
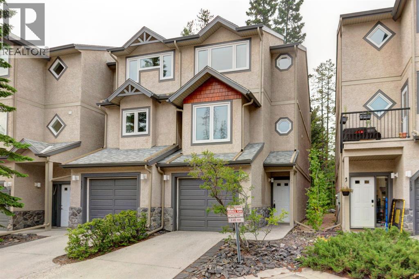
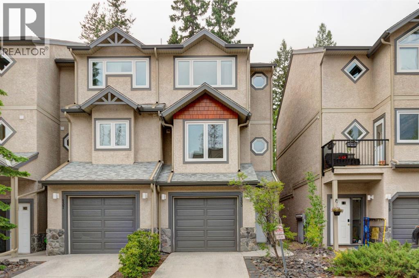
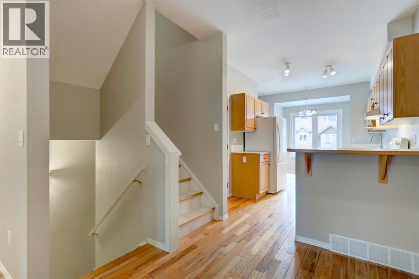
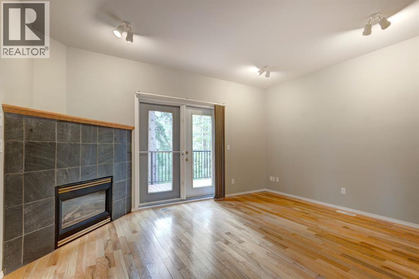
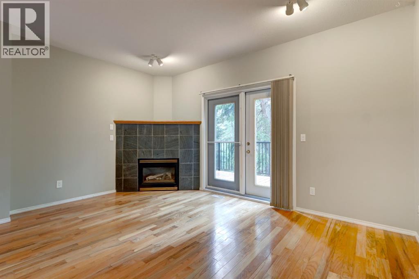
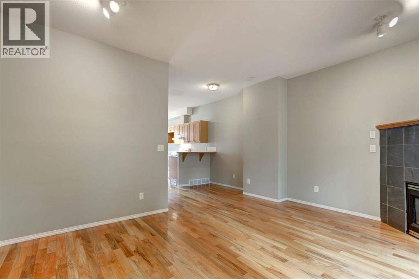
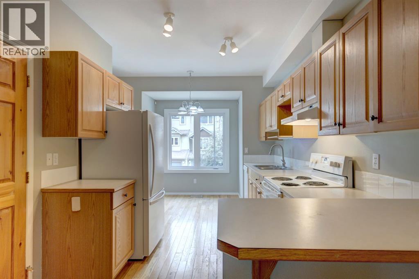
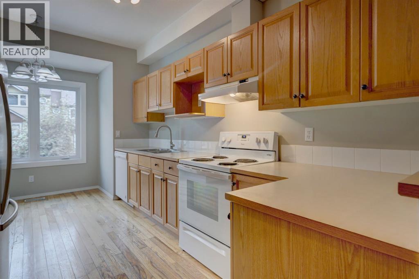
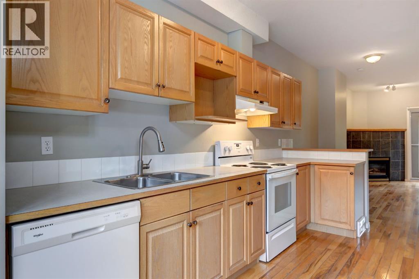
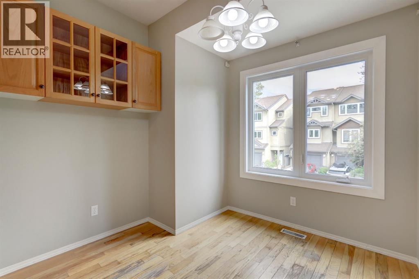
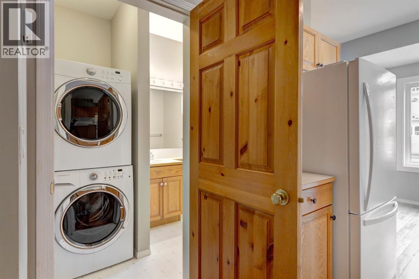
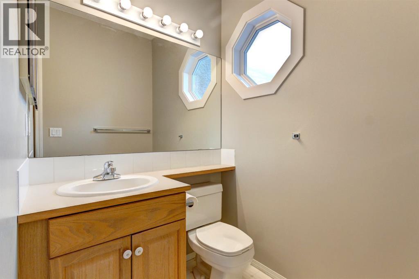
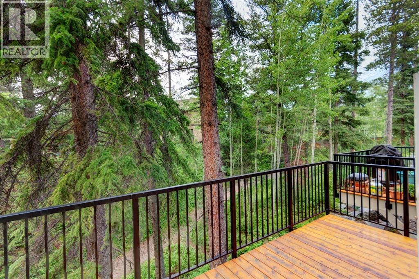
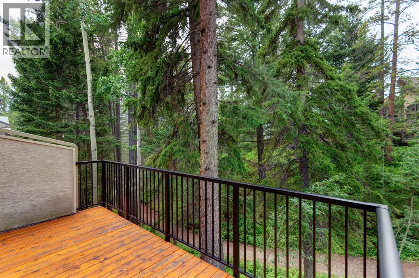
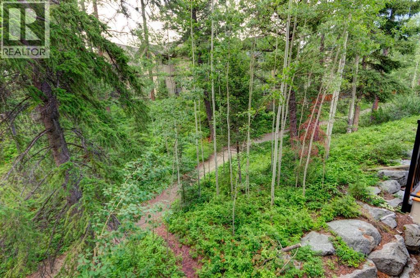
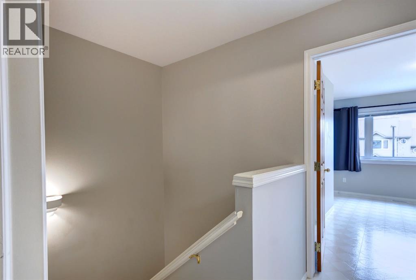
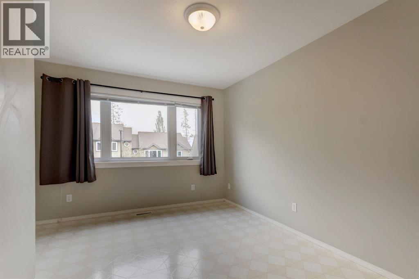
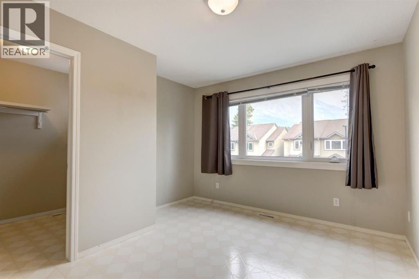
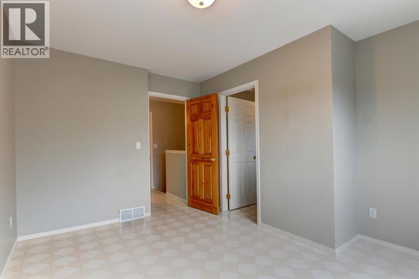
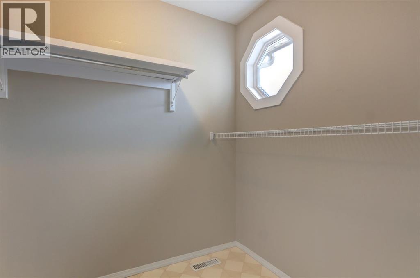
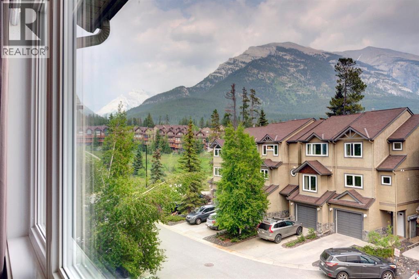
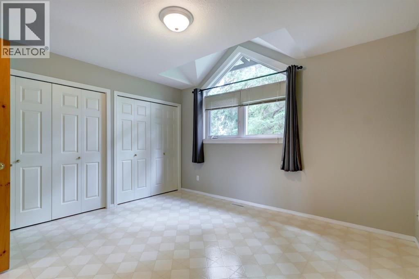
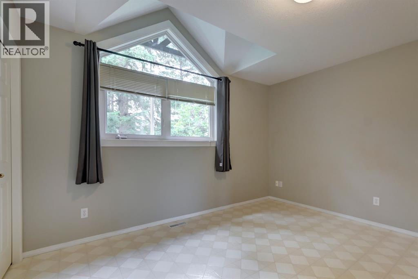
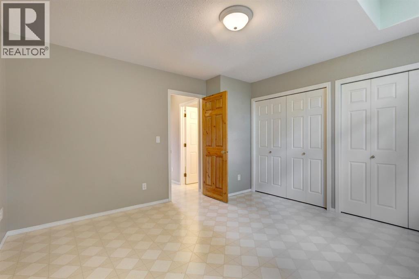
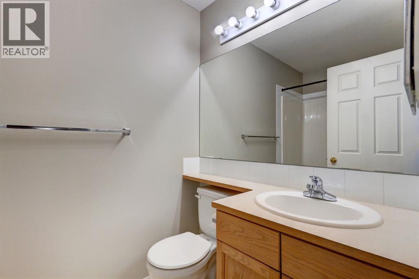
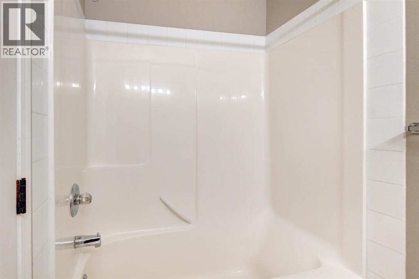
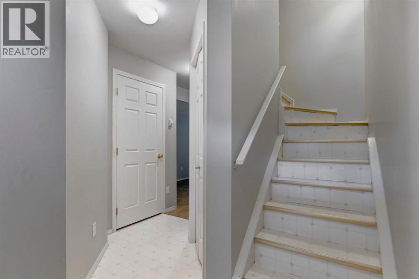
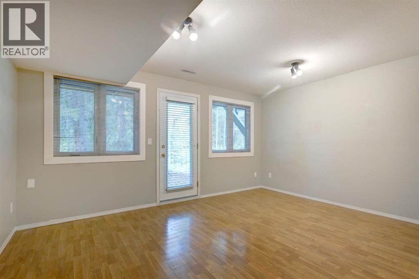
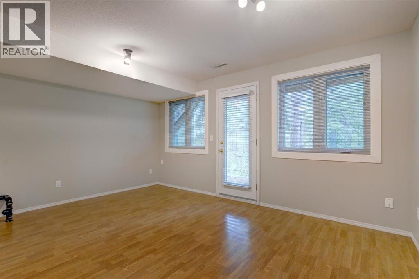
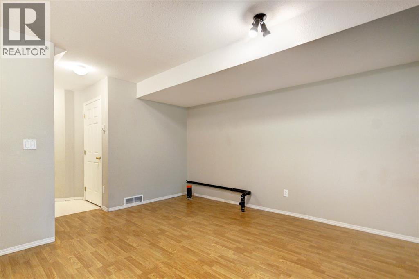
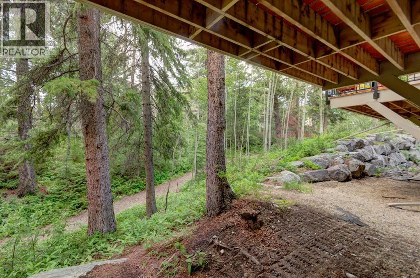
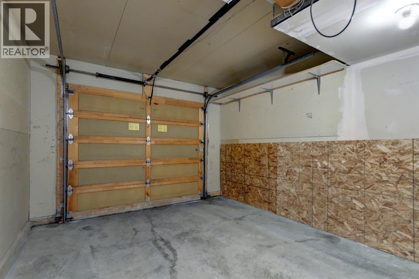
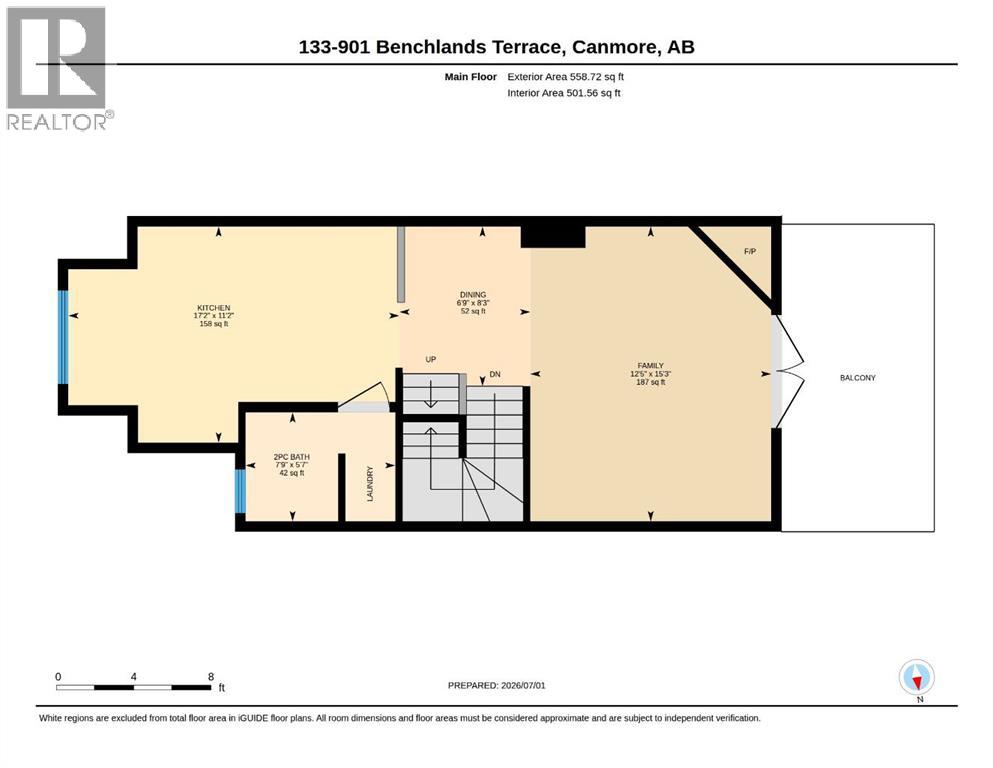
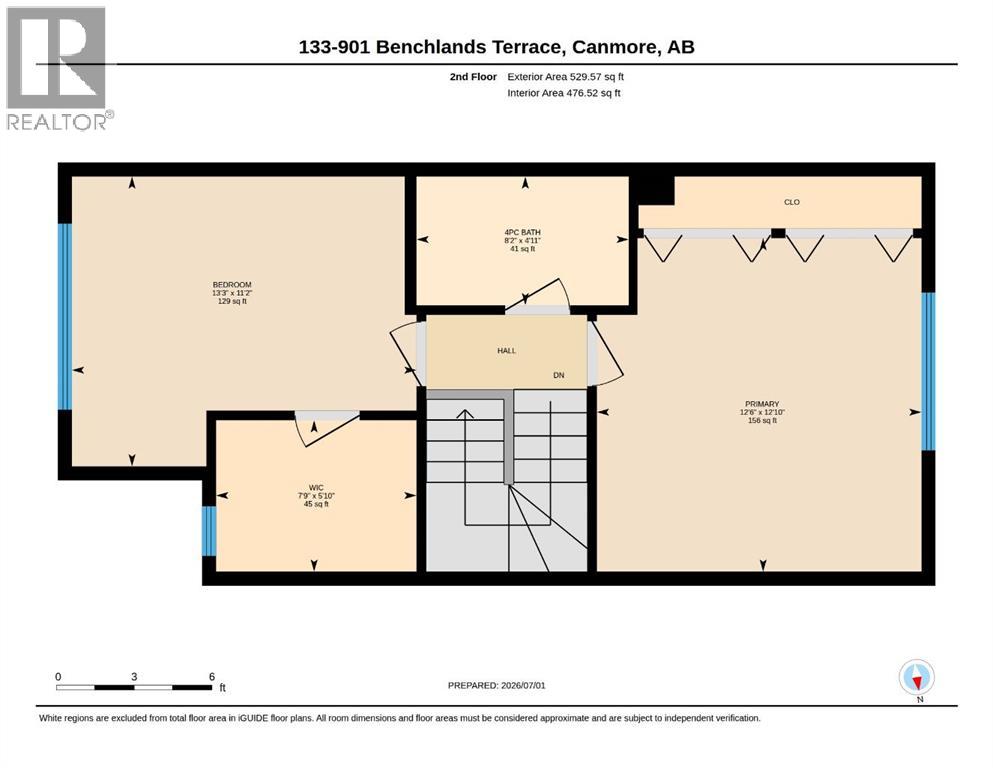
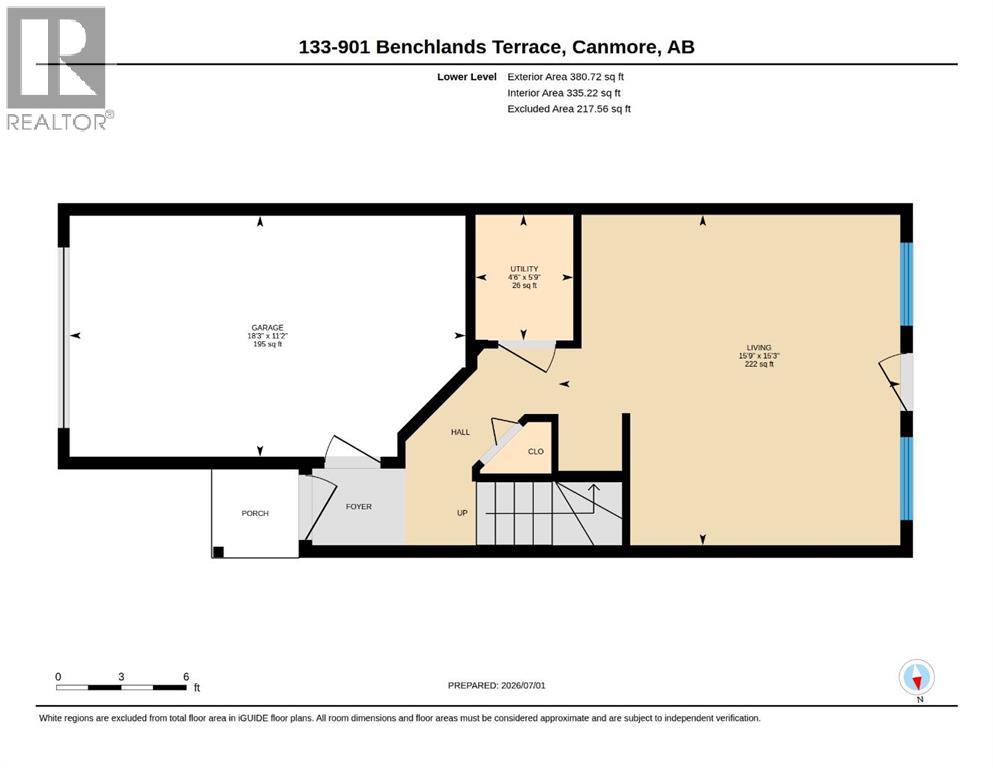
Townhouse with garage on the sunny side. Welcome to this functional and spacious townhouse in the sought after Eagle Terrace community. The bright main level features a generous kitchen, an inviting dining area and a comfortable living room that opens onto a large deck, perfect for relaxing or entertaining. Upstairs, you'll find two spacious bedrooms and a full bathroom, while the versatile lower level offers the flexibility to serve as a family room, home office, or recreation space, complete with walkout access to the patio. Additional highlights include hardwood flooring throughout the main living area and kitchen, a cozy fireplace and an attached garage. Located in a well managed complex on the sunny side of the valley, this home offers a desirable lifestyle with easy access to parks and nearby hiking and biking trails, making it ideal for full time living or a mountain getaway. (id:53676)
| Bathroom Total | 2 | Bedrooms Above Ground | 3 |
| Bedrooms Total | 3 | Appliances | Washer, Refrigerator, Dishwasher, Stove, Dryer, Hood Fan, Window Coverings |
| Basement Type | None | Constructed Date | 1999 |
| Construction Style Attachment | Attached | Cooling Type | None |
| Exterior Finish | Stucco | Fireplace Present | Yes |
| Fireplace Total | 1 | Flooring Type | Laminate, Tile, Wood |
| Foundation Type | Poured Concrete | Half Bath Total | 1 |
| Heating Type | Forced Air | Stories Total | 3 |
| Size Interior | 1469 Sqft | Total Finished Area | 1469 Sqft |
| Type | Row / Townhouse |
| Attached Garage | 1 |
| Acreage | No | Fence Type | Not Fenced |
| Size Depth | 22.42 M | Size Frontage | 5.91 M |
| Size Irregular | 131.50 | Size Total | 131.5 M2|0-4,050 Sqft |
| Size Total Text | 131.5 M2|0-4,050 Sqft | Zoning Description | R3 |
| Level | Type | Dimensions |
|---|---|---|
| Second Level | Living Room | 15.25 Ft x 12.42 Ft |
| Second Level | Dining Room | 8.25 Ft x 6.75 Ft |
| Second Level | Kitchen | 11.17 Ft x 17.17 Ft |
| Second Level | 2pc Bathroom | .00 Ft x .00 Ft |
| Third Level | Primary Bedroom | 12.83 Ft x 12.50 Ft |
| Third Level | Bedroom | 11.17 Ft x 13.25 Ft |
| Third Level | 4pc Bathroom | .00 Ft x .00 Ft |
| Main Level | Bedroom | 15.25 Ft x 15.75 Ft |

Start Your Mortgage Application
