
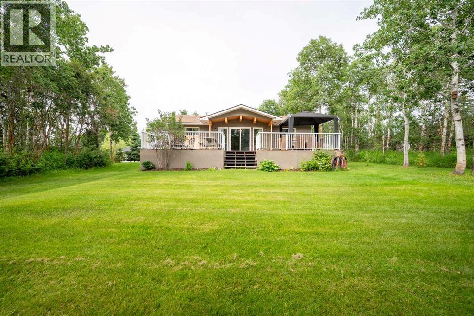
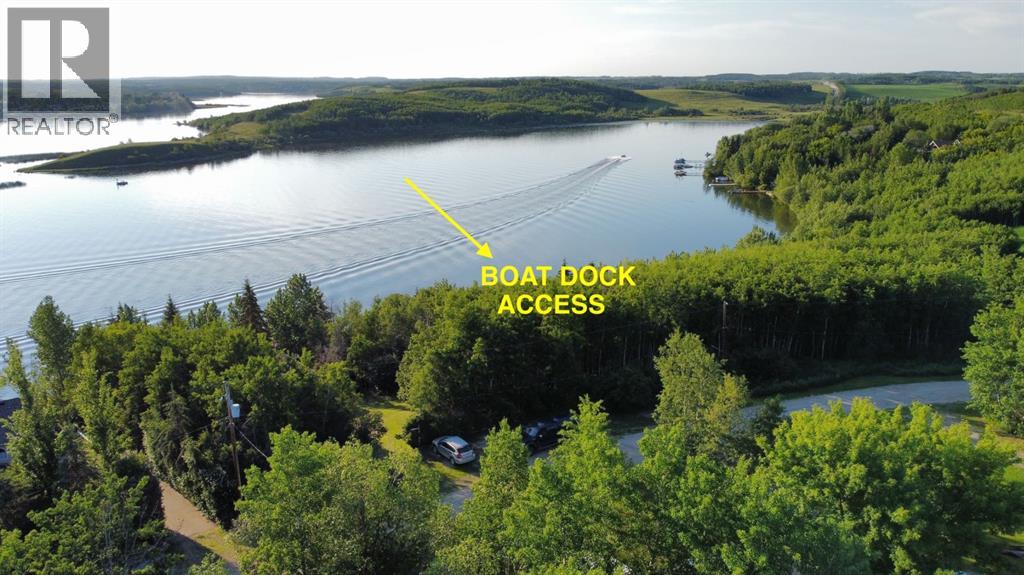
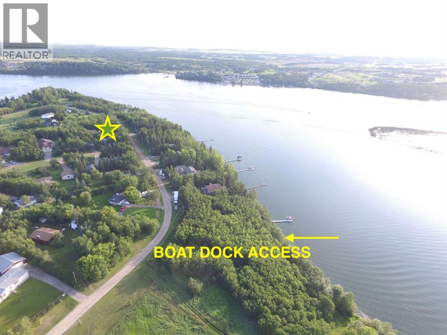
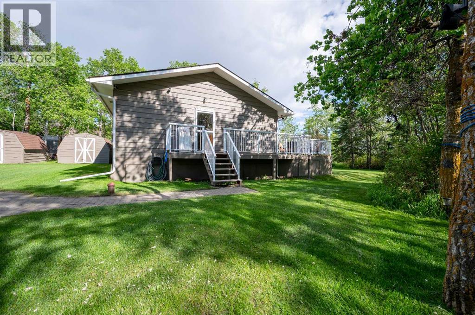
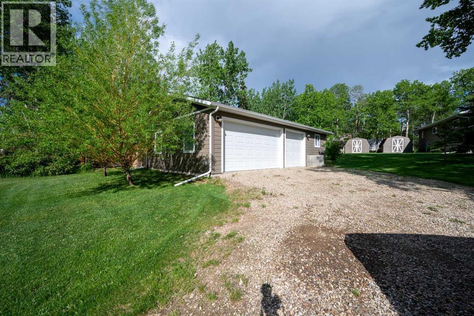
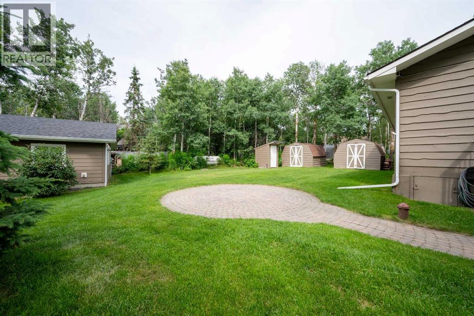
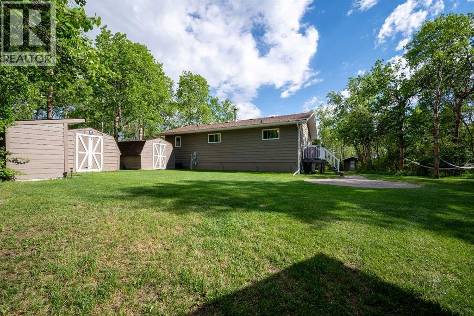
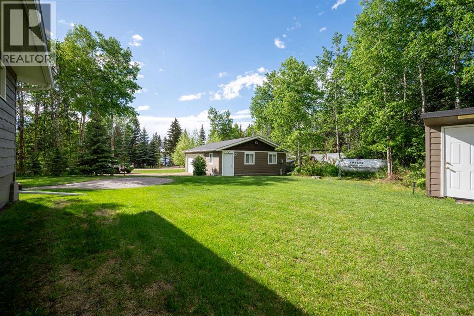
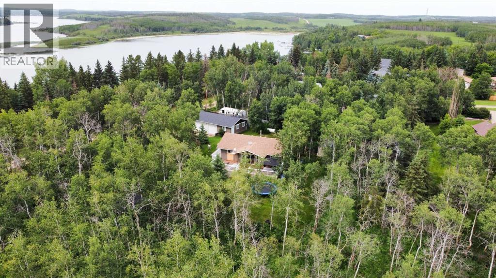
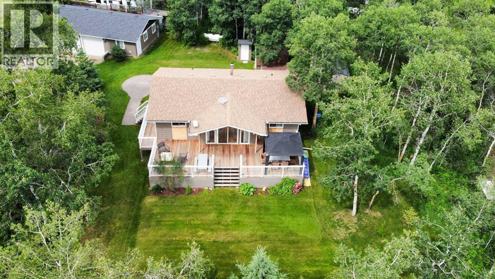
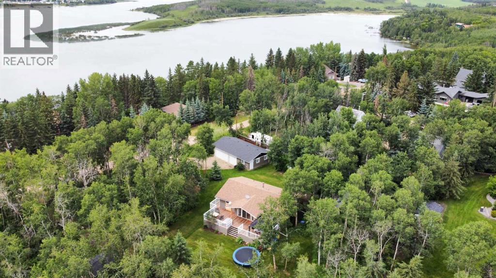
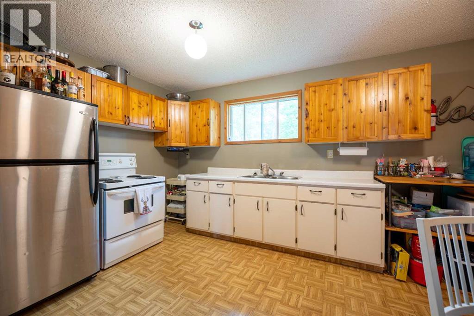
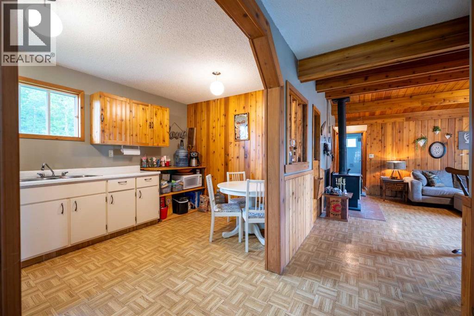
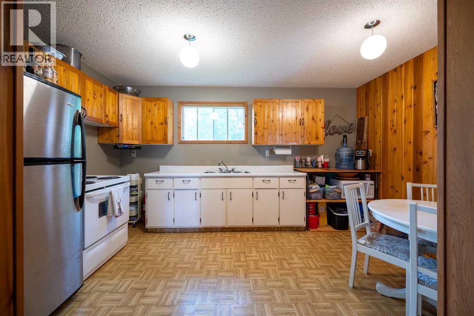
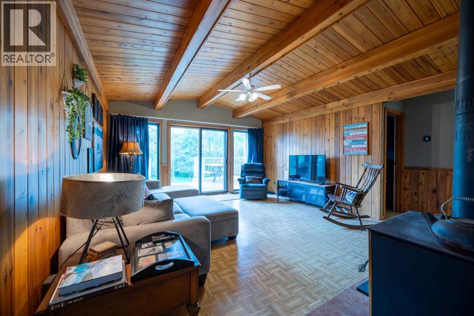
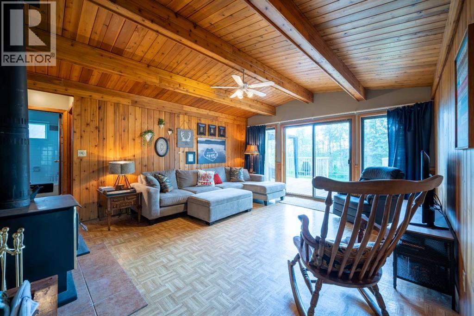
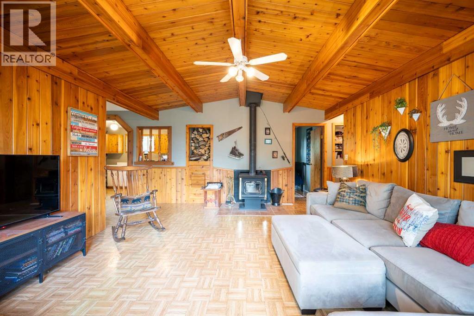
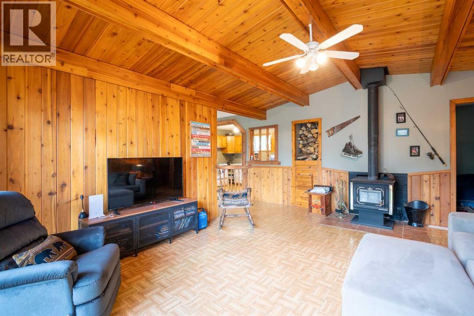
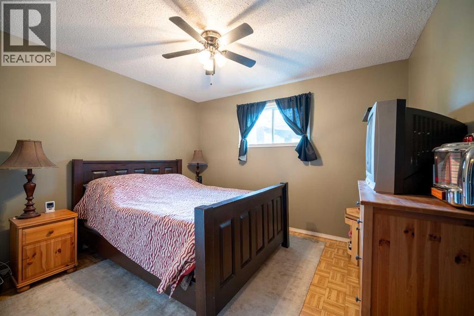
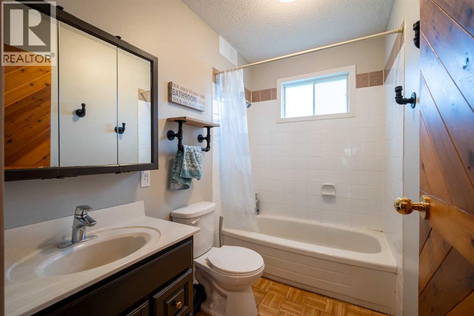
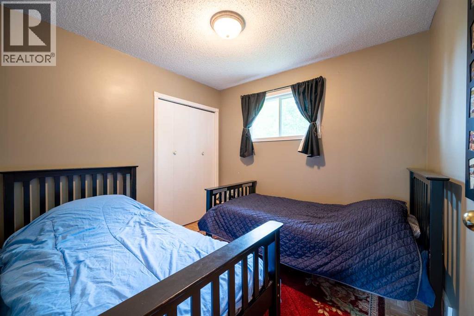
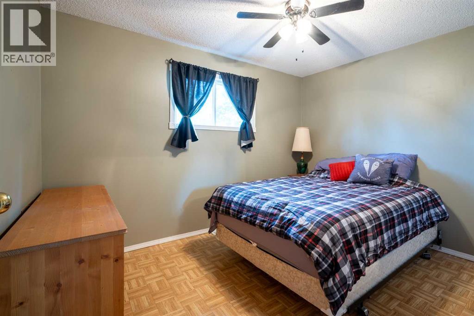
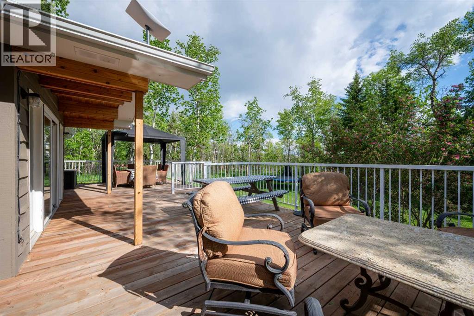
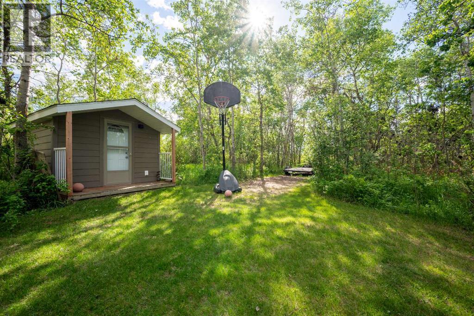
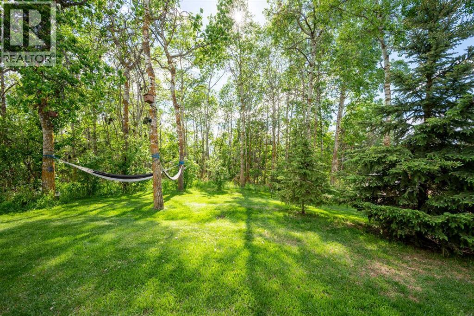
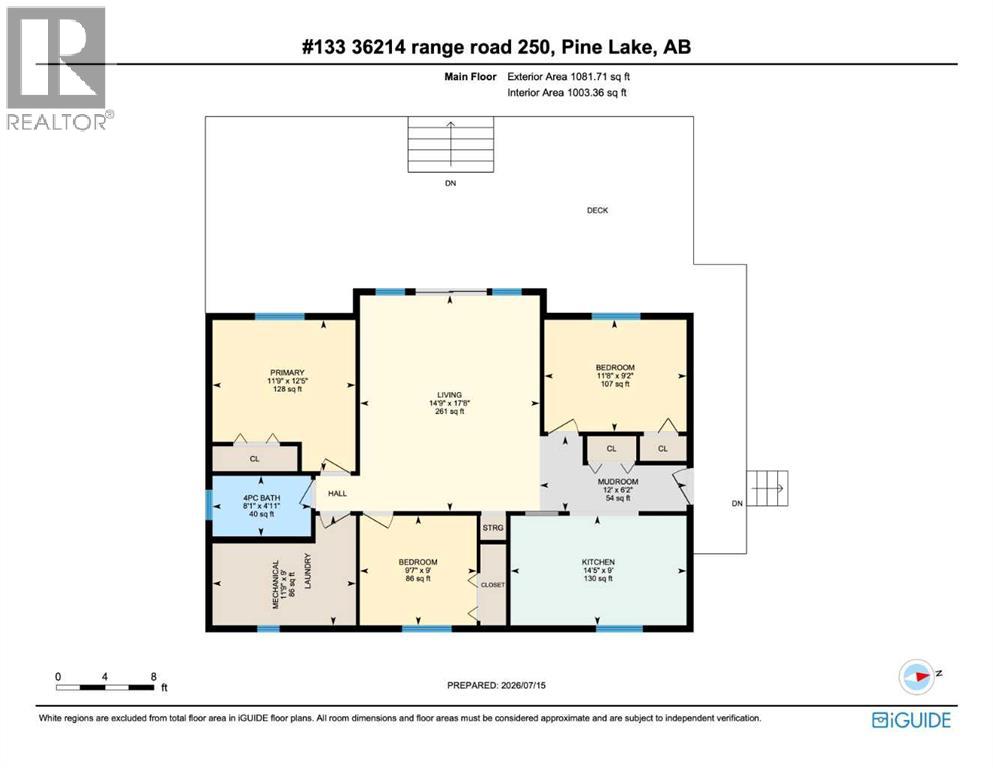
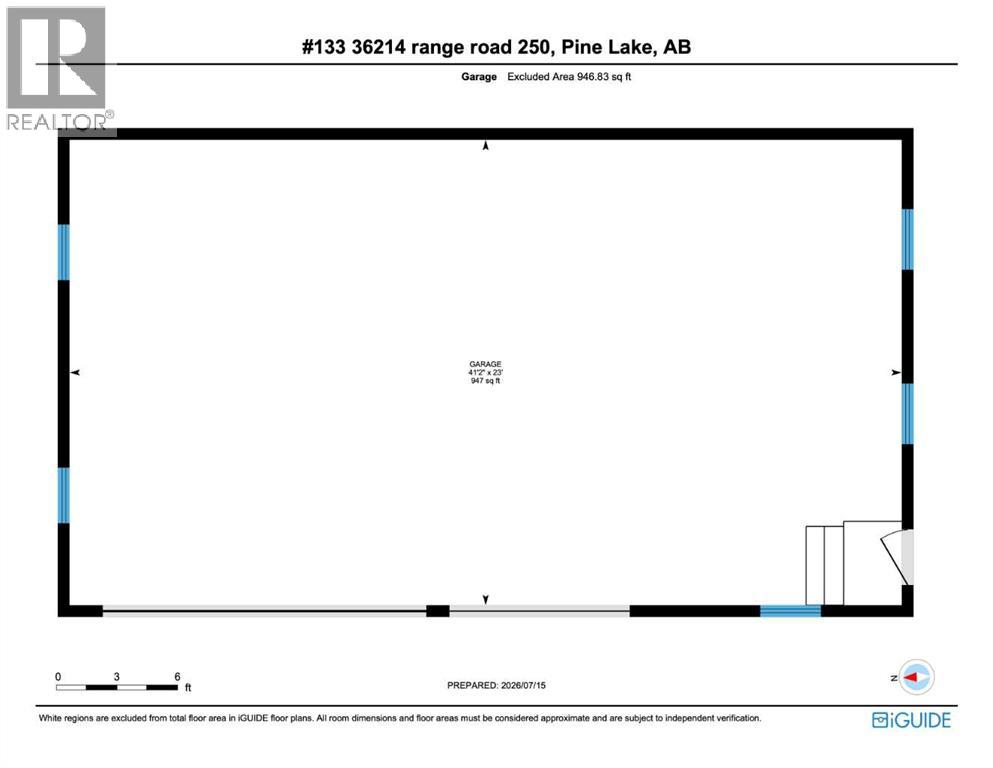
Escape to the lake with this charming 3-bedroom, 1-bath cottage, perfectly situated on a spacious lot. Direct Lakefront access via community trail to boat dock and viewing area. A standout feature is the impressive 23' x 41' heated garage, built in 2017, offering plenty of room for your vehicles, boats, ATVs, and all your lake toys. The cottage is host to 3 bedrooms and 1 full bath, cozy living room with wood fireplace that was cleaned this year. Additionally, The kitchen fits a dining table comfortably. The expansive yard is designed for making summer memories, with ample space for outdoor games and gatherings. It also includes two storage sheds, a bunkhouse for extra guests, and an outhouse for added convenience. The large deck and brick patio are two ideal spaces for entertaining family and friends or simply relaxing and enjoying the peaceful surroundings. Just a short walk down the trail brings you to the lake, where you can enjoy swimming, boating, fishing, and all your favorite water activities. Additional updates and features include: New furnace/HRV (approximately 3 years old), Propane service for both the home and heated garage, upgraded electrical panel as well as a new deck and railing. Whether you're looking for a family getaway, a seasonal retreat, or a place to enjoy lake life year-round, this Pine Lake property offers the perfect combination of comfort, storage, and outdoor living. Property sells fully furnished and turn key. Beautiful 18 hole golf course, lakefront lounge and more directly across the lake. This is a West Facing property that benefits from stunning sunsets and warm sunshine. Pine Lake is very popular for all water sports and known for its excellent fishing. This is a cottage for all seasons. All this only 90 minutes from Calgary, 20 minutes from Red Deer & 2hrs from Edmonton. (id:53676)
| Bathroom Total | 1 | Bedrooms Above Ground | 3 |
| Bedrooms Total | 3 | Appliances | Refrigerator, Stove, Oven, Microwave, Window Coverings, Garage Door Opener, Washer/dryer Stack-up |
| Architectural Style | Bungalow | Basement Type | None |
| Constructed Date | 1984 | Construction Material | Wood Frame |
| Construction Style Attachment | Detached | Cooling Type | None |
| Flooring Type | Linoleum | Foundation Type | Piled |
| Heating Fuel | Propane | Heating Type | Central Heating |
| Stories Total | 1 | Size Interior | 1081 Sqft |
| Total Finished Area | 1081 Sqft | Type | House |
| Utility Water | Well |
| Attached Garage | 3 |
| Acreage | No | Fence Type | Not Fenced |
| Land Amenities | Water Nearby | Landscape Features | Landscaped, Lawn |
| Sewer | Septic Field, Septic Tank | Size Irregular | 0.61 |
| Size Total | 0.61 Ac|21,780 - 32,669 Sqft (1/2 - 3/4 Ac) | Size Total Text | 0.61 Ac|21,780 - 32,669 Sqft (1/2 - 3/4 Ac) |
| Zoning Description | R-6 |
| Level | Type | Dimensions |
|---|---|---|
| Main Level | Kitchen | 9.00 Ft x 14.42 Ft |
| Main Level | Living Room | 17.67 Ft x 14.75 Ft |
| Main Level | Primary Bedroom | 12.42 Ft x 11.75 Ft |
| Main Level | Bedroom | 9.17 Ft x 11.67 Ft |
| Main Level | Bedroom | 9.00 Ft x 9.58 Ft |
| Main Level | 4pc Bathroom | Measurements not available |
| Main Level | Laundry Room | 9.00 Ft x 11.75 Ft |

Start Your Mortgage Application
