

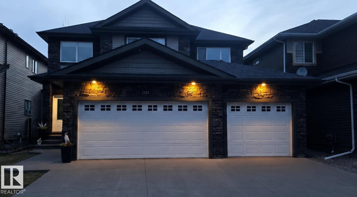
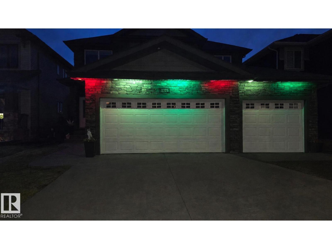
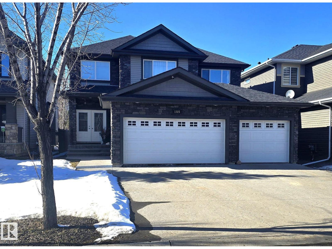
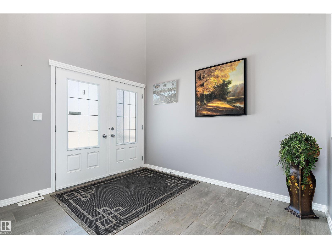
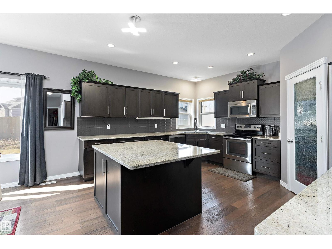
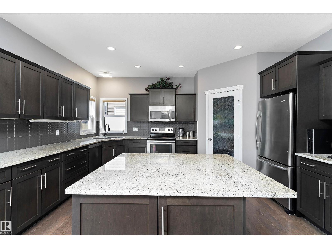
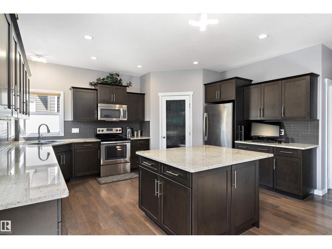
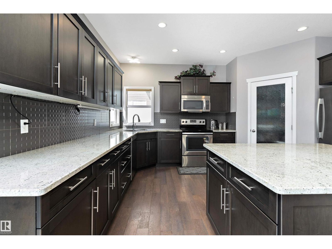
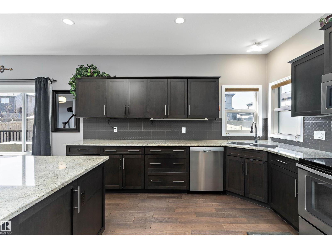
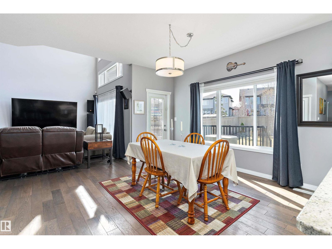
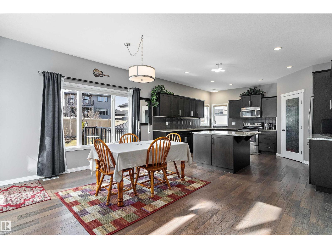
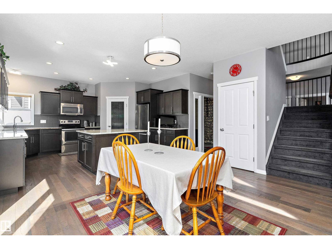
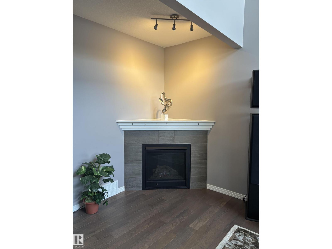
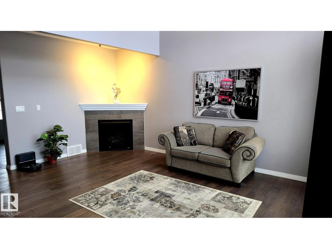
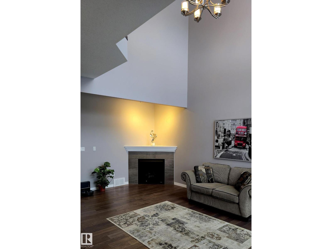
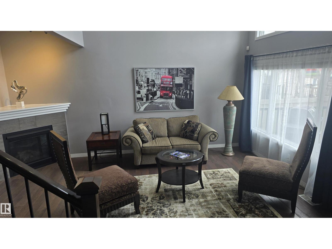
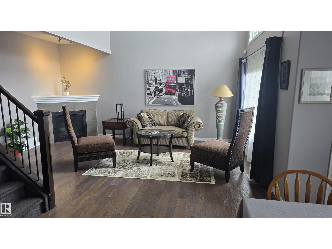
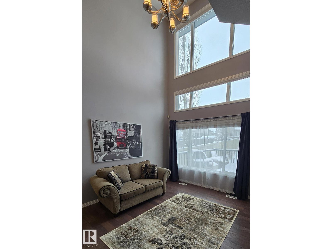
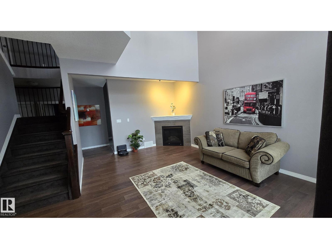
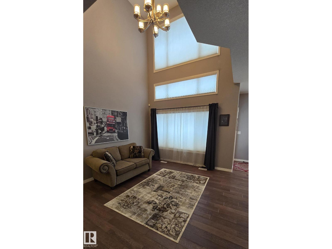
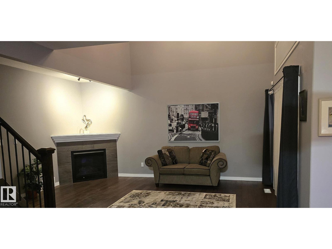
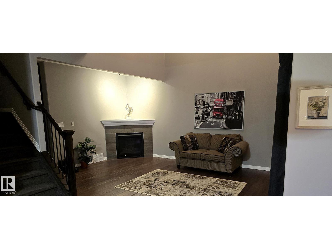
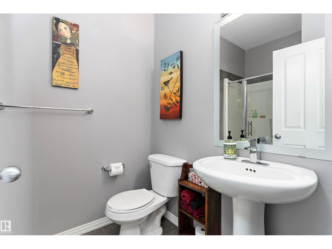
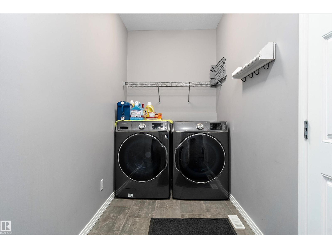
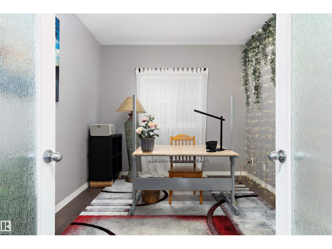
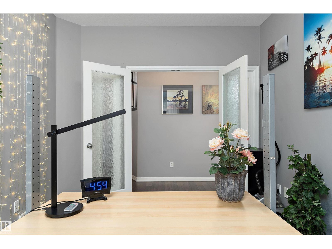
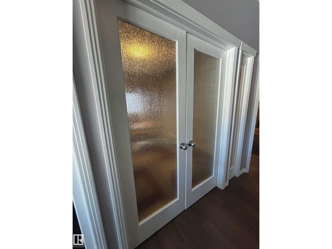
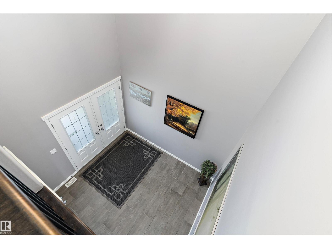
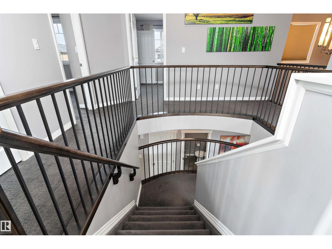
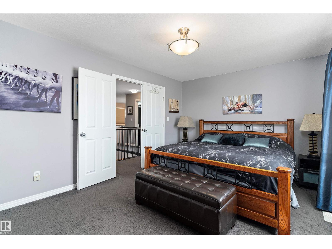
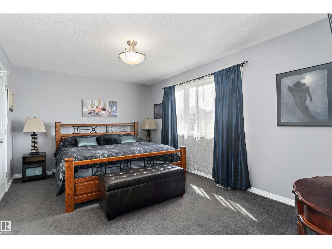
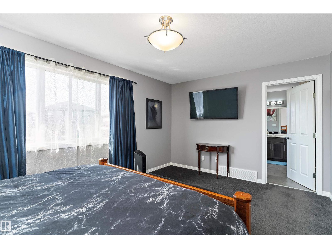
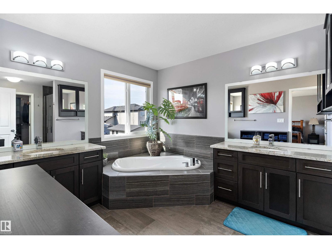
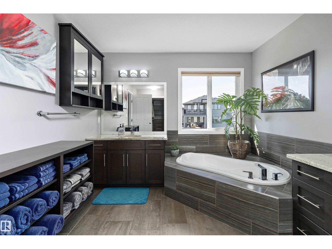
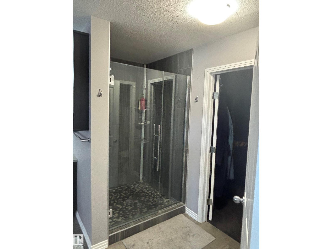
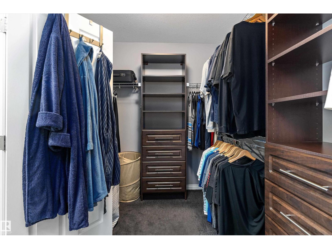
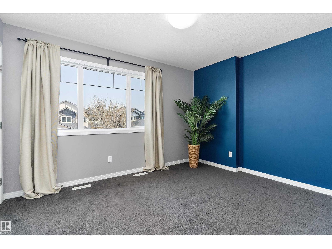
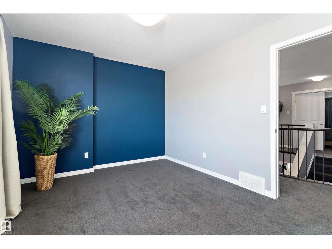
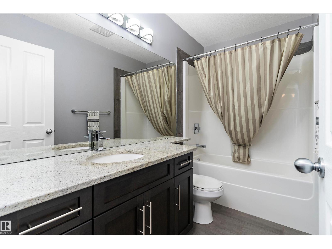
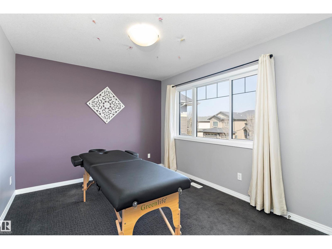
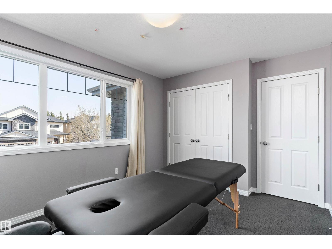
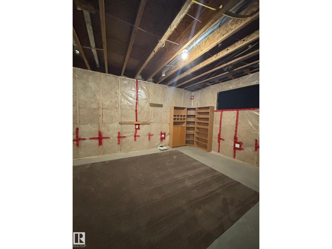
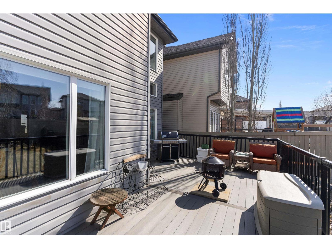
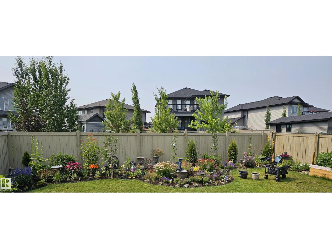
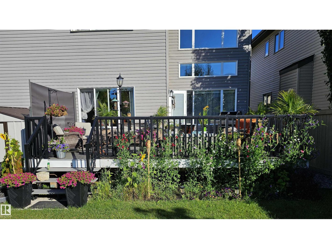
Discover your executive dream home on exclusive Adamson Drive! This custom-designed 2-storey masterpiece features 3 bedrooms, 3 baths and a versatile den, blending elegance & functionality. Rare TRIPLE-ATTACHED heated insulated garage! The striking front exterior showcases ‘CLIFFSTONE BANFF SPRINGS’ stone & double entrance doors set the tone for luxury. Inside be captivated by the 18-foot window wall flooding the Living Room with natural light & highlighting a cozy corner fireplace. The Chef-inspired kitchen boasts a spacious island, stainless appliances, granite countertops & corner pantry. LR & DR remote blinds. Retreat to the master suite oasis with a luxurious corner tub, walk-in shower, dual sinks, built-in walk-in closet & outdoor shutters. Main floor laundry adds convenience. Enjoy a spectacularly landscaped west facing backyard, perfect for entertaining or relaxing. High-ceiling unfinished basement is ready for your custom touch. This magnificent home offers everything you've been dreaming of! (id:53676)
| Bathroom Total | 3 | Bedrooms Total | 3 |
| Amenities | Ceiling - 9ft | Appliances | Dishwasher, Dryer, Garage Door Opener, Garburator, Hood Fan, Refrigerator, Storage Shed, Stove, Washer |
| Basement Development | Unfinished | Basement Type | Full (unfinished) |
| Constructed Date | 2013 | Construction Style Attachment | Detached |
| Cooling Type | Central Air Conditioning | Fireplace Fuel | Gas |
| Fireplace Present | Yes | Fireplace Type | Corner |
| Heating Type | Forced Air | Stories Total | 2 |
| Size Interior | 2354 Sqft | Type | House |
| Attached Garage |
| Acreage | No | Fence Type | Fence |
| Land Amenities | Airport | Size Irregular | 525.19 |
| Size Total | 525.19 M2 | Size Total Text | 525.19 M2 |
| Level | Type | Dimensions |
|---|---|---|
| Main Level | Living Room | 3.44 m x 5.43 m |
| Main Level | Dining Room | 3.99 m x 3.22 m |
| Main Level | Kitchen | 3.98 m x 4.76 m |
| Main Level | Den | 3.82 m x 3.03 m |
| Upper Level | Primary Bedroom | 4.85 m x 3.5 m |
| Upper Level | Bedroom 2 | 3.92 m x 3.03 m |
| Upper Level | Bedroom 3 | 3.09 m x 3.89 m |

Start Your Mortgage Application
