
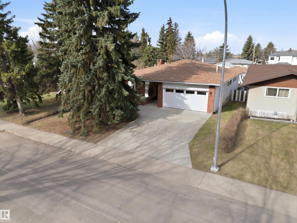
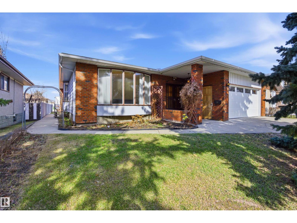
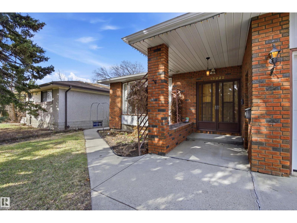
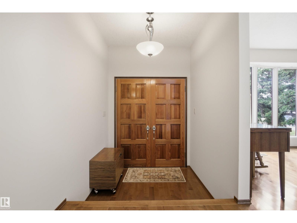
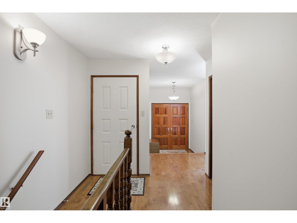
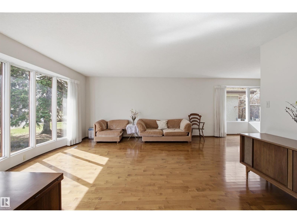
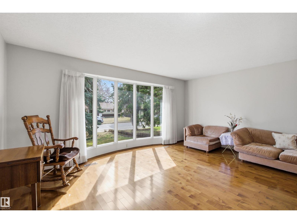
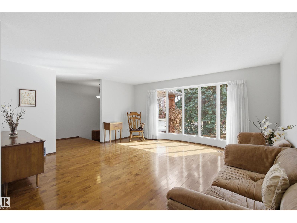
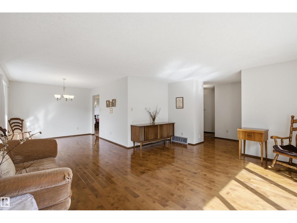
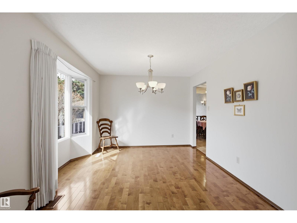
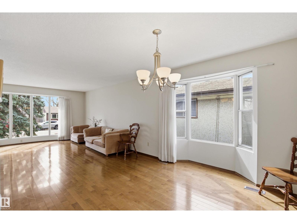
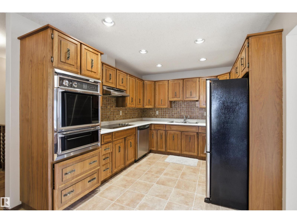
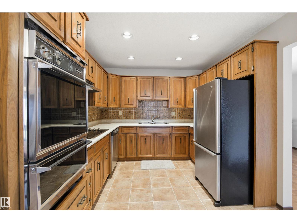
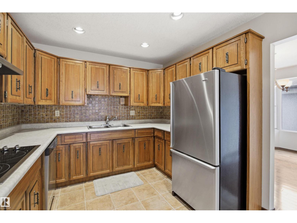
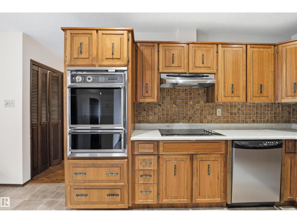
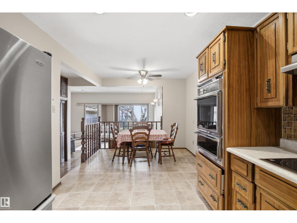
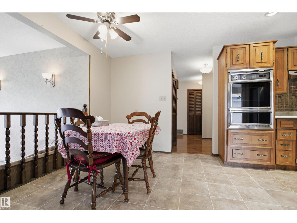
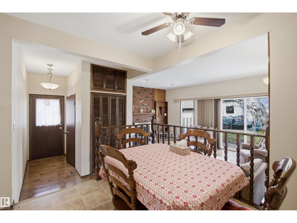
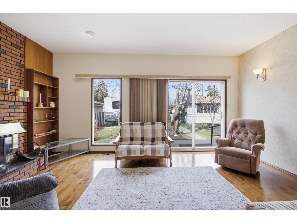
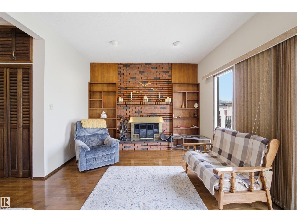
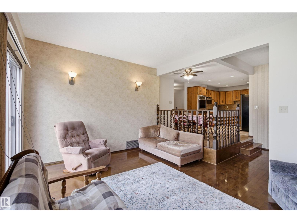
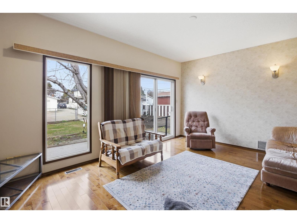
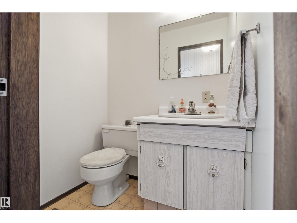
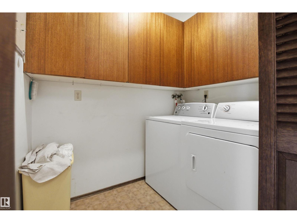
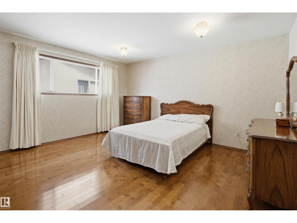
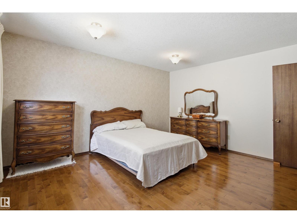
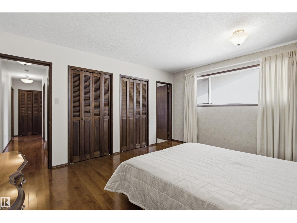
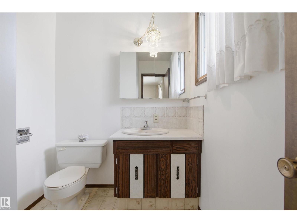
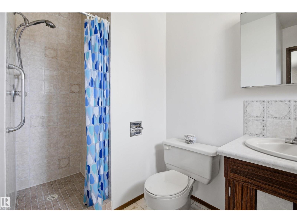
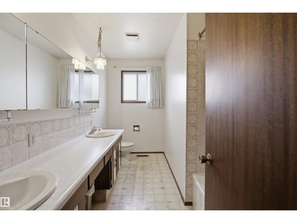
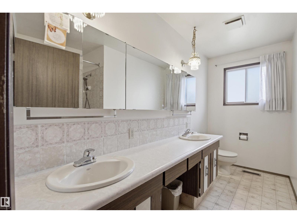
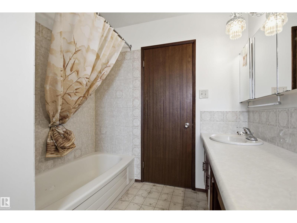
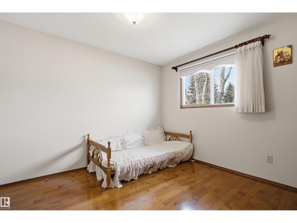
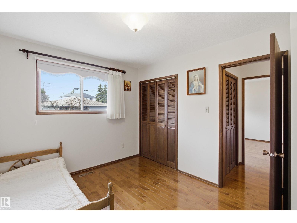
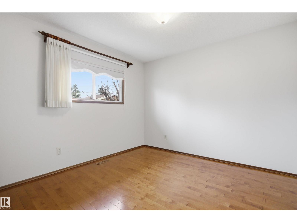
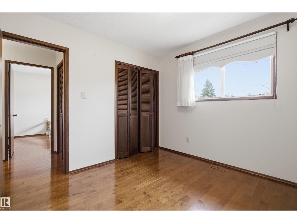
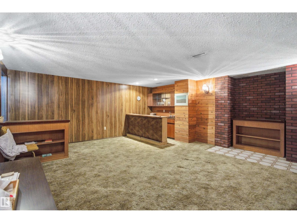
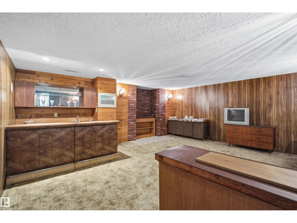
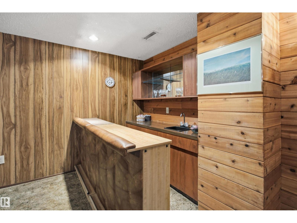
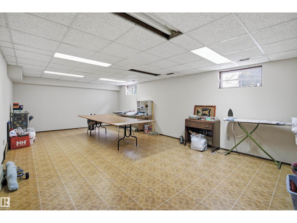
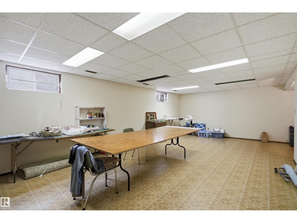
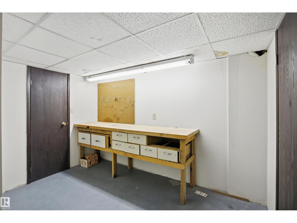
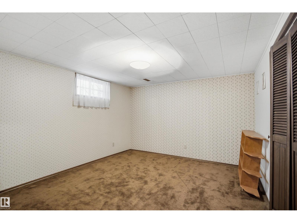
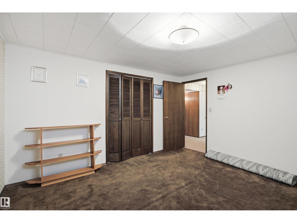
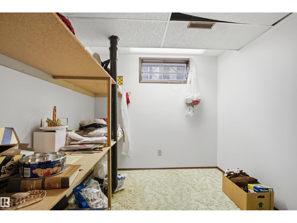
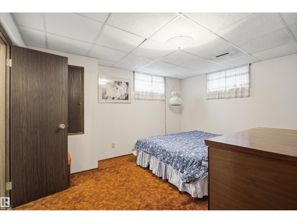
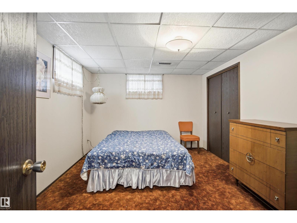
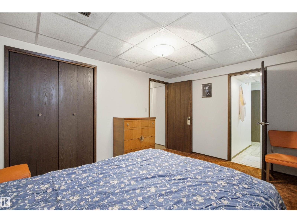
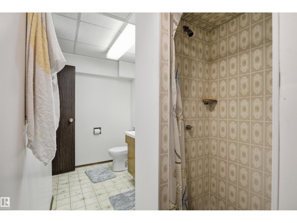
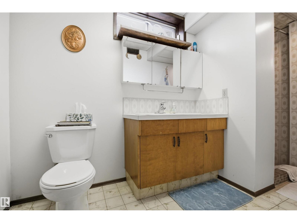
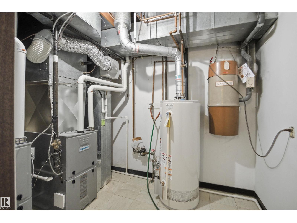
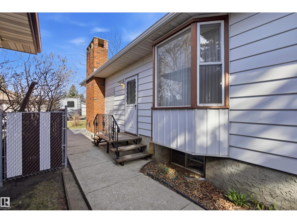
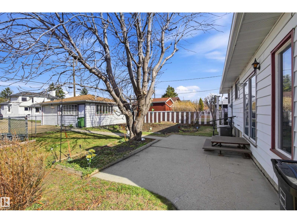
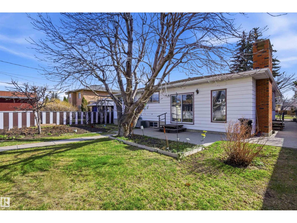
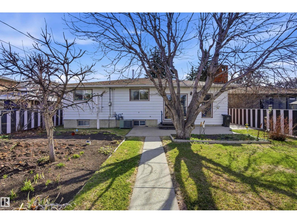
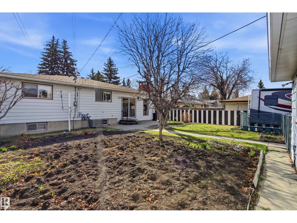
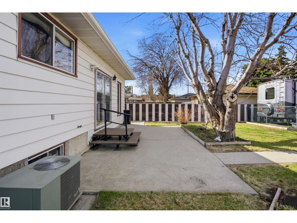
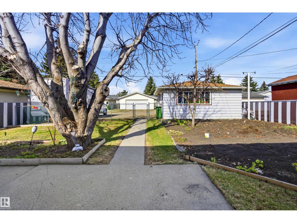
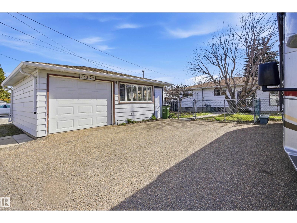
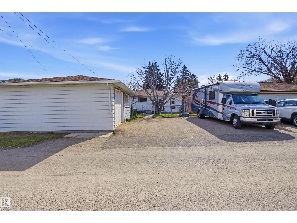
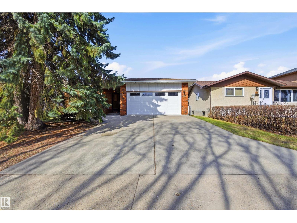
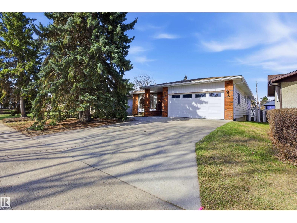
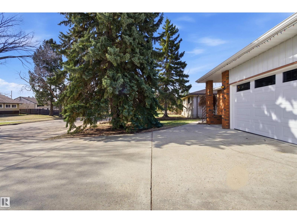
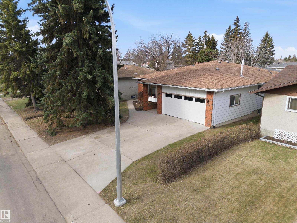
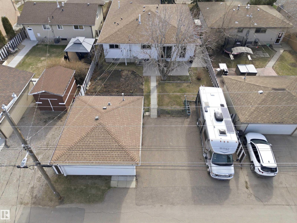
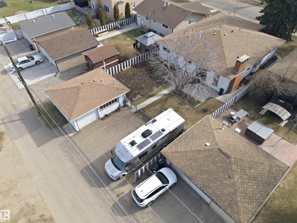
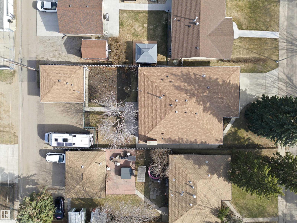
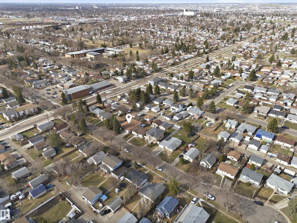
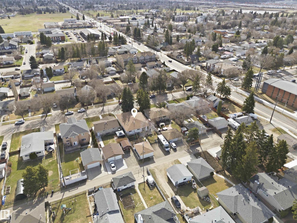
Custom built in 1980 and exceptionally well maintained, this unique 1,800 sq. ft. bungalow offers space, function, and timeless appeal. Pride of ownership is evident throughout. The kitchen features rich mahogany cabinetry, while the thoughtful layout includes the convenience of main floor laundry. Designed for growing families and entertaining, this home provides generous living space on every level. The fully finished basement includes 2 bedrooms, a full bathroom, rec room, bonus room, and plenty of storage. Outside, enjoy a heated double attached garage plus a rare second heated garage with the footprint of a double and a single overhead door, ideal for a workshop, storage, or hobby space. RV parking adds even more versatility. Located in Kensington close to schools, churches, parks, walking trails, shopping, and major commuter routes. Recent updates include 2 furnaces and a hot water tank. (id:53676)
| Bathroom Total | 4 | Bedrooms Total | 5 |
| Appliances | Dryer, Garage Door Opener, Oven - Built-in, Refrigerator, Stove, Washer, Window Coverings | Architectural Style | Bungalow |
| Basement Development | Finished | Basement Type | Full (finished) |
| Constructed Date | 1980 | Construction Style Attachment | Detached |
| Fireplace Fuel | Wood | Fireplace Present | Yes |
| Fireplace Type | Unknown | Half Bath Total | 1 |
| Heating Type | Forced Air | Stories Total | 1 |
| Size Interior | 1875 Sqft | Type | House |
| Attached Garage | |
| Detached Garage |
| Acreage | No | Land Amenities | Schools, Shopping |
| Size Irregular | 715.45 | Size Total | 715.45 M2 |
| Size Total Text | 715.45 M2 |
| Level | Type | Dimensions |
|---|---|---|
| Basement | Bedroom 4 | 4.01 m x 3.25 m |
| Basement | Bonus Room | 7.92 m x 4.48 m |
| Basement | Bedroom 5 | 4.03 m x 3.67 m |
| Basement | Recreation Room | 5.11 m x 5.86 m |
| Main Level | Living Room | 5.12 m x 4.51 m |
| Main Level | Dining Room | 3.65 m x 3.1 m |
| Main Level | Kitchen | 2.93 m x 3.4 m |
| Main Level | Family Room | 5.33 m x 3.62 m |
| Main Level | Primary Bedroom | 3.79 m x 4.51 m |
| Main Level | Bedroom 2 | 3.19 m x 3.1 m |
| Main Level | Bedroom 3 | 3.62 m x 2.91 m |
| Main Level | Laundry Room | 2.06 m x 1.53 m |

Start Your Mortgage Application
