
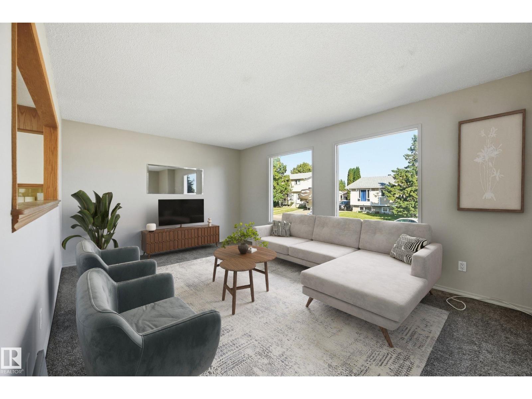
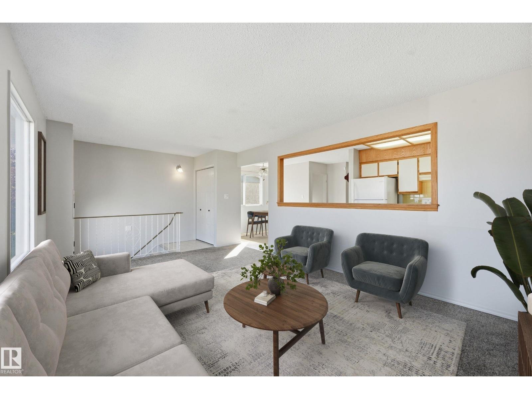
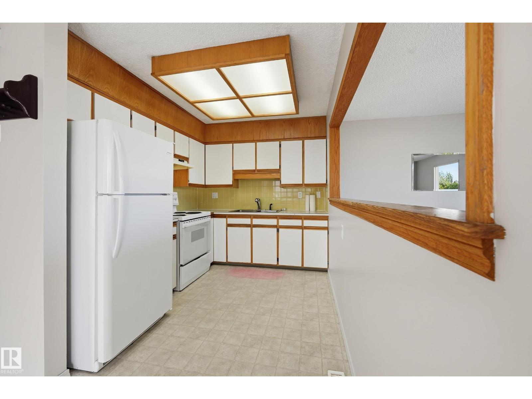
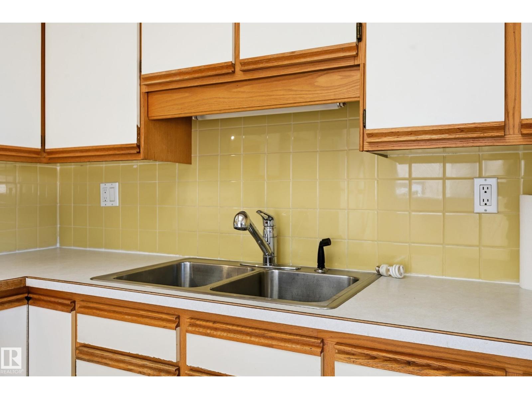
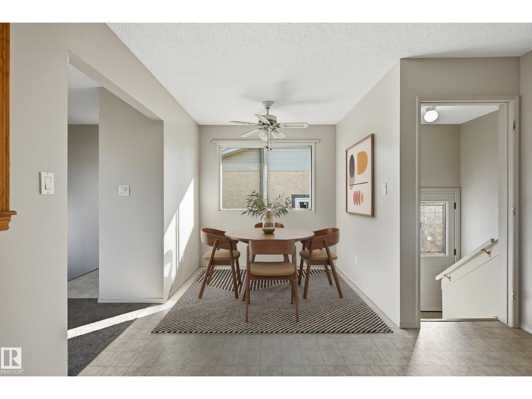
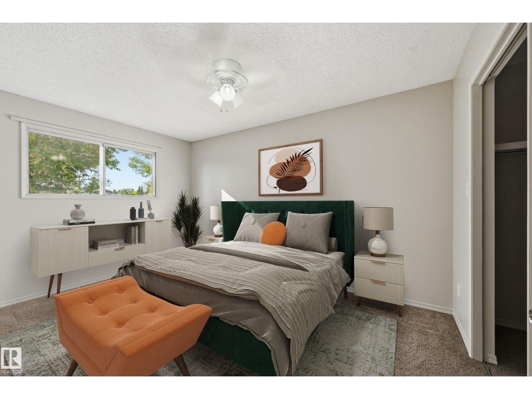
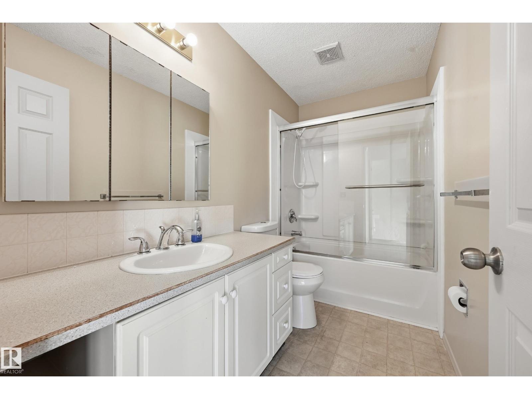
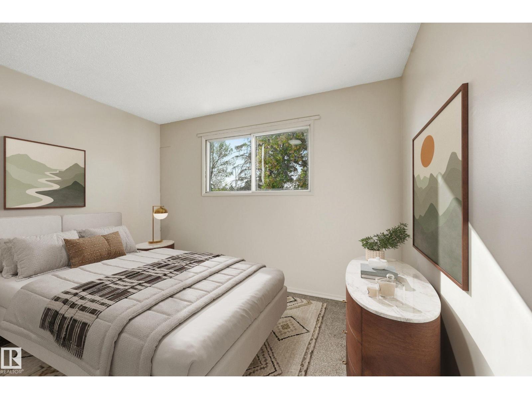
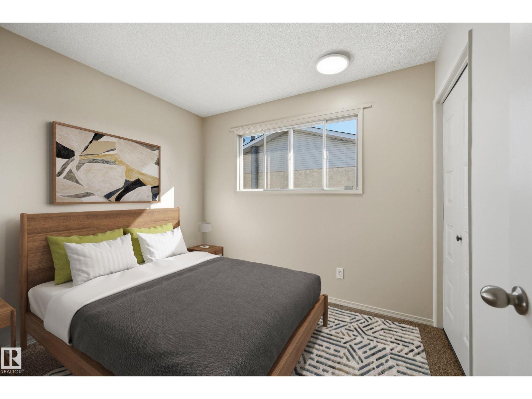
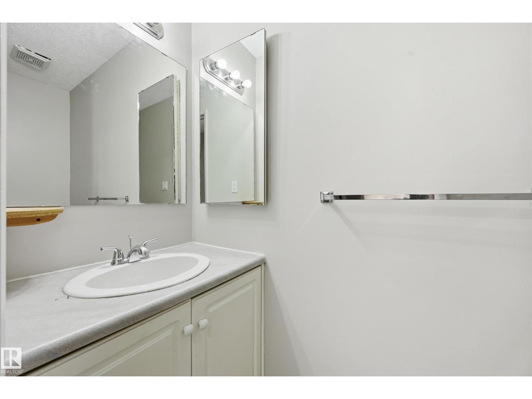
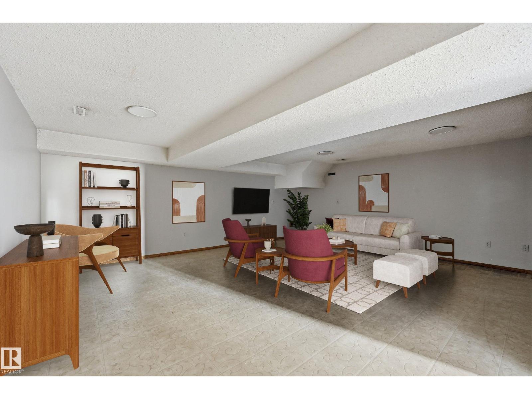
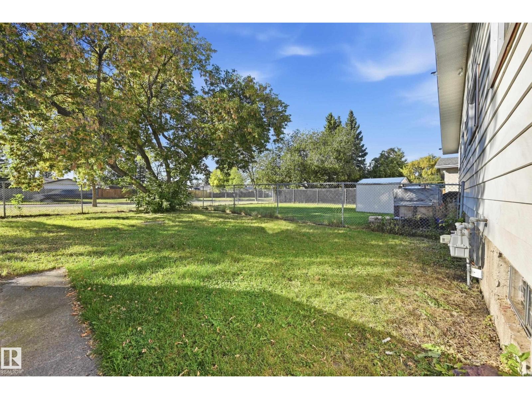
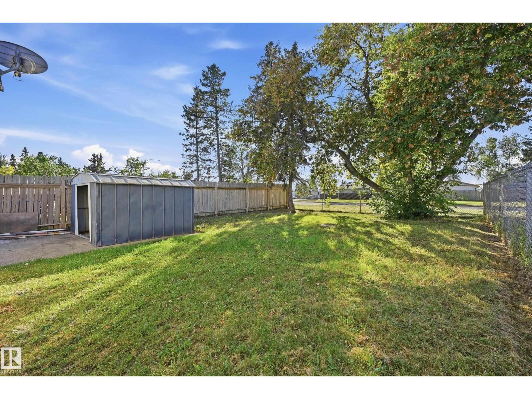
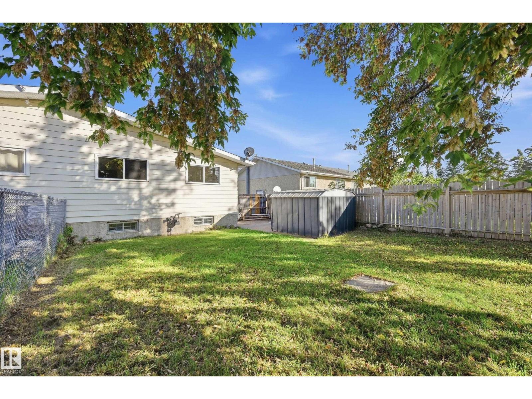
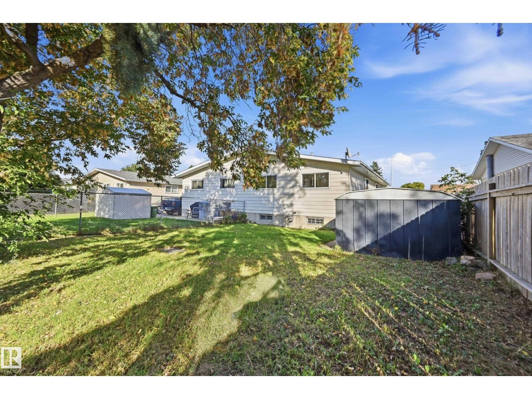
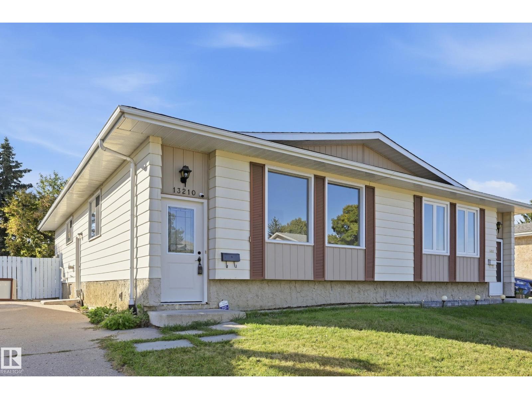
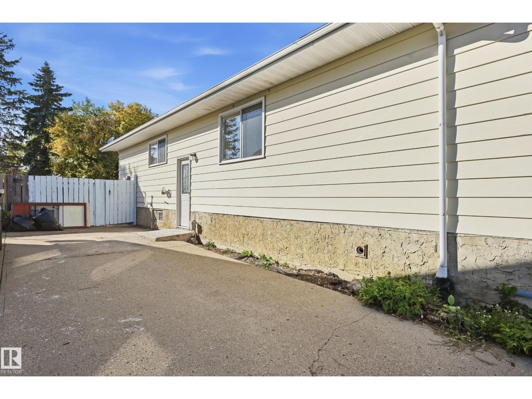
RARE OPPORTUNITY IN BELMONT!! WELL-MAINTAINED 3-BEDROOM BUNGALOW HALF-DUPLEX sits on a generous WEST-BACKING LOT, making it perfect for LARGE FAMILIES OR INVESTORS. The highly functional main floor features FRESH PAINT, UPDATED CARPETING, & NEW LIGHTING, NEW FRONT & BACK DOORS creating a home in GREAT CONDITION for someone needing space. The SPACIOUS LOWER LEVEL is also freshly painted which offers a large LROOM, SIDE ENTRANCE, & space for POSSIBLE EXTRA BDRMS, providing an ideal layout for an EXTENDED FAMILY SETUP. Outside, you will find 3-CAR DRVWAY PARKING alongside ample street space for larger groups, as well as a HUGE BACKYARD complete with an older shed. Nestled on a QUIET, LOW-TRAFFIC STREET in a family-oriented neighbourhood, the location offers UNBEATABLE CONVENIENCE with close proximity to WALMART, COSTCO, SUPERSTORE, Clareview Rec Centre, LRT, schools, playgrounds, & athletic fields. PRICED TO SELL, this unique offering is an EXCELLENT OPPORTUNITY FOR FIRST-TIME HOME BUYERS & WON'T LAST LONG. (id:53676)
| Bathroom Total | 2 | Bedrooms Total | 4 |
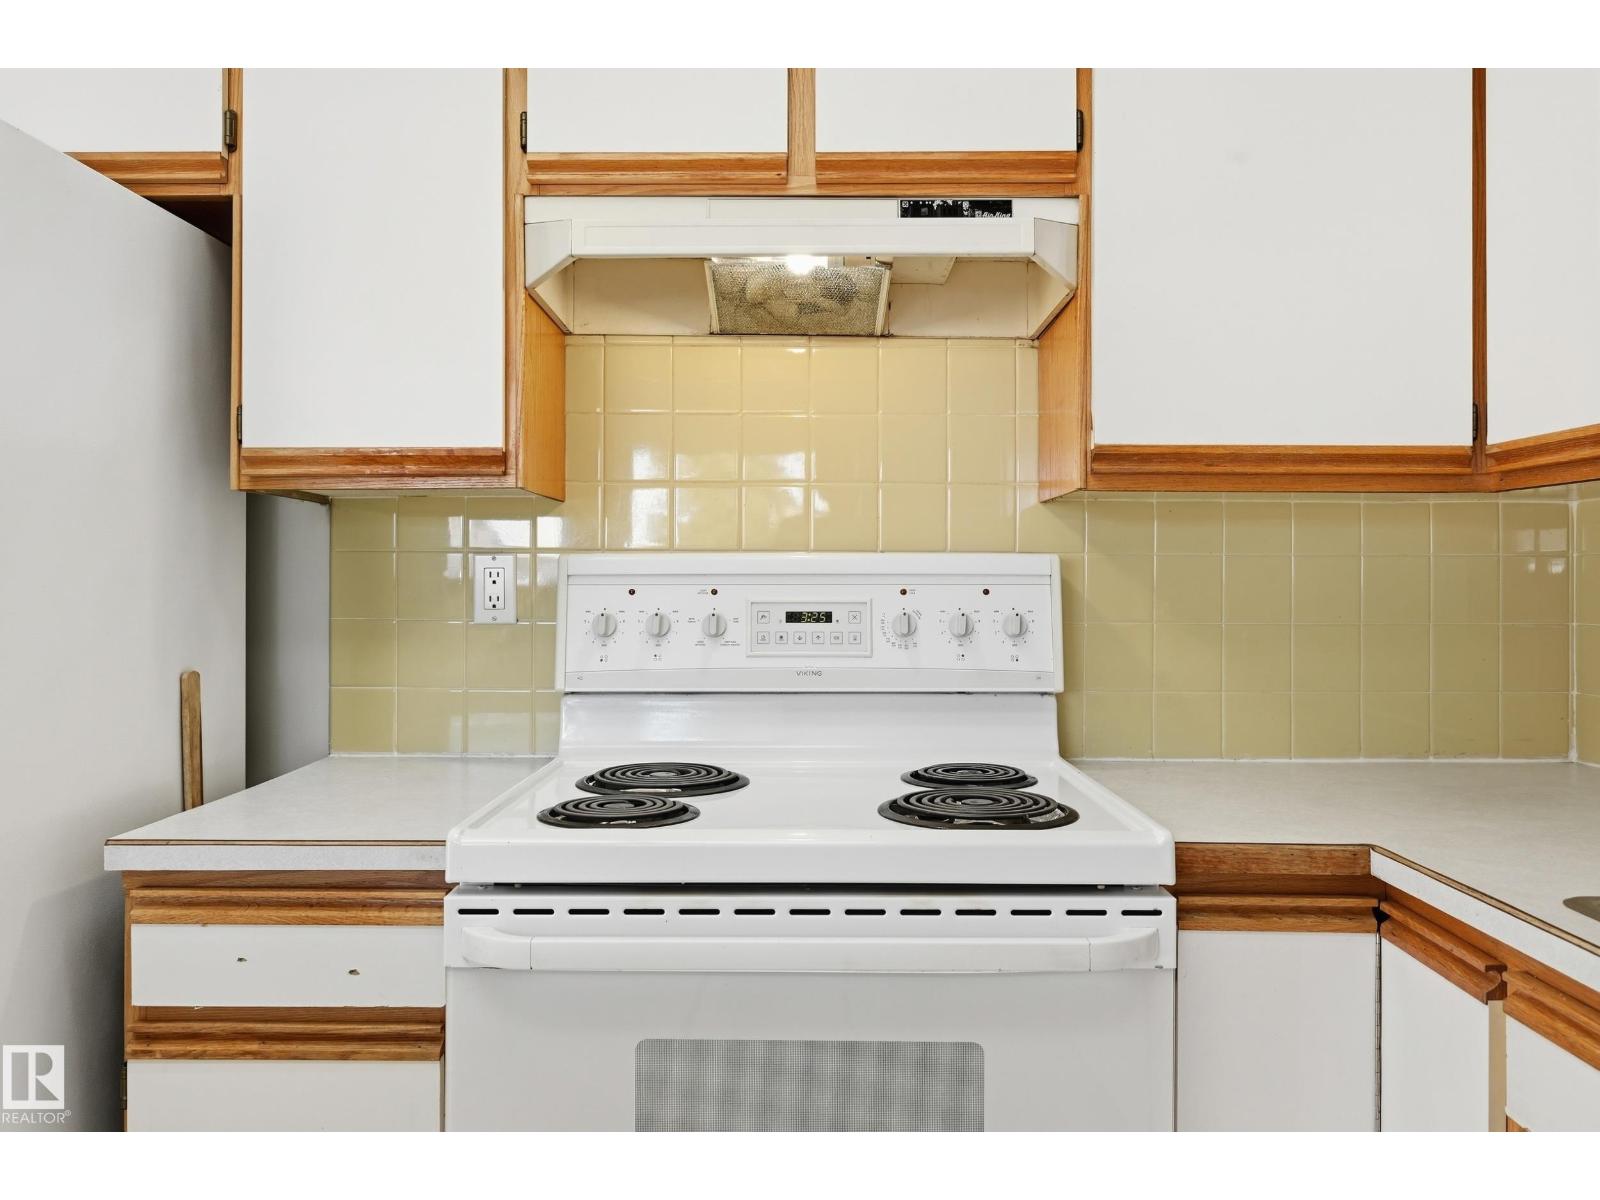
| Appliances | Dryer, Refrigerator, Stove, Washer | Architectural Style | Bungalow |
| Basement Development | Partially Finished | Basement Type | Full (partially Finished) |
| Constructed Date | 1976 | Construction Style Attachment | Semi-detached |
| Half Bath Total | 1 | Heating Type | Forced Air |
| Stories Total | 1 | Size Interior | 1040 Sqft |
| Type | Duplex |
| Parking Pad |
| Acreage | No | Land Amenities | Golf Course, Playground, Public Transit, Schools, Shopping |
| Size Irregular | 373.78 | Size Total | 373.78 M2 |
| Size Total Text | 373.78 M2 |
| Level | Type | Dimensions |
|---|---|---|
| Basement | Bedroom 4 | 6.16 m x 2.83 m |
| Basement | Recreation Room | 6.58 m x 6.16 m |
| Basement | Laundry Room | 6.4 m x 3.08 m |
| Main Level | Living Room | 5.15 m x 3.57 m |
| Main Level | Dining Room | 3.47 m x 2.38 m |
| Main Level | Kitchen | 2.87 m x 2.44 m |
| Main Level | Primary Bedroom | 4.21 m x 2.9 m |
| Main Level | Bedroom 2 | 2.9 m x 2.41 m |
| Main Level | Bedroom 3 | 3.47 m x 2.44 m |

Start Your Mortgage Application
