
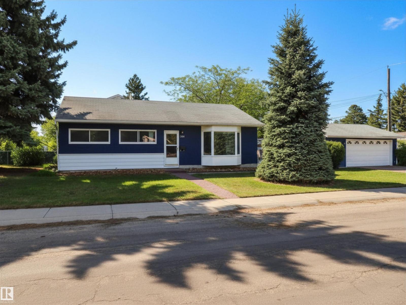
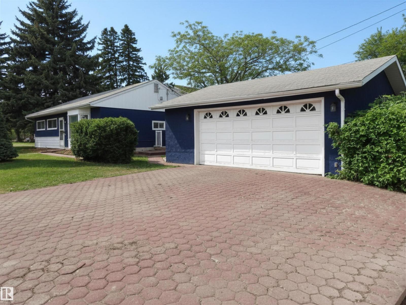
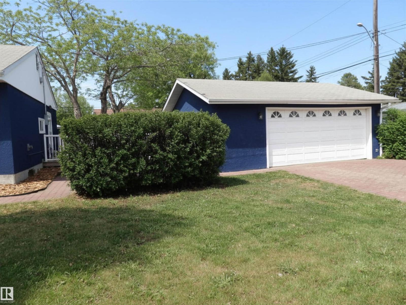
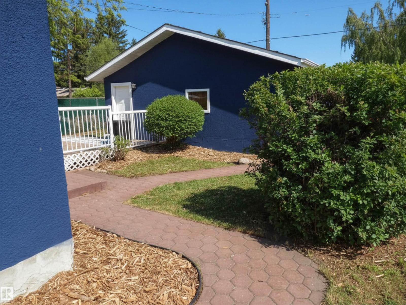
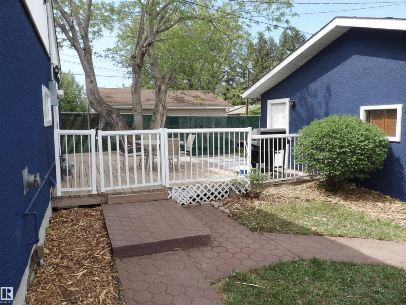
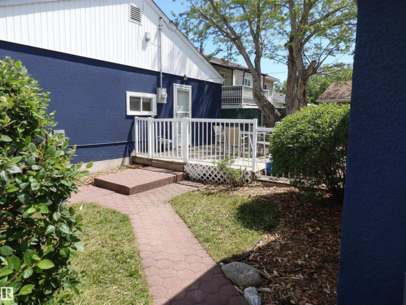
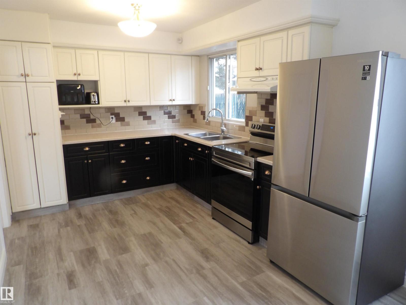
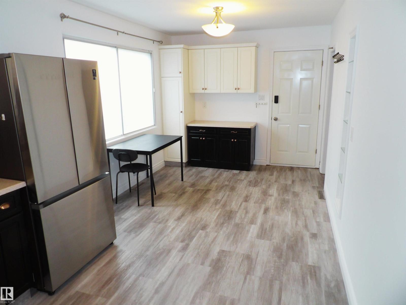
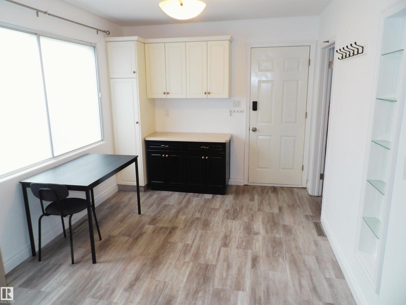
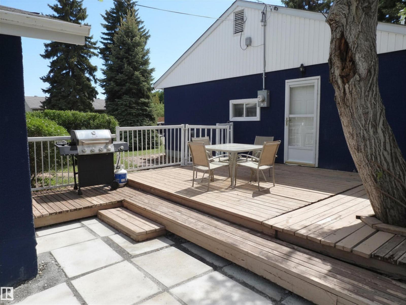
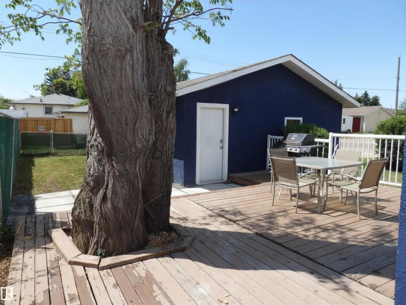
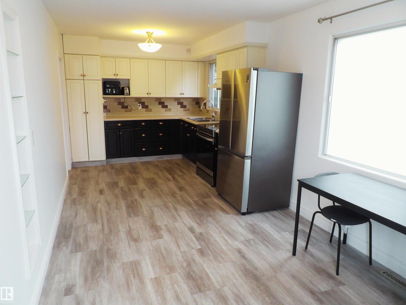
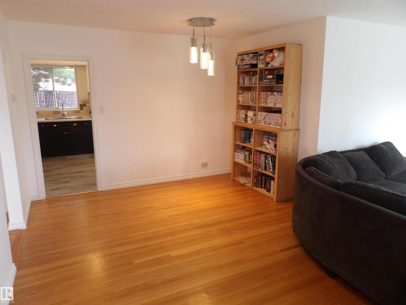
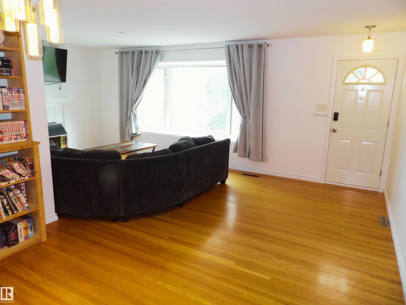
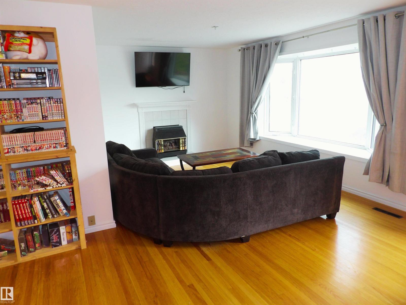
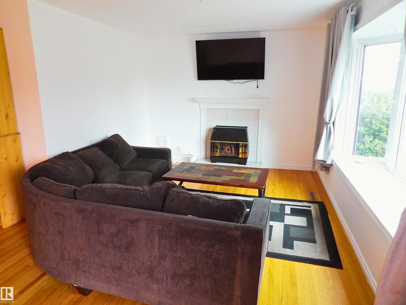
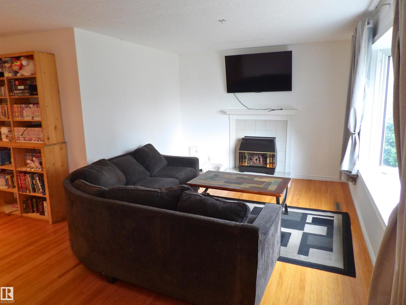
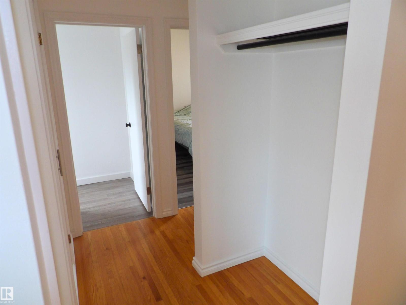
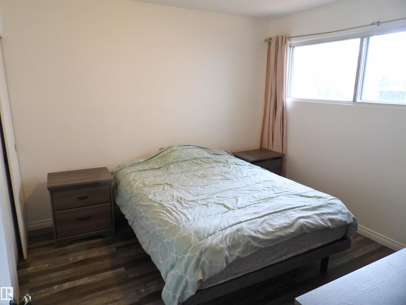
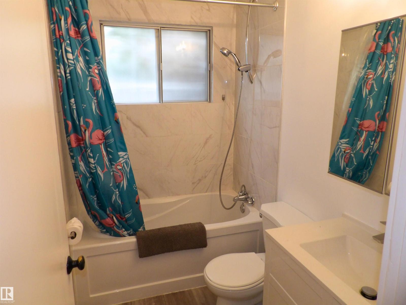
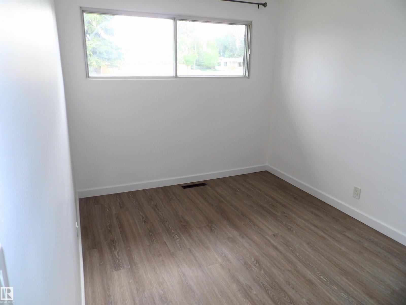
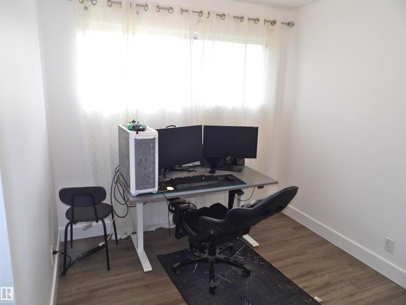
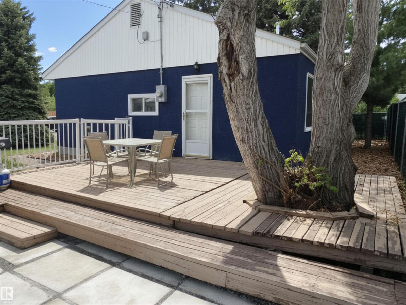
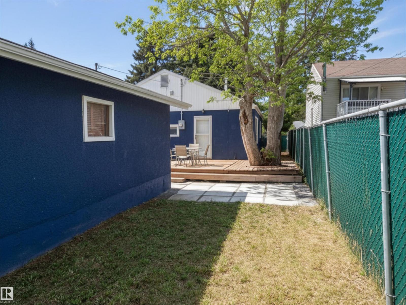
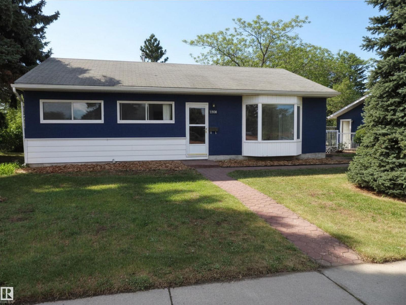
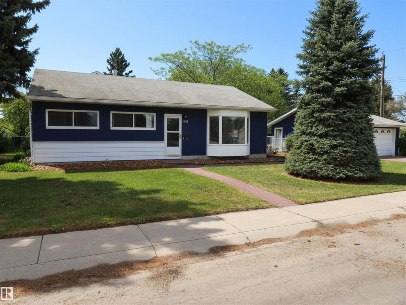
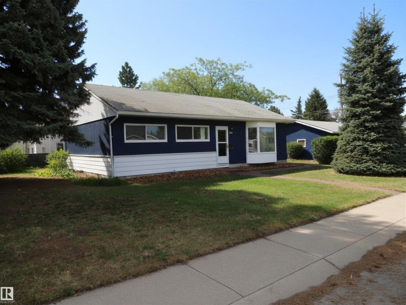
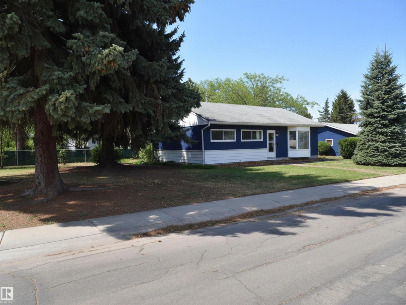
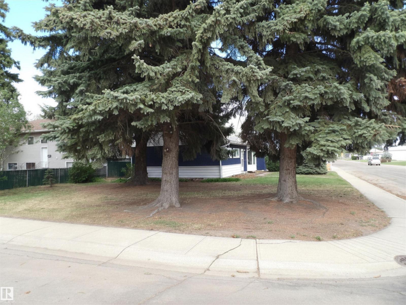
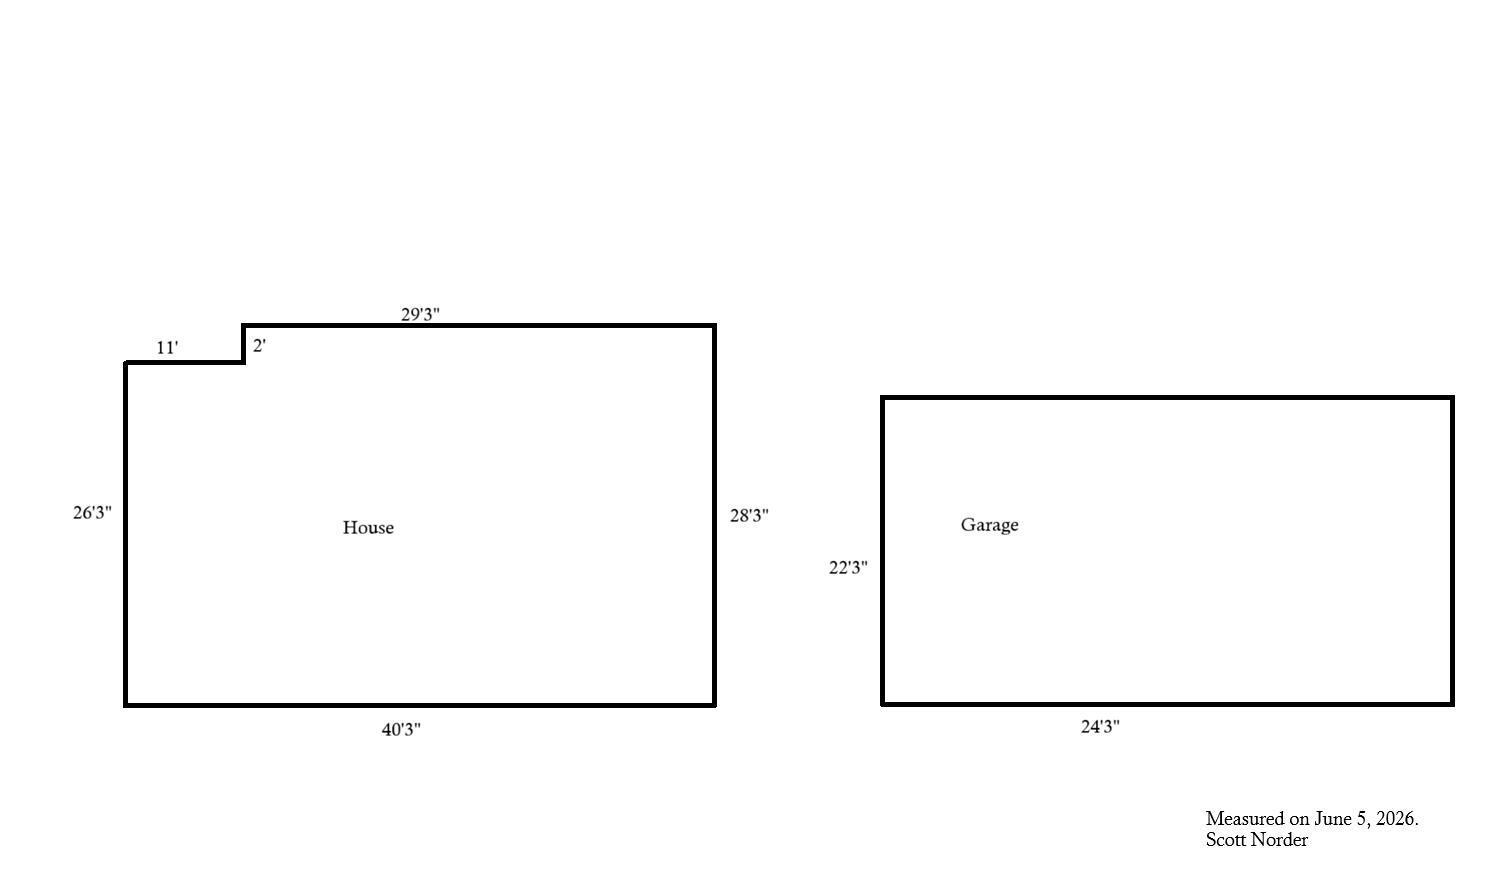
Set on a large, mature, picturesque corner lot in a quiet street in Athlone sits this well-maintained bungalow with a spacious front yard and double detached garage. Nestled among mature foliage, stroll up cute brick walkways to the front or side entryway. Enjoy a beautiful fully fenced backyard oasis – quiet mornings on the patio listening to the birds singing in your walnut tree, or hosting friends & family for backyard BBQ’s on a large patio with nice greenspace beside the garage. Inside you’ll find a well-maintained family friendly home – living room with a cozy fireplace, quaint dining room/flex space, and spacious eat-in kitchen. Kitchen has been upgraded and flows seamlessly onto the back patio! With 3Bed/1Bath, this is a great family home in a family friendly neighbourhood close to all amenities, schools, parks, and greenspaces! Athlone School/Park & Community League, Sir Thompson Junior High & Park, Dunevegan Treestand, Wellington Spray Park, McArthur School & Library! (id:53676)
| Bathroom Total | 1 | Bedrooms Total | 3 |
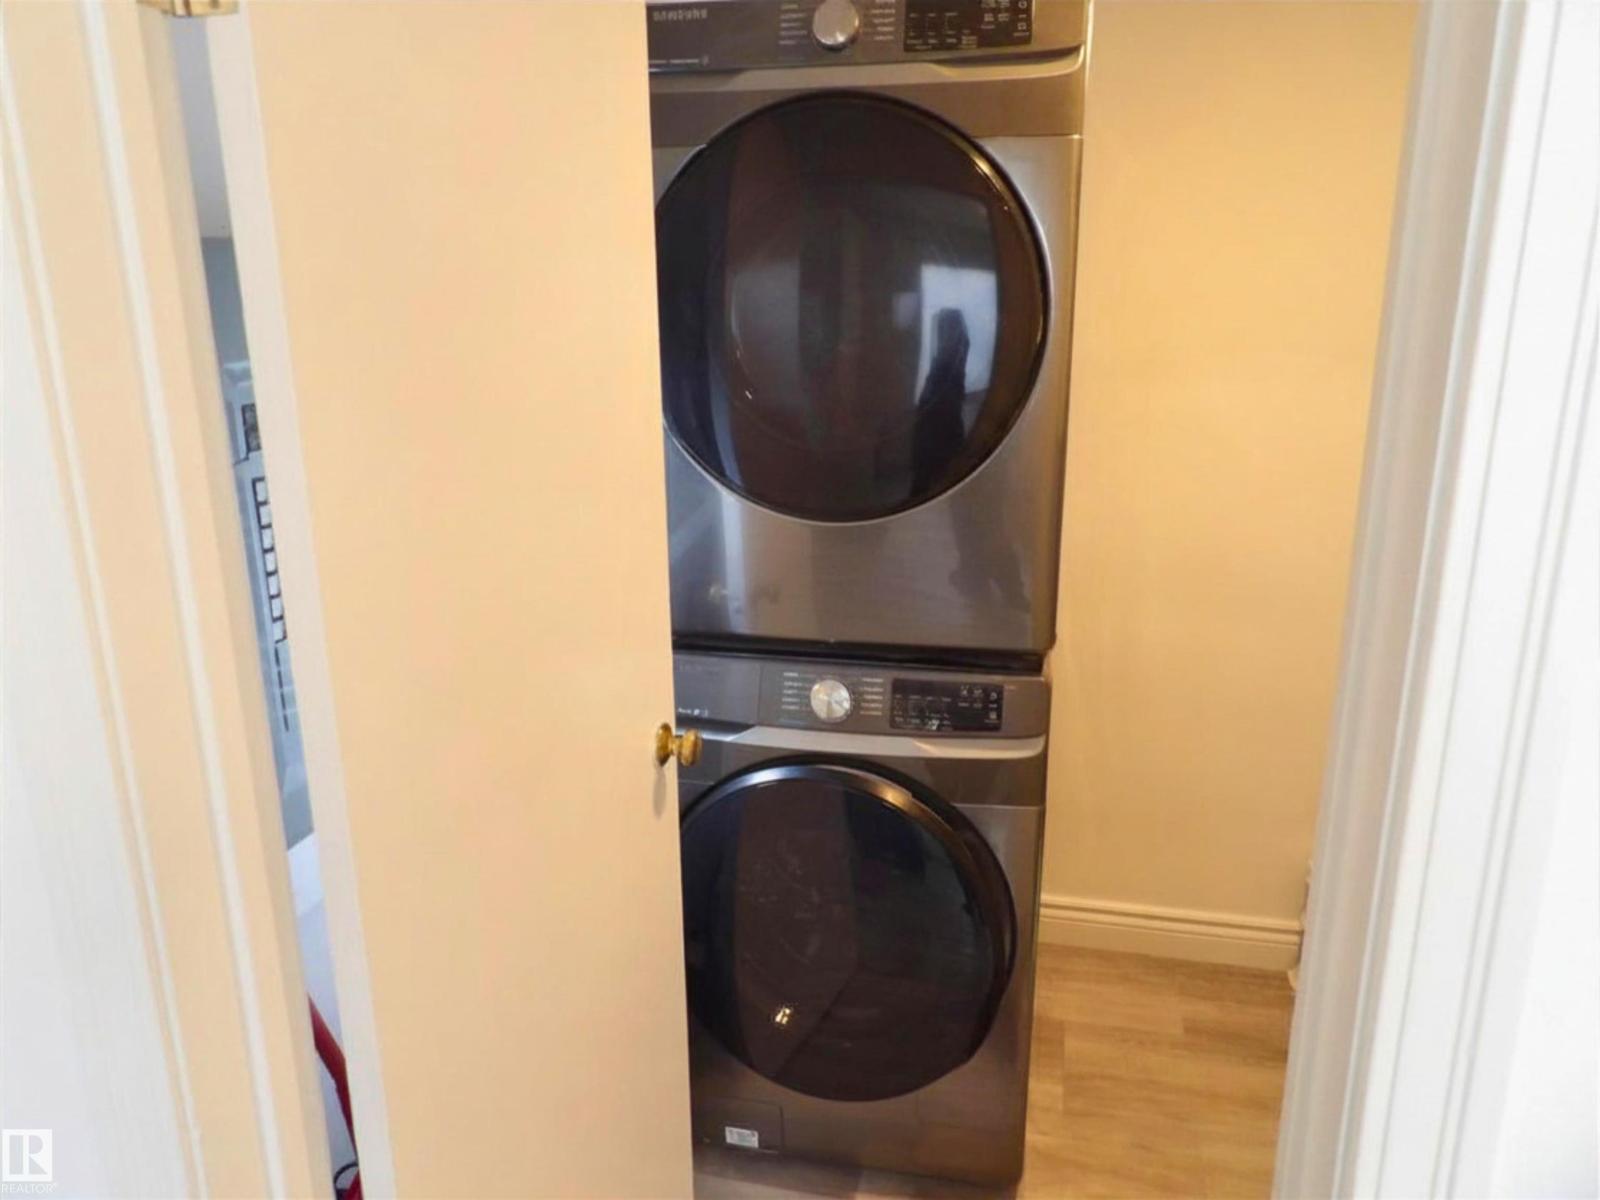
| Appliances | Dryer, Hood Fan, Refrigerator, Stove, Washer | Architectural Style | Bungalow |
| Basement Type | None | Constructed Date | 1956 |
| Construction Style Attachment | Detached | Fireplace Fuel | Gas |
| Fireplace Present | Yes | Fireplace Type | Insert |
| Heating Type | Forced Air | Stories Total | 1 |
| Size Interior | 1115 Sqft | Type | House |
| Detached Garage |
| Acreage | No | Fence Type | Fence |
| Land Amenities | Playground, Public Transit, Schools, Shopping | Size Irregular | 557 |
| Size Total | 557 M2 | Size Total Text | 557 M2 |
| Level | Type | Dimensions |
|---|---|---|
| Main Level | Living Room | 20'10 x 17'5 |
| Main Level | Dining Room | 10'10 x 9'4 |
| Main Level | Kitchen | 9'4 x 12' |
| Main Level | Primary Bedroom | 10'5 x 10'6 |
| Main Level | Bedroom 2 | 10'11 x 8'8 |
| Main Level | Bedroom 3 | 14'4 x 8'11 |
| Main Level | Laundry Room | 6' x 14'4 |

Start Your Mortgage Application
