
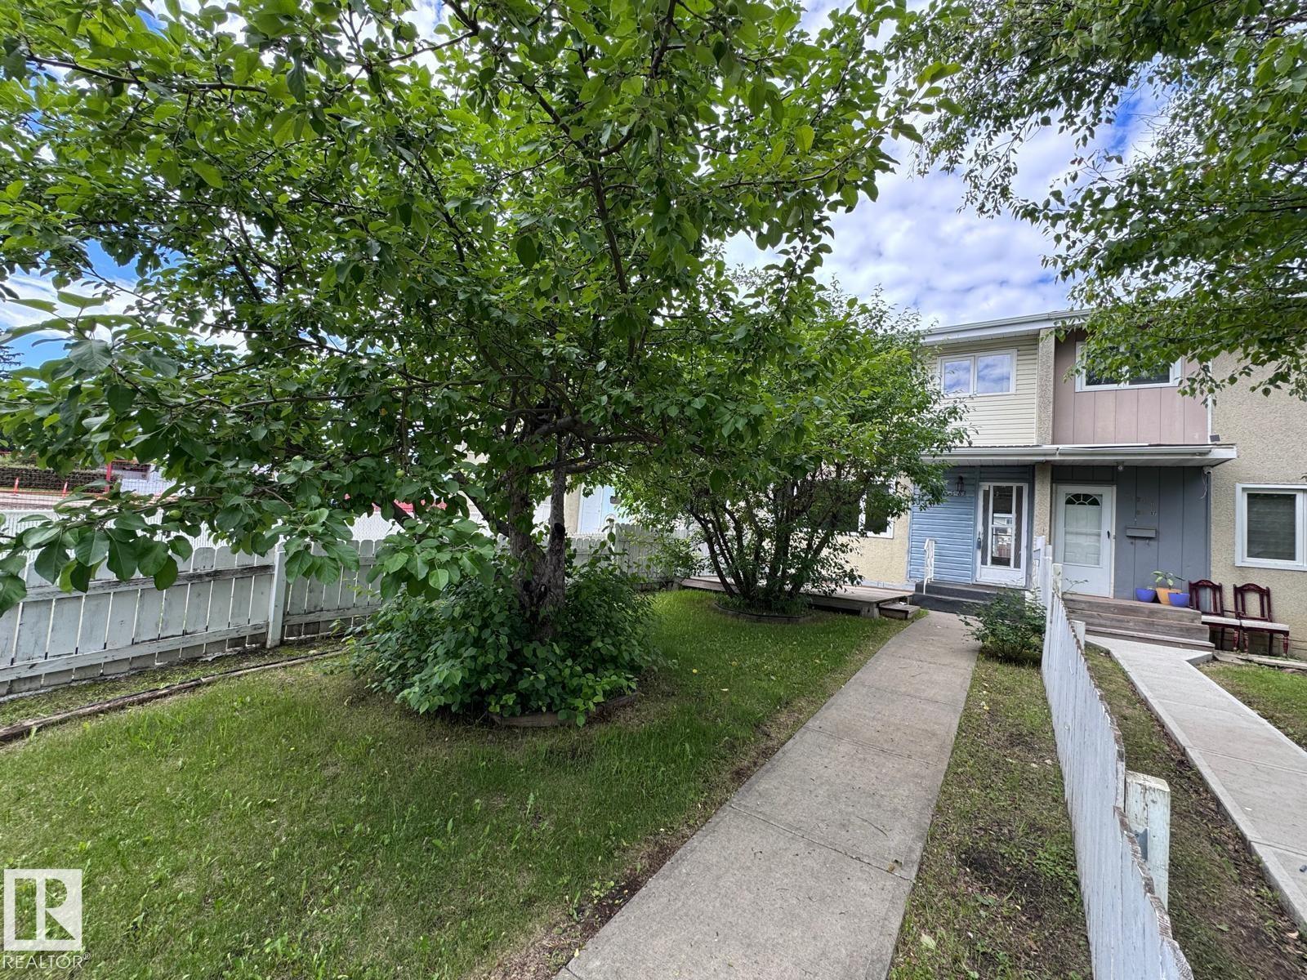
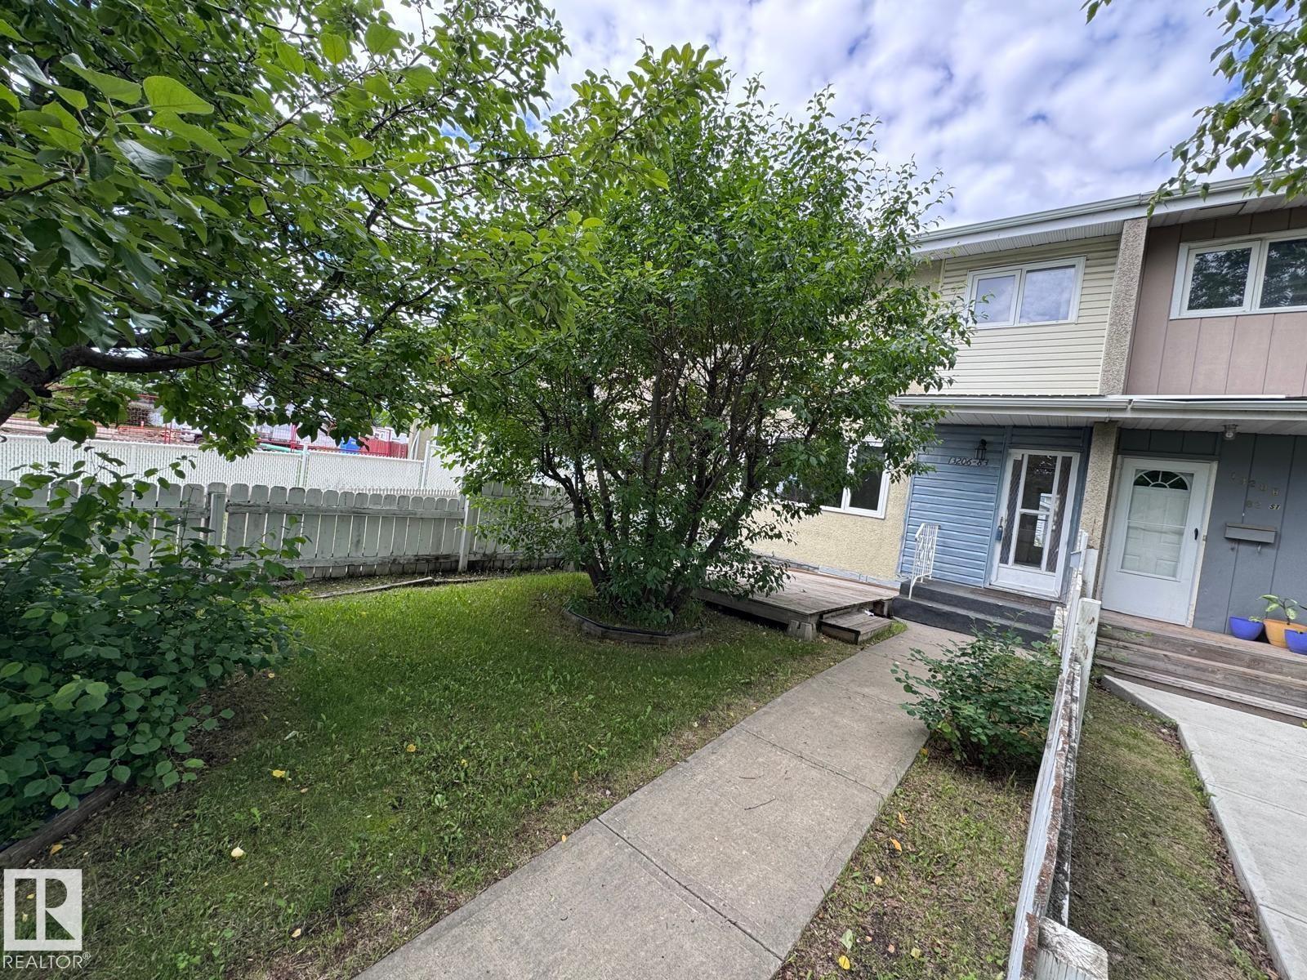
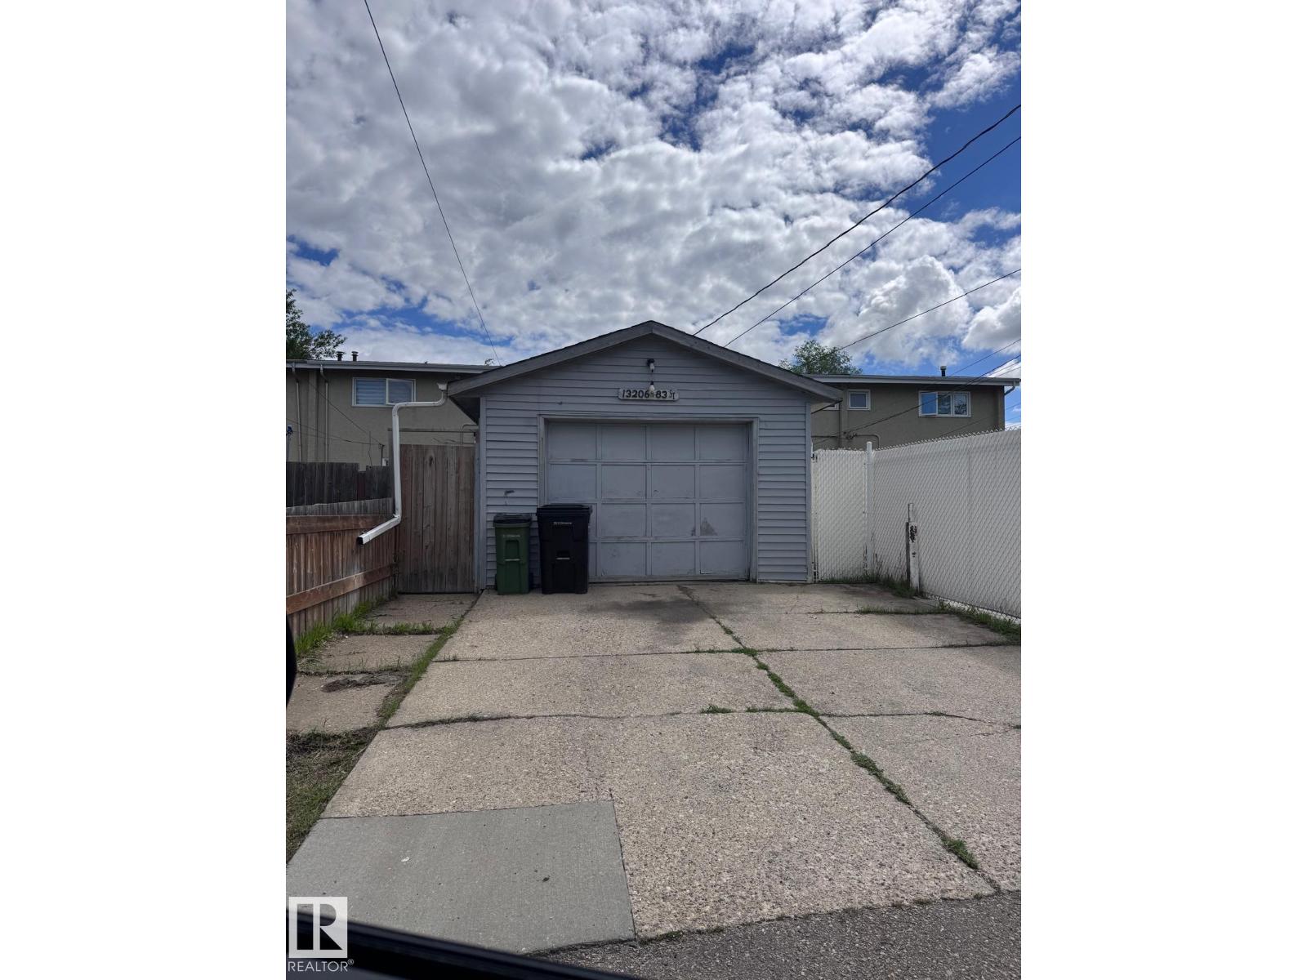
INCREDIBLE VALUE IN GLENGARRY – NO CONDO FEES! An excellent opportunity for first-time buyers or investors! This spacious 3-bedroom, 2-bathroom townhome offers plenty of room to grow & offers outstanding value. Step inside to a warm, inviting living space featuring beautiful original hardwood flooring & a generous living room overlooking the front yard. The kitchen offers tiled flooring & quality appliances, while upstairs you'll find 3 generous bedrooms & an updated 4-piece bath. The fully finished basement adds even more versatility with a spacious family room, 3-piece bath, laundry & SECOND KITCHEN – ideal for extended family or added flexibility. Additional upgrades include a high-efficiency furnace, upgraded hot water tank & water softener. Outside, enjoy a fully fenced yard, single detached garage & parking for 2 additional vehicles. Fantastic location close to Public & Catholic schools, swimming pool, shopping & everyday amenities. Affordable, spacious & NO CONDO FEES – A terrific opportunity!! (id:53676)
| Bathroom Total | 2 | Bedrooms Total | 3 |
| Amenities | Vinyl Windows | Appliances | Garage Door Opener Remote(s), Garage Door Opener, Refrigerator, Stove, Window Coverings |
| Basement Development | Finished | Basement Type | Full (finished) |
| Constructed Date | 1961 | Construction Style Attachment | Attached |
| Heating Type | Forced Air | Stories Total | 2 |
| Size Interior | 1055 Sqft | Type | Row / Townhouse |
| Detached Garage |
| Acreage | No | Fence Type | Fence |
| Land Amenities | Playground, Public Transit, Schools, Shopping | Size Irregular | 259.62 |
| Size Total | 259.62 M2 | Size Total Text | 259.62 M2 |
| Level | Type | Dimensions |
|---|---|---|
| Basement | Recreation Room | Measurements not available |
| Basement | Second Kitchen | Measurements not available |
| Basement | Laundry Room | Measurements not available |
| Main Level | Living Room | Measurements not available |
| Main Level | Dining Room | Measurements not available |
| Main Level | Kitchen | Measurements not available |
| Upper Level | Primary Bedroom | Measurements not available |
| Upper Level | Bedroom 2 | Measurements not available |
| Upper Level | Bedroom 3 | Measurements not available |

Start Your Mortgage Application
