
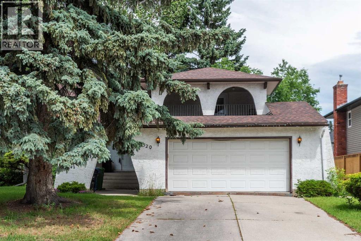
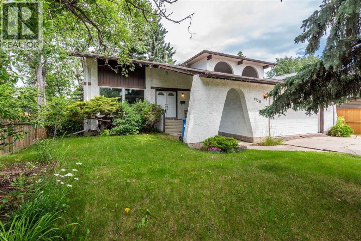
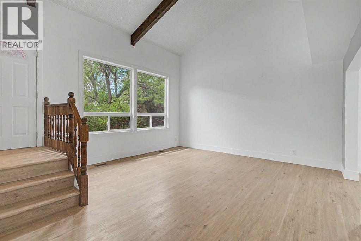
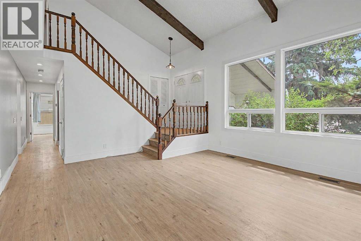
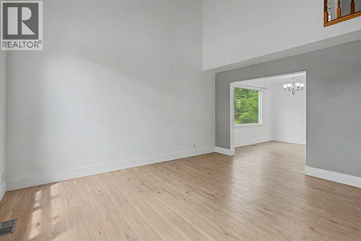
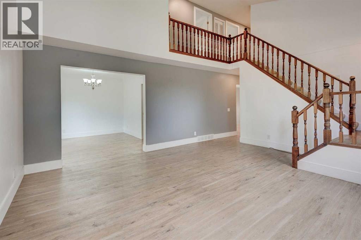
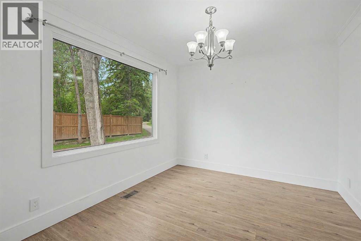
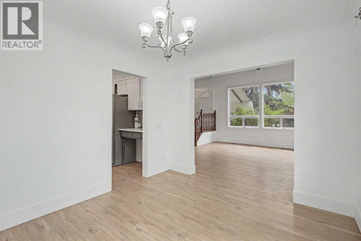
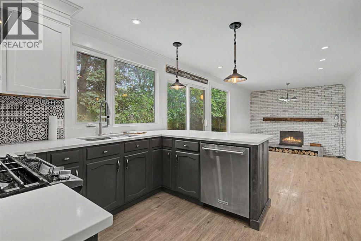
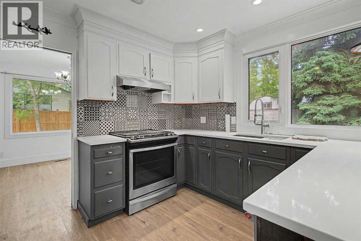
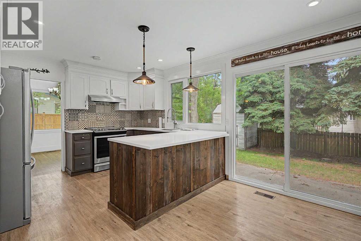
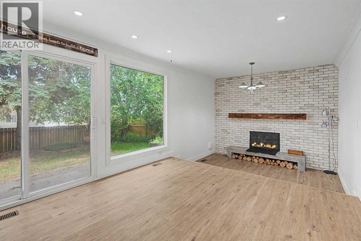
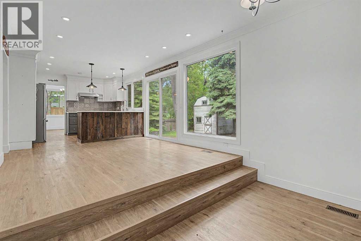
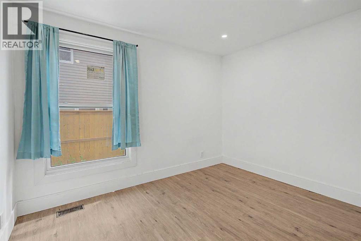
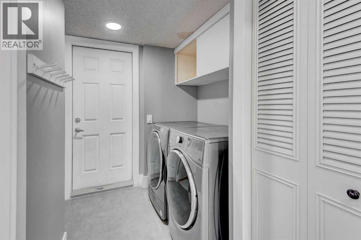
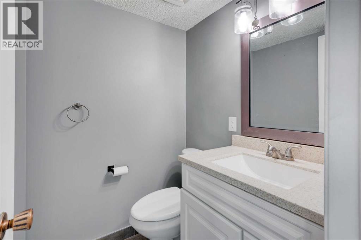
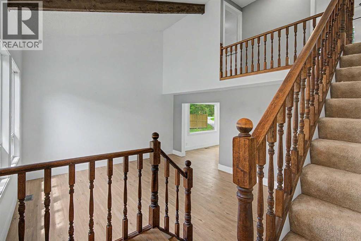
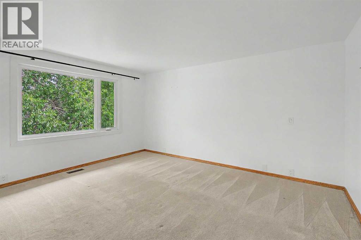
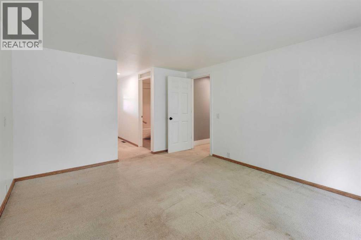
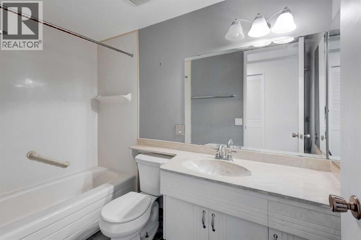
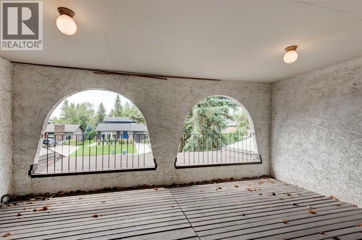
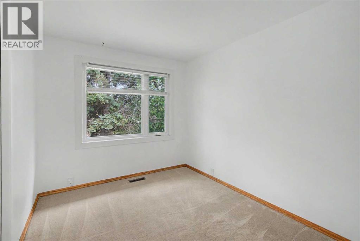
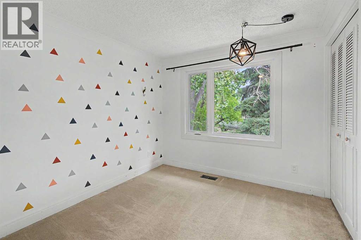
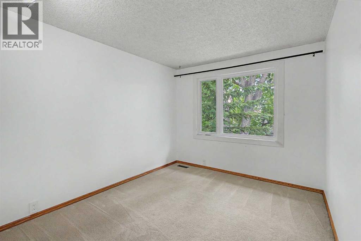
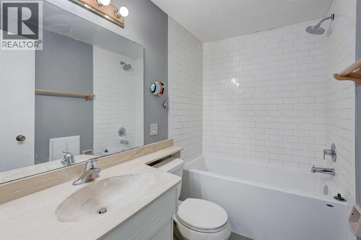
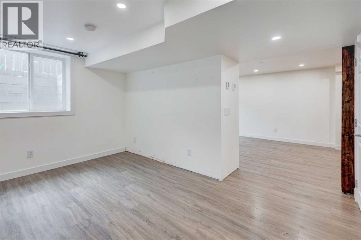
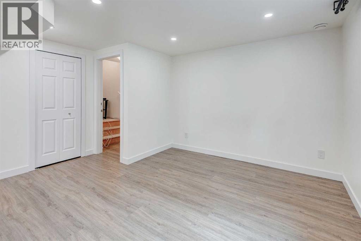
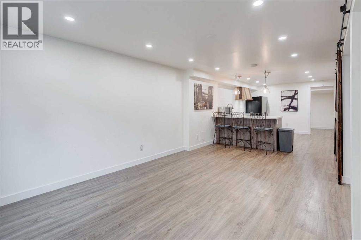
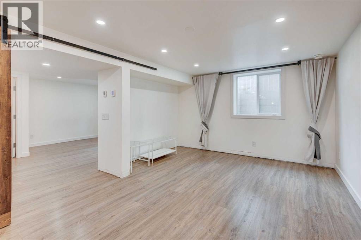
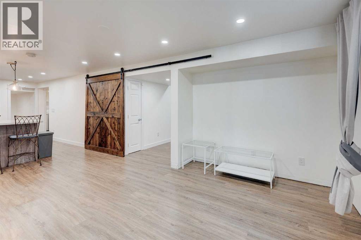
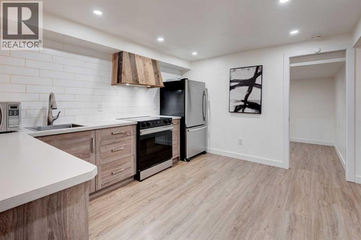
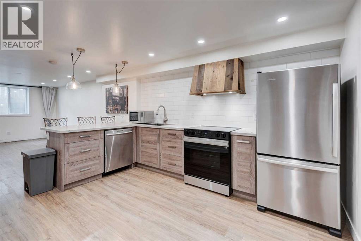
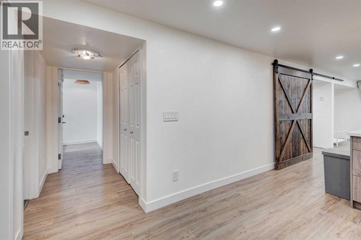
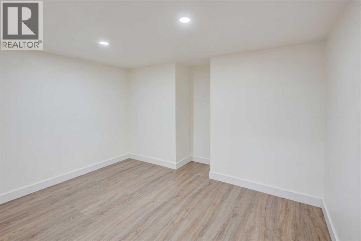
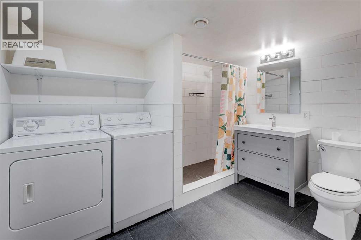
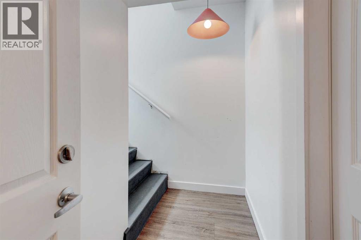
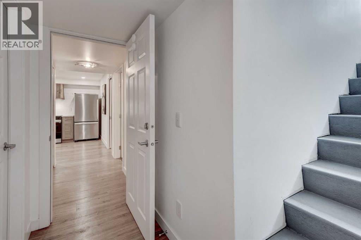
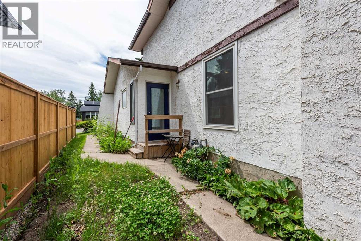
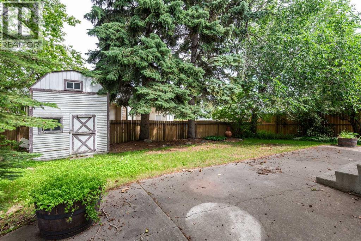
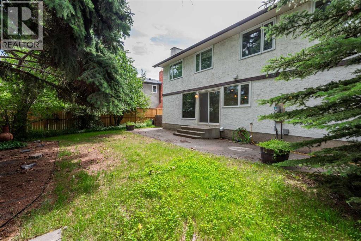
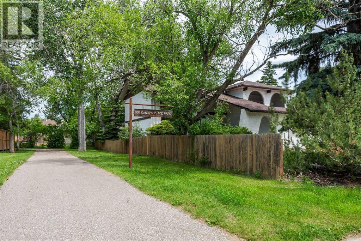
Extraordinary opportunity to live in the highly sought-after community of Canyon Meadows Estates! Ideally located close to shopping, schools, transit, Fish creek park, Canyon Meadows pool and major roadways. Vaulted ceilings with 4 bedrooms up, 1 bedroom on the main and one located in the illegal basement suite. Separate heating system for the upstairs and the basement which is heated by an in floor hydronic system. The side yard faces out to the access point for a community play park. The bright, open-concept main living area is warm and inviting, perfect for both entertaining and everyday living, with an abundance of natural light. The spacious primary bedroom features a 4-piece ensuite and a private deck. This exceptional home offers over 2,900 sq. ft. of fully developed living space. This home is truly a must-see, you won’t be disappointed. (id:53676)
| Bathroom Total | 4 | Bedrooms Above Ground | 5 |
| Bedrooms Below Ground | 1 | Bedrooms Total | 6 |
| Appliances | Washer, Refrigerator, Dishwasher, Stove, Dryer, Hood Fan, See Remarks, Window Coverings, Washer & Dryer | Basement Development | Finished |
| Basement Features | Separate Entrance, Suite | Basement Type | Full (finished) |
| Constructed Date | 1973 | Construction Material | Wood Frame |
| Construction Style Attachment | Detached | Cooling Type | None |
| Fireplace Present | Yes | Fireplace Total | 1 |
| Flooring Type | Carpeted, Laminate, Tile | Foundation Type | Poured Concrete |
| Half Bath Total | 1 | Heating Type | Forced Air, Hot Water, In Floor Heating |
| Stories Total | 2 | Size Interior | 1973 Sqft |
| Total Finished Area | 1973 Sqft | Type | House |
| Attached Garage | 2 |
| Acreage | No | Fence Type | Fence |
| Land Amenities | Golf Course, Park, Playground, Recreation Nearby, Schools, Shopping | Size Depth | 33.63 M |
| Size Frontage | 18.29 M | Size Irregular | 613.00 |
| Size Total | 613 M2|4,051 - 7,250 Sqft | Size Total Text | 613 M2|4,051 - 7,250 Sqft |
| Zoning Description | R-cg |
| Level | Type | Dimensions |
|---|---|---|
| Second Level | Primary Bedroom | 14.08 Ft x 11.92 Ft |
| Second Level | Bedroom | 11.83 Ft x 9.00 Ft |
| Second Level | Bedroom | 10.00 Ft x 8.17 Ft |
| Second Level | 4pc Bathroom | Measurements not available |
| Second Level | 4pc Bathroom | Measurements not available |
| Second Level | Bedroom | 10.00 Ft x 9.00 Ft |
| Basement | Kitchen | 12.42 Ft x 7.58 Ft |
| Basement | Dining Room | 6.08 Ft x 4.00 Ft |
| Basement | Living Room | 13.50 Ft x 12.50 Ft |
| Basement | Storage | 10.50 Ft x 8.25 Ft |
| Basement | Laundry Room | 4.75 Ft x 2.67 Ft |
| Basement | Bedroom | 13.50 Ft x 12.83 Ft |
| Basement | 3pc Bathroom | Measurements not available |
| Main Level | Other | 20.83 Ft x 11.42 Ft |
| Main Level | Dining Room | 11.42 Ft x 9.92 Ft |
| Main Level | Living Room | 15.17 Ft x 13.67 Ft |
| Main Level | Foyer | 6.92 Ft x 4.33 Ft |
| Main Level | Family Room | 11.42 Ft x 8.67 Ft |
| Main Level | Laundry Room | 5.33 Ft x 3.00 Ft |
| Main Level | Bedroom | 11.42 Ft x 8.83 Ft |
| Main Level | 2pc Bathroom | Measurements not available |

Start Your Mortgage Application


