
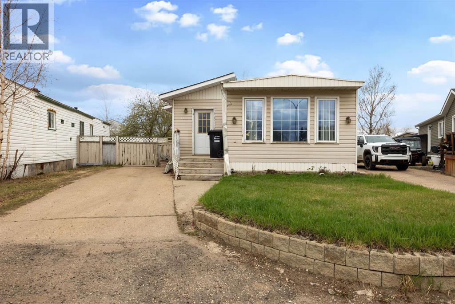
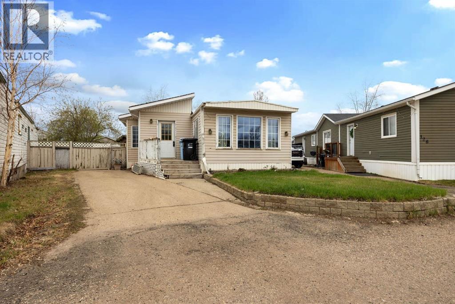
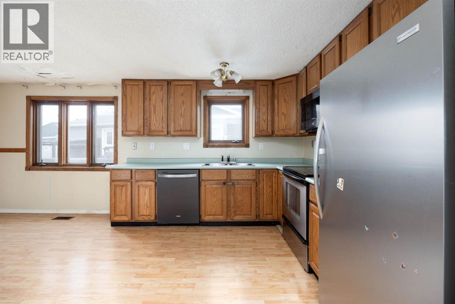
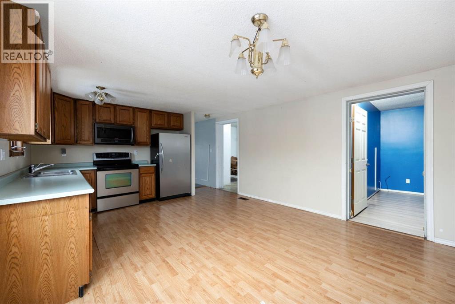
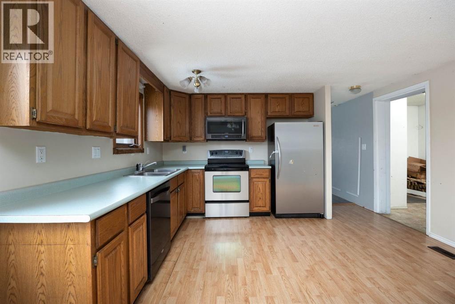
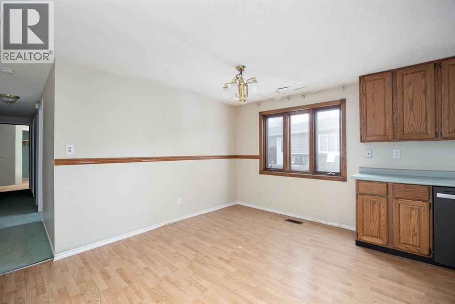
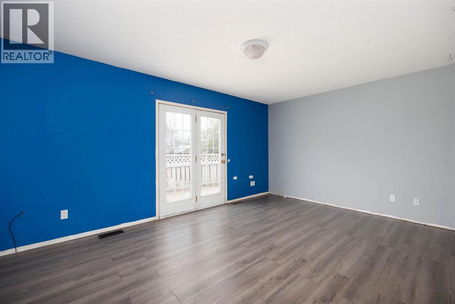
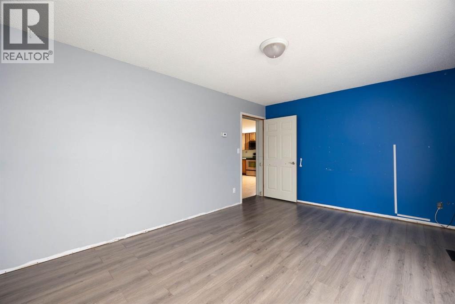
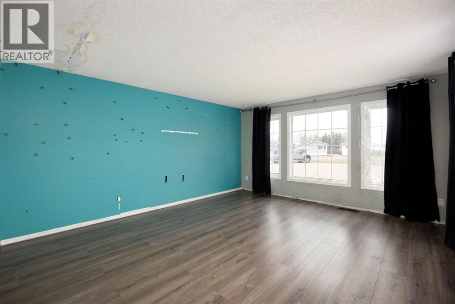
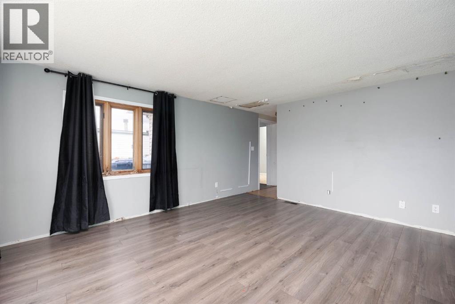
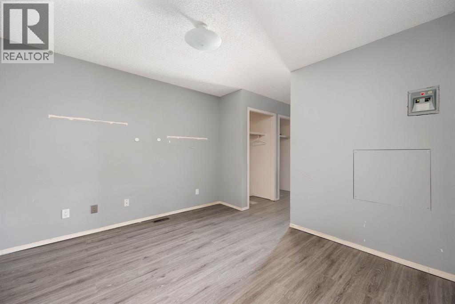
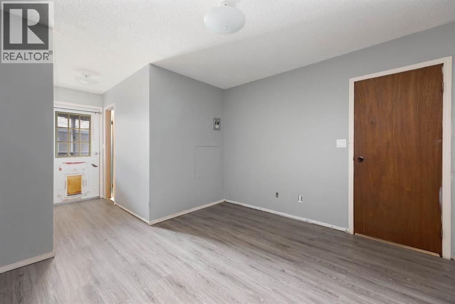
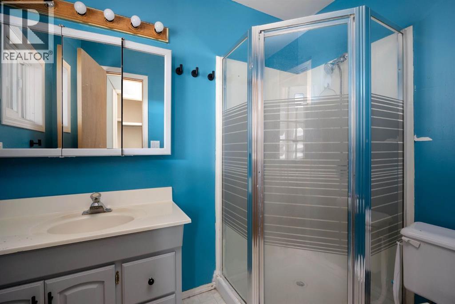
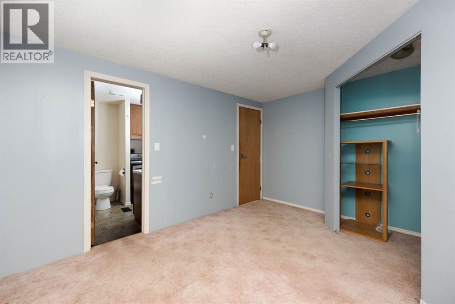
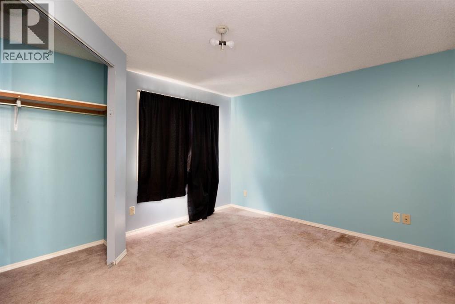
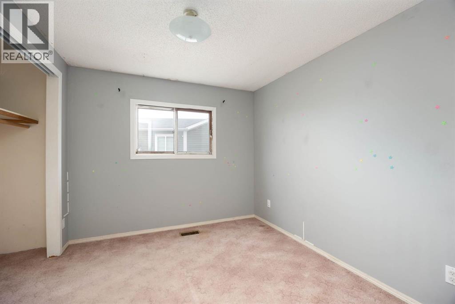
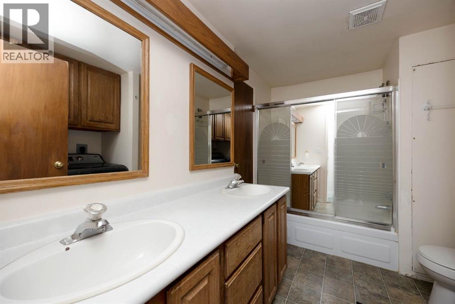
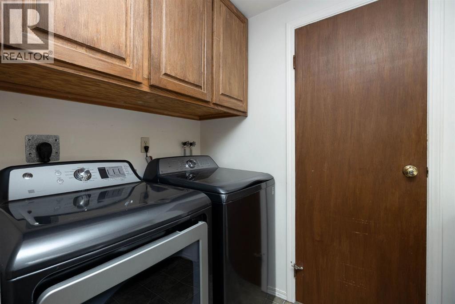
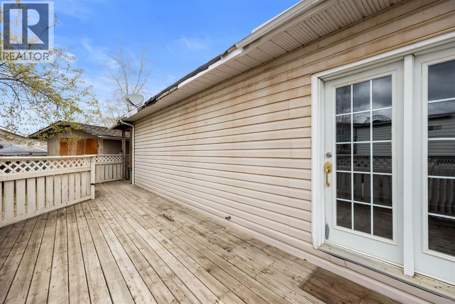
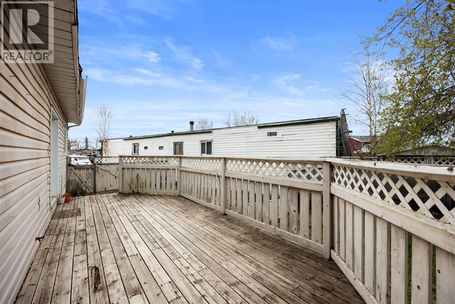
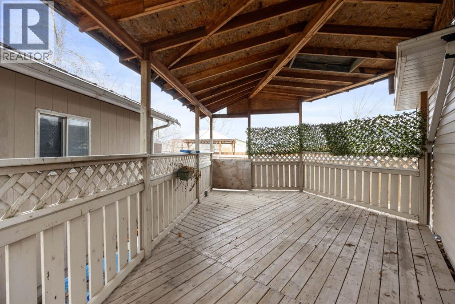
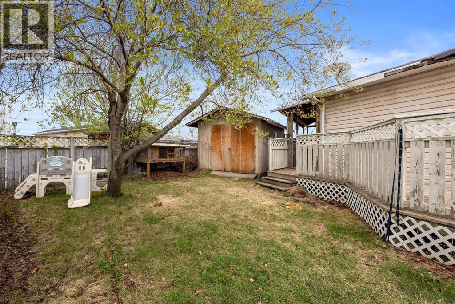
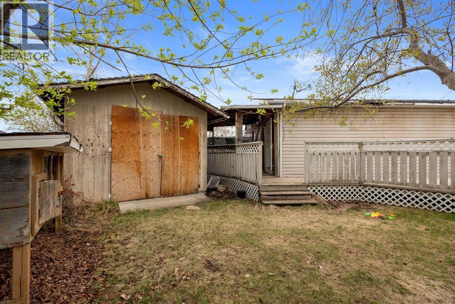
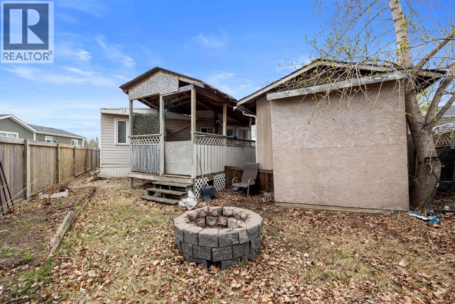
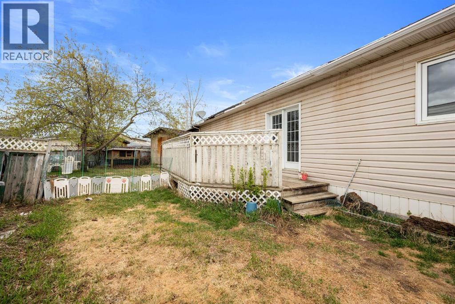
Welcome to 132 Grenade Place – a fantastic family home tucked away in a quiet cul-de-sac in Grégoire! listed at only $80,000!!! this spacious 3 bedroom, 2 bathroom + den, home offers plenty of room for the whole family and is perfectly situated in a quiet cul-de-sac on a huge pie-shaped lot. Enjoy the privacy and outdoor space this property has to offer, with endless potential for entertaining, kids, pets, or future development. Inside, you’ll find a functional layout with generous living spaces and tons of natural light throughout. Located close to schools, parks, walking trails, shopping, and all amenities, this home combines comfort, convenience, and location all in one. this is an incredible opportunity for first-time buyers, investors, or anyone looking for affordable home ownership in a family-friendly neighborhood! (id:53676)
| Bathroom Total | 2 | Bedrooms Above Ground | 3 |
| Bedrooms Total | 3 | Appliances | Refrigerator, Dishwasher, Stove, Microwave, Washer & Dryer |
| Architectural Style | Mobile Home | Basement Type | None |
| Constructed Date | 1974 | Construction Style Attachment | Detached |
| Cooling Type | None | Exterior Finish | Vinyl Siding |
| Flooring Type | Carpeted, Laminate, Vinyl | Foundation Type | Block |
| Heating Type | Forced Air | Stories Total | 1 |
| Size Interior | 1550 Sqft | Total Finished Area | 1550.12 Sqft |
| Type | Manufactured Home |
| Parking Pad |
| Acreage | No | Fence Type | Fence |
| Land Amenities | Playground, Schools, Shopping | Size Depth | 42.95 M |
| Size Frontage | 20.33 M | Size Irregular | 5650.00 |
| Size Total | 5650 Sqft|4,051 - 7,250 Sqft | Size Total Text | 5650 Sqft|4,051 - 7,250 Sqft |
| Zoning Description | Rmh-2 |
| Level | Type | Dimensions |
|---|---|---|
| Main Level | 3pc Bathroom | 5.00 Ft x 7.50 Ft |
| Main Level | 5pc Bathroom | 10.25 Ft x 7.92 Ft |
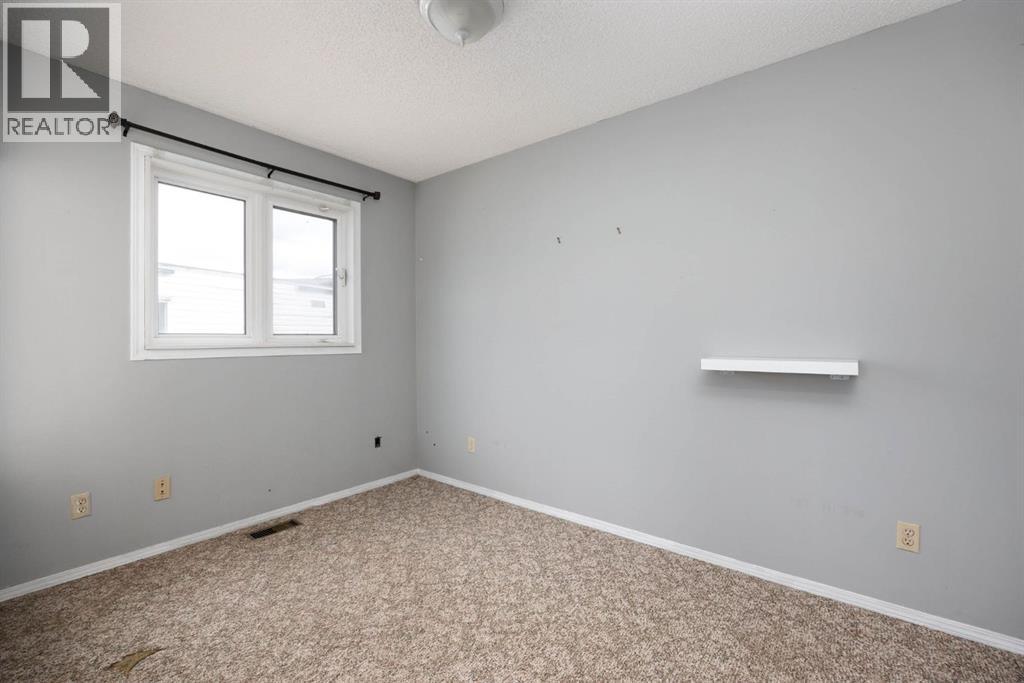
| Main Level | Bedroom | 10.25 Ft x 8.92 Ft |
| Main Level | Primary Bedroom | 11.17 Ft x 10.75 Ft |
| Main Level | Den | 11.17 Ft x 7.58 Ft |
| Main Level | Dining Room | 13.25 Ft x 7.58 Ft |
| Main Level | Family Room | 11.17 Ft x 15.92 Ft |
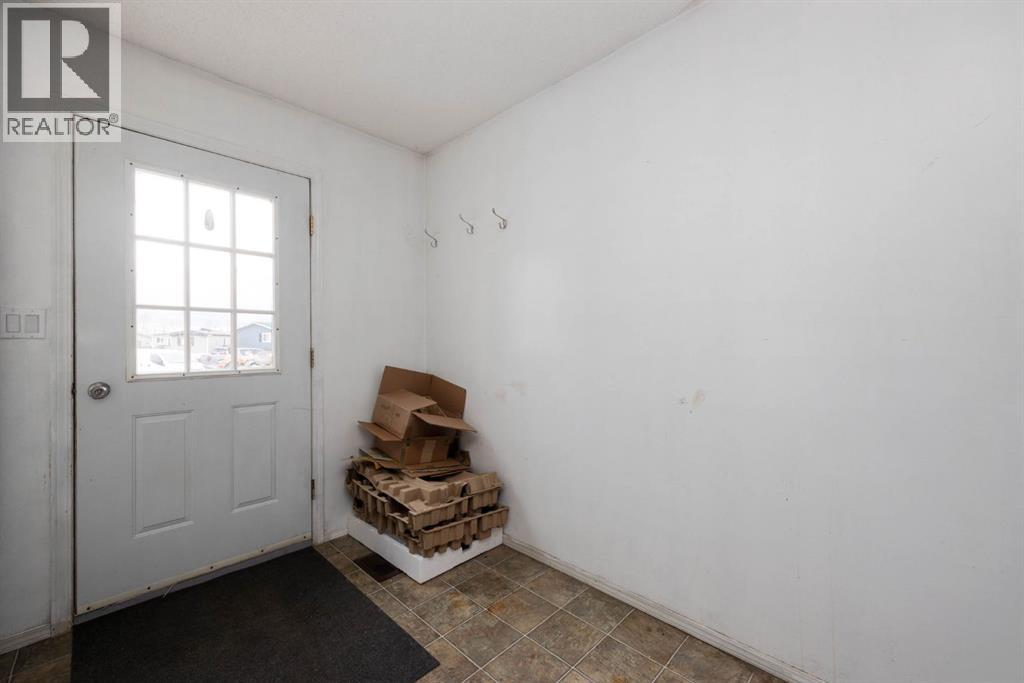
| Main Level | Foyer | 8.08 Ft x 9.42 Ft |
| Main Level | Kitchen | 13.25 Ft x 10.75 Ft |
| Main Level | Living Room | 13.25 Ft x 15.17 Ft |
| Main Level | Bedroom | 13.33 Ft x 10.67 Ft |

Start Your Mortgage Application
