fbpx

132 Crane Rise, Fort Mcmurray, Alberta T9K 0R6

MLS® # A2345233

$469,900

Property Size 1604
Bedrooms 4
Bathrooms 4
Year Built 2009
Garages 6

Description

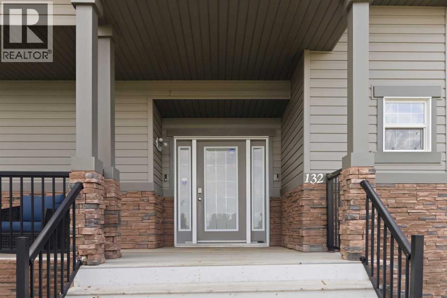
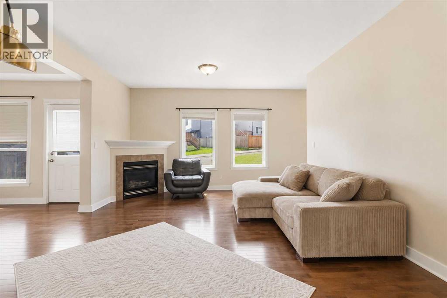
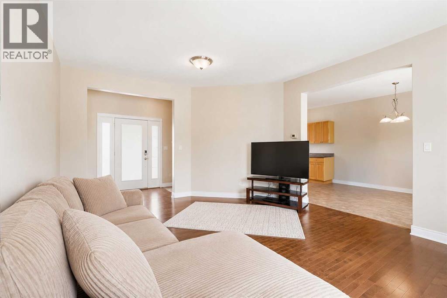
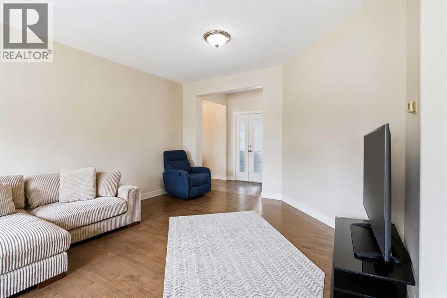
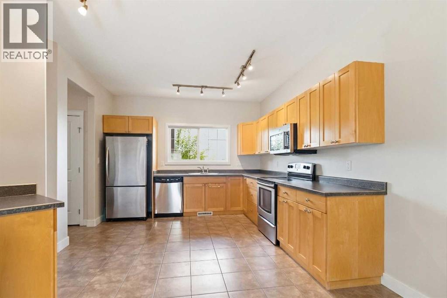
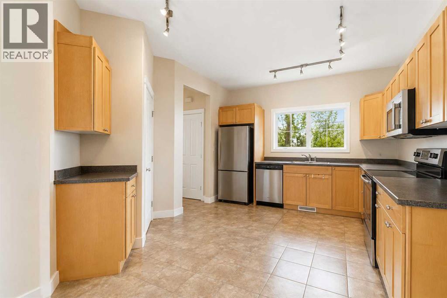
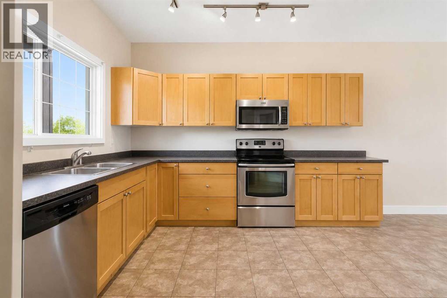
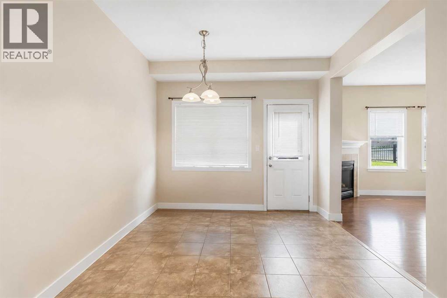
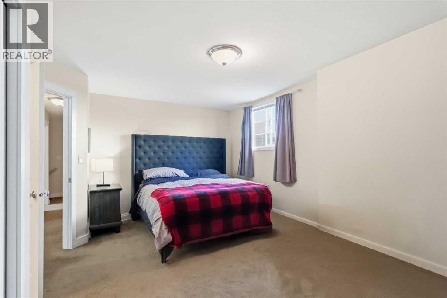
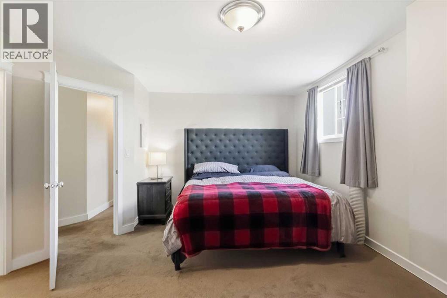
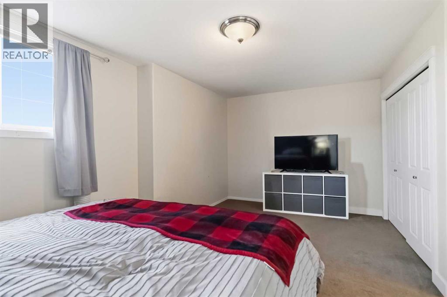
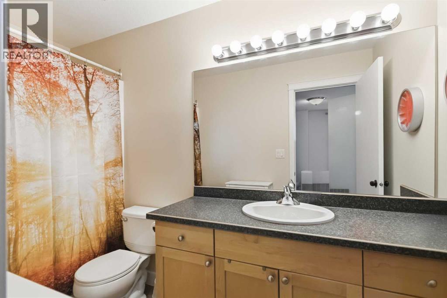
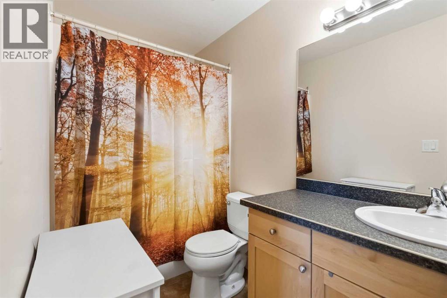
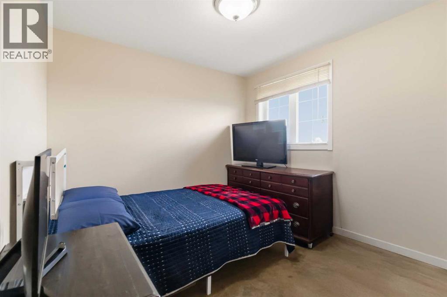
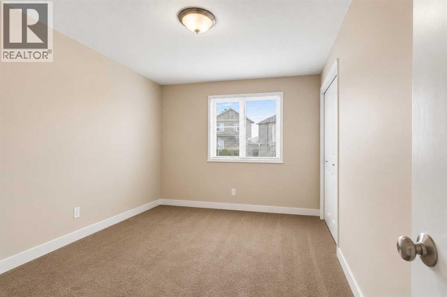
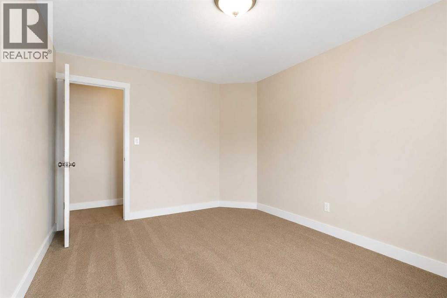
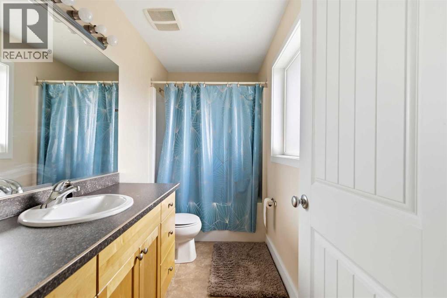
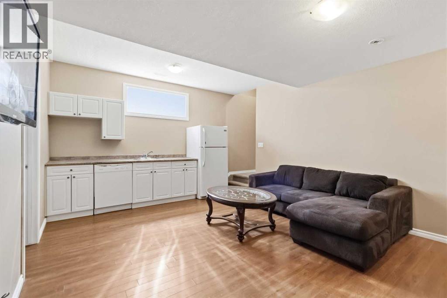
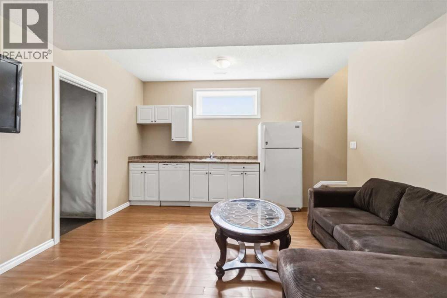
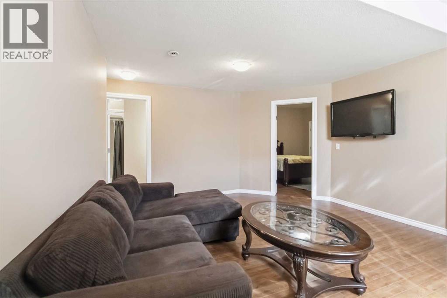
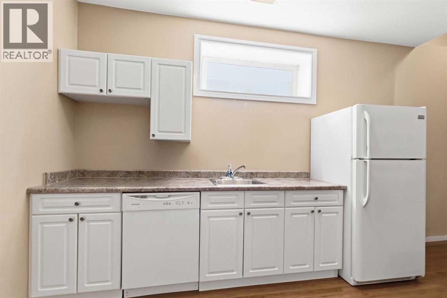
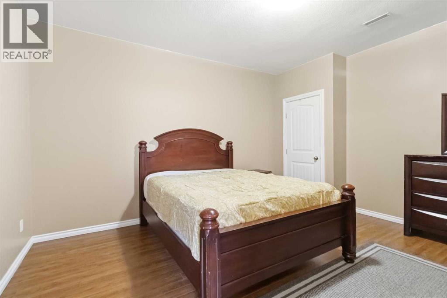
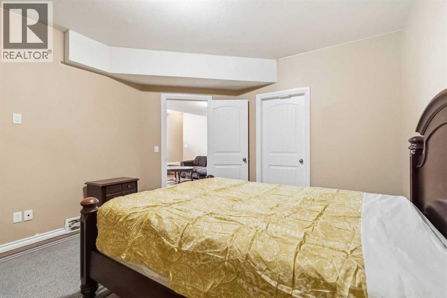
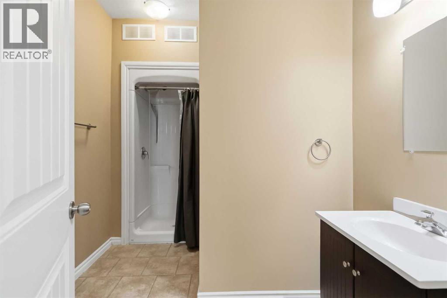
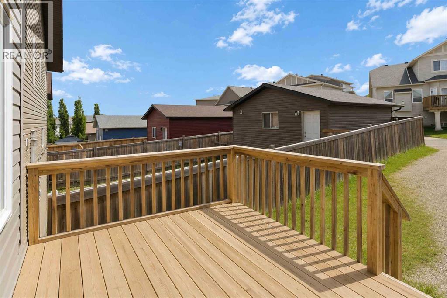
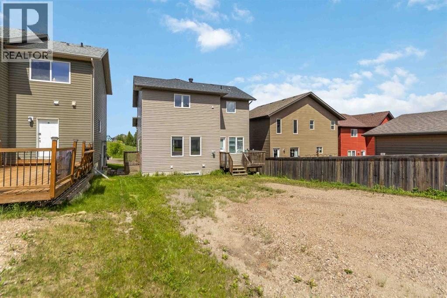
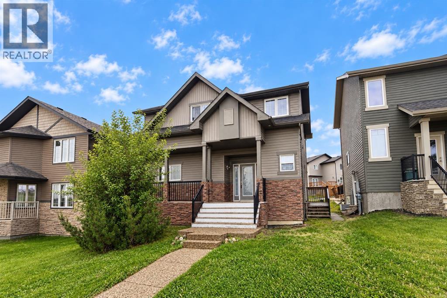
Welcome to 132 Crane Rise, a quality-built Cherrywood Homes property in the highly sought-after Eagle Ridge community. With 1,604 sq ft of thoughtfully designed living space, 4 bedrooms, 3.5 bathrooms, and a fully developed basement with a separate entrance, this home delivers the space and flexibility today’s families need, with room to adapt to life's changes.Start your day on the charming front porch overlooking the park across the street. Inside, natural light fills the spacious living room, where large windows and a cozy corner gas fireplace create a welcoming space. The kitchen blends style and function with maple cabinetry, stainless steel appliances, generous counter space, a pantry, and sleek track lighting. The adjoining dining area opens directly to the backyard, making summer BBQs and family gatherings easy.The upper level boasts three sizeable bedrooms, including a comfortable primary retreat with a private 4-piece ensuite. The additional bedrooms offer flexibility for a growing family or a home office setup, while double-door closets provide excellent storage. A 4-piece main bathroom and upper-level laundry add everyday convenience.The fully developed basement is where this home truly showcases its versatility. With its own entrance, a large bedroom with a walk-in closet, spacious recreation area, kitchenette, 3-piece bathroom, laundry, and storage, it offers an ideal setup for extended family, long-term guests, or other future lifestyle plans.Outside, the backyard opens another place to gather, dine, or simply unwind, while the driveway provides plenty of parking for vehicles, recreational toys, and guests.Located close to schools, playgrounds, parks, and walking and biking trails, with Eagle Ridge amenities just minutes away, 132 Crane Rise offers the space, versatility, and location to grow with your family. Check out the photos and floor plans and call today to book your personal viewing. (id:53676)

PROPERTY FEATURES

  • MLS® Number A2345233
  • Price $469,900
  • Bedrooms: 4
  • Bathrooms: 4
  • Square Footage: 1604 sqft
  • Property Type: House
  • Community Name: Eagle Ridge
  • Amenities Near By Playground, Schools, Shopping
  • Parking Space Total 6
  • Plan 0827243
  • Structure Deck

Buildings

Bathroom Total 4 Bedrooms Above Ground 3
Bedrooms Below Ground 1 Bedrooms Total 4
Appliances Washer, Refrigerator, Dishwasher, Stove, Dryer, Microwave, Window Coverings Basement Development Finished
Basement Features Separate Entrance, Suite Basement Type Full (finished)
Constructed Date 2009 Construction Style Attachment Detached
Cooling Type None Exterior Finish Vinyl Siding
Fireplace Present Yes Fireplace Total 1
Flooring Type Carpeted, Tile, Wood Foundation Type Poured Concrete
Half Bath Total 1 Heating Fuel Natural Gas
Heating Type Forced Air Stories Total 2
Size Interior 1604 Sqft Total Finished Area 1604 Sqft
Type House

Parking

Gravel
None

Land

Acreage No Fence Type Not Fenced
Land Amenities Playground, Schools, Shopping Size Irregular 4299.14
Size Total 4299.14 Sqft|4,051 - 7,250 Sqft Size Total Text 4299.14 Sqft|4,051 - 7,250 Sqft
Zoning Description R1s

Rooms

Level Type Dimensions
Second Level Primary Bedroom 16.75 Ft x 13.25 Ft
Second Level 4pc Bathroom 10.33 Ft x 4.92 Ft
Second Level 4pc Bathroom 10.33 Ft x 4.83 Ft
Second Level Bedroom 10.25 Ft x 14.08 Ft
Second Level Bedroom 11.67 Ft x 9.25 Ft
Basement Recreational, Games Room 16.83 Ft x 18.00 Ft
Basement Bedroom 14.75 Ft x 12.42 Ft
Basement 3pc Bathroom 7.58 Ft x 10.42 Ft
Basement Furnace 10.58 Ft x 9.00 Ft
Main Level Foyer 11.58 Ft x 6.50 Ft
Main Level Living Room 18.00 Ft x 18.58 Ft
Main Level Kitchen 12.50 Ft x 23.00 Ft
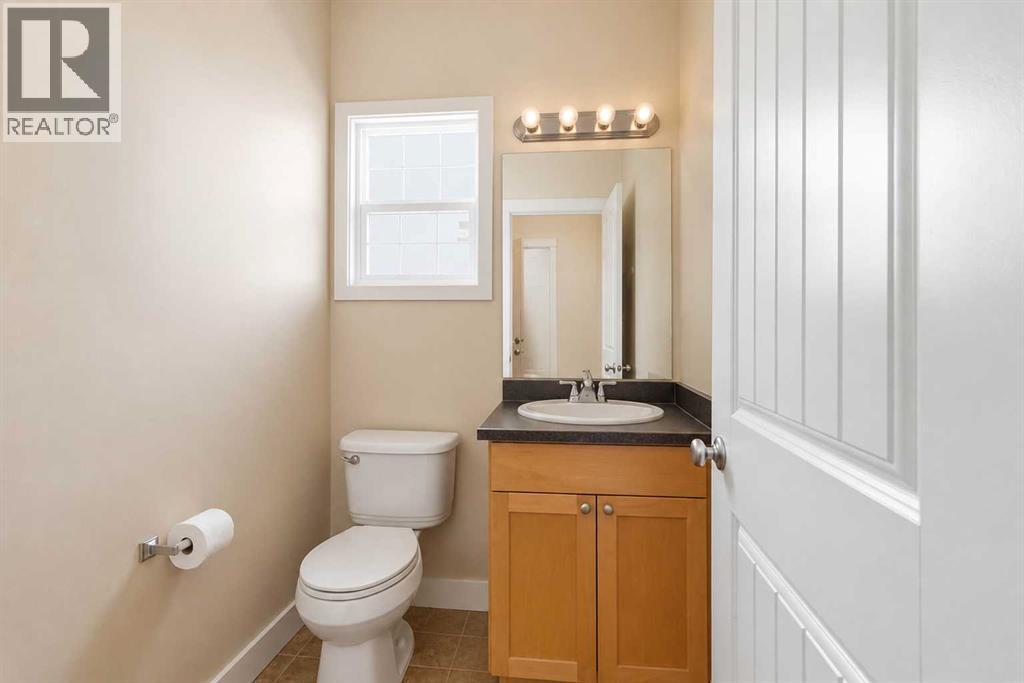
Main Level 2pc Bathroom 4.92 Ft x 5.58 Ft

BROKERAGE

  • Office: Royal LePage Benchmark

Start Your Mortgage Application

Schedule a Tour

Do you have questions?

Call or text today, we are here to help!

587-719-1004

Scroll to Top