
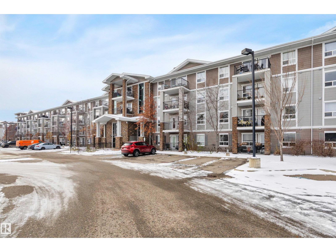
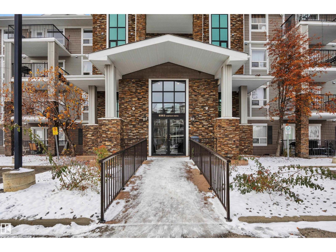
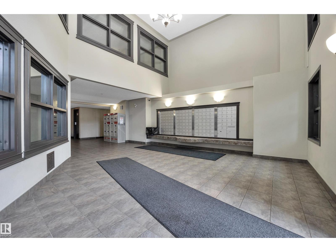
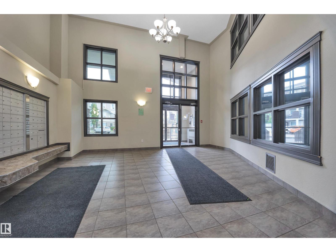
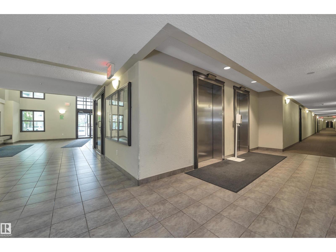
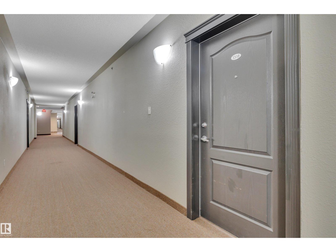
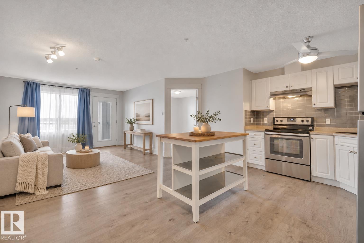
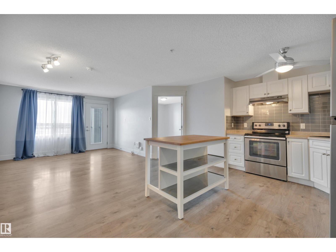
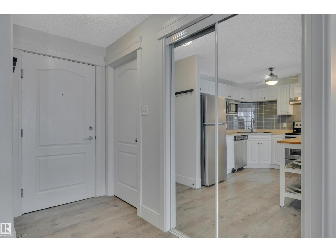
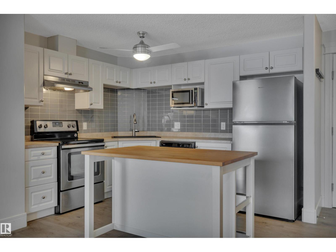
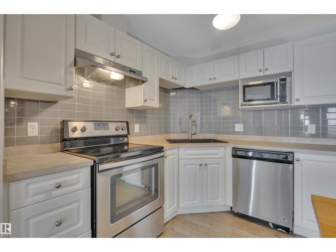
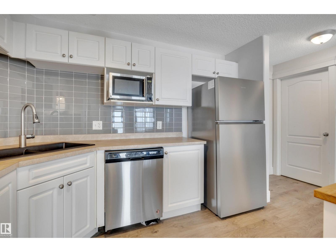
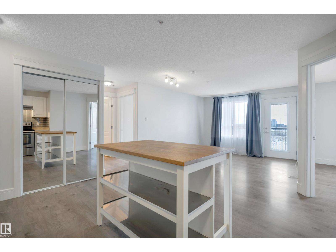
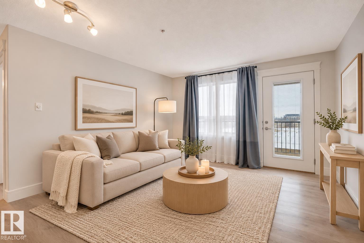
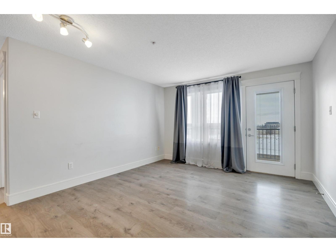
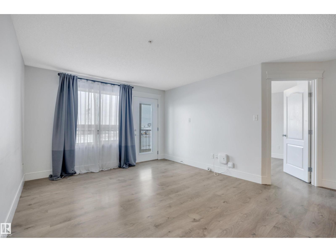
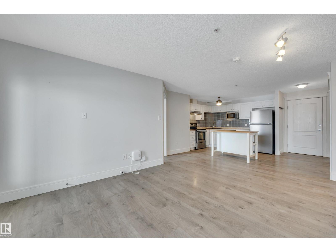
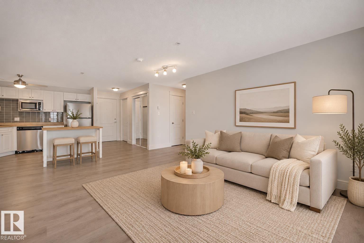
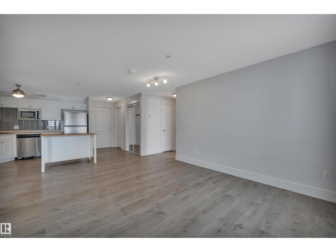
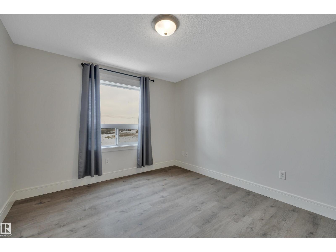
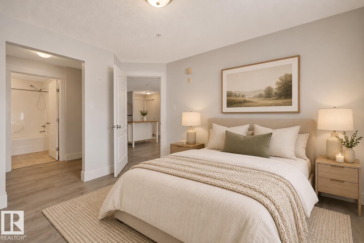
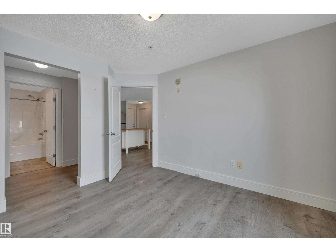
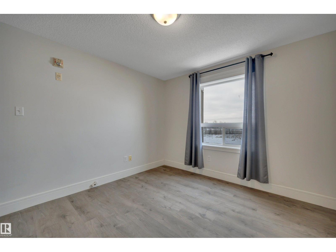
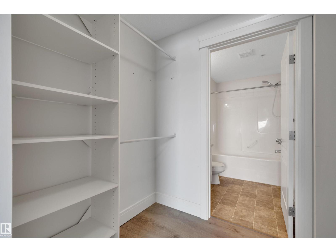
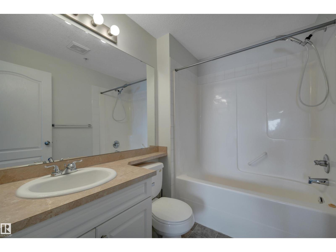
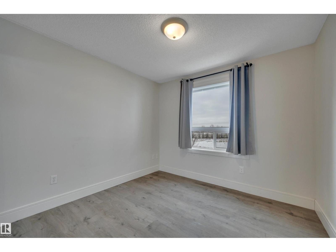
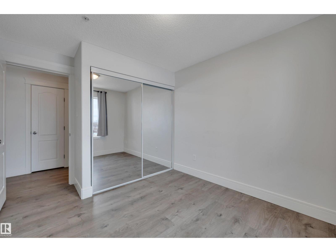
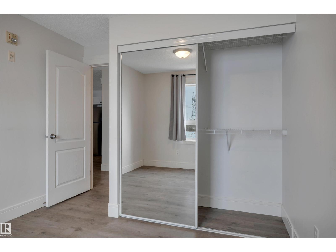
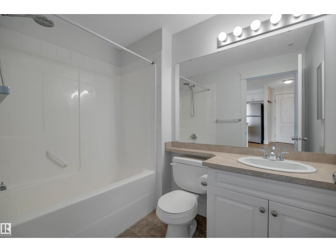
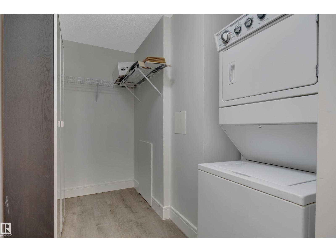
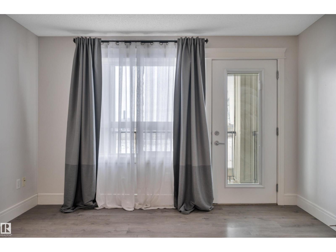
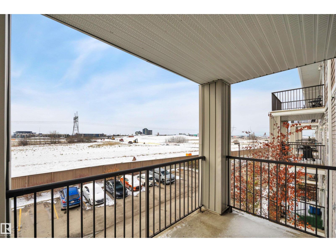
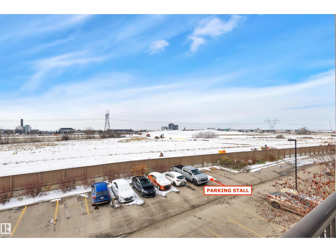
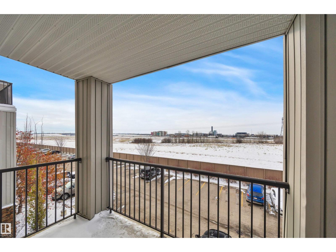
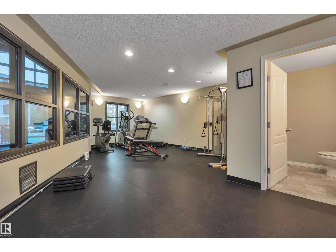
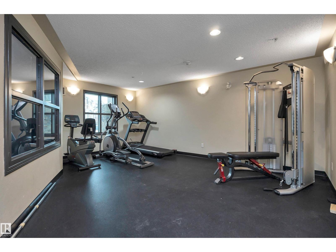
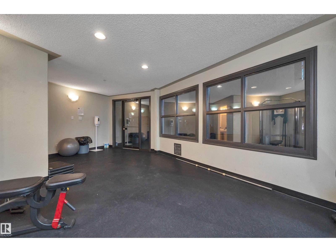
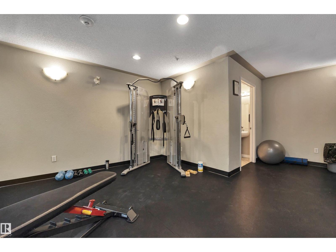
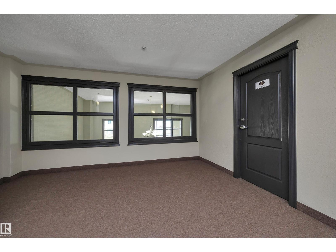
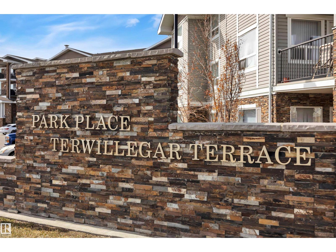
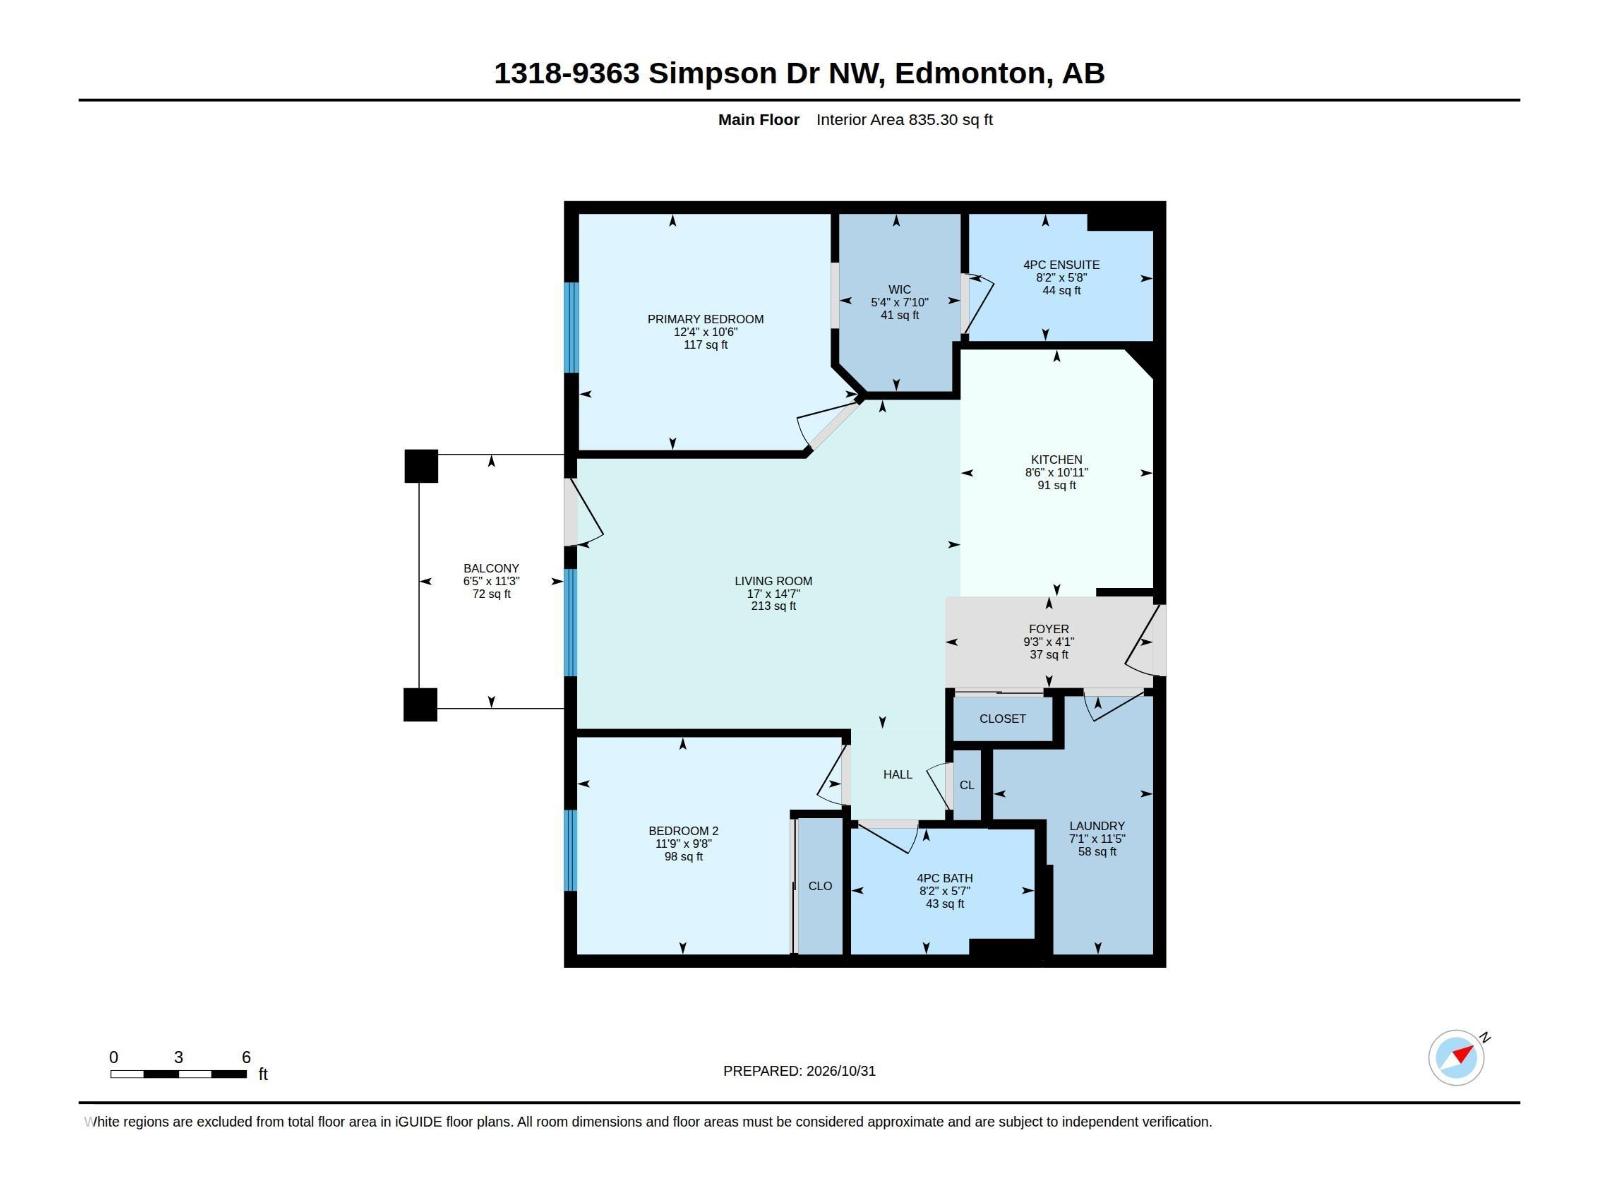
Enjoy beautiful south-facing views in this bright third-floor, 2-bedroom, 2-bathroom condo! Close to the elevator, it overlooks green space towards Anthony Henday, with your energized parking stall in sight. Imagine winter mornings when a remote start and a view of your vehicle from the covered patio make all the difference! Enjoy carpet-free laminate flooring, a corner kitchen with movable island, and a primary bedroom with walk-through closet and 4-piece ensuite. The main bath is also 4-piece. The laundry room includes a stackable washer/dryer, movable pantry closet with shelving and ample storage. A one-year-old portable A/C unit is included! Pets welcome (up to 18 inches at the shoulder). Enjoy building amenities, a bus stop outside, and easy access to Terwillegar Recreation Centre and Anthony Henday. Once the pedestrian bridge project is complete, walk to Windermere shops right from your front door! Additional parking stalls are available to rent. Enjoy nearby shops, dining and everyday conveniences (id:53676)
| Bathroom Total | 2 | Bedrooms Total | 2 |
| Appliances | Dishwasher, Microwave, Refrigerator, Washer/dryer Stack-up, Stove, Window Coverings | Basement Type | None |
| Constructed Date | 2008 | Cooling Type | Window Air Conditioner |
| Heating Type | In Floor Heating | Size Interior | 835 Sqft |
| Type | Apartment |
| Stall |
| Acreage | No | Land Amenities | Golf Course, Playground, Public Transit, Schools, Shopping |
| Level | Type | Dimensions |
|---|---|---|
| Main Level | Living Room | 5.18 m x 4.44 m |
| Main Level | Dining Room | Measurements not available |
| Main Level | Kitchen | 2.6 m x 3.33 m |
| Main Level | Primary Bedroom | 3.77 m x 3.19 m |
| Main Level | Bedroom 2 | 3.57 m x 2.93 m |
| Main Level | Laundry Room | 2.16 m x 3.49 m |

Start Your Mortgage Application
