
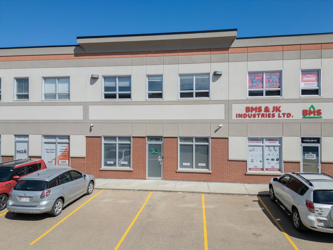
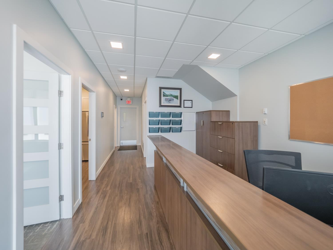
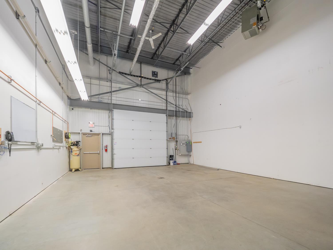
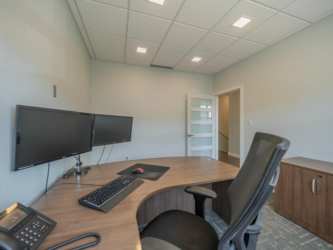
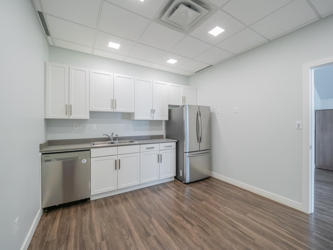
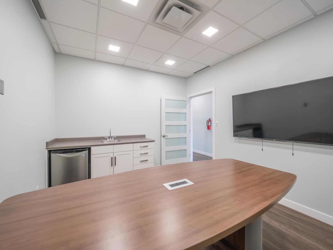
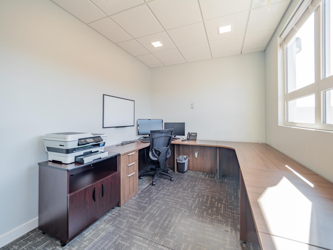
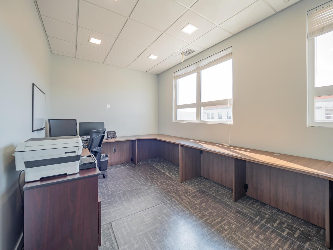
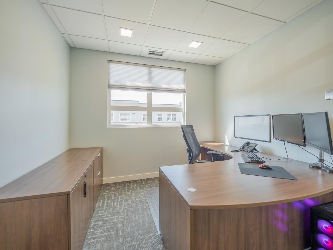
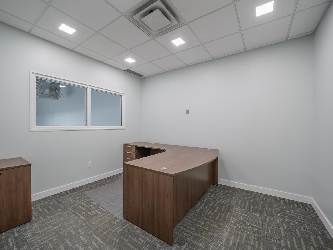
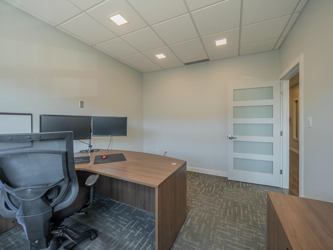
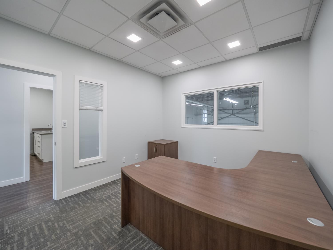
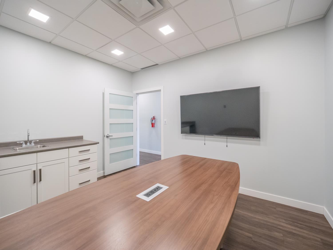
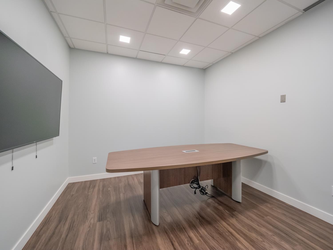
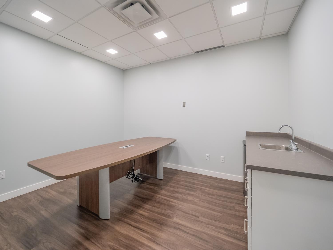
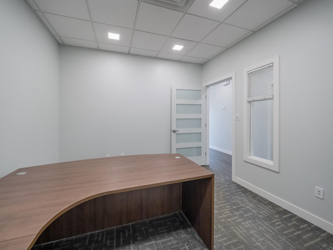
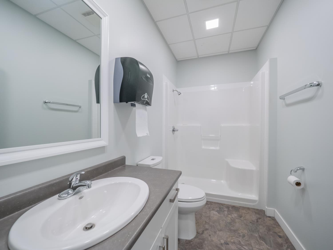
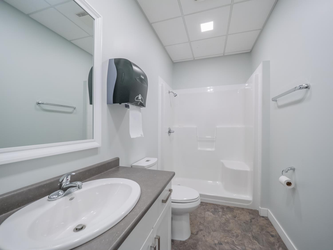
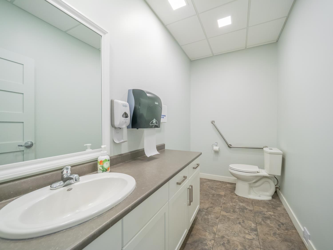
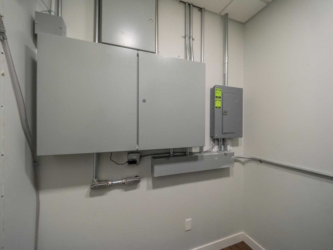
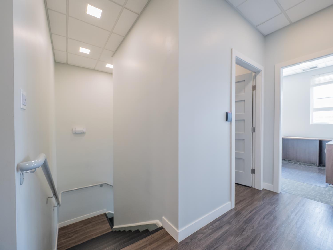
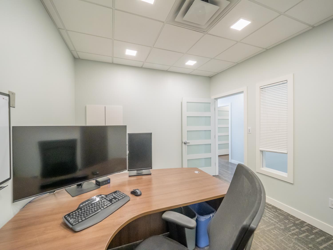
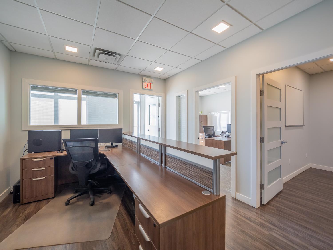
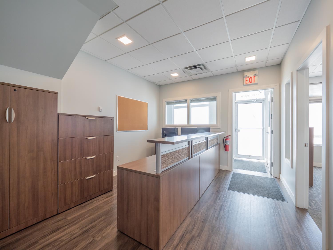
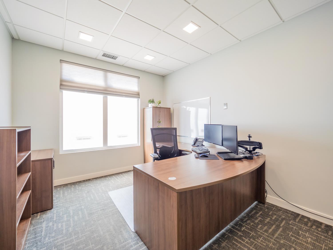
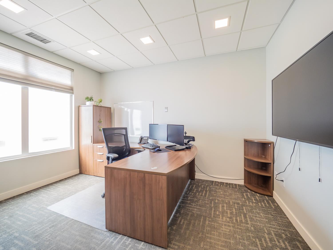
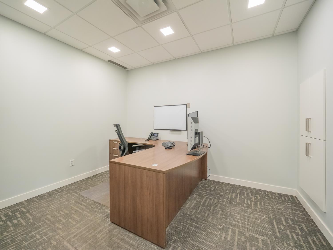
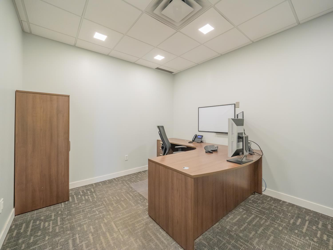
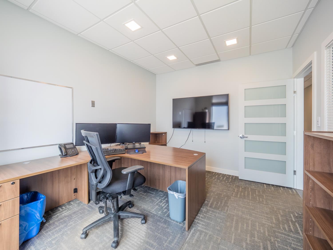
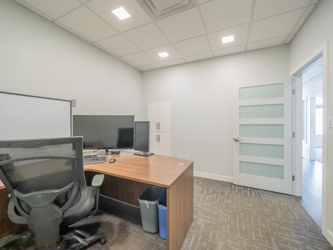
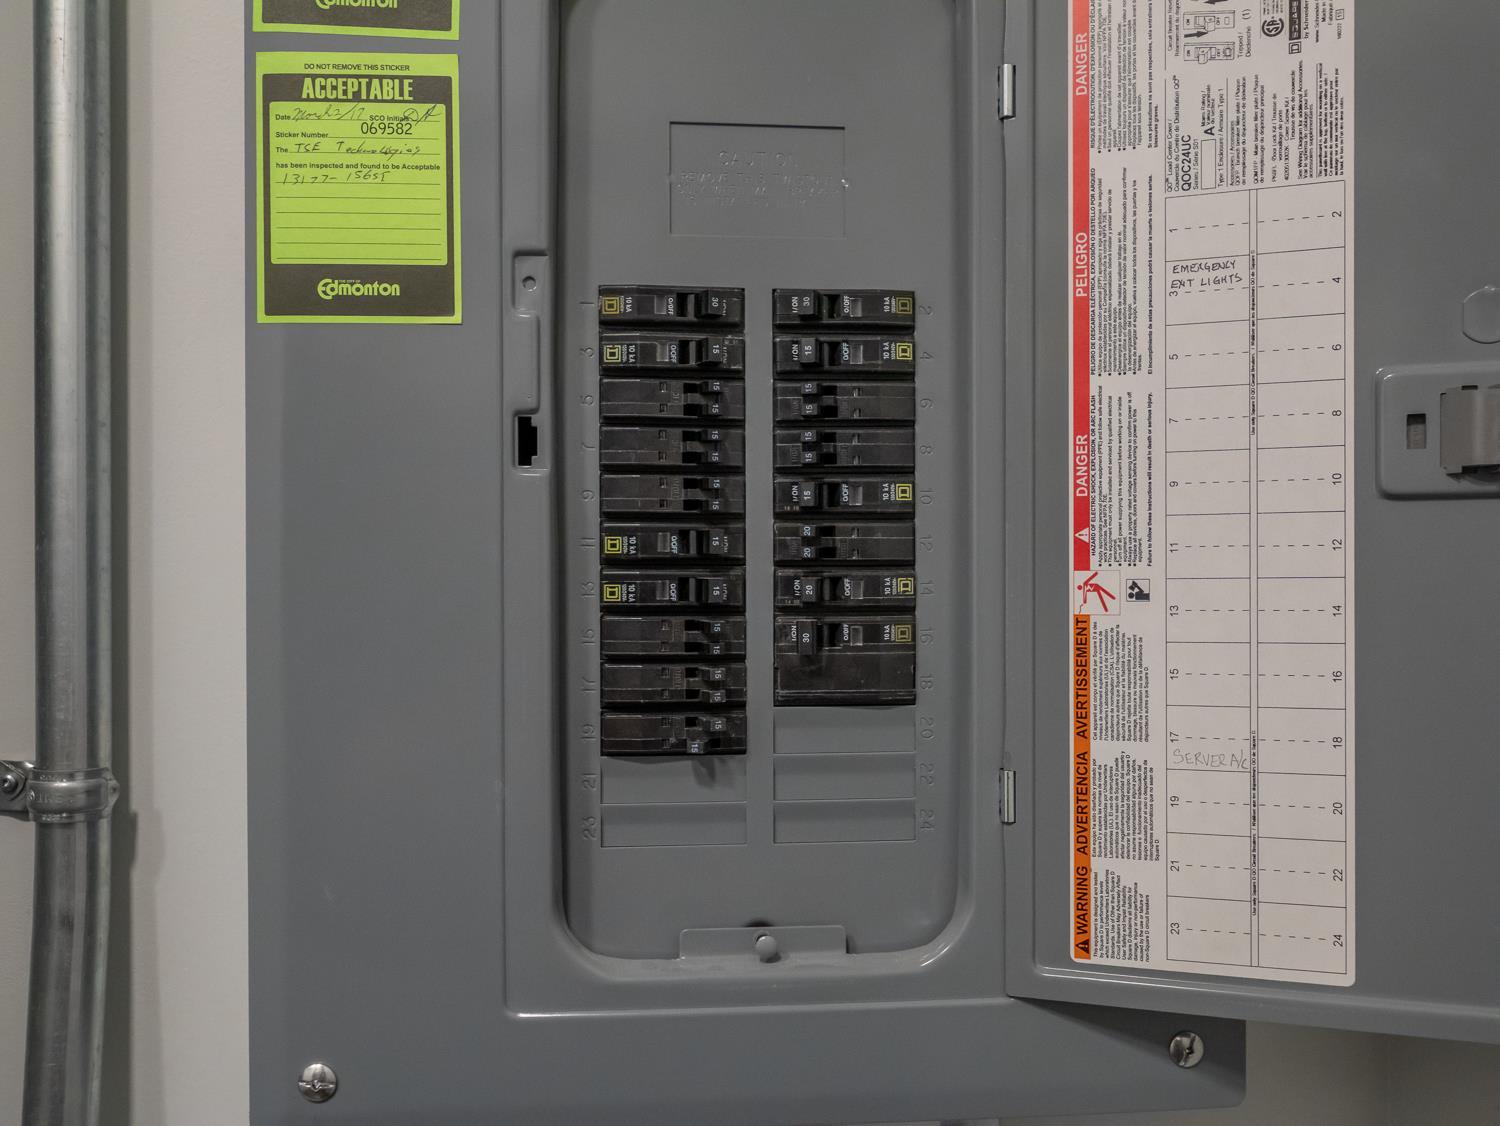
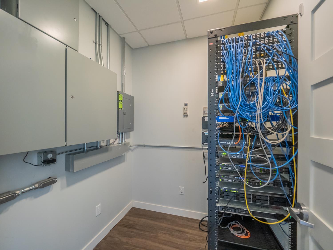
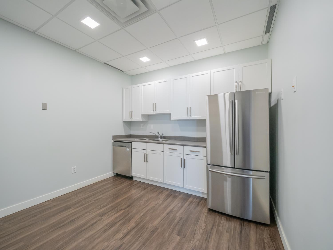
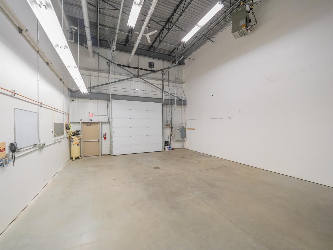
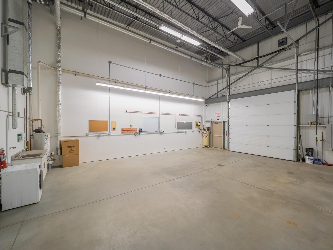
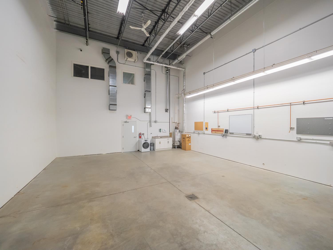
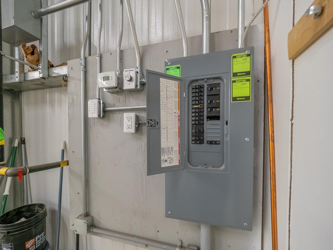
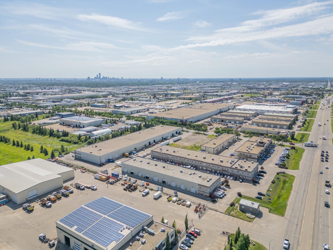
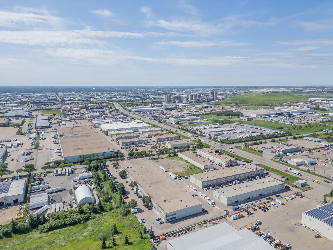
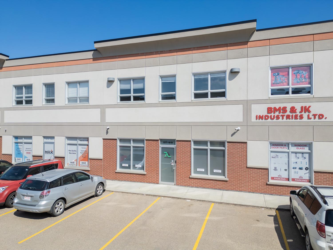
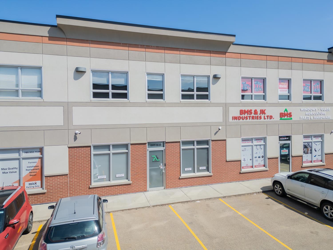
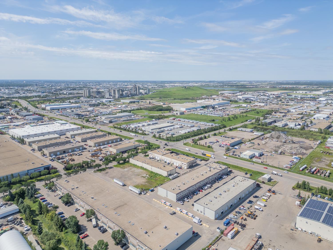
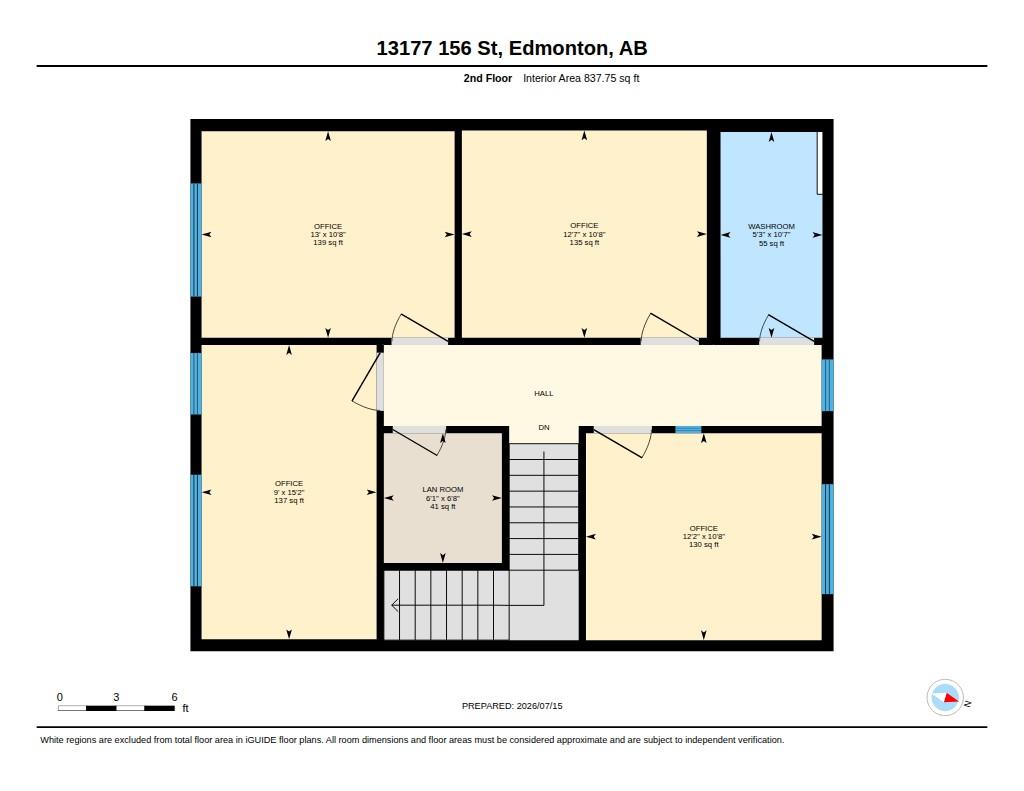
This well-designed commercial space offers just over 2,660 sq. ft. across two levels, combining professional office space with a functional warehouse area. The main floor includes a welcoming reception area, private offices, a staff workspace, washroom, laundry area and approximately 970 sq. ft. of open warehouse space with a high ceiling and grade-level overhead door.Upstairs, you’ll find four additional private offices, a second washroom and a dedicated LAN/storage room. The space is bright, clean and move-in ready, with modern neutral finishes, durable flooring, built-in workstations and plenty of natural light. Modernized upgrade include contactless, keyless entry system, high definition digital security cameras and automated building lighting and HVAC system which will help keep your utilities bills under control.The layout provides a practical separation between client-facing areas and day-to-day operations, making it a great fit for a contractor, professional services firm, technology company, light distribution business or anyone needing both polished office space and room to work or store equipment. Located in northwest Edmonton with convenient access to major routes making it easy to get to St. Albert, the Yellowhead or the Anthony Heyday. This is a flexible space that can adapt to a wide range of business needs. (id:53676)
| Constructed Date | 2011 | Size Interior | 2660 Sqft |
| Acreage | Yes | Size Irregular | 128066.4 |
| Size Total | 128066.4 Sqft|1 - 3 Acres | Size Total Text | 128066.4 Sqft|1 - 3 Acres |

Start Your Mortgage Application
