
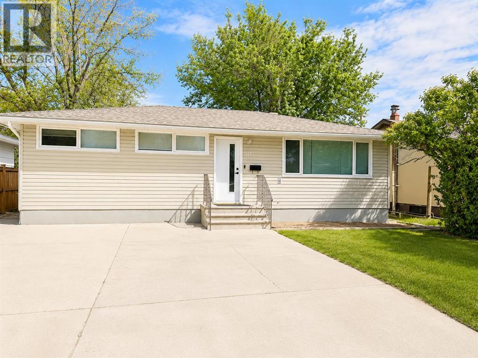
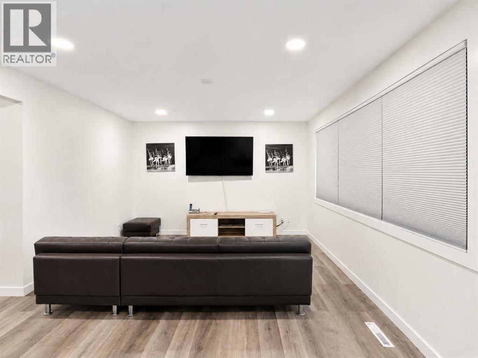
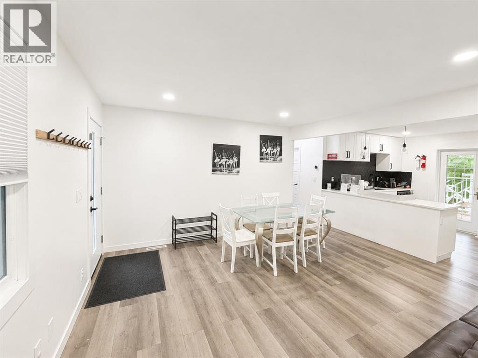
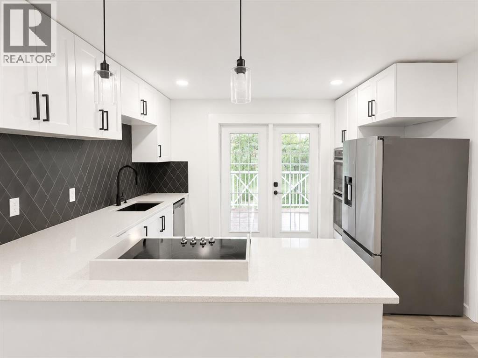
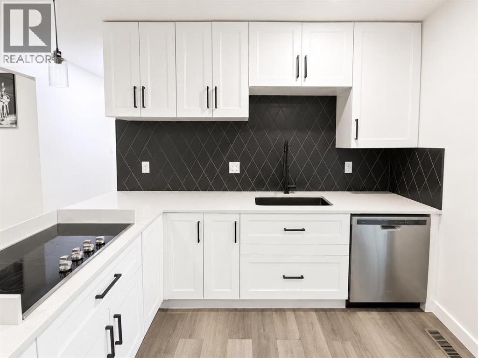
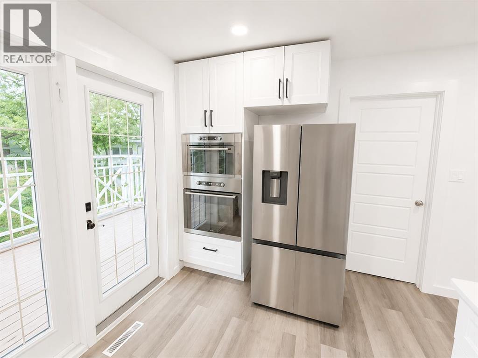
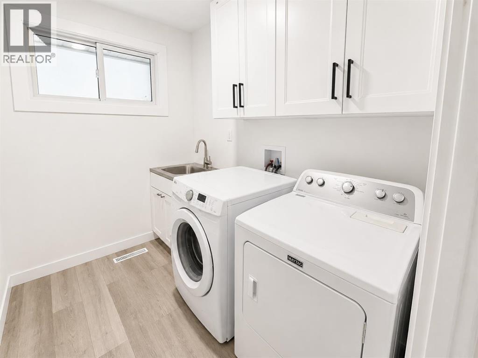
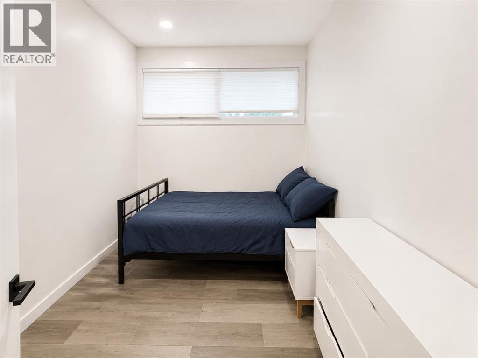
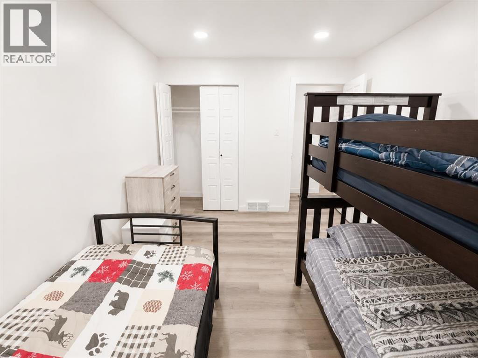
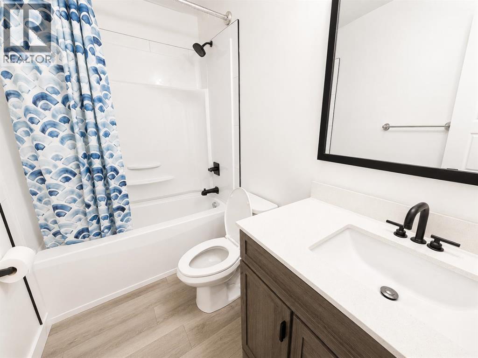
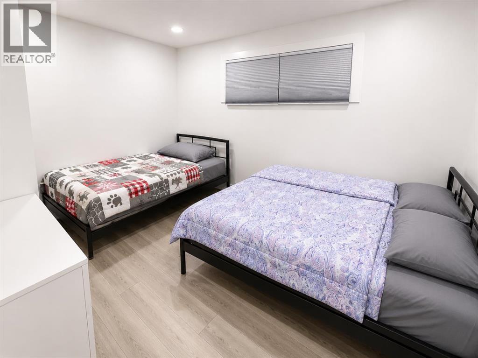
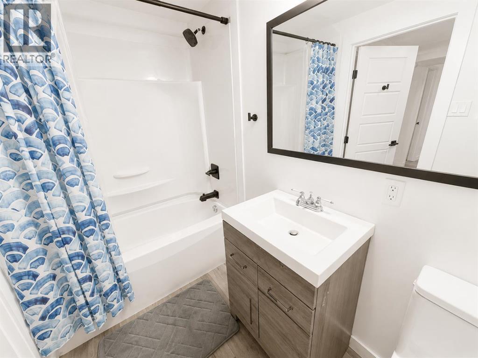
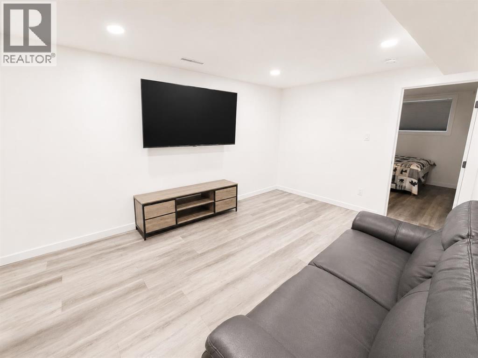
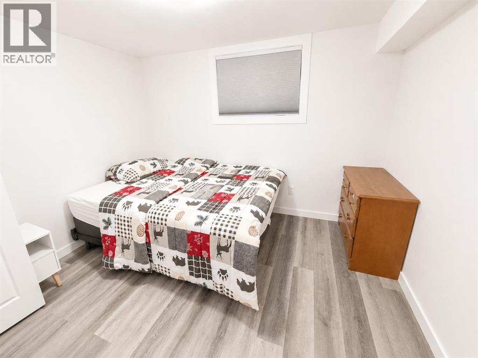
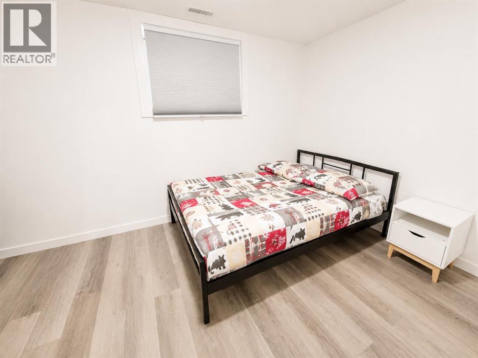
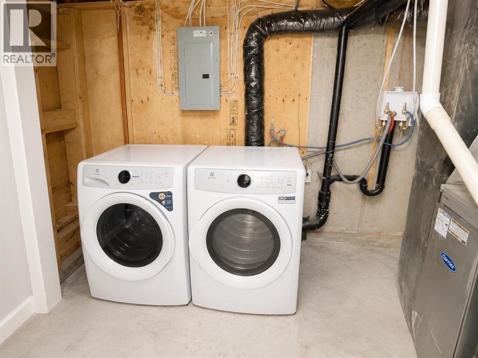
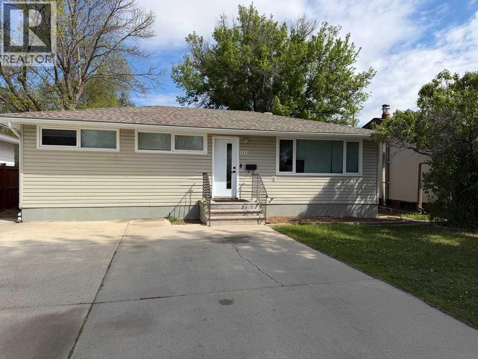
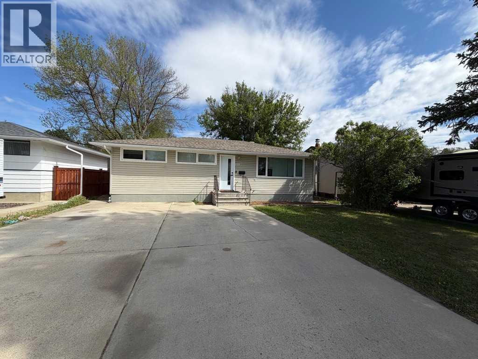
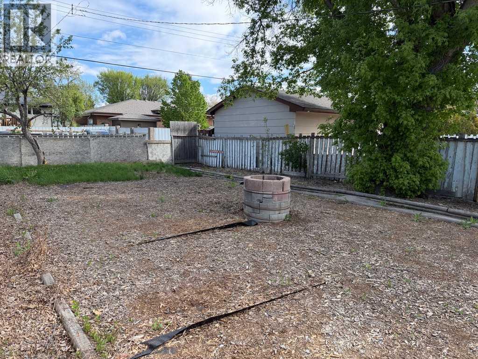
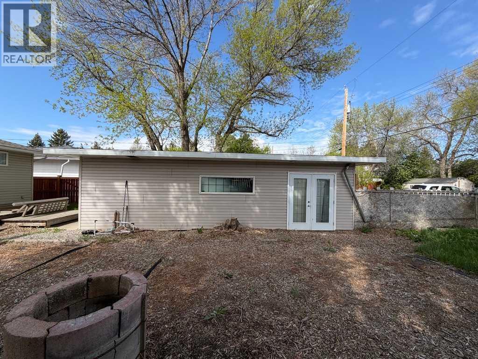
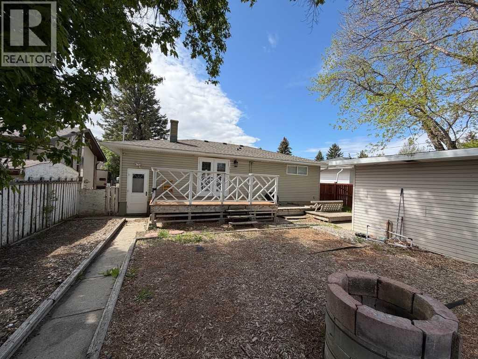
Freshly renovated with excellent flexibility and income potential, this spacious southside bungalow offers a total of 6 bedrooms and a separate basement entrance in the desirable Agnes Davidson neighbourhood. The bright main floor features 3 bedrooms, updated finishes, refreshed flooring, and a functional layout ideal for families or shared living. The renovated kitchen and living spaces feel clean, modern, and move-in ready. Downstairs, the fully developed basement provides an additional 3 bedrooms, second laundry, and separate access - creating strong income potential or space for extended family, students, or multi-generational living. Outside, you’ll appreciate the mature southside location, off-street parking, and single detached garage. Conveniently located near schools, parks, trails, and other everyday amenities. A versatile property offering space, updates, and opportunity in one of Lethbridge’s most popular neighbourhoods. (id:53676)
| Bathroom Total | 2 | Bedrooms Above Ground | 3 |
| Bedrooms Below Ground | 3 | Bedrooms Total | 6 |
| Appliances | Washer, Refrigerator, Range - Electric, Dishwasher, Stove, Oven, Dryer, Microwave, Window Coverings, Washer & Dryer | Architectural Style | Bungalow |
| Basement Development | Finished | Basement Features | Separate Entrance, Suite |
| Basement Type | Full (finished) | Constructed Date | 1959 |
| Construction Material | Wood Frame | Construction Style Attachment | Detached |
| Cooling Type | Central Air Conditioning | Flooring Type | Vinyl Plank |
| Foundation Type | Poured Concrete | Heating Type | Forced Air |
| Stories Total | 1 | Size Interior | 1053 Sqft |
| Total Finished Area | 1053 Sqft | Type | House |
| Detached Garage | 1 |
| Acreage | No | Fence Type | Fence |
| Land Amenities | Schools, Shopping | Size Depth | 38.1 M |
| Size Frontage | 15.24 M | Size Irregular | 6260.00 |
| Size Total | 6260 Sqft|4,051 - 7,250 Sqft | Size Total Text | 6260 Sqft|4,051 - 7,250 Sqft |
| Zoning Description | R-l |
| Level | Type | Dimensions |
|---|---|---|
| Basement | Bedroom | 8.33 Ft x 10.92 Ft |
| Basement | Bedroom | 10.75 Ft x 11.08 Ft |
| Basement | Bedroom | 12.75 Ft x 11.33 Ft |
| Basement | 4pc Bathroom | Measurements not available |
| Basement | Other | 5.50 Ft x 10.42 Ft |
| Basement | Recreational, Games Room | 18.25 Ft x 18.58 Ft |
| Basement | Furnace | 11.92 Ft x 8.08 Ft |
| Main Level | Bedroom | 12.42 Ft x 7.92 Ft |
| Main Level | Bedroom | 9.08 Ft x 12.58 Ft |
| Main Level | 4pc Bathroom | Measurements not available |
| Main Level | Primary Bedroom | 12.42 Ft x 9.42 Ft |
| Main Level | Laundry Room | 6.25 Ft x 8.25 Ft |
| Main Level | Dining Room | 12.33 Ft x 7.92 Ft |
| Main Level | Living Room | 12.33 Ft x 13.17 Ft |
| Main Level | Kitchen | 13.00 Ft x 12.42 Ft |

Start Your Mortgage Application


