
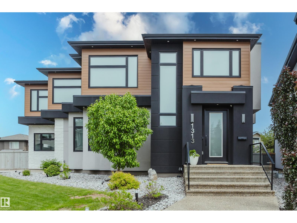
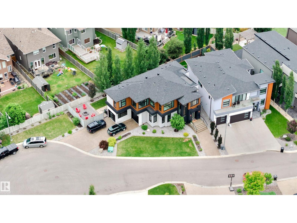
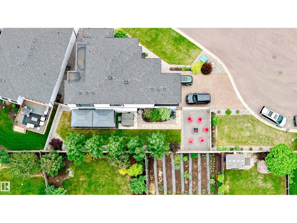
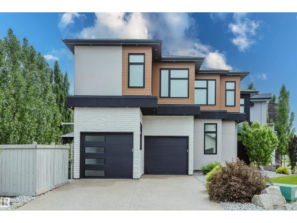
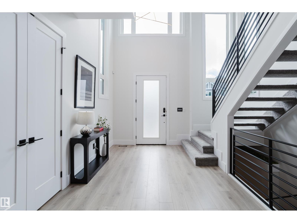
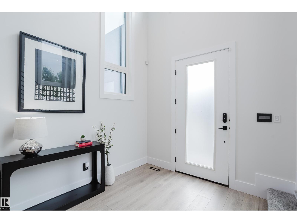
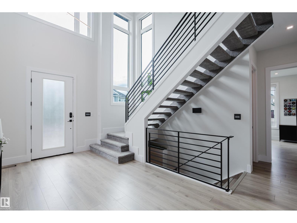
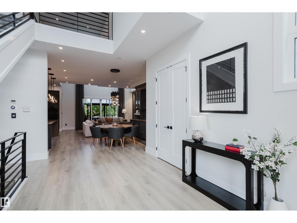
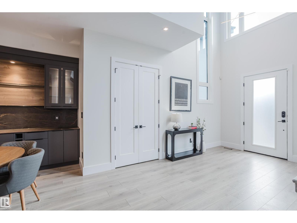
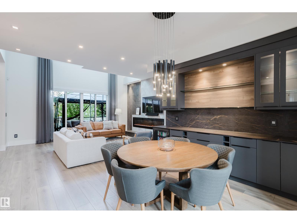
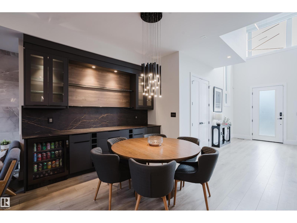
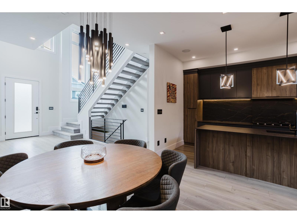
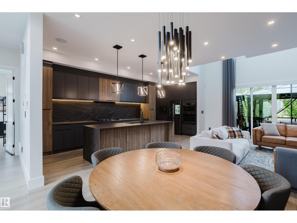
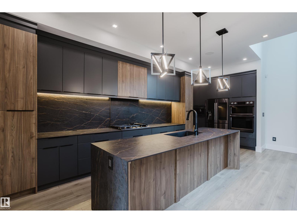
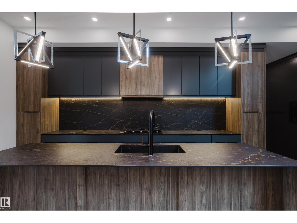
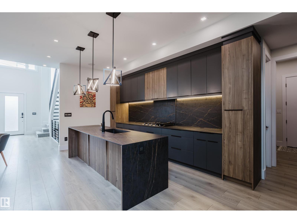
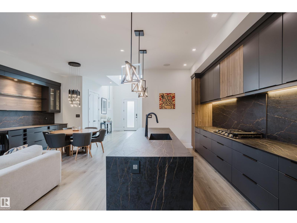
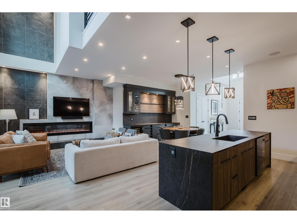
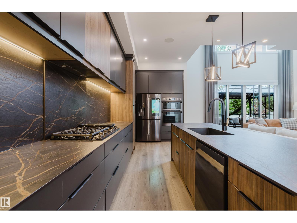
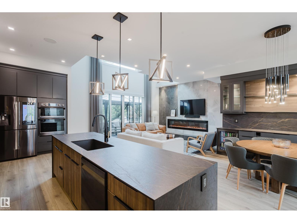
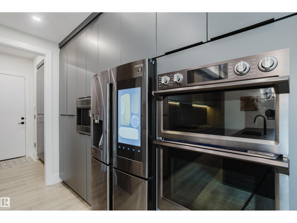
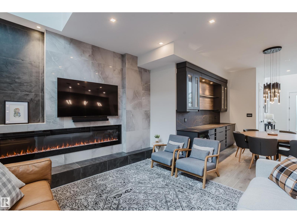
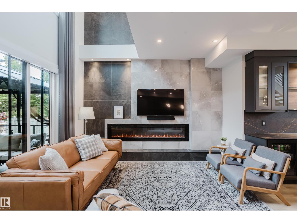
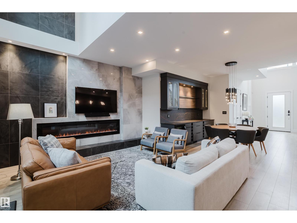
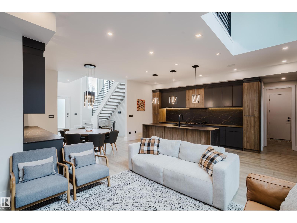
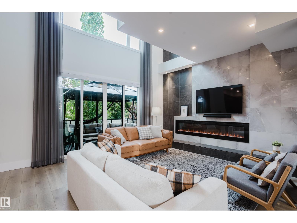
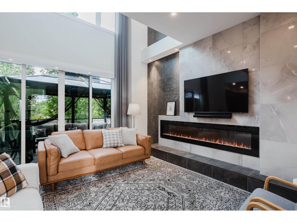
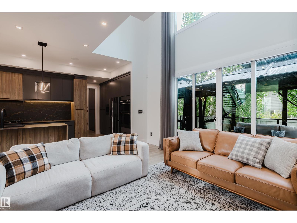
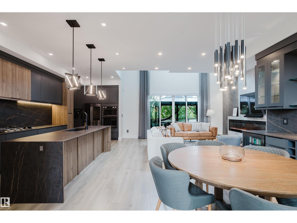
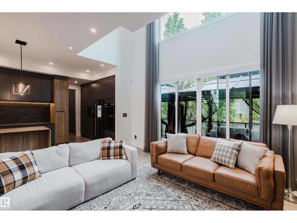
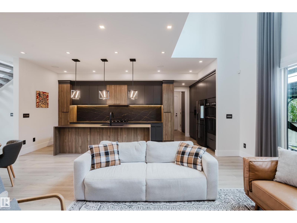
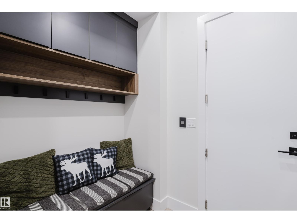
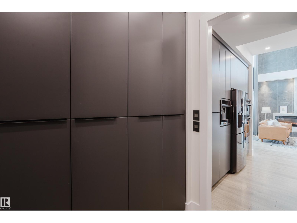
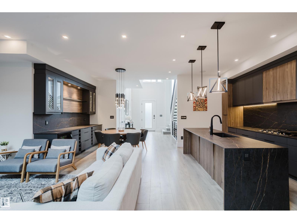
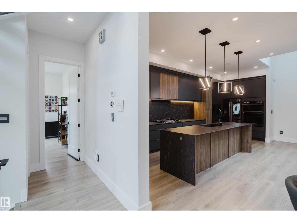
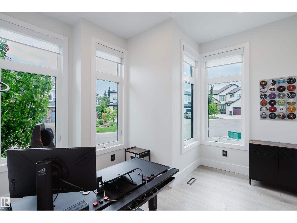
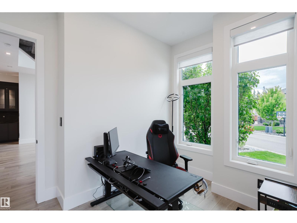
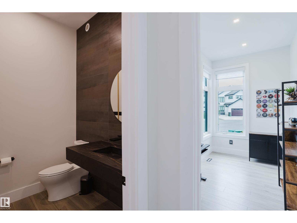
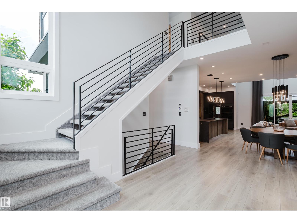
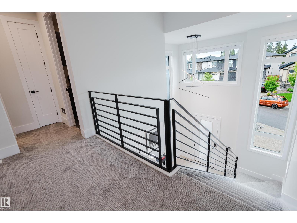
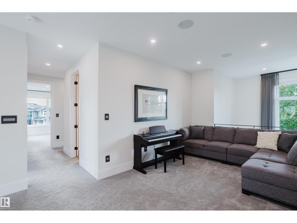
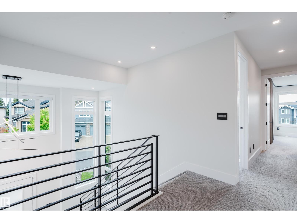
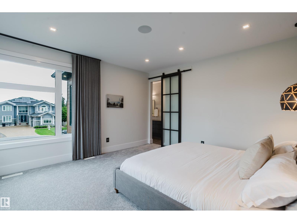
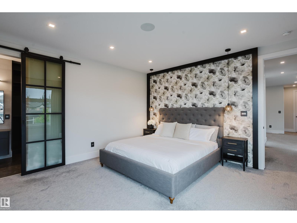
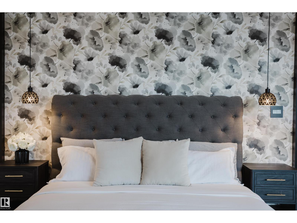
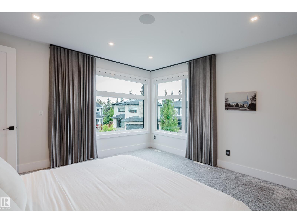
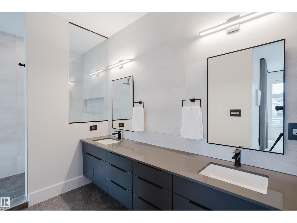
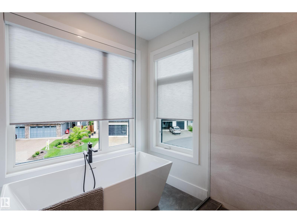
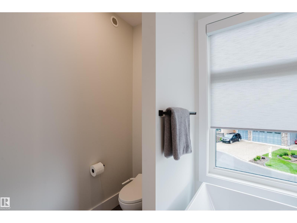
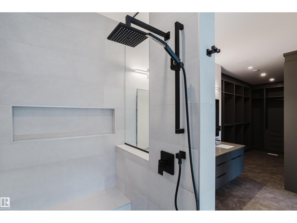
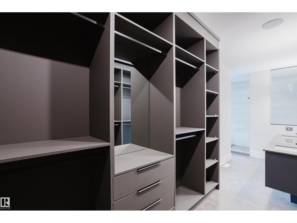
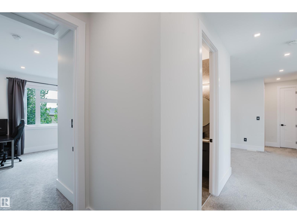
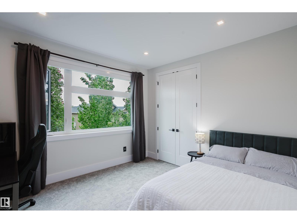
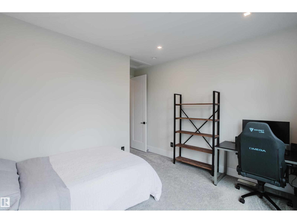
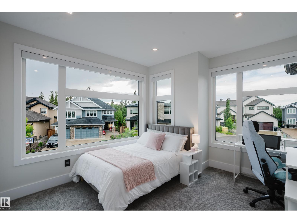
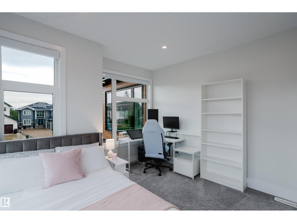
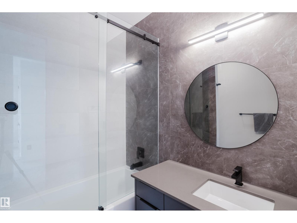
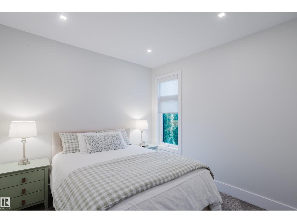
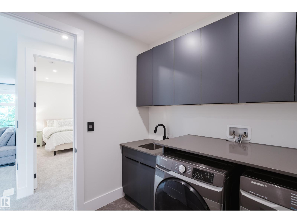
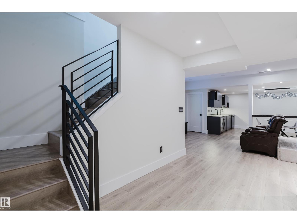
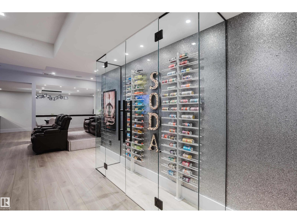
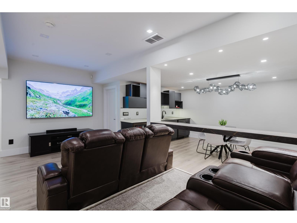
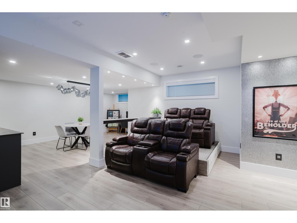
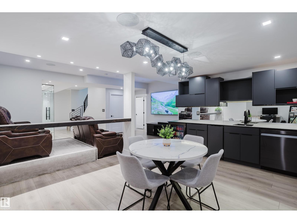
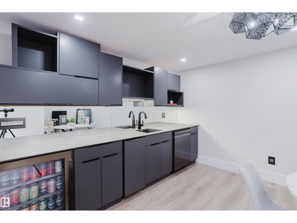
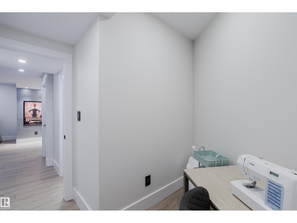
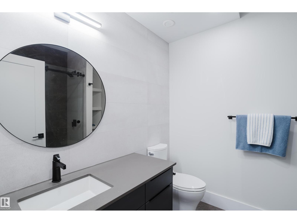
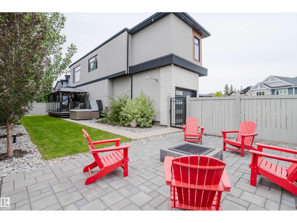
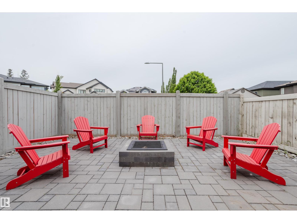
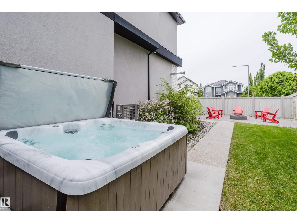
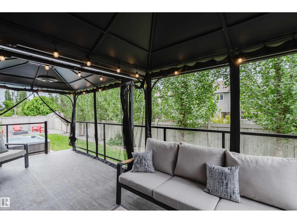
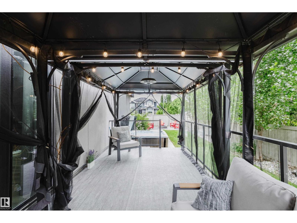
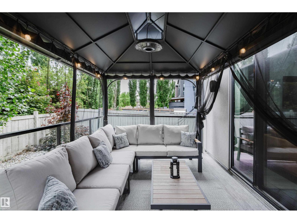
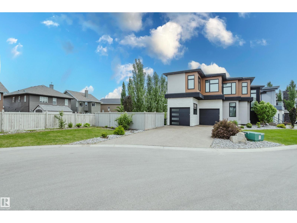
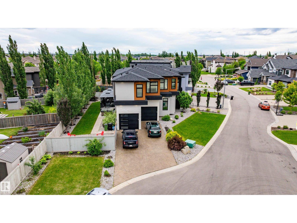
Experience a home where architectural scale meets luxury. The dramatic living space creates an unforgettable first impression. Rich finishes and design details bring comfort & sophistication throughout. The kitchen is appointed with premium finishes, generous workspace, & flow for both entertaining & daily living. Whether hosting friends or enjoying a quiet evening, the space is designed to bring people together. Upstairs, 4 spacious bedrooms offer flexibility for family living, guests, or home office needs. The primary suite is a private retreat, complete with a spa-inspired ensuite & abundant storage. The fully-developed lower level is dedicated to entertainment, with tiered theatre seating, the perfect setting for movie nights, games, & gatherings. The backyard offers a hot tub, fire pit, & fully fenced yard for relaxation and connection. Thoughtfully designed and impeccably maintained, this is a home that offers exceptional spaces, distinctive features, & a lifestyle rarely found in today's market. (id:53676)
| Bathroom Total | 4 | Bedrooms Total | 4 |
| Amenities | Ceiling - 10ft | Appliances | Dishwasher, Dryer, Garage Door Opener, Oven - Built-in, Refrigerator, Stove, Washer, Window Coverings |
| Basement Development | Finished | Basement Type | Full (finished) |
| Constructed Date | 2020 | Construction Style Attachment | Detached |
| Cooling Type | Central Air Conditioning | Half Bath Total | 1 |
| Heating Type | Forced Air | Stories Total | 2 |
| Size Interior | 2712 Sqft | Type | House |
| Attached Garage |
| Acreage | No | Fence Type | Fence |
| Land Amenities | Airport, Golf Course, Playground | Size Irregular | 608.12 |
| Size Total | 608.12 M2 | Size Total Text | 608.12 M2 |
| Level | Type | Dimensions |
|---|---|---|
| Basement | Den | 10.8 m x 9.5 m |
| Main Level | Living Room | 14'3" x 17'1" |
| Main Level | Dining Room | 13.7 m x 11.1 m |
| Main Level | Kitchen | 22.5 m x 11.5 m |
| Main Level | Office | 13.5 m x 11.5 m |
| Main Level | Great Room | 15.7 m x 10.3 m |
| Main Level | Mud Room | 9.5 m x 7.11 m |
| Upper Level | Primary Bedroom | Measurements not available |
| Upper Level | Bedroom 2 | Measurements not available |
| Upper Level | Bedroom 3 | Measurements not available |
| Upper Level | Bedroom 4 | Measurements not available |
| Upper Level | Bonus Room | 26.5 m x 19.2 m |

Start Your Mortgage Application
