
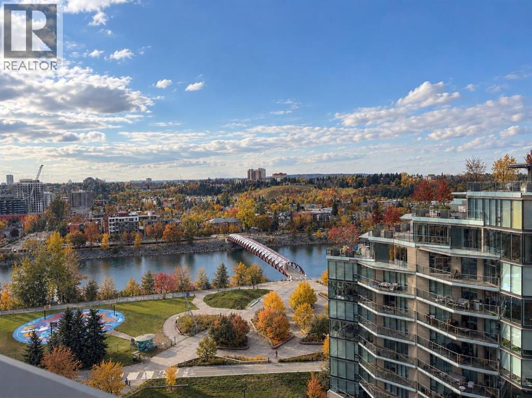
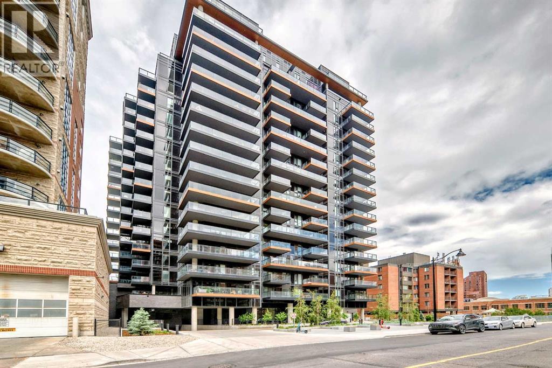
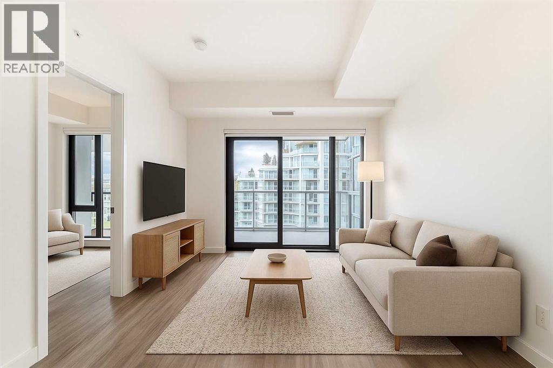
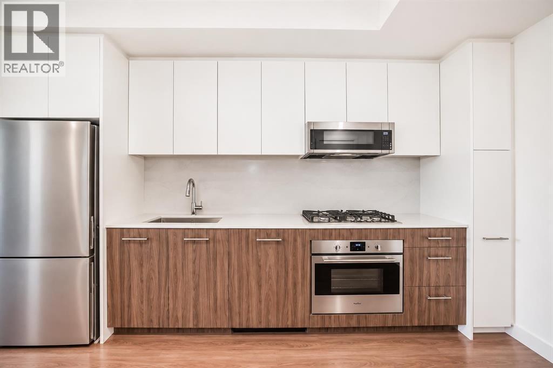
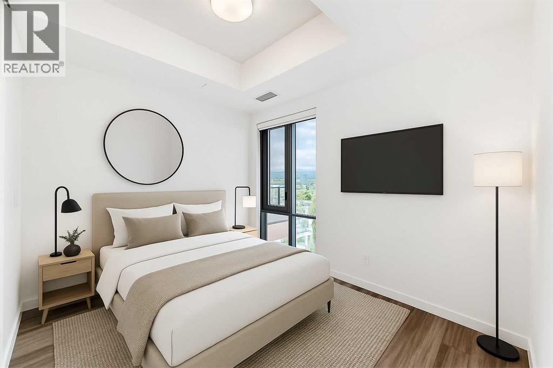
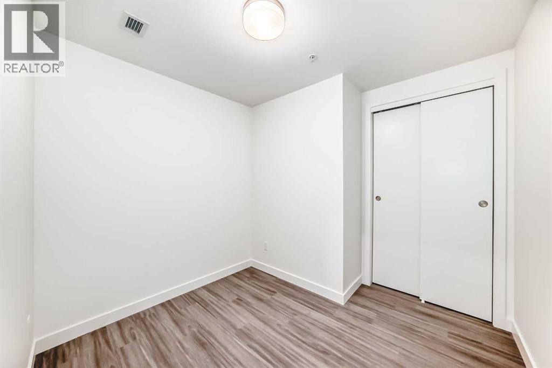
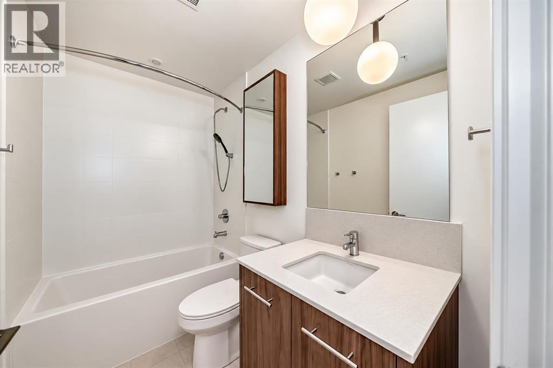
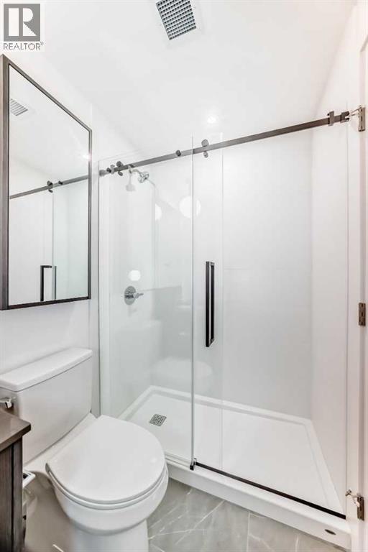
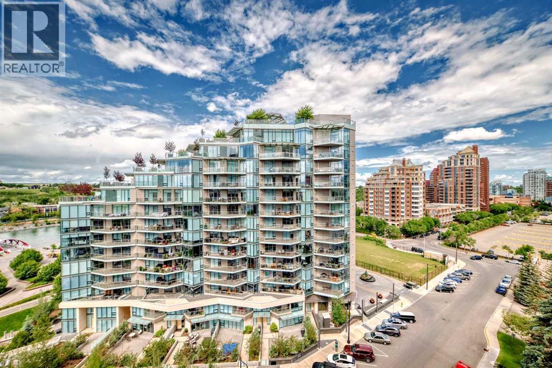
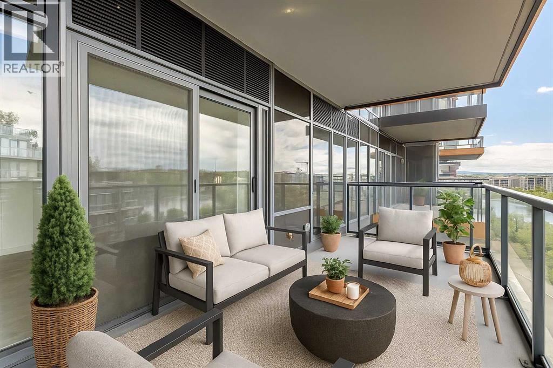
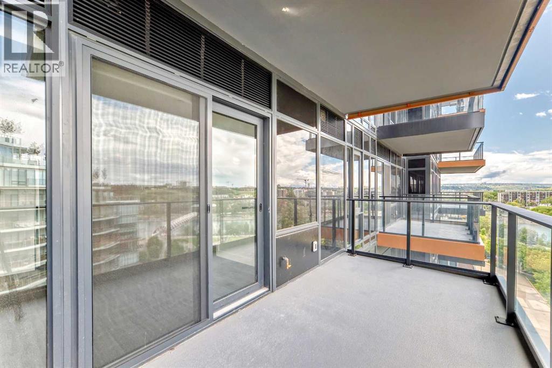
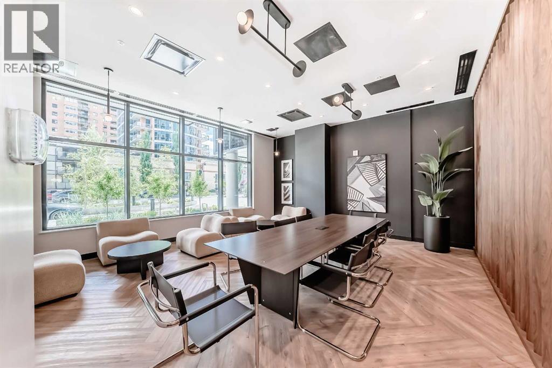
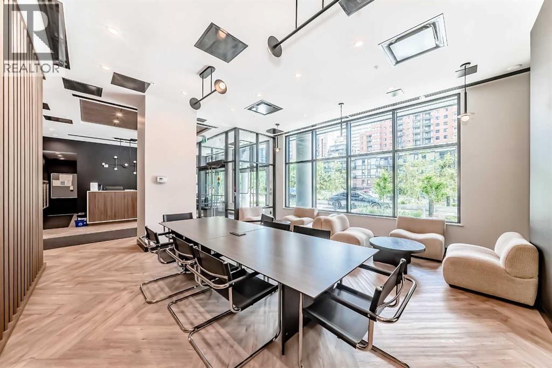
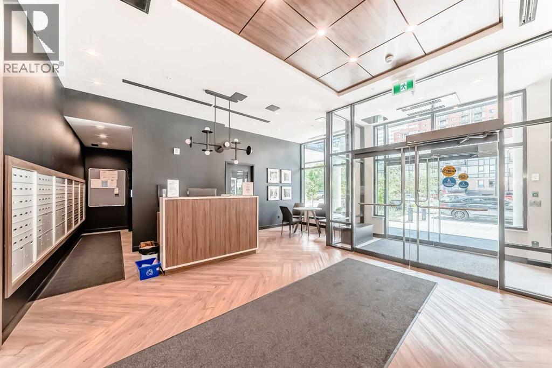
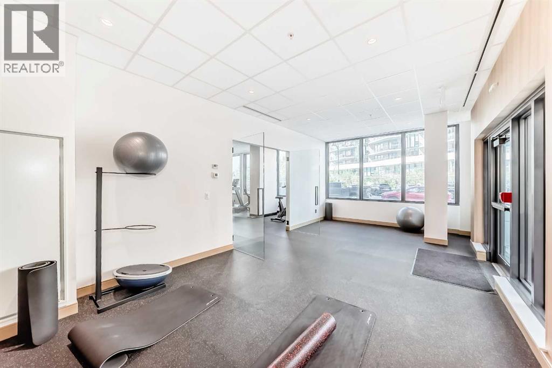
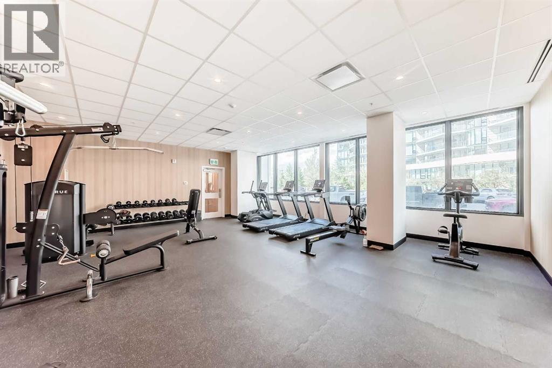
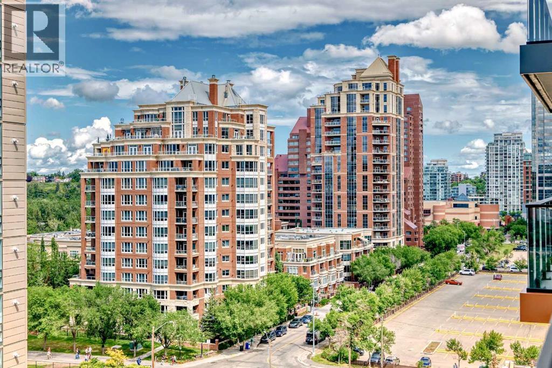
Welcome to First & Park, where modern design meets an unbeatable Eau Claire location. Perched on the 13th floor, this stylish 2-bedroom, 2-bathroom residence offers beautiful city and river views and an efficient, contemporary layout designed for urban living.The bright, open-concept living space features floor-to-ceiling windows, a modern kitchen with sleek cabinetry and integrated appliances, and access to a private balcony — the perfect spot to enjoy the views. The primary bedroom includes its own ensuite, while the second bedroom and full bathroom provide flexibility for guests, a home office, or a roommate.Located just steps from the Bow River pathways, Peace Bridge, Prince’s Island Park, Eau Claire, and downtown, this is an exceptional opportunity for professionals, first-time buyers, investors, or anyone looking to enjoy a walkable, low-maintenance lifestyle in one of Calgary’s most desirable inner-city communities.First & Park offers contemporary amenities including a fitness centre, residents’ lounge, concierge service, secure bike storage, and visitor parking. An incredible opportunity to own a 2-bedroom, 2-bathroom home in Eau Claire for under $380,000. Book your private showing today! (id:53676)
| Bathroom Total | 2 | Bedrooms Above Ground | 2 |
| Bedrooms Total | 2 | Amenities | Exercise Centre, Party Room |
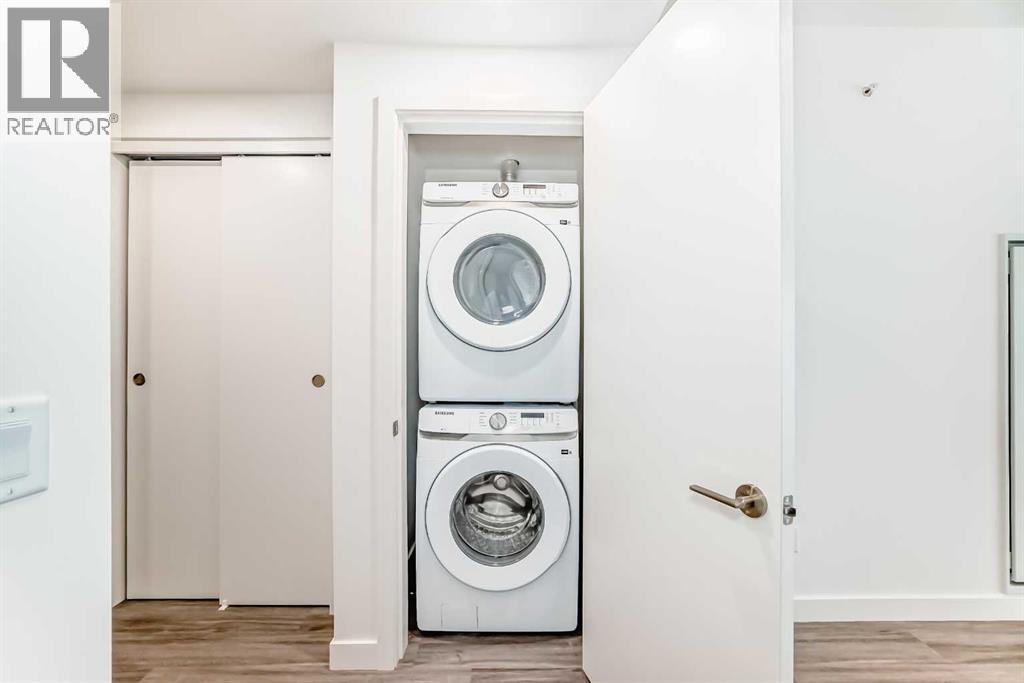
| Appliances | Refrigerator, Cooktop - Gas, Dishwasher, Oven - Built-in, Hood Fan, Window Coverings, Washer & Dryer | Constructed Date | 2024 |
| Construction Material | Poured Concrete | Construction Style Attachment | Attached |
| Cooling Type | Central Air Conditioning | Exterior Finish | Brick, Concrete |
| Flooring Type | Vinyl Plank | Heating Type | Forced Air |
| Stories Total | 18 | Size Interior | 660 Sqft |
| Total Finished Area | 660.5 Sqft | Type | Apartment |
| None |
| Acreage | No | Land Amenities | Park, Shopping |
| Size Total Text | Unknown | Zoning Description | Dc (pre 1p2007) |
| Level | Type | Dimensions |
|---|---|---|
| Main Level | Other | 12.42 Ft x 7.00 Ft |
| Main Level | 3pc Bathroom | 7.92 Ft x 5.00 Ft |
| Main Level | Other | 8.00 Ft x 6.00 Ft |
| Main Level | Living Room/dining Room | 11.08 Ft x 23.75 Ft |
| Main Level | Primary Bedroom | 9.00 Ft x 8.08 Ft |
| Main Level | Kitchen | 5.50 Ft x 13.33 Ft |
| Main Level | Laundry Room | 3.00 Ft x 3.33 Ft |
| Main Level | Bedroom | 7.00 Ft x 8.83 Ft |
| Main Level | 4pc Bathroom | 4.92 Ft x 8.08 Ft |
| Main Level | Other | 14.42 Ft x 4.08 Ft |

Start Your Mortgage Application


