
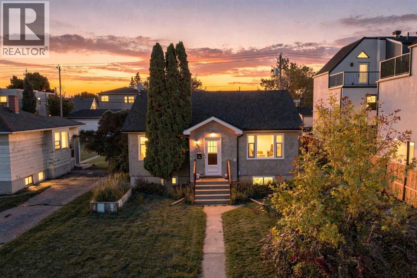
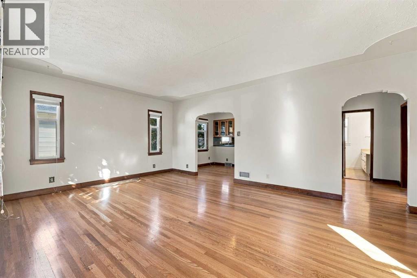
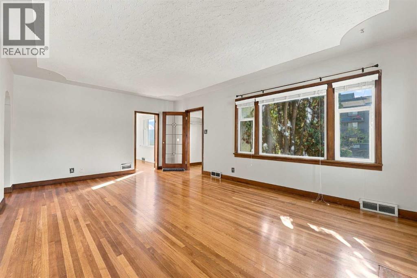
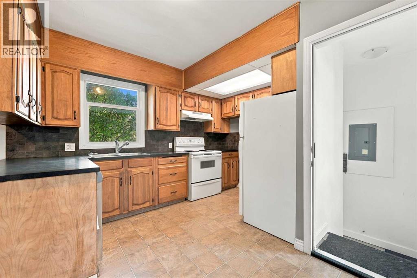
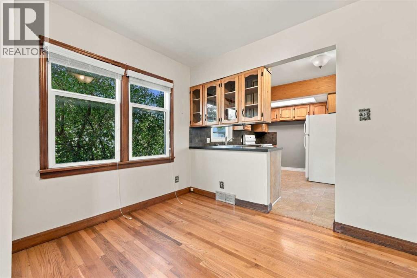
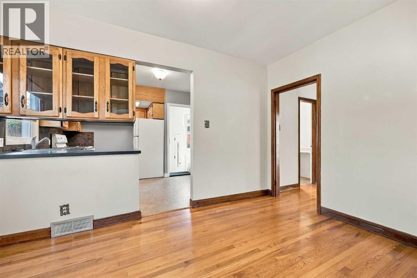
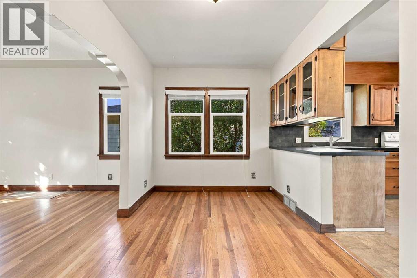
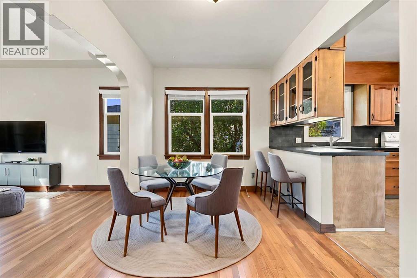
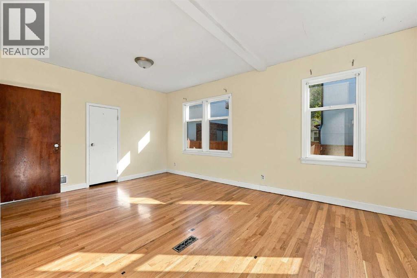
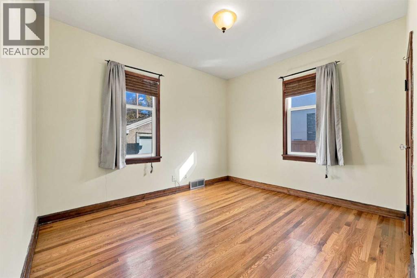
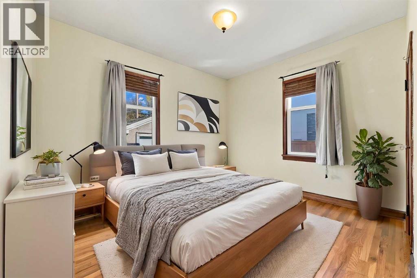
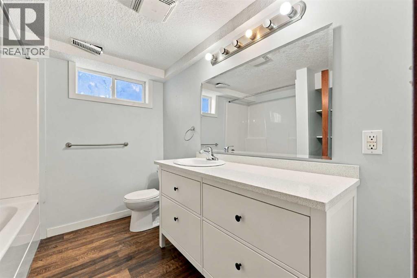
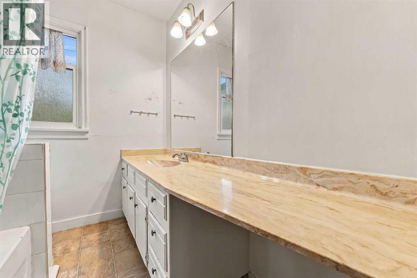
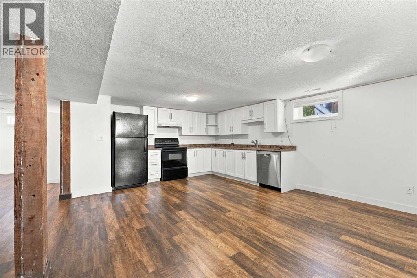
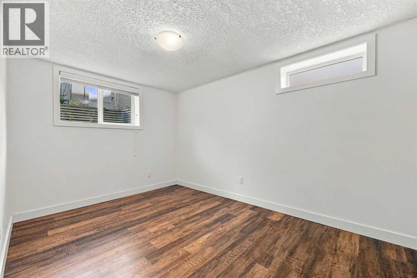
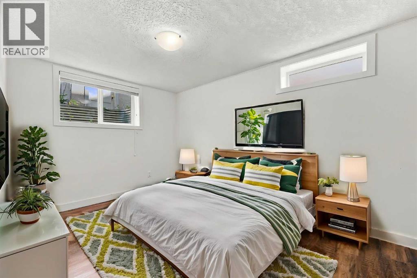
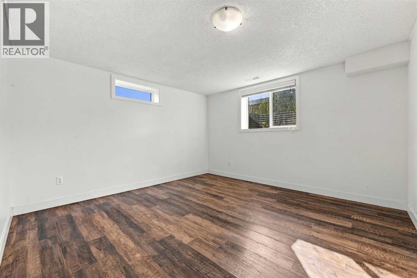
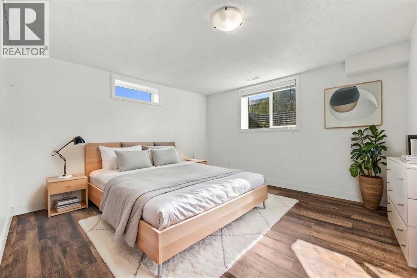
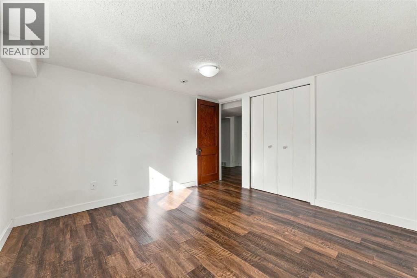
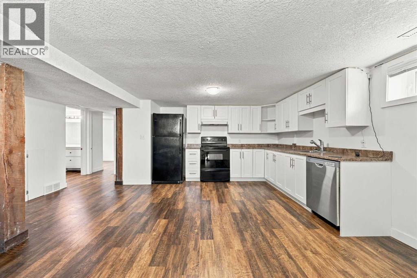
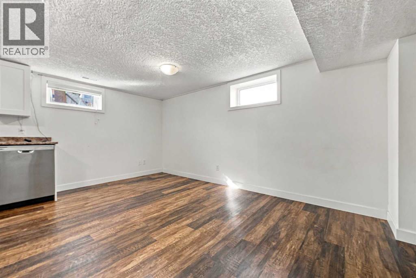
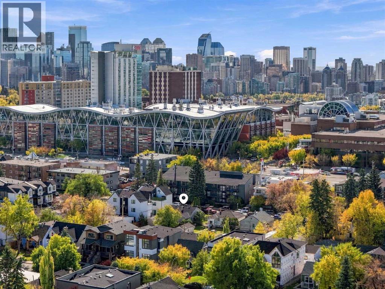
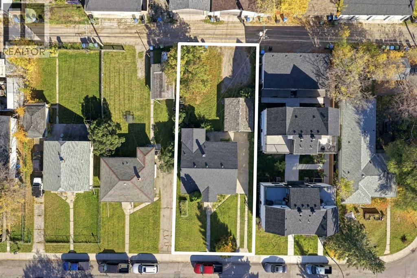
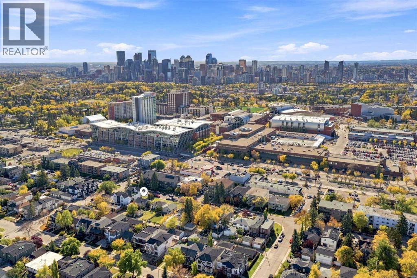
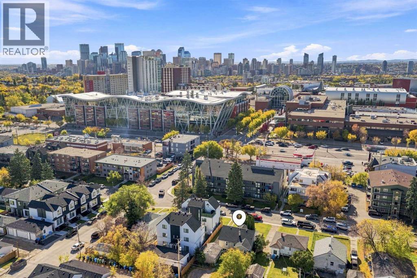
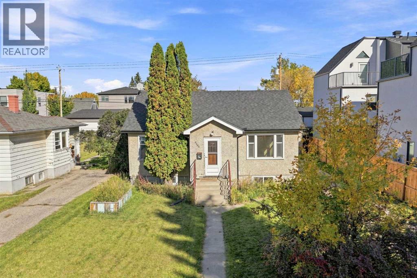
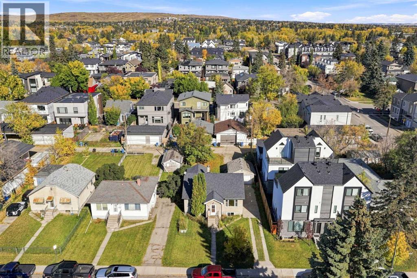
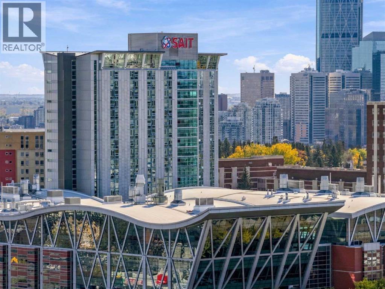
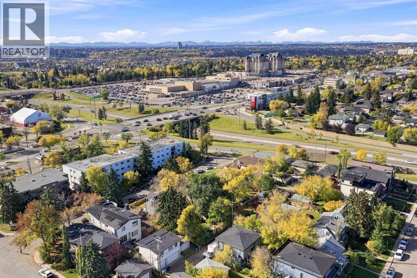
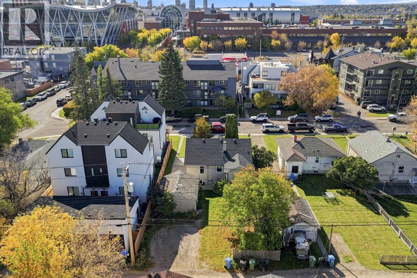
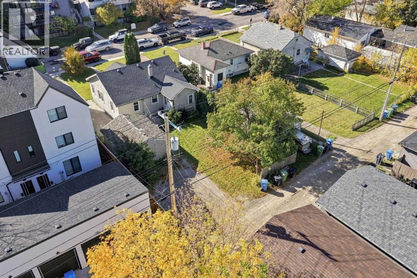
ATTENTION BUILDERS, DEVELOPERS & INVESTORS! An exceptional redevelopment opportunity on a 50' x 120' R-CG lot in Capitol Hill. With 6,000 sq. ft. of land, rear lane access and an outstanding inner-city location, this property offers the size, zoning and location developers are looking for.Situated just steps from SAIT, minutes to downtown Calgary, transit, schools, shopping, restaurants and major commuter routes, this is an ideal site for your next inner-city project. The R-CG zoning provides excellent redevelopment potential, making this a compelling opportunity for builders looking to capitalize on continued demand for new housing in established Calgary communities.Not ready to build immediately? The existing 1,096 sq. ft. bungalow provides holding potential while you make your plans. The main level offers 2 bedrooms and a full bathroom, while the lower level features an illegal basement suite with a separate entrance, 2 additional bedrooms, kitchen, living area and full bathroom. An oversized single garage, additional parking and rear lane access complete the property. (id:53676)
| Bathroom Total | 2 | Bedrooms Above Ground | 2 |
| Bedrooms Below Ground | 2 | Bedrooms Total | 4 |
| Appliances | Washer, Refrigerator, Dishwasher, Stove, Dryer, Microwave | Architectural Style | Bungalow |
| Basement Development | Finished | Basement Features | Separate Entrance, Suite |
| Basement Type | Full (finished) | Constructed Date | 1946 |
| Construction Material | Poured Concrete | Construction Style Attachment | Detached |
| Cooling Type | None | Exterior Finish | Concrete, Stucco |
| Flooring Type | Hardwood | Foundation Type | Poured Concrete |
| Heating Type | Forced Air | Stories Total | 1 |
| Size Interior | 1096 Sqft | Total Finished Area | 1096 Sqft |
| Type | House |
| Detached Garage | 1 |
| Acreage | No | Fence Type | Fence |
| Land Amenities | Park, Playground, Recreation Nearby, Schools, Shopping | Size Depth | 36.57 M |
| Size Frontage | 15.24 M | Size Irregular | 557.00 |
| Size Total | 557 M2|4,051 - 7,250 Sqft | Size Total Text | 557 M2|4,051 - 7,250 Sqft |
| Zoning Description | R-cg |
| Level | Type | Dimensions |
|---|---|---|
| Lower Level | Furnace | 8.33 Ft x 10.08 Ft |
| Lower Level | 4pc Bathroom | Measurements not available |
| Lower Level | Bedroom | 11.75 Ft x 11.58 Ft |
| Lower Level | Bedroom | 10.67 Ft x 13.83 Ft |
| Lower Level | Dining Room | 7.83 Ft x 11.58 Ft |
| Lower Level | Kitchen | 10.17 Ft x 11.58 Ft |
| Main Level | 3pc Bathroom | .00 Ft x .00 Ft |
| Main Level | Bedroom | 11.25 Ft x 12.00 Ft |
| Main Level | Eat In Kitchen | 12.83 Ft x 19.92 Ft |
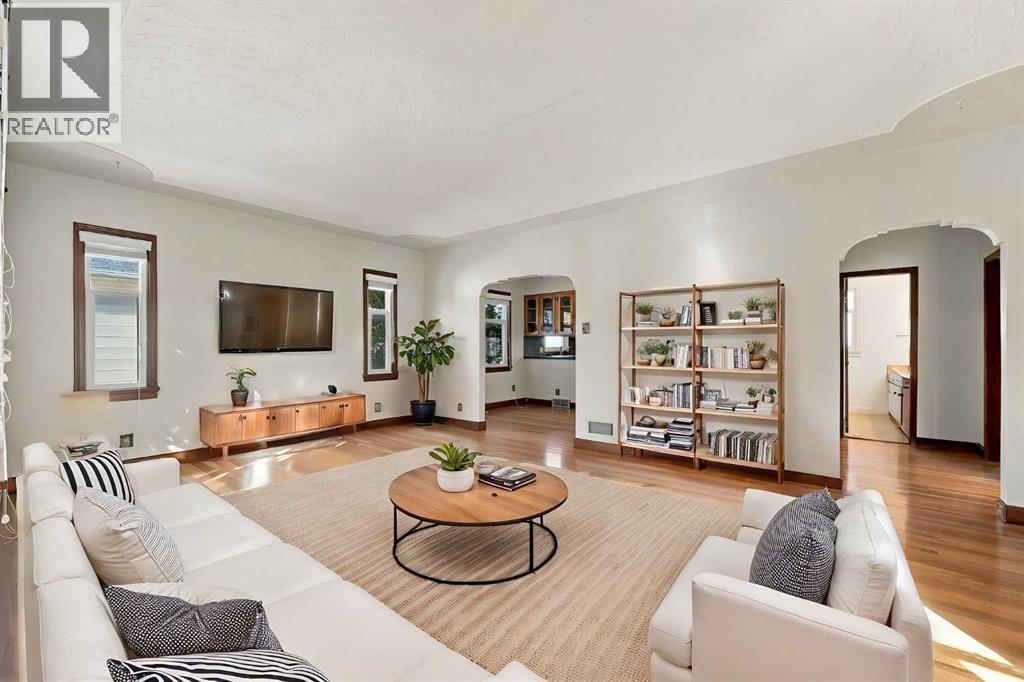
| Main Level | Living Room | 19.75 Ft x 13.33 Ft |
| Main Level | Bedroom | 11.17 Ft x 9.67 Ft |

Start Your Mortgage Application


