
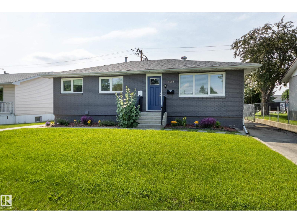
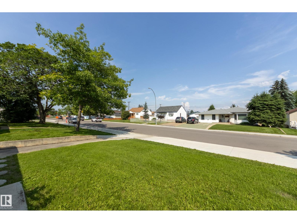
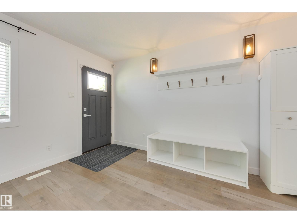
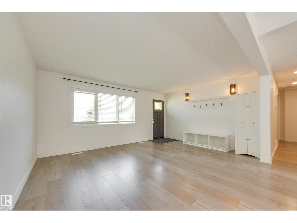
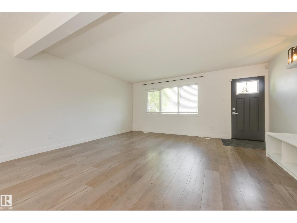
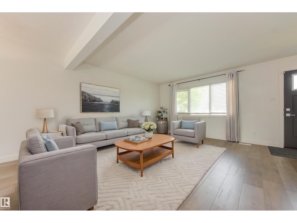
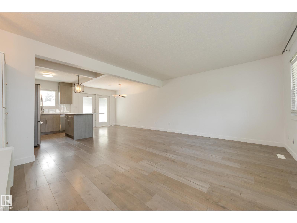
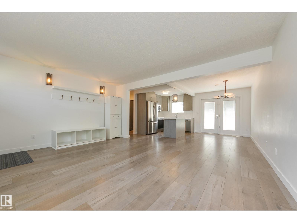
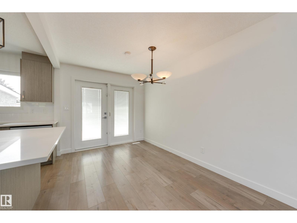
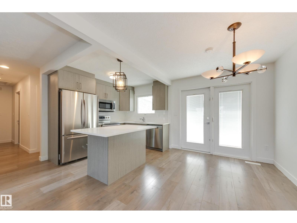
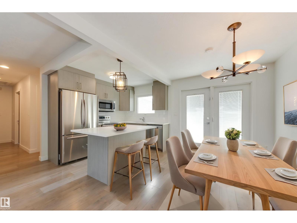
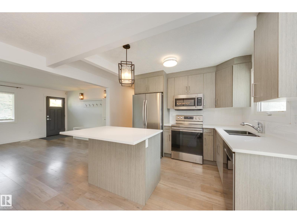
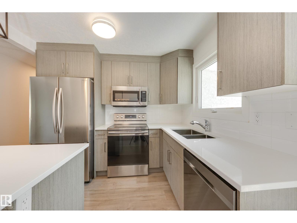
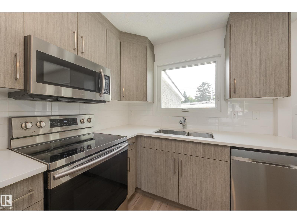
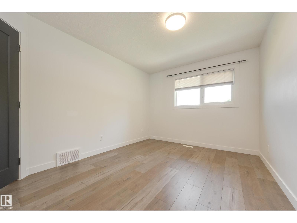
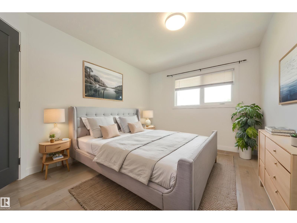
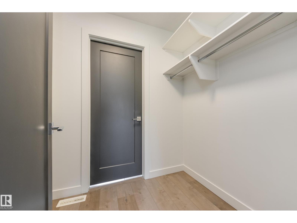
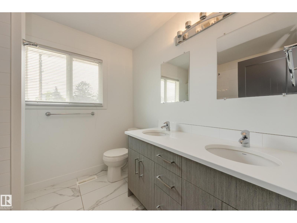
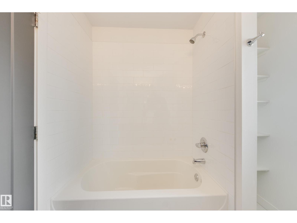
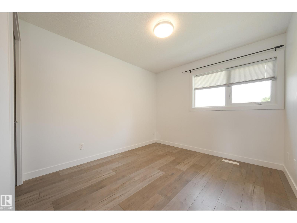
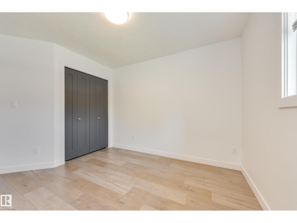
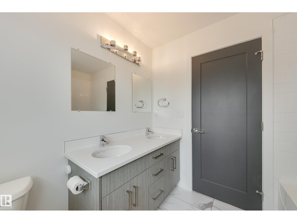
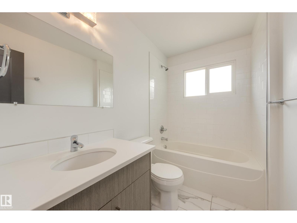
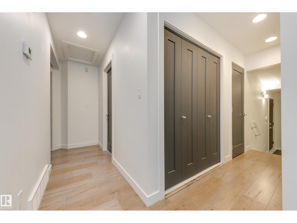
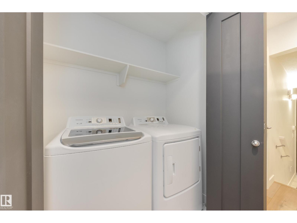
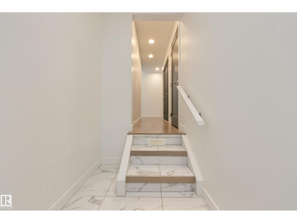
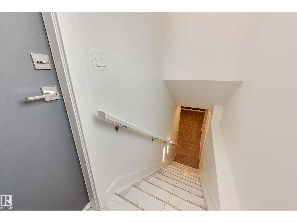
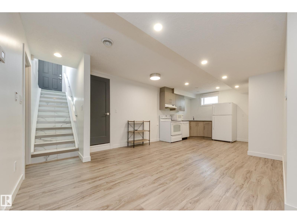
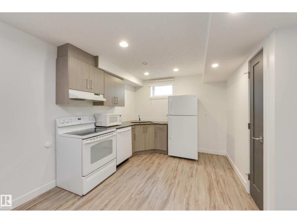
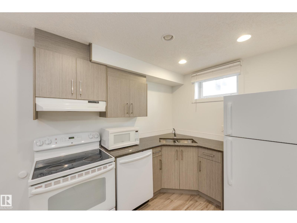
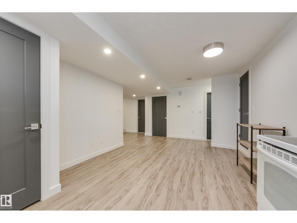
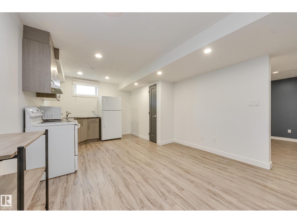
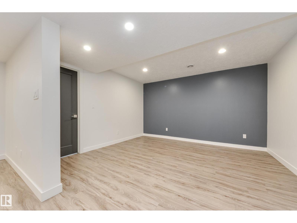
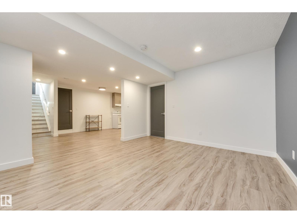
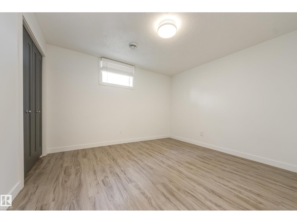
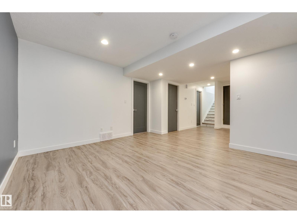
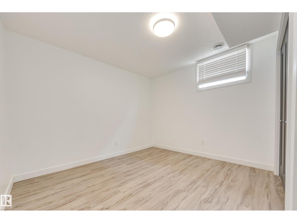
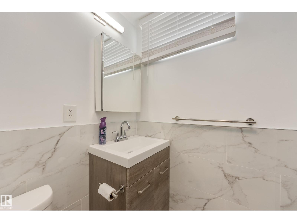
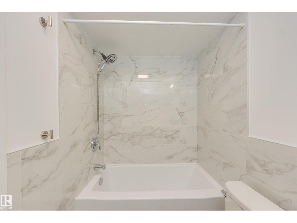
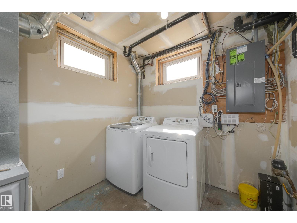
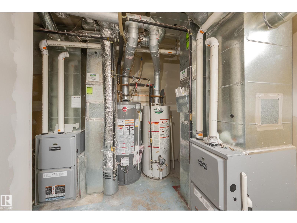
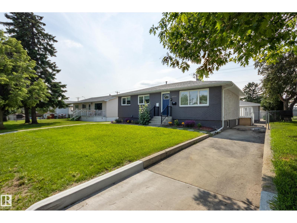
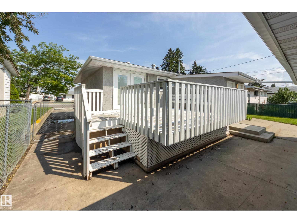
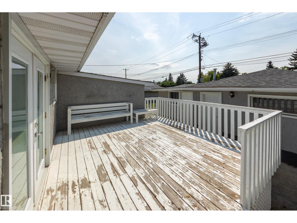
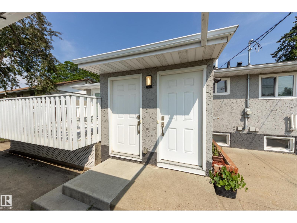
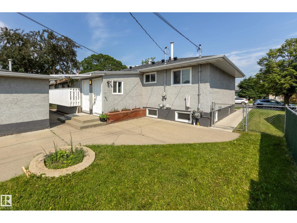
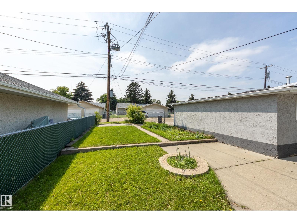
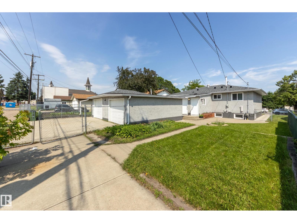
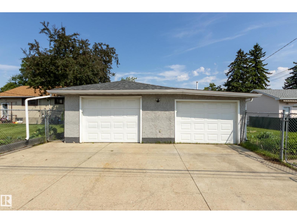
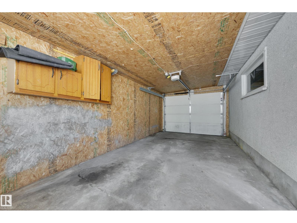
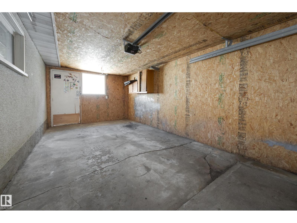
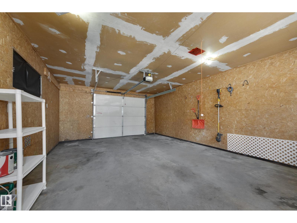
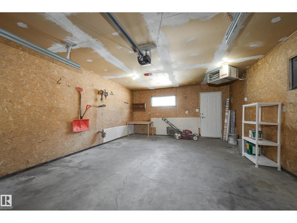
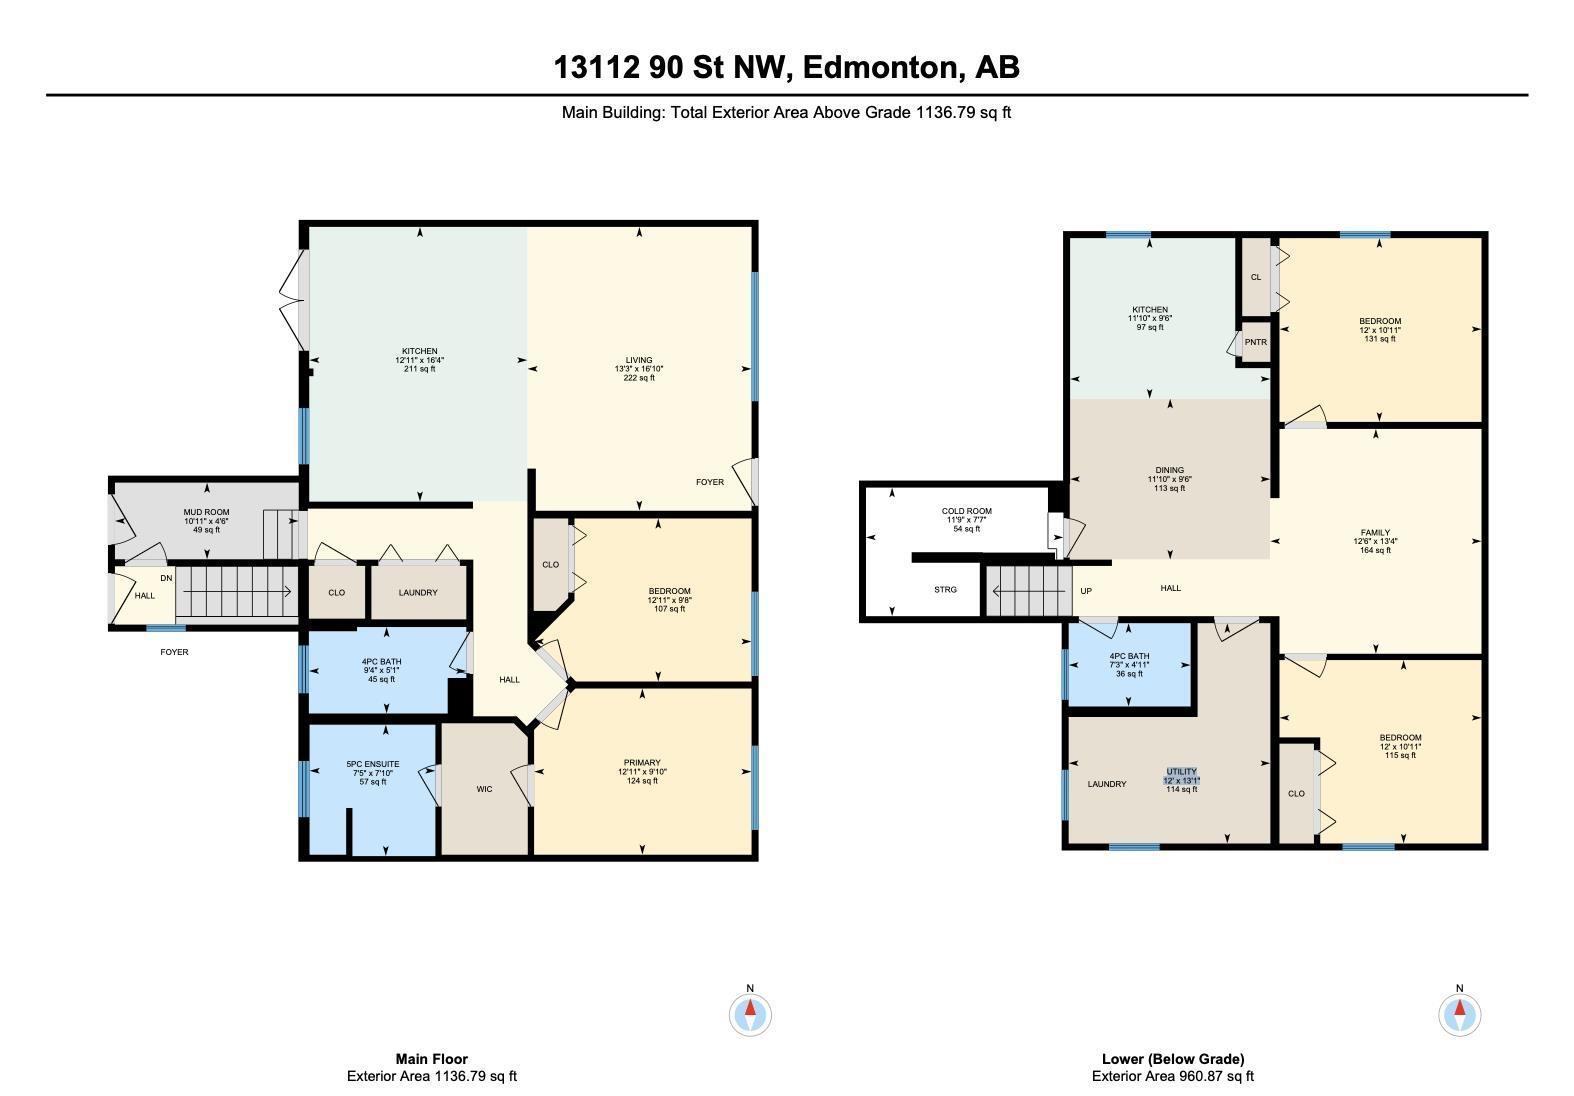
Outstanding income generating property with legal basement suite, close to schools, shopping, and public transit! This gem, over 1100 sq ft, offers two completely self-contained suites with separate entrances. It also offers separate enclosed parking for each tenant in the oversized double garage with a firewall down the middle, each with their own overhead door, AND, two independent outdoor spaces for tenants to enjoy privacy. Move-in ready up and down with newer kitchens and baths, flooring, newer windows and doors, appliances, and shingles on house and garage (2024). The main floor has two bedrooms, two full baths with the primary having its own 5pc ensuite and walk-through closet. The basement suite is very spacious with two more bedrooms and a newly renovated 4-piece bath. Fully fenced, the property also offers RV parking off the back lane, and there's front drive for extra parking. Whether you’re looking for a mortgage helper or an investment property this home is sure to check all the boxes! (id:53676)
| Bathroom Total | 3 | Bedrooms Total | 4 |
| Amenities | Vinyl Windows | Appliances | Dishwasher, Hood Fan, Microwave Range Hood Combo, Dryer, Two Refrigerators, Two Stoves, Two Washers |
| Architectural Style | Bungalow | Basement Development | Finished |
| Basement Features | Suite | Basement Type | Full (finished) |
| Constructed Date | 1958 | Construction Style Attachment | Detached |
| Fire Protection | Smoke Detectors | Heating Type | Forced Air |
| Stories Total | 1 | Size Interior | 1137 Sqft |
| Type | House |
| Detached Garage |
| Acreage | No | Fence Type | Fence |
| Land Amenities | Public Transit, Schools, Shopping | Size Irregular | 571.62 |
| Size Total | 571.62 M2 | Size Total Text | 571.62 M2 |
| Level | Type | Dimensions |
|---|---|---|
| Basement | Dining Room | 3.62 m x 2.91 m |
| Basement | Bedroom 3 | 3.65 m x 3.32 m |
| Basement | Bedroom 4 | 3.65 m x 3.32 m |
| Basement | Second Kitchen | 3.62 m x 2.9 m |
| Basement | Cold Room | 3.57 m x 2.32 m |
| Main Level | Living Room | 5.13 m x 4.05 m |
| Main Level | Kitchen | 4.97 m x 3.94 m |
| Main Level | Primary Bedroom | 3.93 m x 3 m |
| Main Level | Bedroom 2 | 3.94 m x 2.95 m |

Start Your Mortgage Application
