
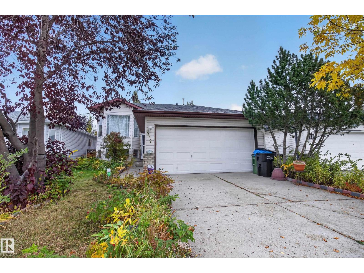
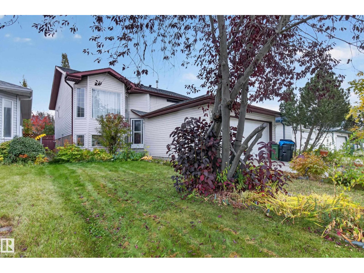
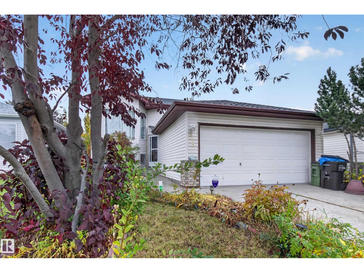
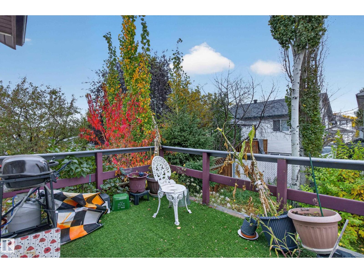
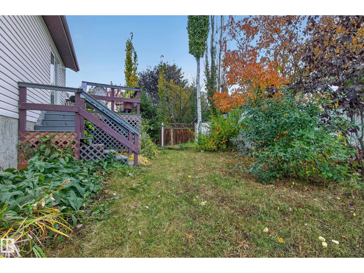
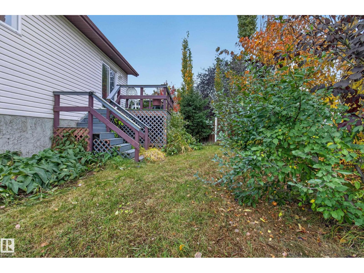
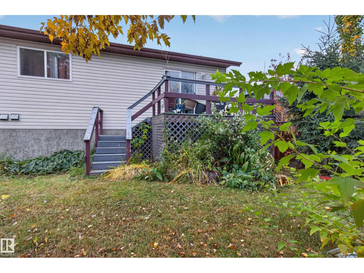
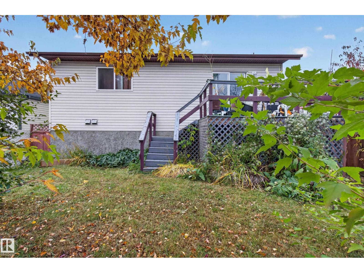
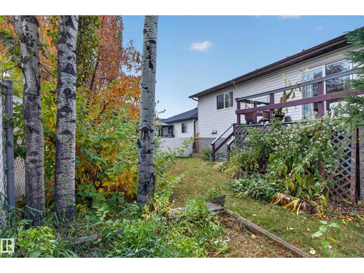
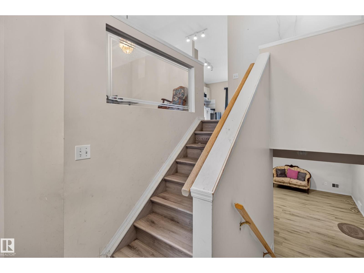
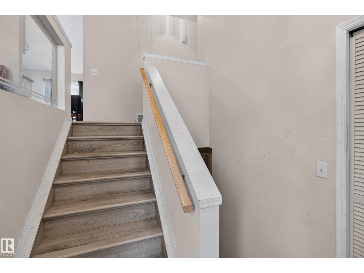
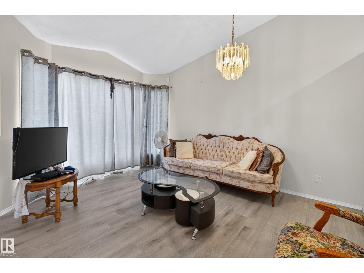
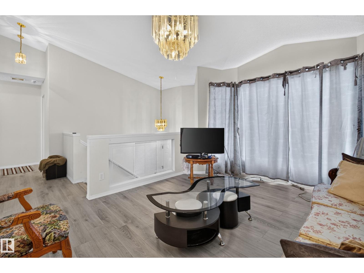
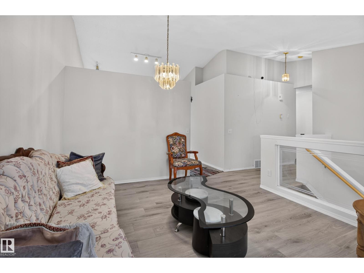
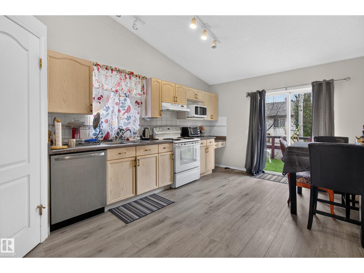
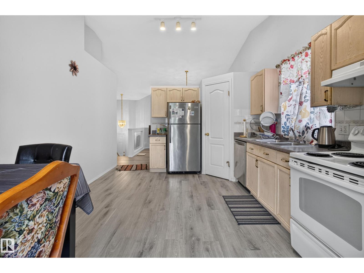
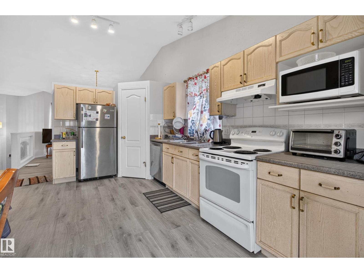
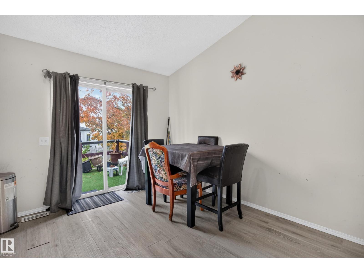
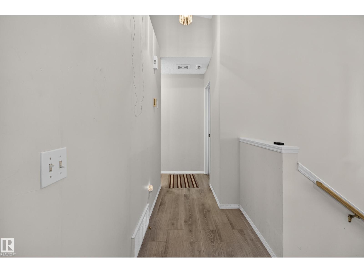
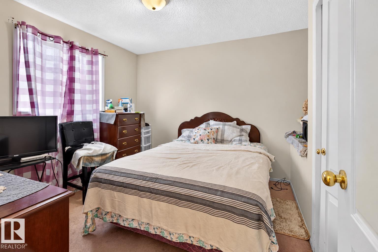
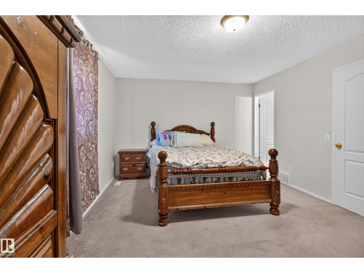
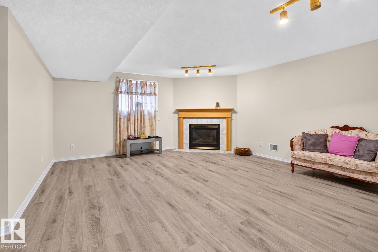
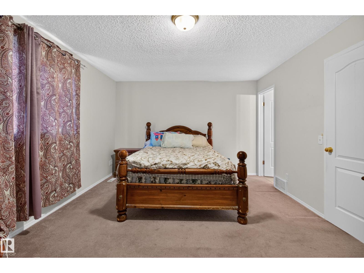
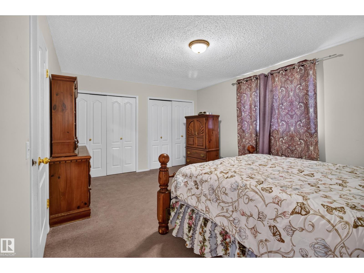
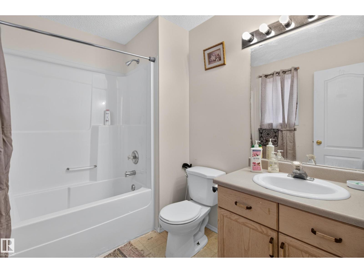
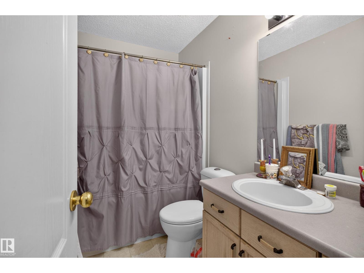
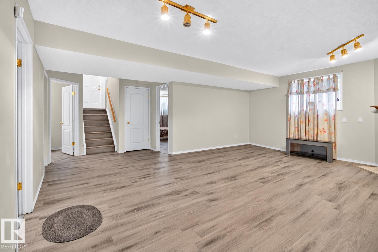
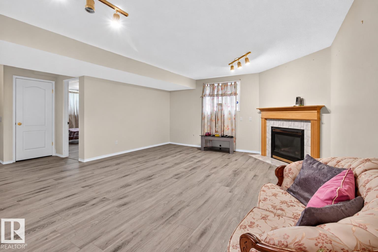
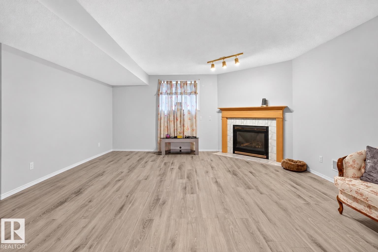
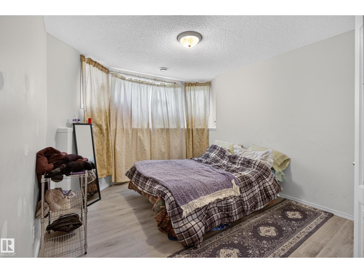
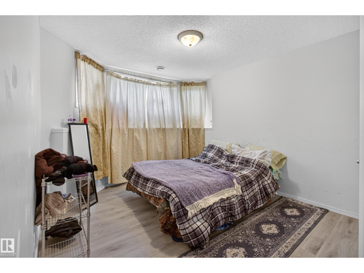
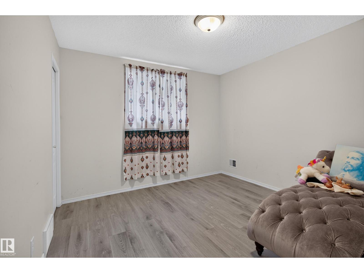
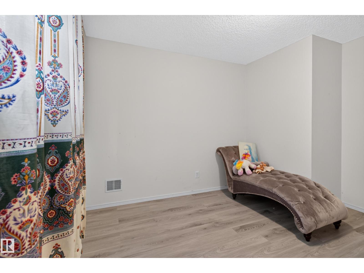
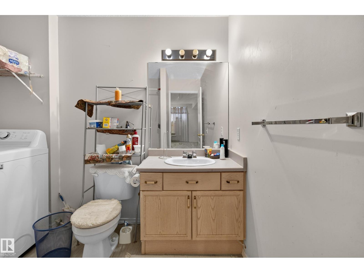
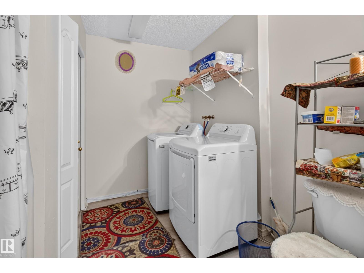
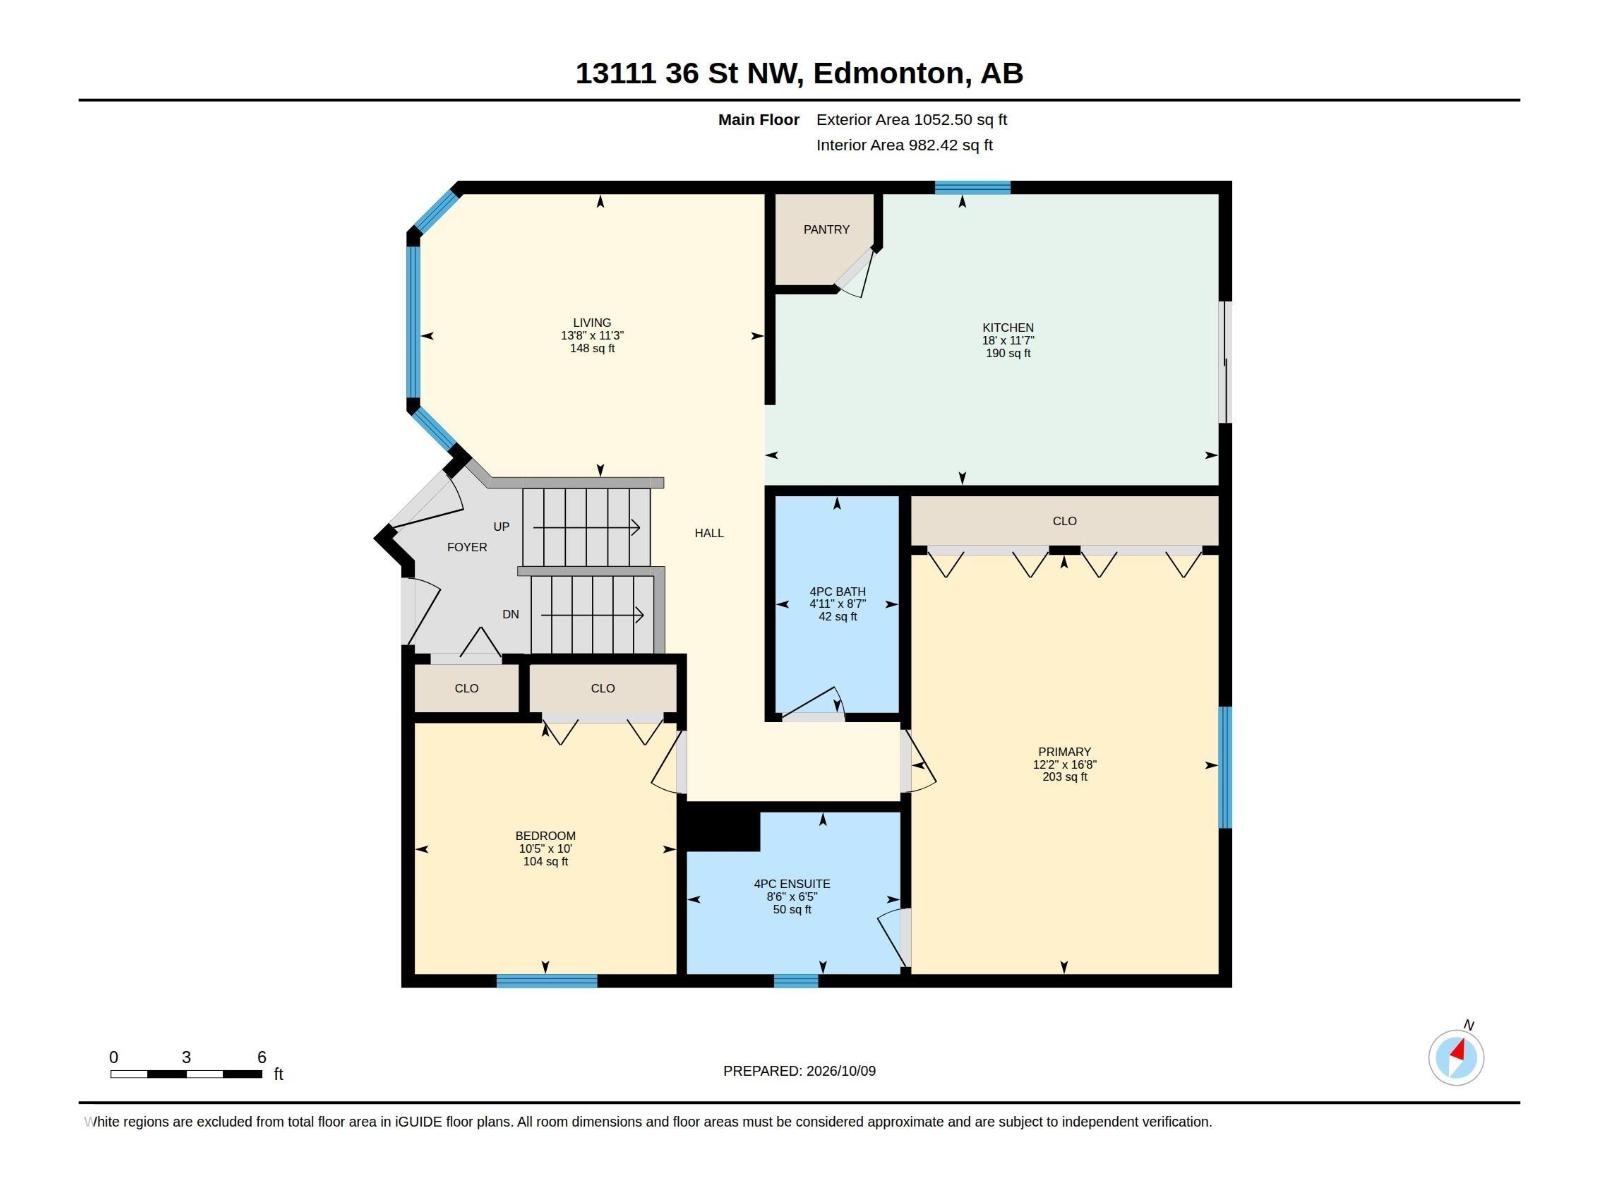
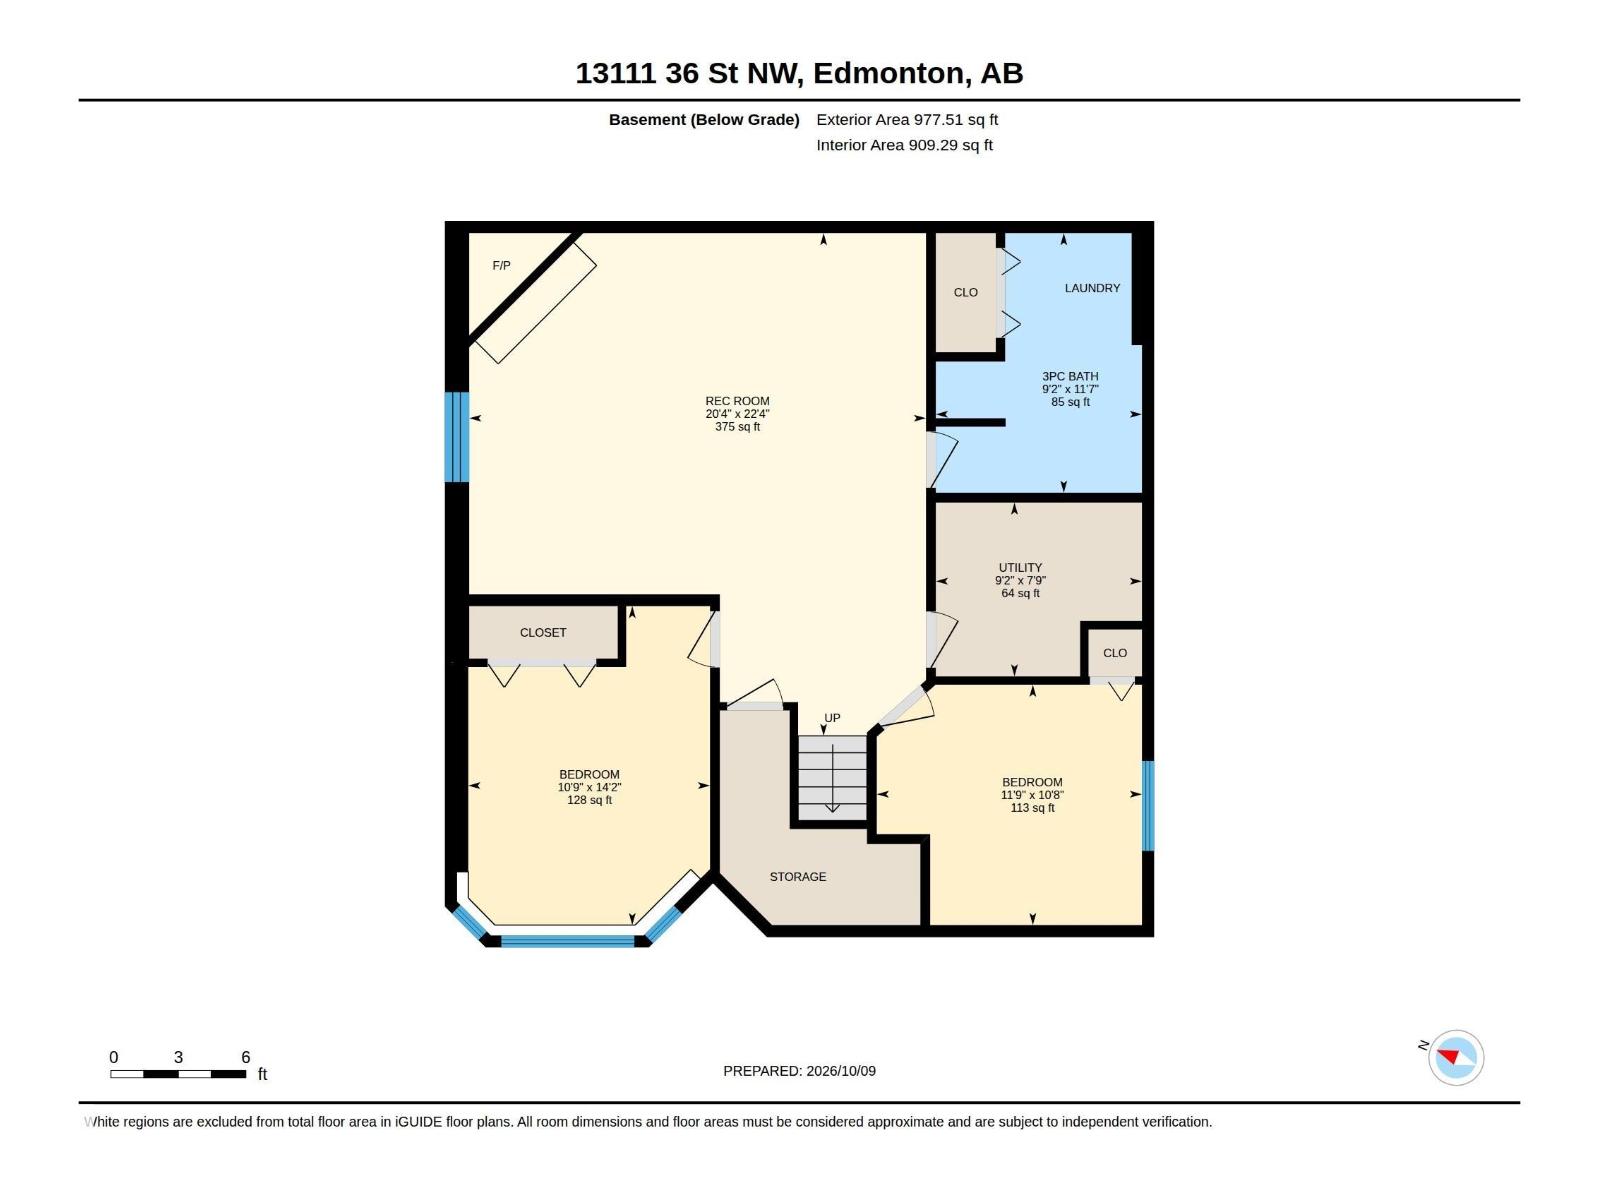
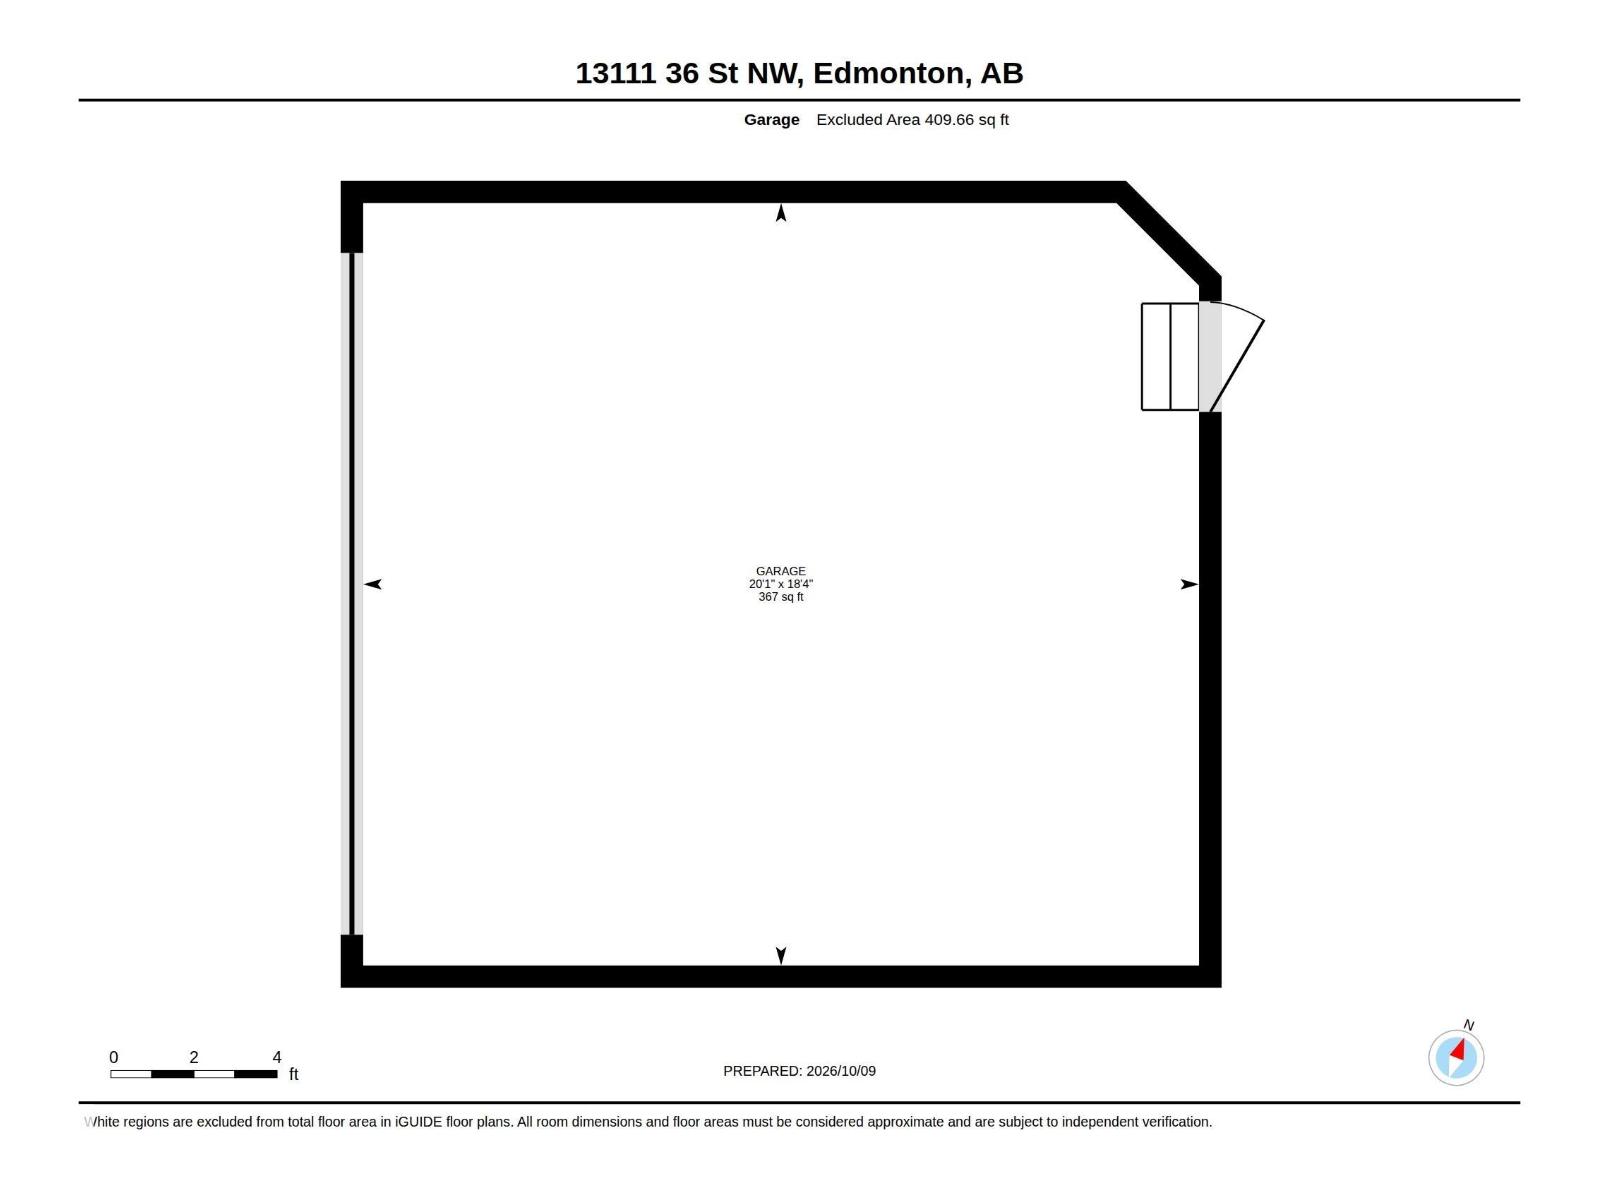
Welcome to 13111 36 Street NW, Edmonton! This inviting bi-level offers 4 bedrooms & 3 bathrooms, with space for family living & entertaining. Vaulted ceilings, a large bay window & stylish wood-look flooring create a bright main living area. The spacious eat-in kitchen features wood cabinetry, ample counter space, a pantry & patio doors leading to the rear deck. Two main-floor bedrooms include a generous primary with ample closet space & a 4pc ensuite, while a separate 4pc bath serves family & guests. Downstairs, the large rec room with a corner fireplace offers room for movie nights, games or a relaxing retreat. Two additional bedrooms, a 3pc bathroom with laundry & useful storage complete the lower level. Mature trees, established shrubs & garden beds add colour & character outside. Enjoy morning coffee or summer meals on the raised deck overlooking the backyard, with stairs to the lawn & garden areas. An attached double garage & concrete driveway provide convenient parking. Make yourself at home! (id:53676)
| Bathroom Total | 3 | Bedrooms Total | 4 |
| Appliances | Dishwasher, Dryer, Hood Fan, Microwave, Refrigerator, Stove, Washer, Window Coverings | Architectural Style | Bi-level |
| Basement Development | Finished | Basement Type | Full (finished) |
| Ceiling Type | Vaulted | Constructed Date | 2000 |
| Construction Style Attachment | Detached | Fireplace Fuel | Gas |
| Fireplace Present | Yes | Fireplace Type | Corner |
| Heating Type | Forced Air | Size Interior | 1052 Sqft |
| Type | House |
| Attached Garage | |
| Parking Pad |
| Acreage | No | Fence Type | Fence |
| Size Irregular | 365.9 | Size Total | 365.9 M2 |
| Size Total Text | 365.9 M2 |
| Level | Type | Dimensions |
|---|---|---|
| Basement | Bedroom 3 | 3.28 m x 4.32 m |
| Basement | Bedroom 4 | 3.59 m x 3.26 m |
| Basement | Recreation Room | 6.19 m x 6.81 m |
| Basement | Utility Room | 2.79 m x 2.36 m |
| Main Level | Living Room | 3.43 m x 4.17 m |
| Main Level | Kitchen | 3.52 m x 5.5 m |
| Main Level | Primary Bedroom | 5.08 m x 3.72 m |
| Main Level | Bedroom 2 | 3.04 m x 3.17 m |

Start Your Mortgage Application
