
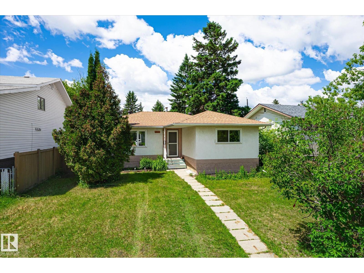
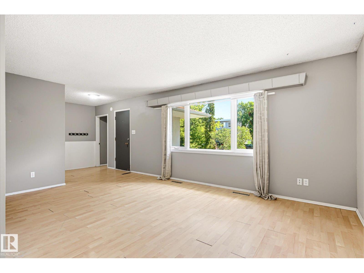
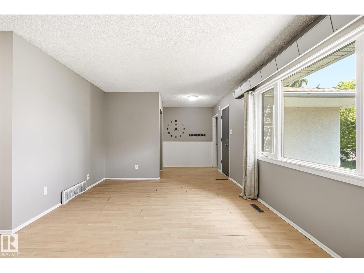
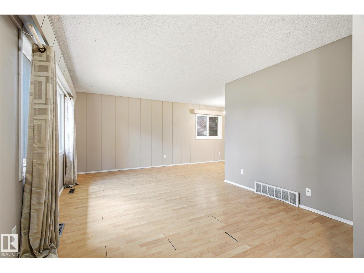
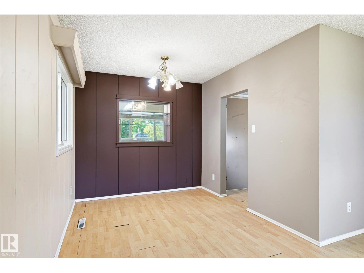
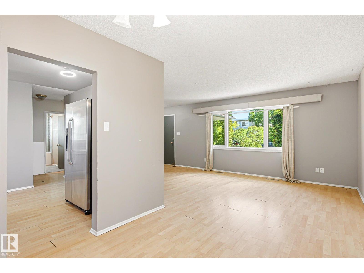
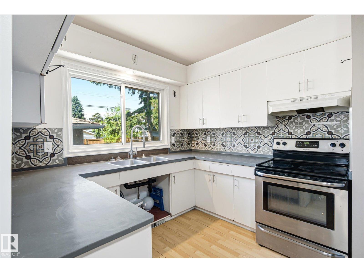
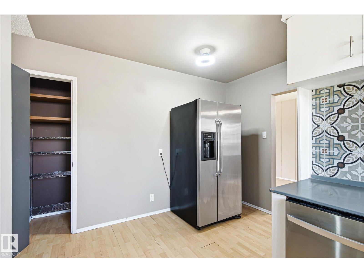
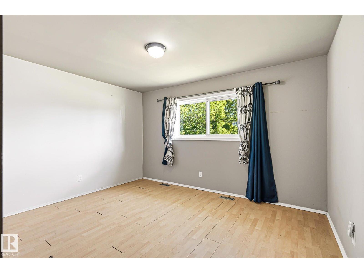
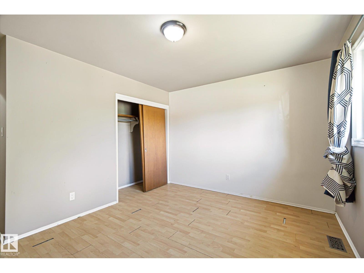
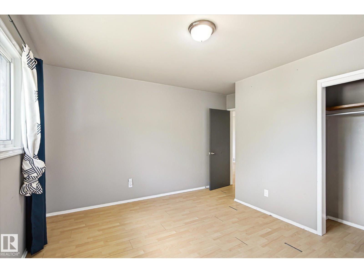
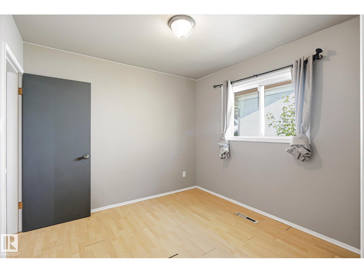
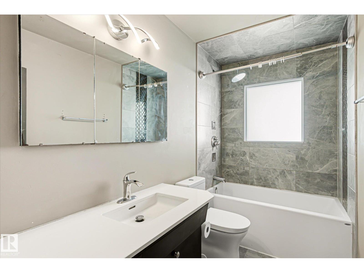
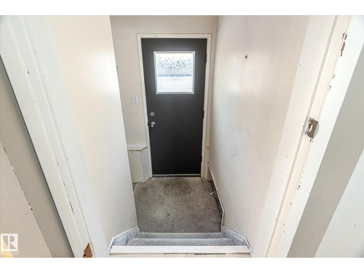
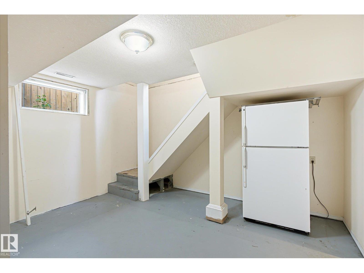
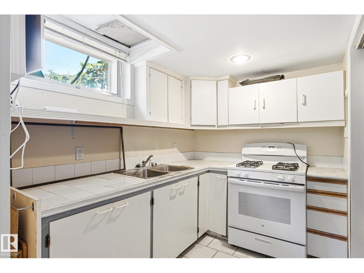
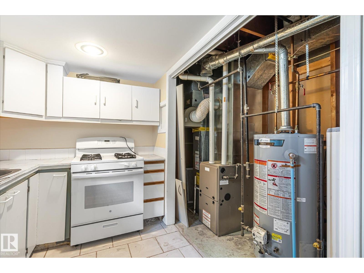
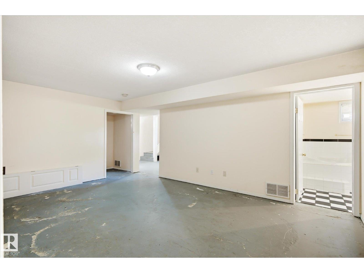
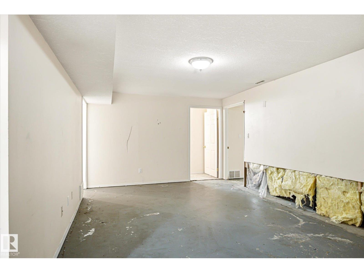
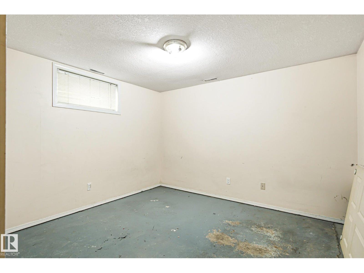
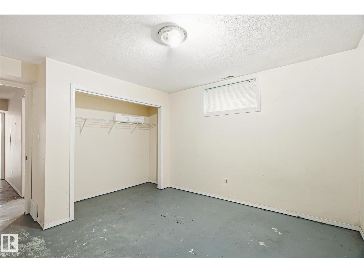
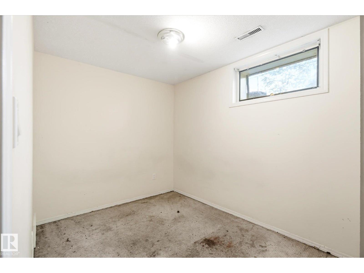
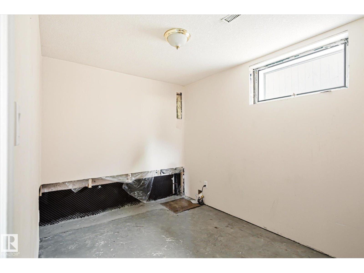
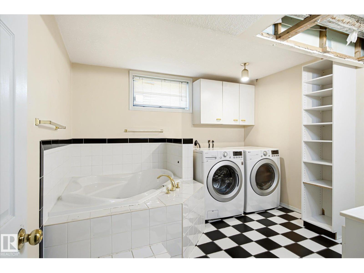
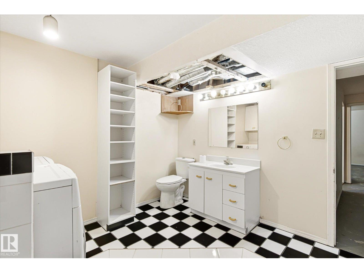
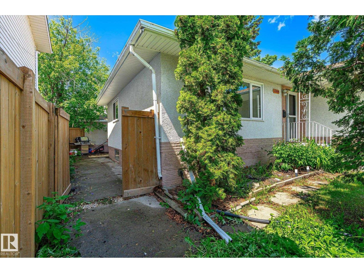
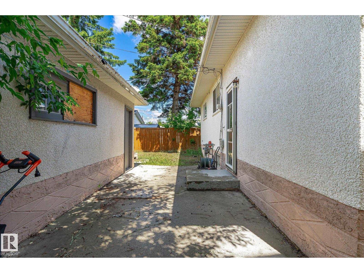
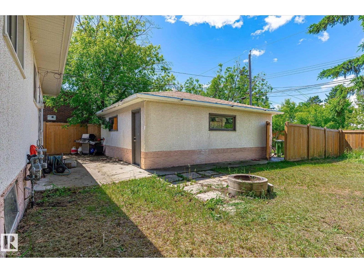
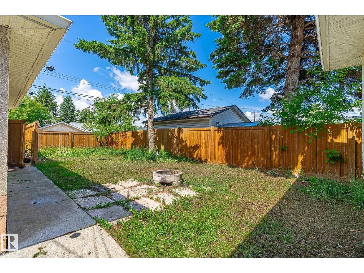
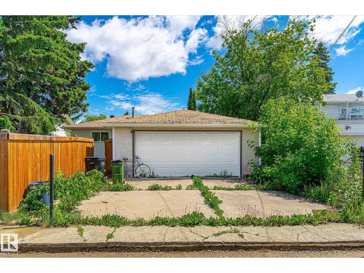
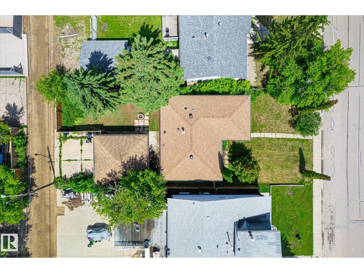
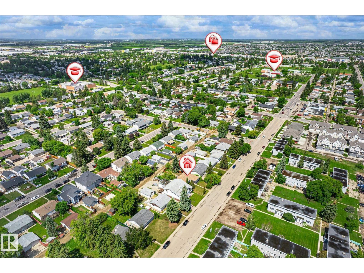
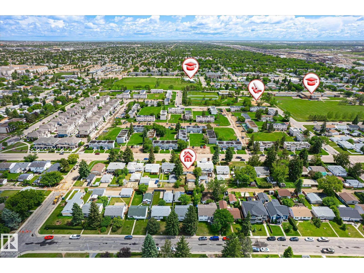
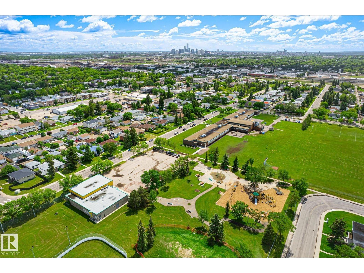
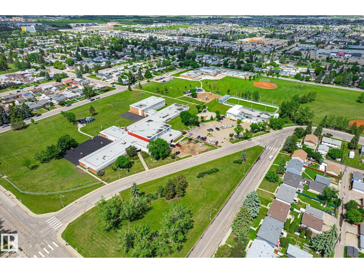
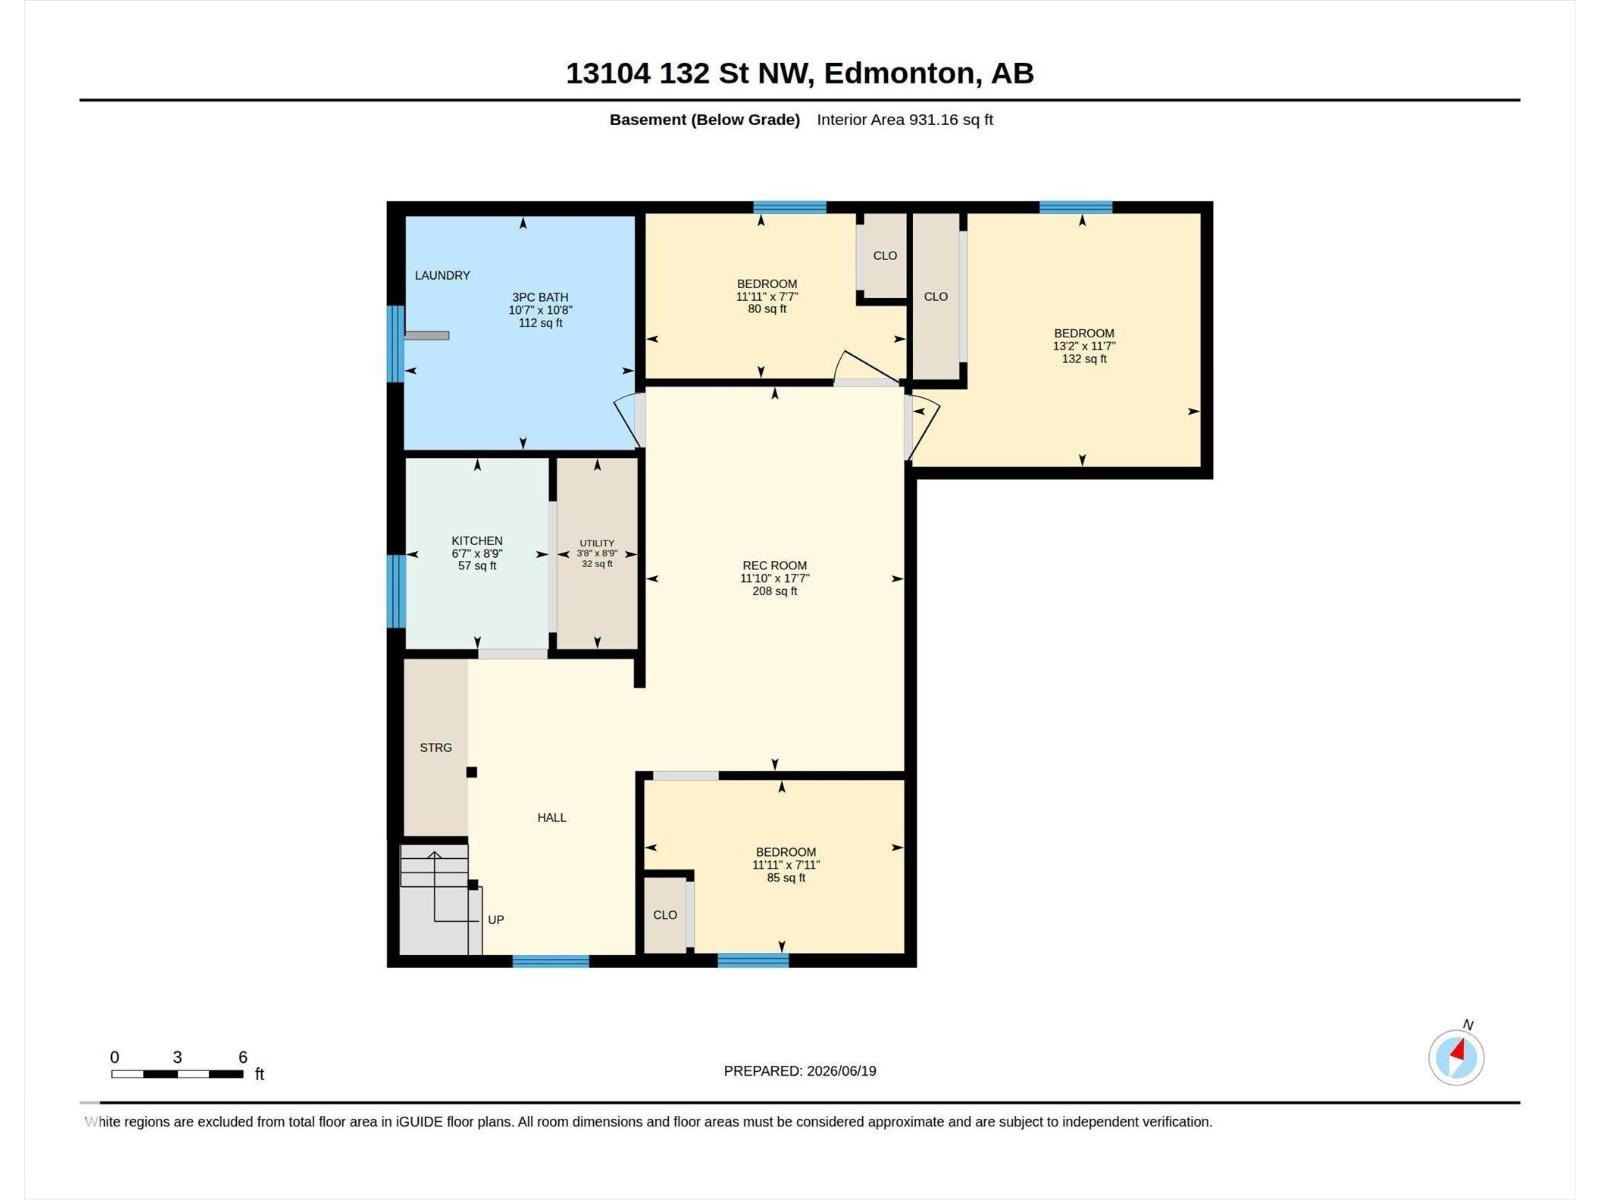
Attention INVESTORS, renovators, and handy buyers - this is the kind of value-add opportunity that does not come along often. Offered AS IS WHERE IS, this property features a SEPARATE REAR ENTRANCE, DOUBLE DETACHED GARAGE, NEWER SHINGLES (2021), and TWO HOT WATER TANKS. Inside, you’ll find a spacious main floor layout, large kitchen, generous bedroom sizes, and a functional floor plan with strong potential. The lower level adds even more flexibility with a second kitchen area, full bath, large laundry space & bathroom with CORNER SOAKER TUB, and additional rooms with lots of open space to work with. Outside, there is yard space with a fire pit and newly paved rear lane. Located close to MULTIPLE SCHOOLS, shopping, everyday amenities, and with quick access to major commuter routes and highway access, this is a strong opportunity for the buyer willing to put in the sweat equity and unlock the value in both the layout and the location. (id:53676)
| Bathroom Total | 2 | Bedrooms Total | 6 |
| Appliances | Dishwasher, Dryer, Washer, Two Refrigerators, Two Stoves | Architectural Style | Bungalow |
| Basement Development | Partially Finished | Basement Type | Full (partially Finished) |
| Constructed Date | 1966 | Construction Style Attachment | Detached |
| Heating Type | Forced Air | Stories Total | 1 |
| Size Interior | 1102 Sqft | Type | House |
| Detached Garage |
| Acreage | No | Fence Type | Fence |
| Land Amenities | Golf Course, Playground, Public Transit, Shopping | Size Irregular | 575.93 |
| Size Total | 575.93 M2 | Size Total Text | 575.93 M2 |
| Level | Type | Dimensions |
|---|---|---|
| Basement | Bedroom 4 | 3.64 m x 2.3 m |
| Basement | Bedroom 5 | 4.02 m x 3.53 m |
| Basement | Recreation Room | 3.61 m x 5.36 m |
| Basement | Bedroom 6 | 3.63 m x 2.41 m |
| Basement | Second Kitchen | 1.99 m x 2.66 m |
| Basement | Utility Room | 1.12 m x 2.66 m |
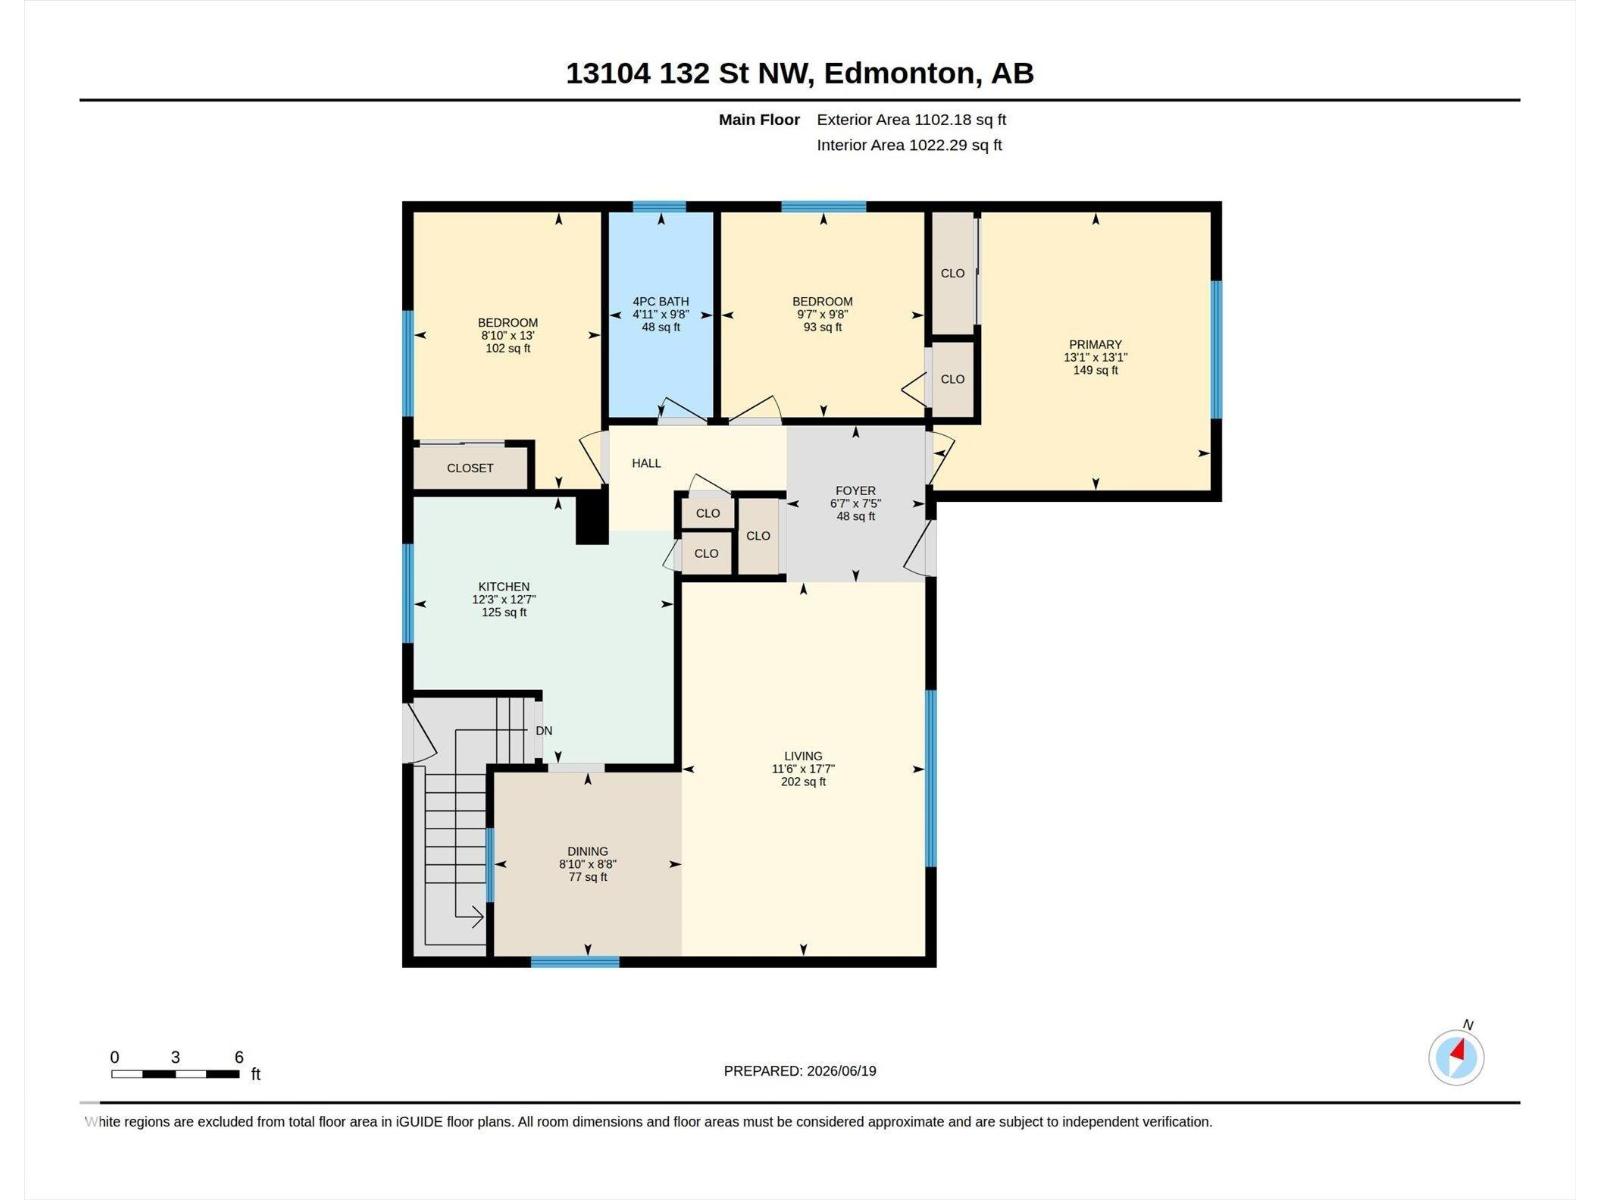
| Main Level | Living Room | 3.5 m x 5.37 m |
| Main Level | Dining Room | 2.7 m x 2.64 m |
| Main Level | Kitchen | 3.74 m x 3.83 m |
| Main Level | Primary Bedroom | 3.99 m x 3.99 m |
| Main Level | Bedroom 2 | 2.92 m x 2.95 m |
| Main Level | Bedroom 3 | 2.69 m x 3.98 m |
| Main Level | Other | 1.99 m x 2.25 m |

Start Your Mortgage Application
