
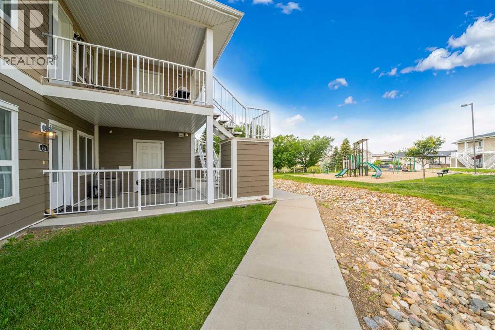
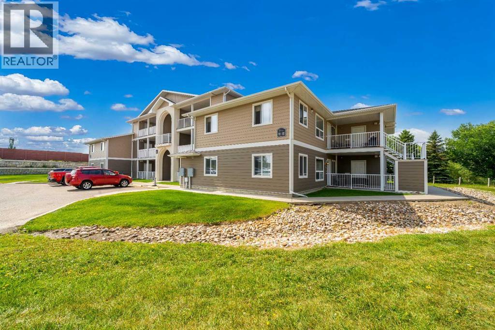
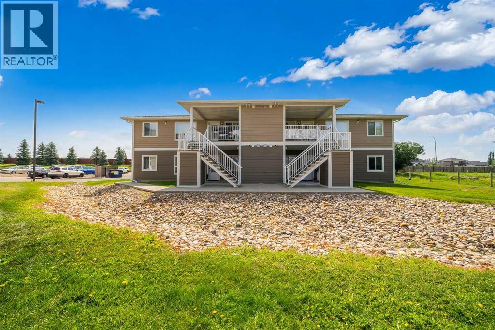
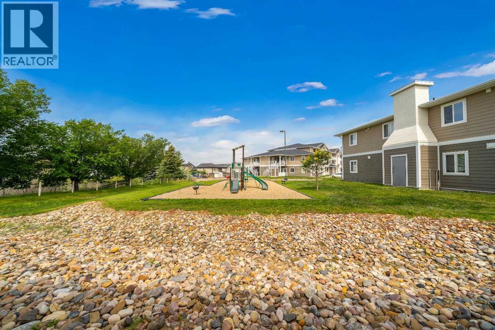
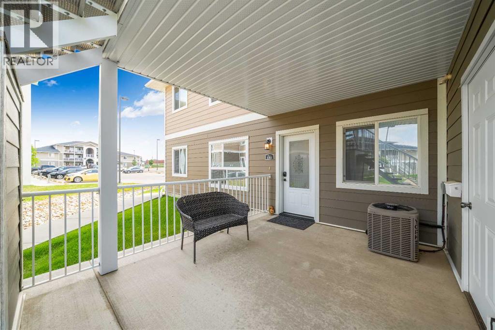
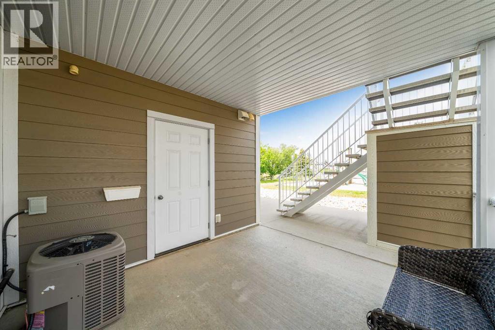
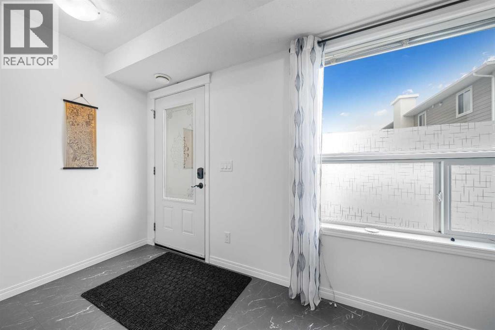
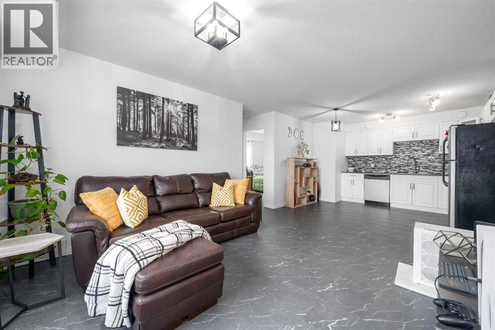
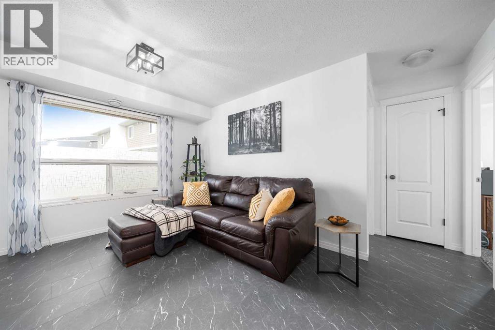
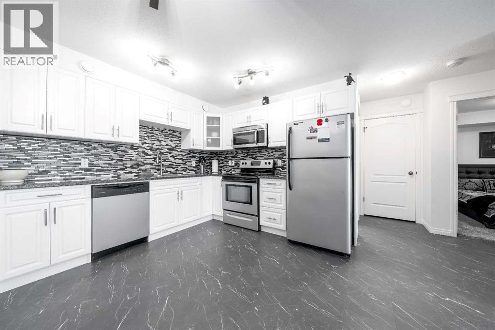
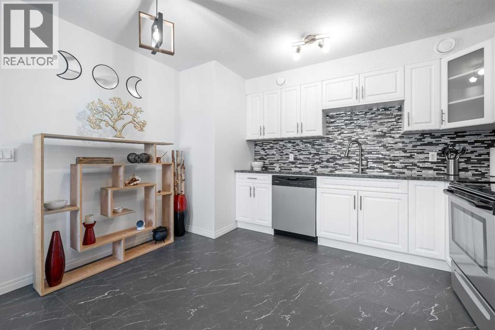
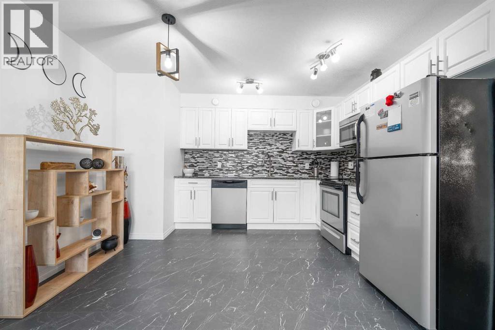
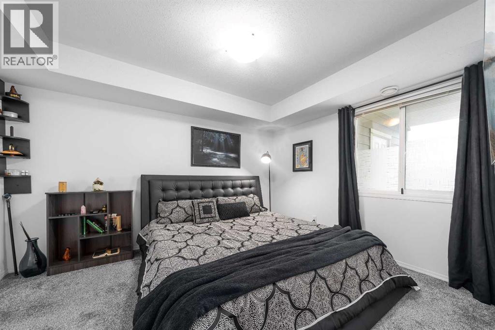
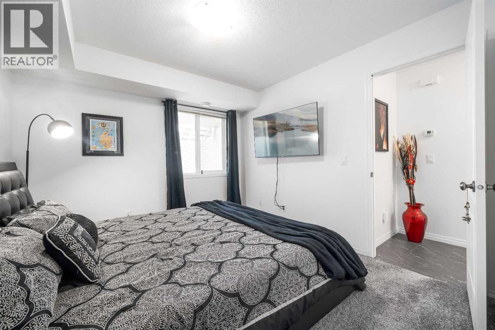
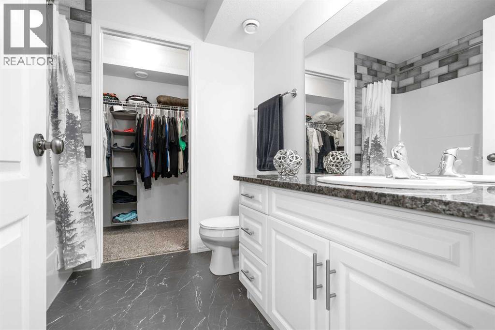
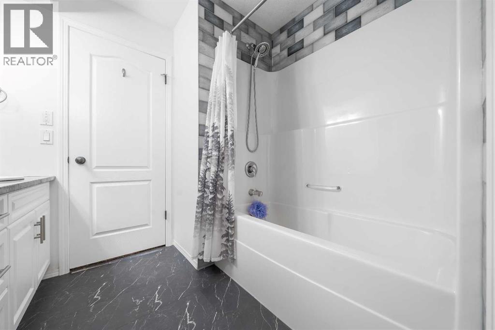
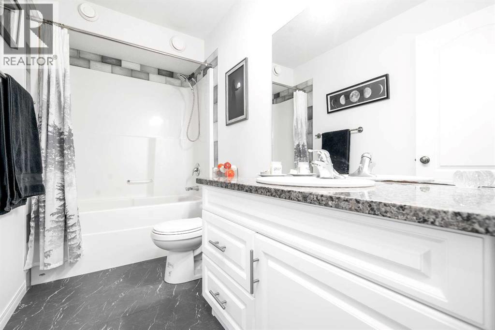
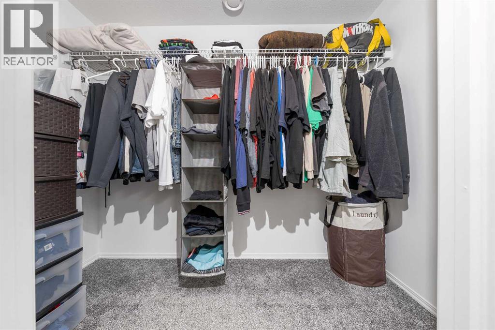
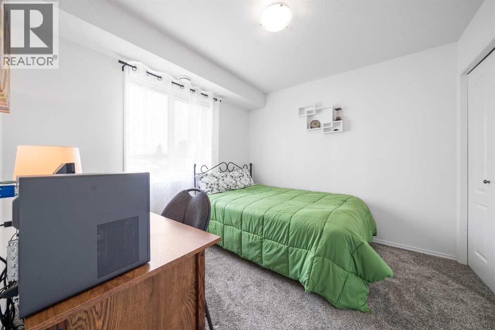
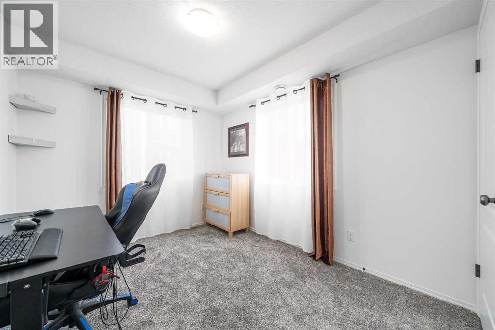
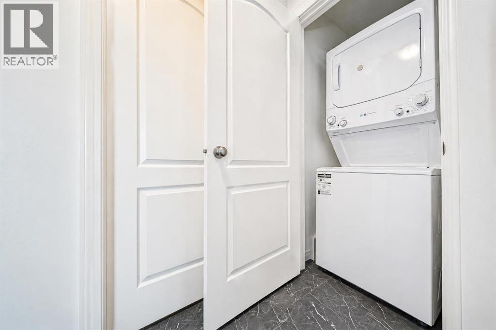
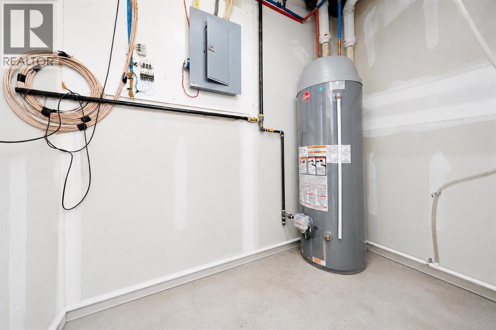
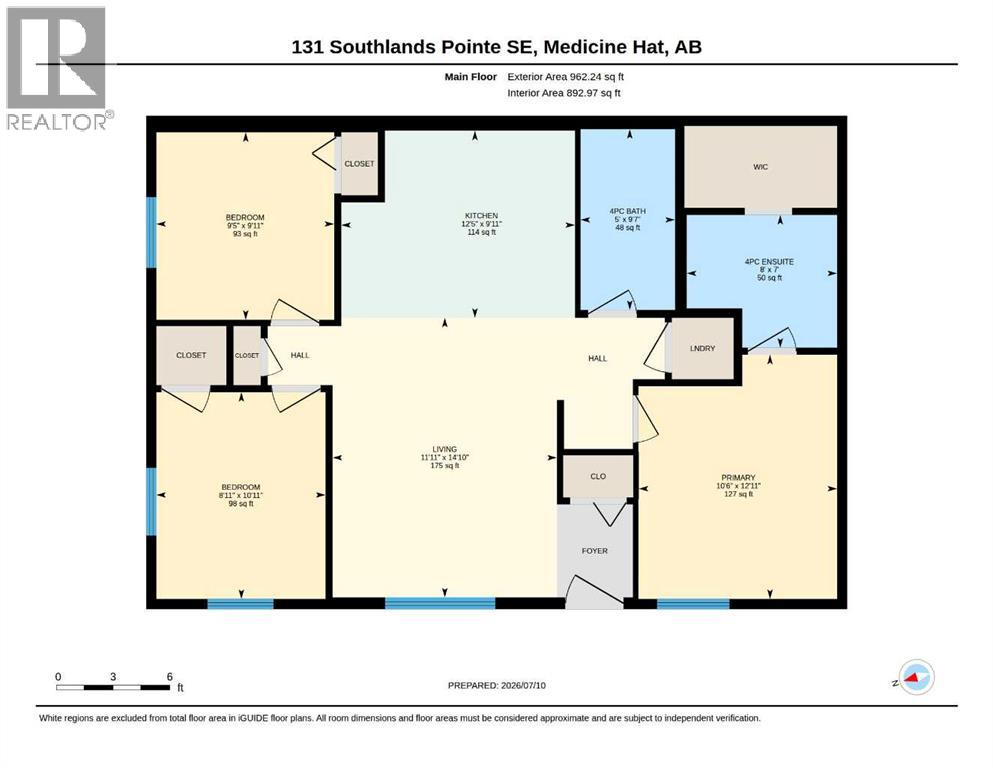
Bright, Beautiful, and Move-In Ready! Welcome to 131 Southlands Pointe SE — a well-maintained 3-bedroom, 2-bathroom main-level condo offering true ground-level access with no stairs and effortless one-level living in a convenient Southside location. Perfect for first-time buyers, downsizers, or anyone seeking a low-maintenance lifestyle, this home is bright, inviting, and ready for you to move right in. The open-concept layout features a spacious front living room with vinyl plank flooring that flows seamlessly into the functional kitchen, complete with plenty of cabinetry, and granite countertops. Three bedrooms and 2 full bathrooms provide flexibility for guests, a home office, or hobby space. You’ll also appreciate the convenience of in-suite laundry and the ease of single-level living. Step outside to the large covered front porch — the perfect spot to enjoy your morning coffee or unwind at the end of the day. The playground is perfect for the little ones. Located close to shopping, restaurants, parks, and all Southlands amenities, this condo offers the perfect blend of comfort, convenience, and low-maintenance living. Condo fees are $320.53/month and include common area maintenance, heat, insurance, reserve fund contributions, landscaping, snow removal, and water. Contact your local neighbourhood REALTOR® today! (id:53676)
| Bathroom Total | 2 | Bedrooms Above Ground | 3 |
| Bedrooms Total | 3 | Amenities | Laundry Facility, Other |
| Appliances | Refrigerator, Dishwasher, Stove, Microwave, Window Coverings, Washer & Dryer | Architectural Style | Bungalow |
| Basement Type | None | Constructed Date | 2009 |
| Construction Style Attachment | Attached | Cooling Type | Central Air Conditioning |
| Flooring Type | Carpeted, Vinyl | Foundation Type | Slab |
| Heating Type | Forced Air | Stories Total | 1 |
| Size Interior | 962 Sqft | Total Finished Area | 962 Sqft |
| Type | Row / Townhouse |
| Other |
| Acreage | No | Fence Type | Partially Fenced |
| Land Amenities | Park, Playground, Schools, Shopping | Size Total Text | Unknown |
| Zoning Description | R-md |
| Level | Type | Dimensions |
|---|---|---|
| Main Level | Other | 12.42 Ft x 9.92 Ft |
| Main Level | Living Room | 11.92 Ft x 14.83 Ft |
| Main Level | Bedroom | 9.42 Ft x 9.92 Ft |
| Main Level | Bedroom | 8.92 Ft x 10.92 Ft |
| Main Level | Primary Bedroom | 10.50 Ft x 12.92 Ft |
| Main Level | 4pc Bathroom | .00 Ft x .00 Ft |
| Main Level | 4pc Bathroom | .00 Ft x .00 Ft |

Start Your Mortgage Application


