
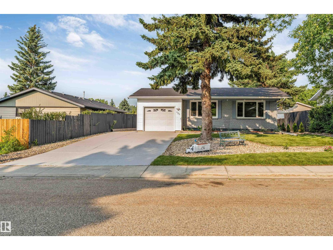
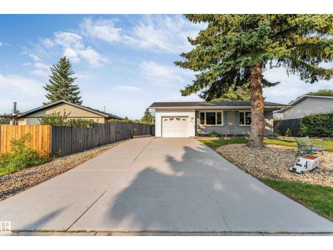
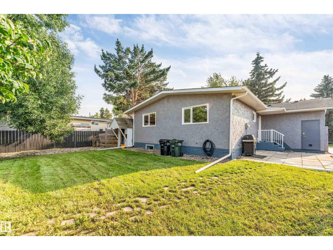
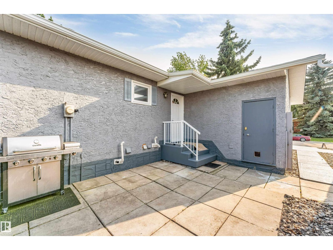
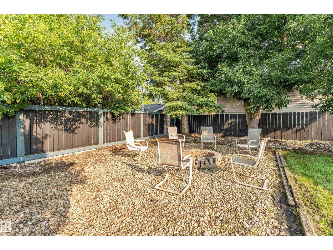
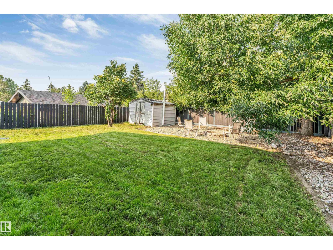
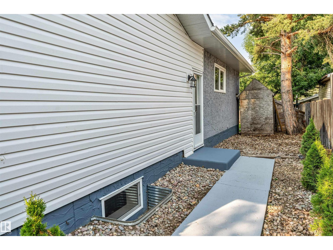
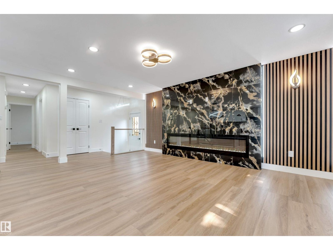
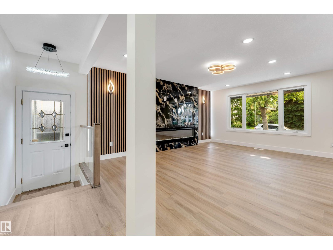
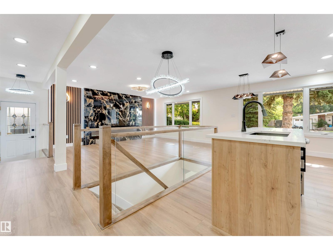
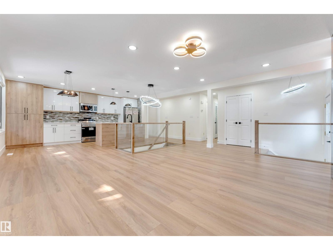
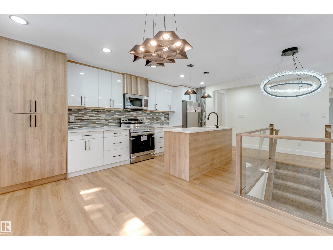
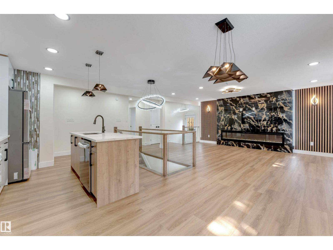
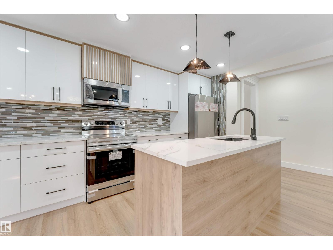
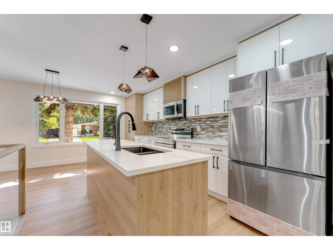
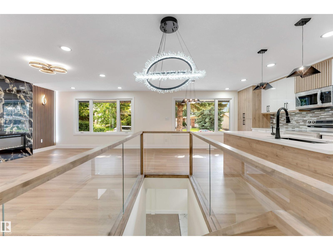
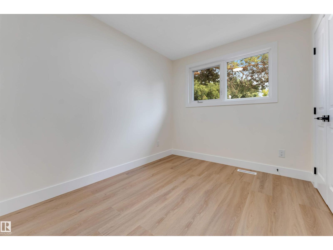
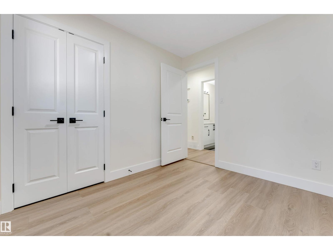
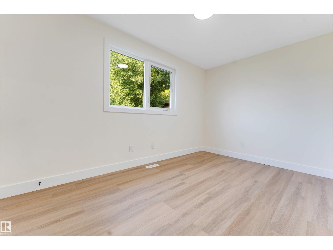
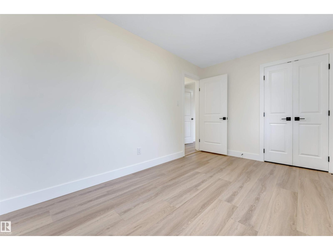
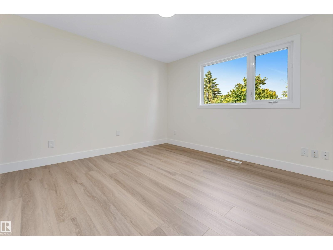
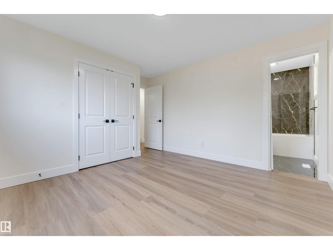
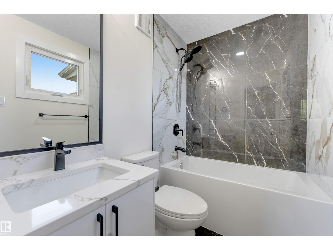
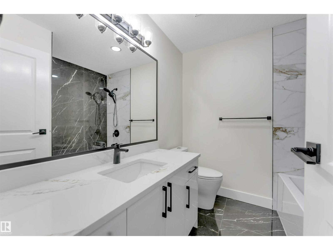
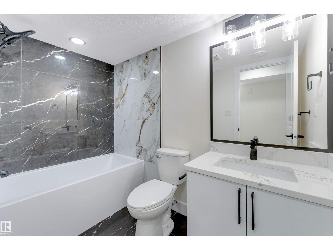
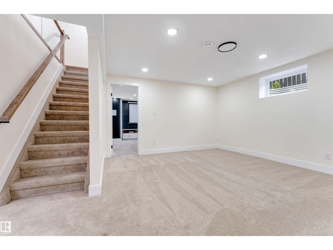
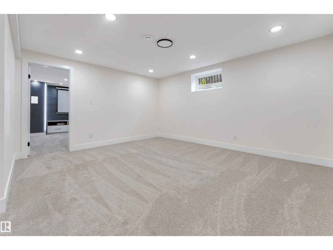
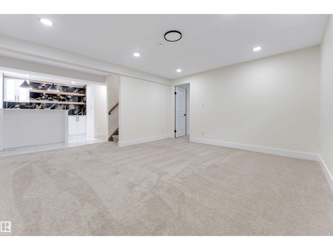
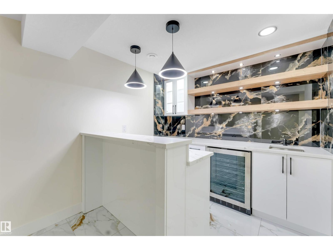
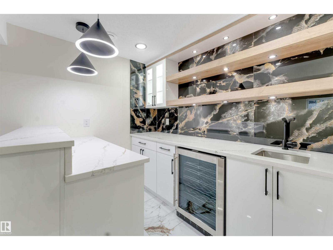
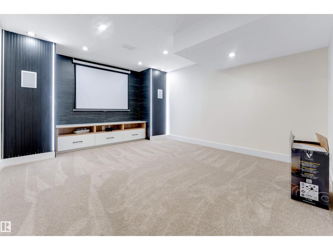
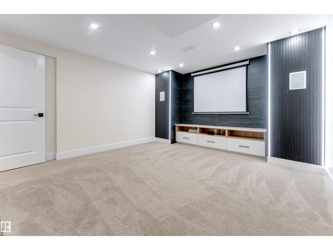
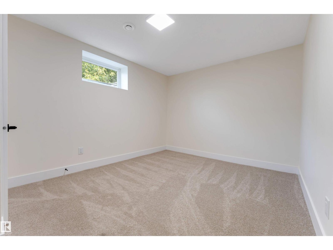
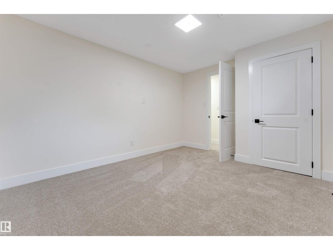
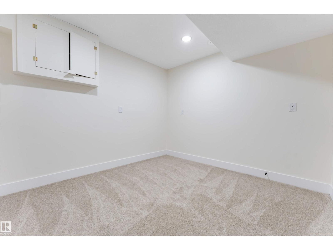
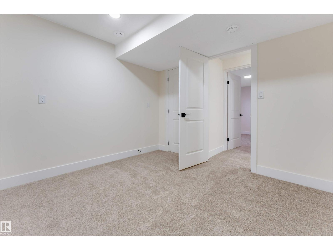
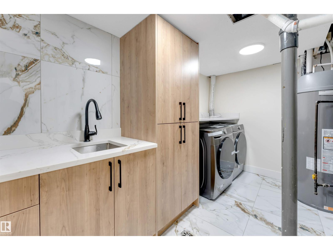
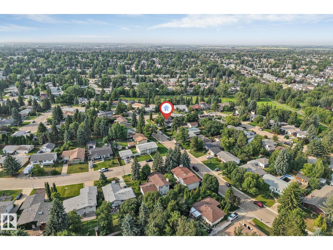
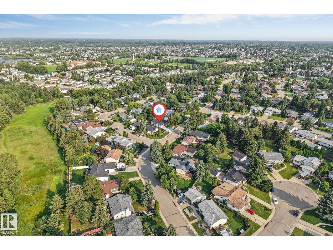
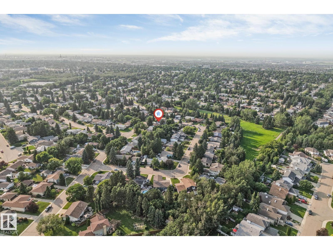
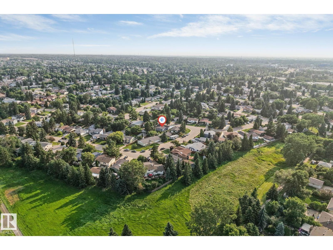
Welcome to this stunning fully renovated single-family home offering 4 bedrooms, 3 full bathrooms, and modern finishes throughout. The fully finished basement features a stylish bar and home theatre, creating the perfect space for entertaining family and friends or enjoying relaxing evenings at home. The beautifully upgraded kitchen showcases brand-new stainless steel appliances, elegant quartz countertops throughout, and quality cabinetry. The spacious living room is highlighted by a spectacular 100-inch electric fireplace with a floor-to-ceiling tile feature wall, adding warmth and sophistication. Extensive upgrades include new flooring, interior doors, trim, baseboards, lighting, and renovated bathrooms. Outside, enjoy a fully landscaped and fully fenced yard, offering privacy and a move-in-ready outdoor space. Located in one of the most desirable communities in Sherwood Park, this exceptional home is close to schools, parks, shopping, and all major amenities. Don't miss this incredible opportunity (id:53676)
1:00 pm
Ends at:3:00 pm
1:00 pm
Ends at:4:00 pm
| Bathroom Total | 3 | Bedrooms Total | 4 |
| Appliances | Dishwasher, Dryer, Refrigerator, Stove, Washer | Architectural Style | Bungalow |
| Basement Development | Finished | Basement Type | Full (finished) |
| Constructed Date | 1972 | Construction Style Attachment | Detached |
| Fire Protection | Smoke Detectors | Heating Type | Forced Air |
| Stories Total | 1 | Size Interior | 1205 Sqft |
| Type | House |
| Attached Garage |
| Acreage | No | Fence Type | Fence |
| Land Amenities | Golf Course, Playground, Public Transit, Schools, Shopping |
| Level | Type | Dimensions |
|---|---|---|
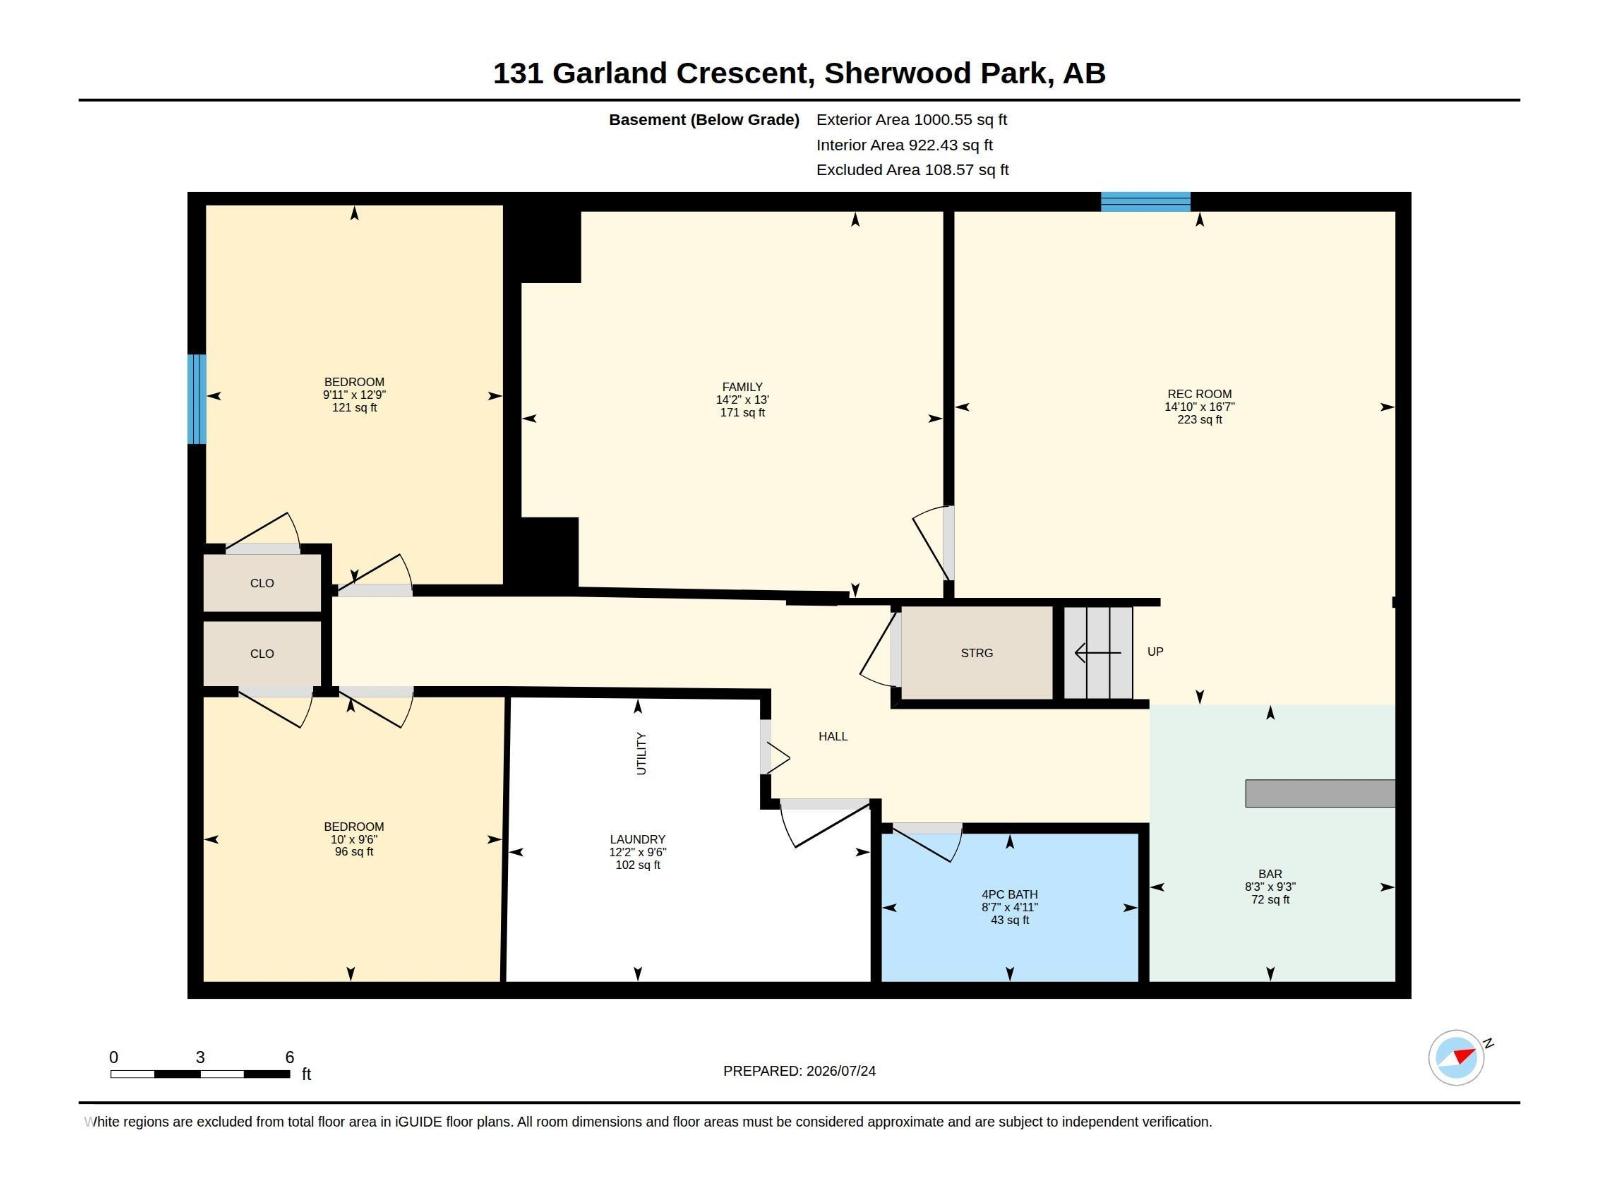
| Basement | Bedroom 4 | 3.87 m x 3.04 m |
| Basement | Media | 4.31 m x 3.95 m |
| Basement | Recreation Room | 4.51 m x 5.04 m |
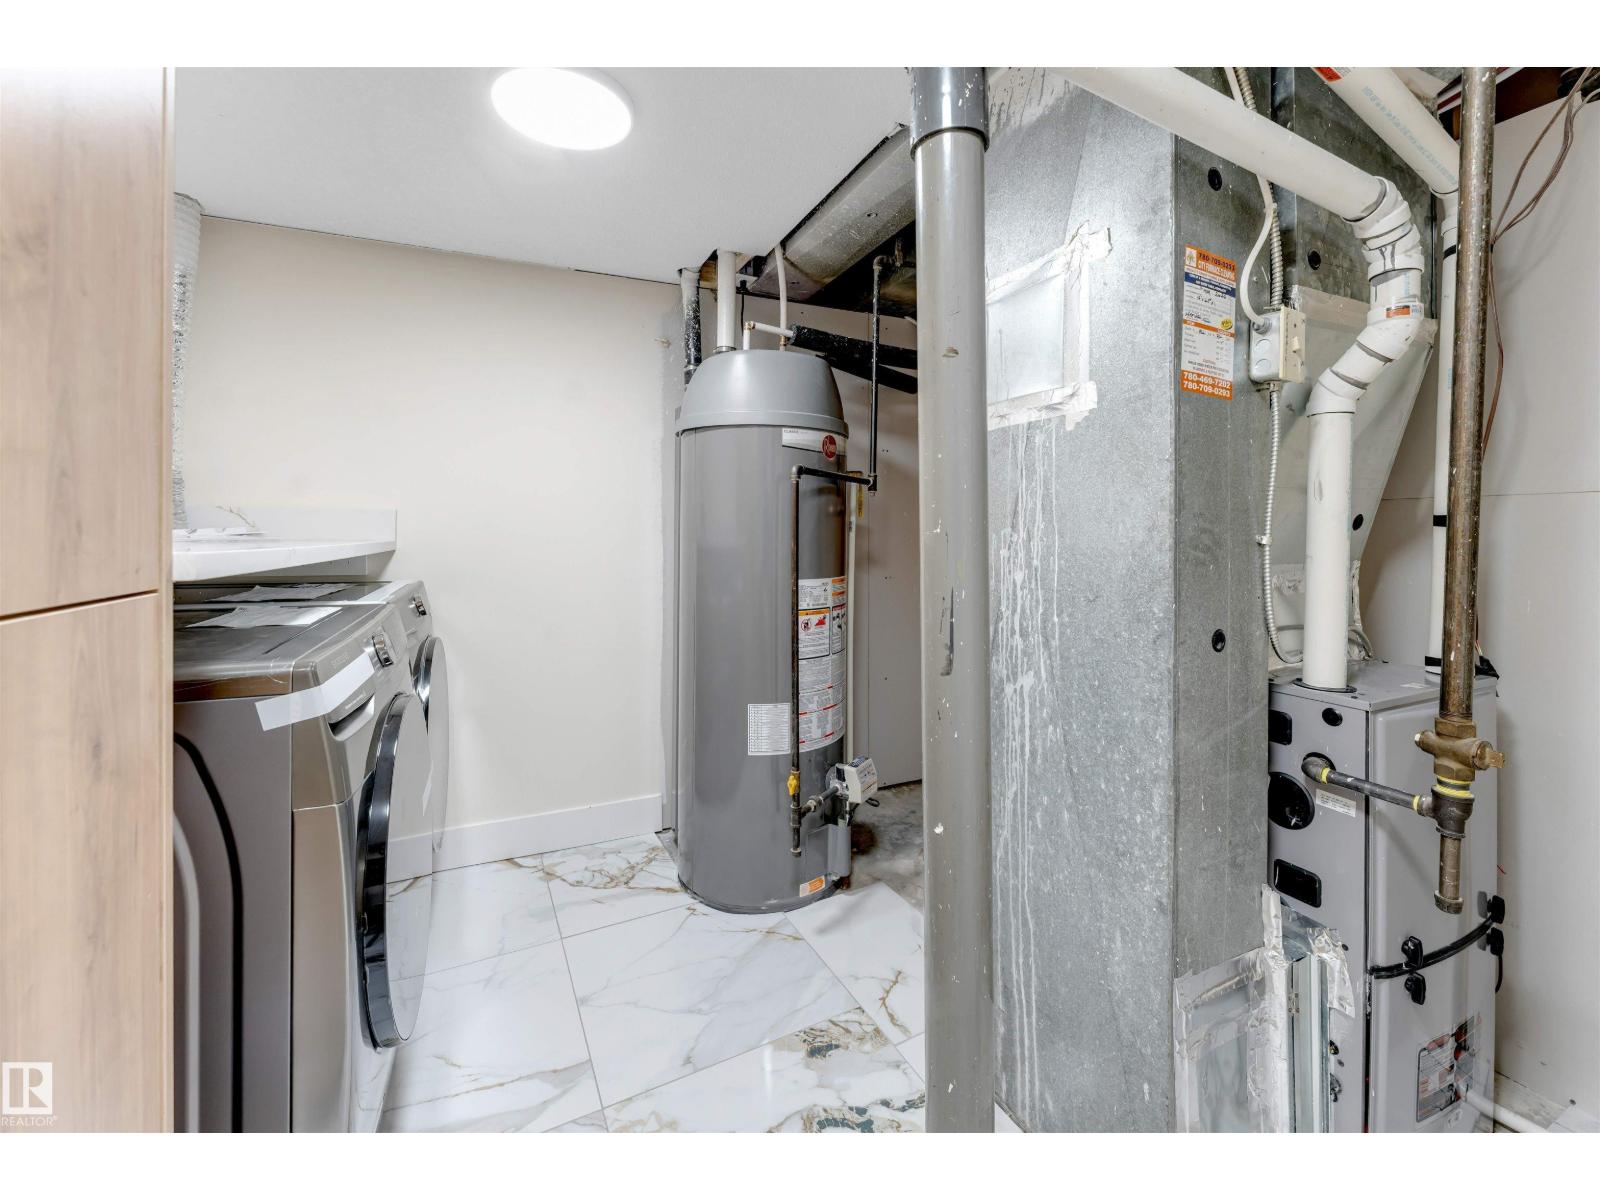
| Basement | Laundry Room | 3.7 m x 2.9 m |
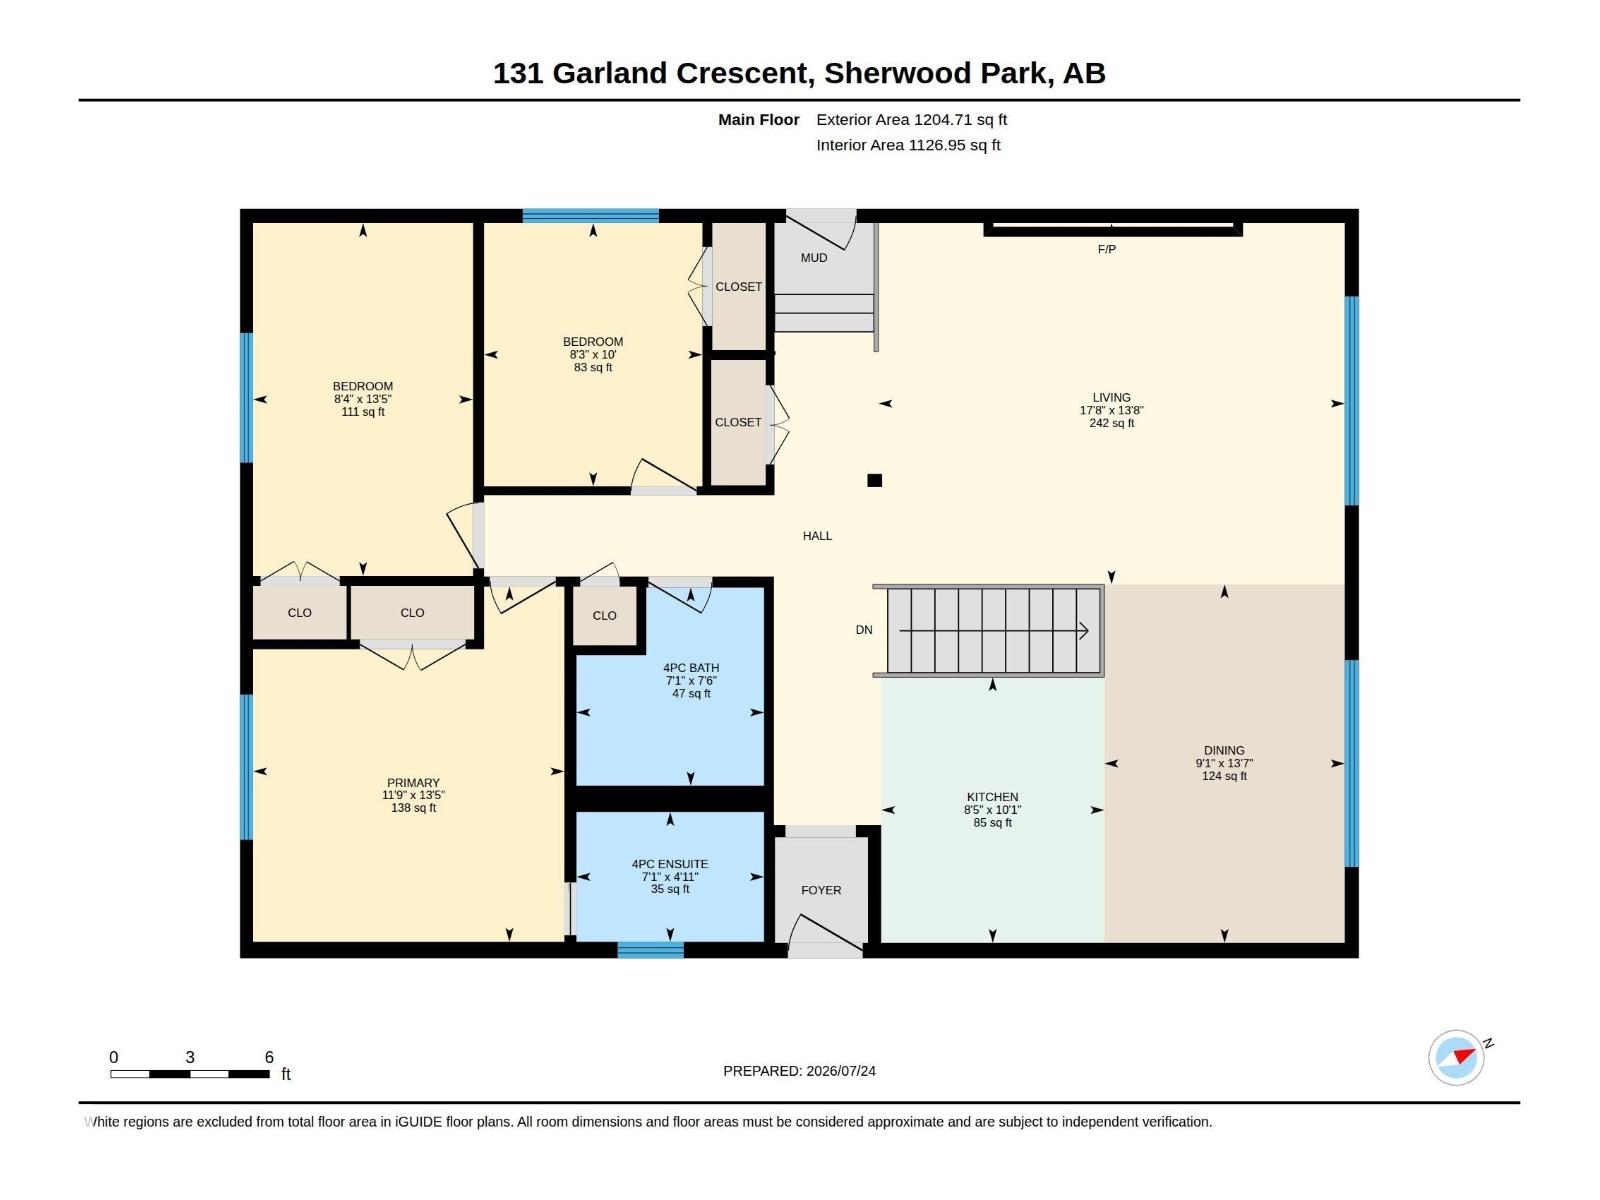
| Main Level | Living Room | 4.17 m x 5.39 m |
| Main Level | Dining Room | 4.14 m x 2.78 m |
| Main Level | Kitchen | 3.07 m x 2.58 m |
| Main Level | Den | 2.91 m x 3.06 m |
| Main Level | Primary Bedroom | 4.1 m x 3.59 m |
| Main Level | Bedroom 2 | 4.08 m x 2.54 m |
| Main Level | Bedroom 3 | 3.04 m x 2.52 m |

Start Your Mortgage Application
