
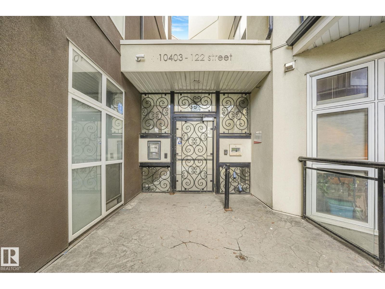
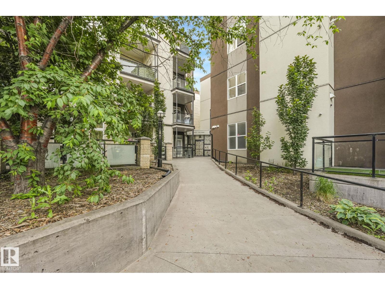
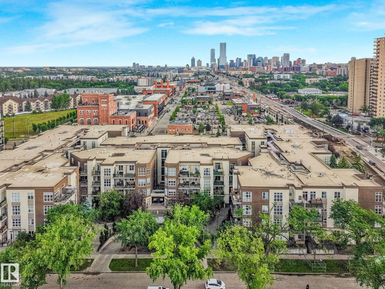
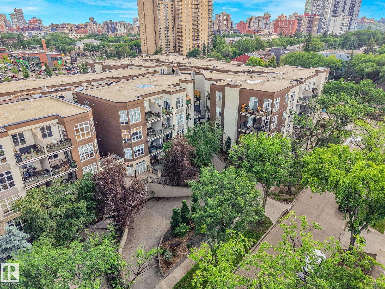
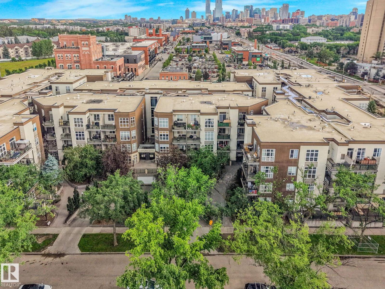
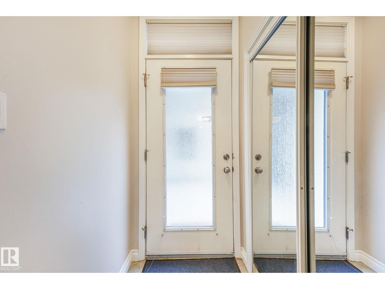
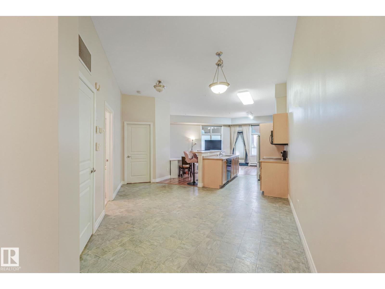
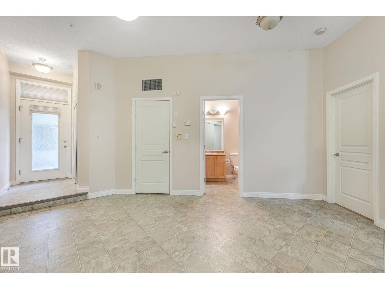
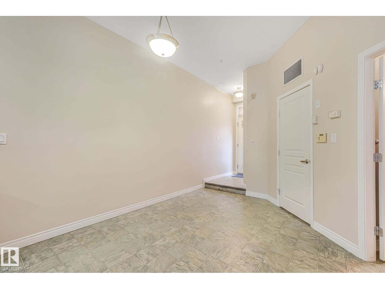
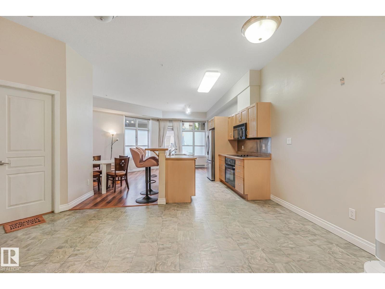
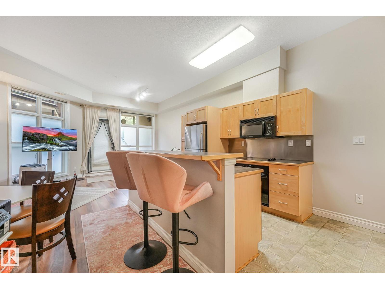
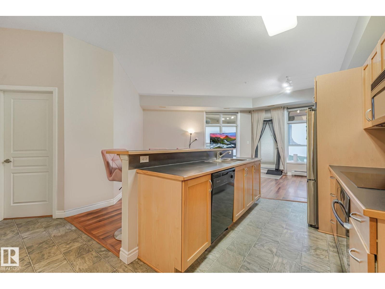
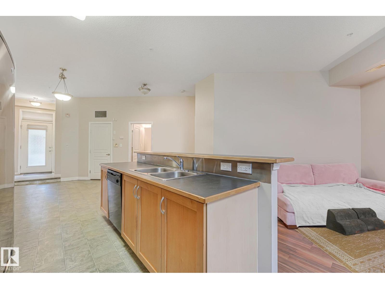
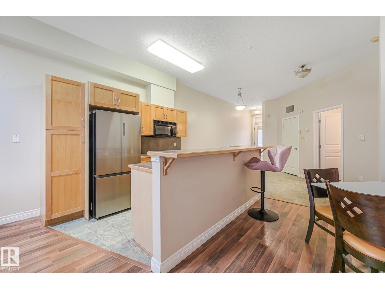
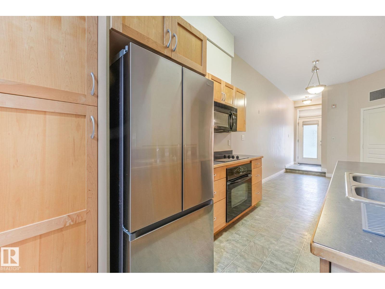
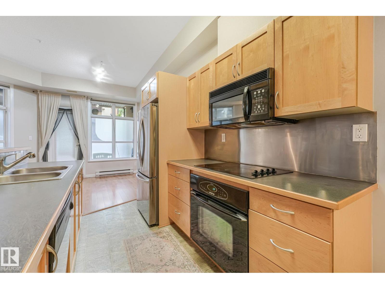
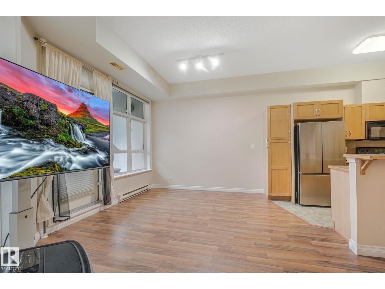
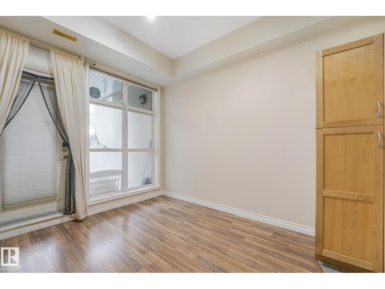
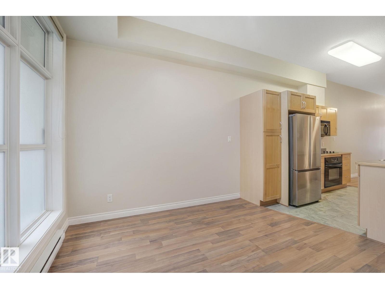
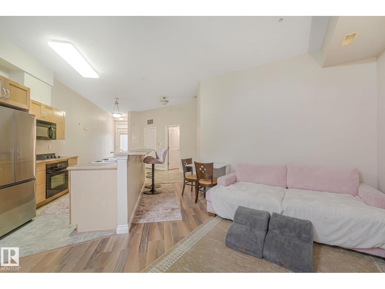
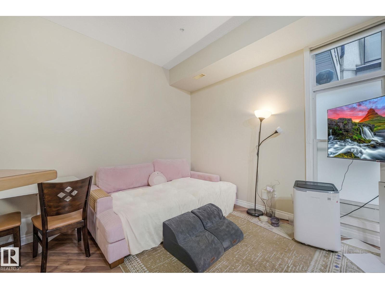
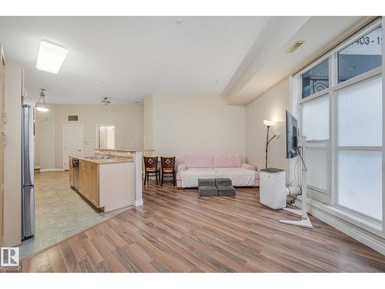
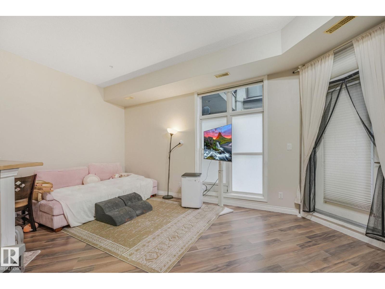
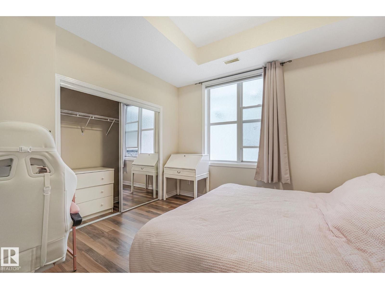
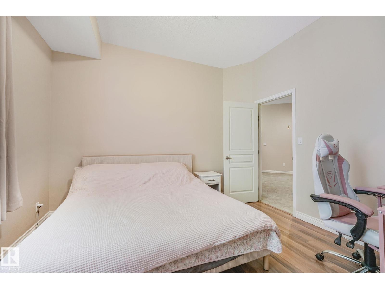
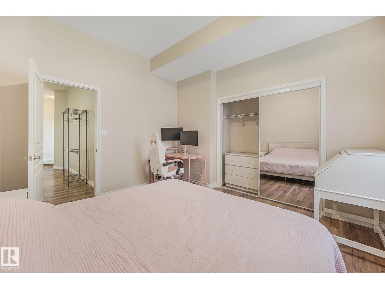
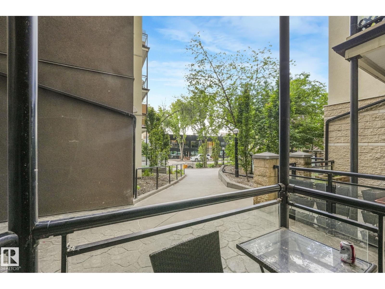
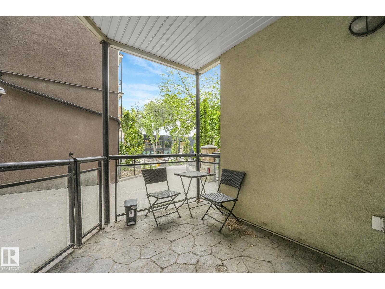
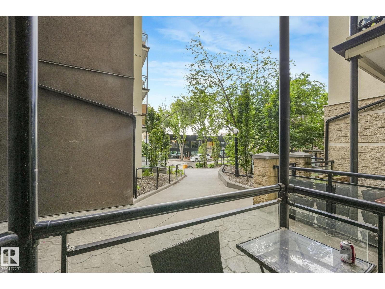
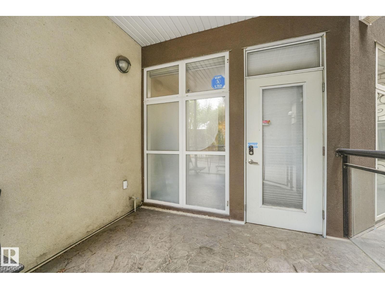
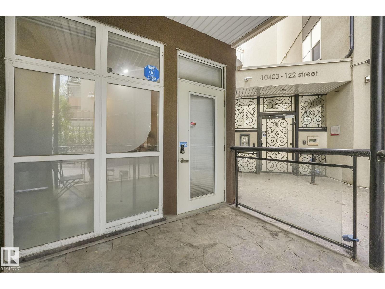
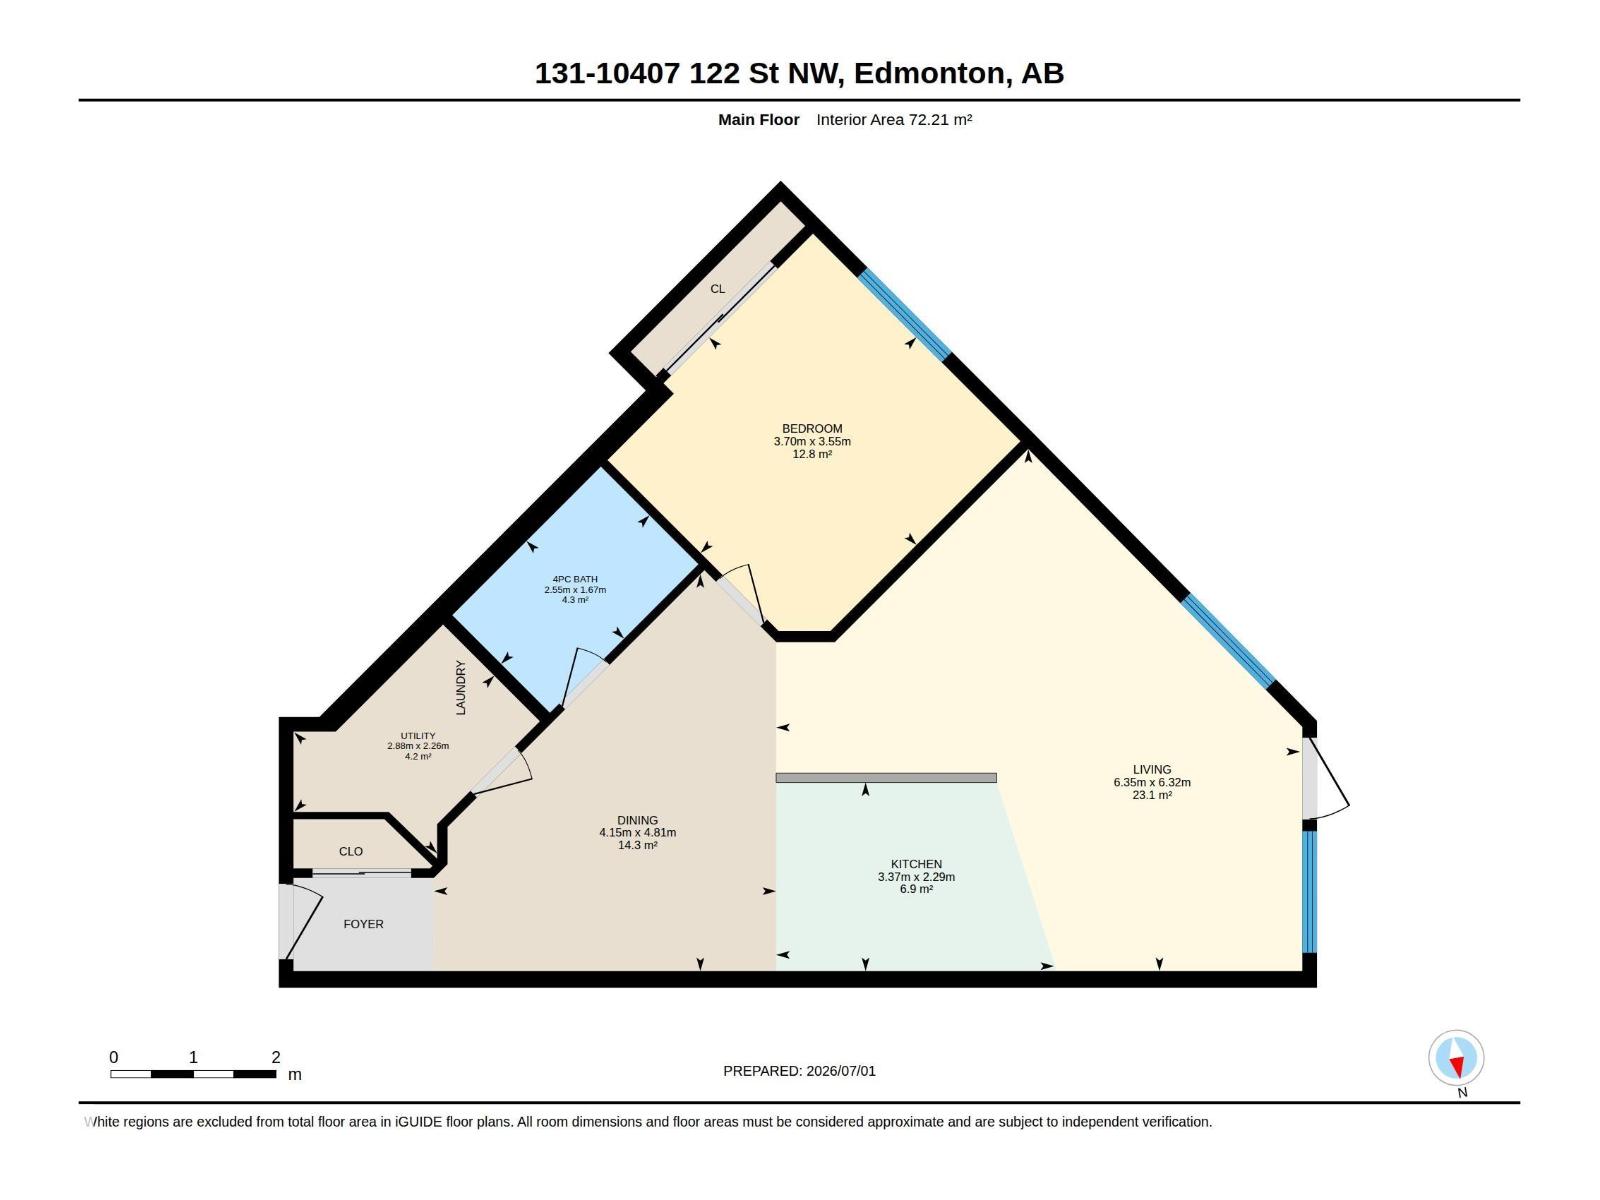
Live the urban dream in Glenora Gates! This amazing unit is also zoned for professional office use. Enjoy this sun-drenched condo across from the Brewery District offering outstanding potential for anyone wanting to run a small professional practice or client-facing business from home. Inside, soaring 10-ft ceilings and a wide-open layout create an expansive, loft-like feel, with massive west-facing windows flooding the space with natural light. The entertainment-ready galley kitchen features a built-in oven, induction cooktop, and a raised island eating bar perfect for hosting. The spacious primary bedroom offers ample room and excellent storage. Step out onto your west-facing patio with a natural gas BBQ hook-up for summer evenings and direct exterior access for business/client use. Secure underground tandem parking completes the package, and the location provides exceptional visibility and walkability for office clients. Walk to top restaurants, cafes, and shops. (id:53676)
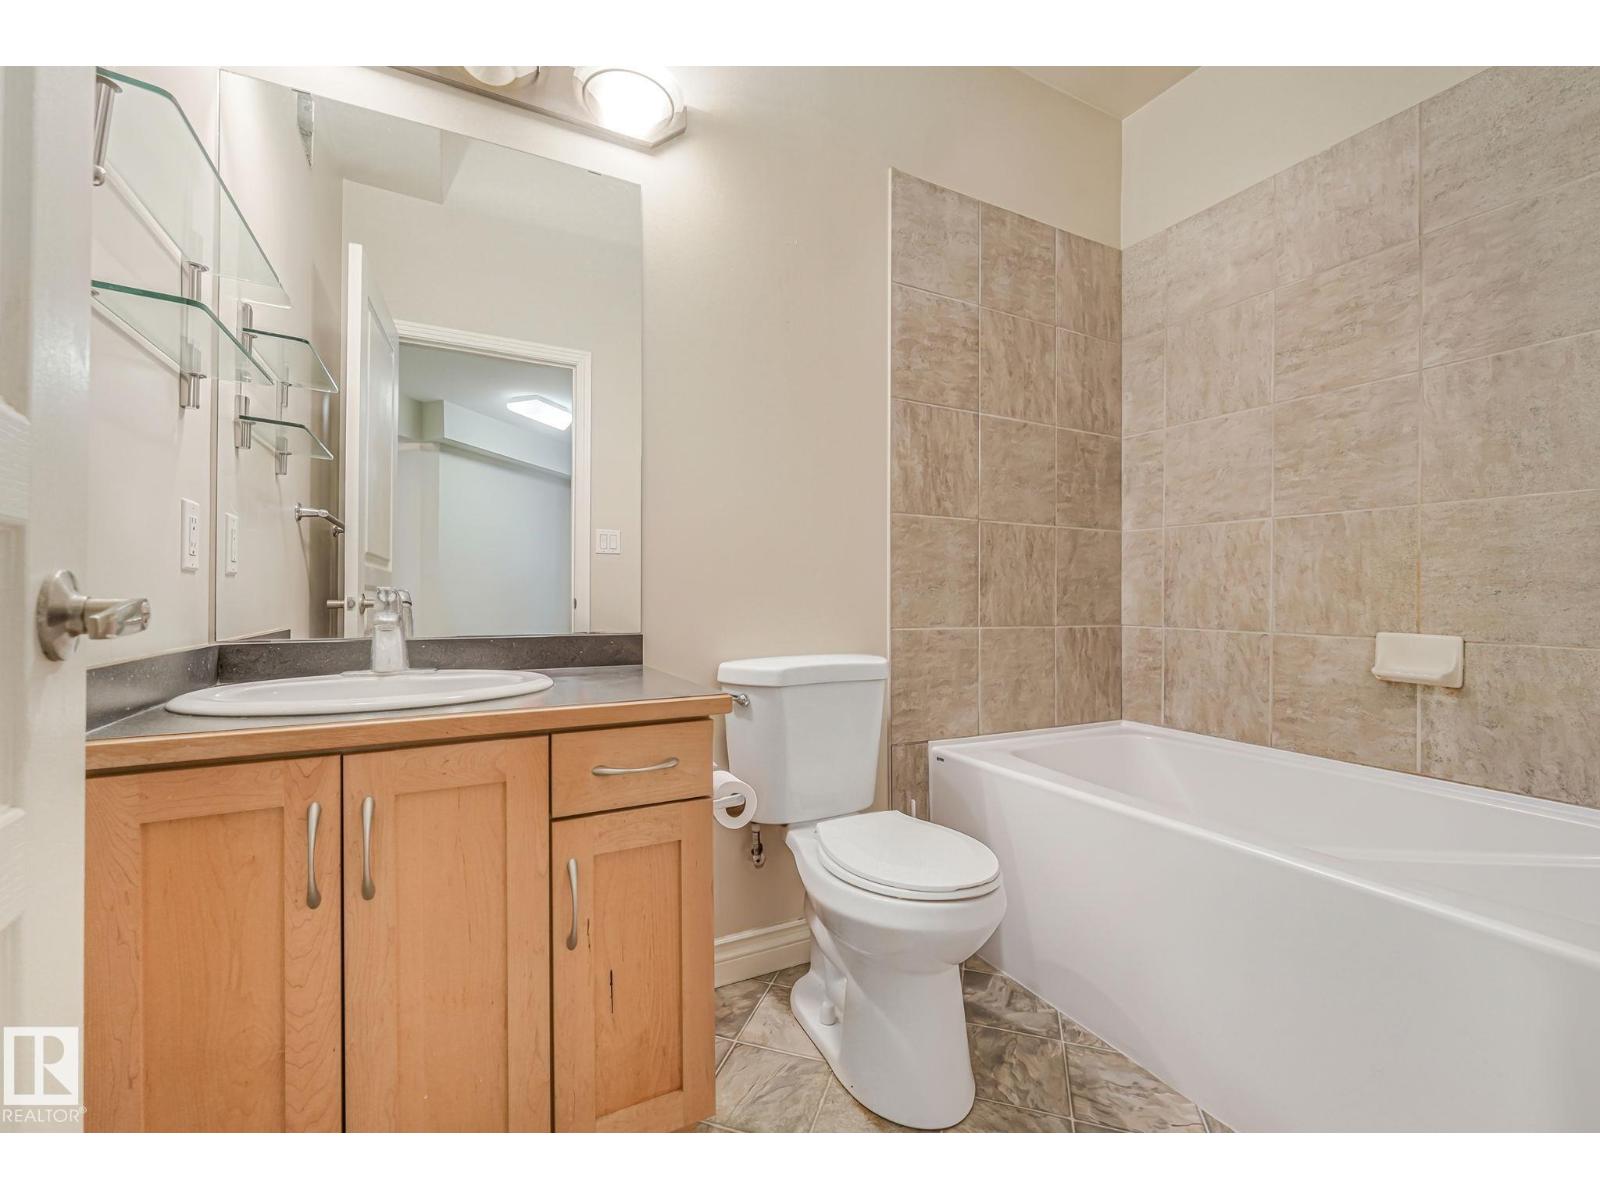
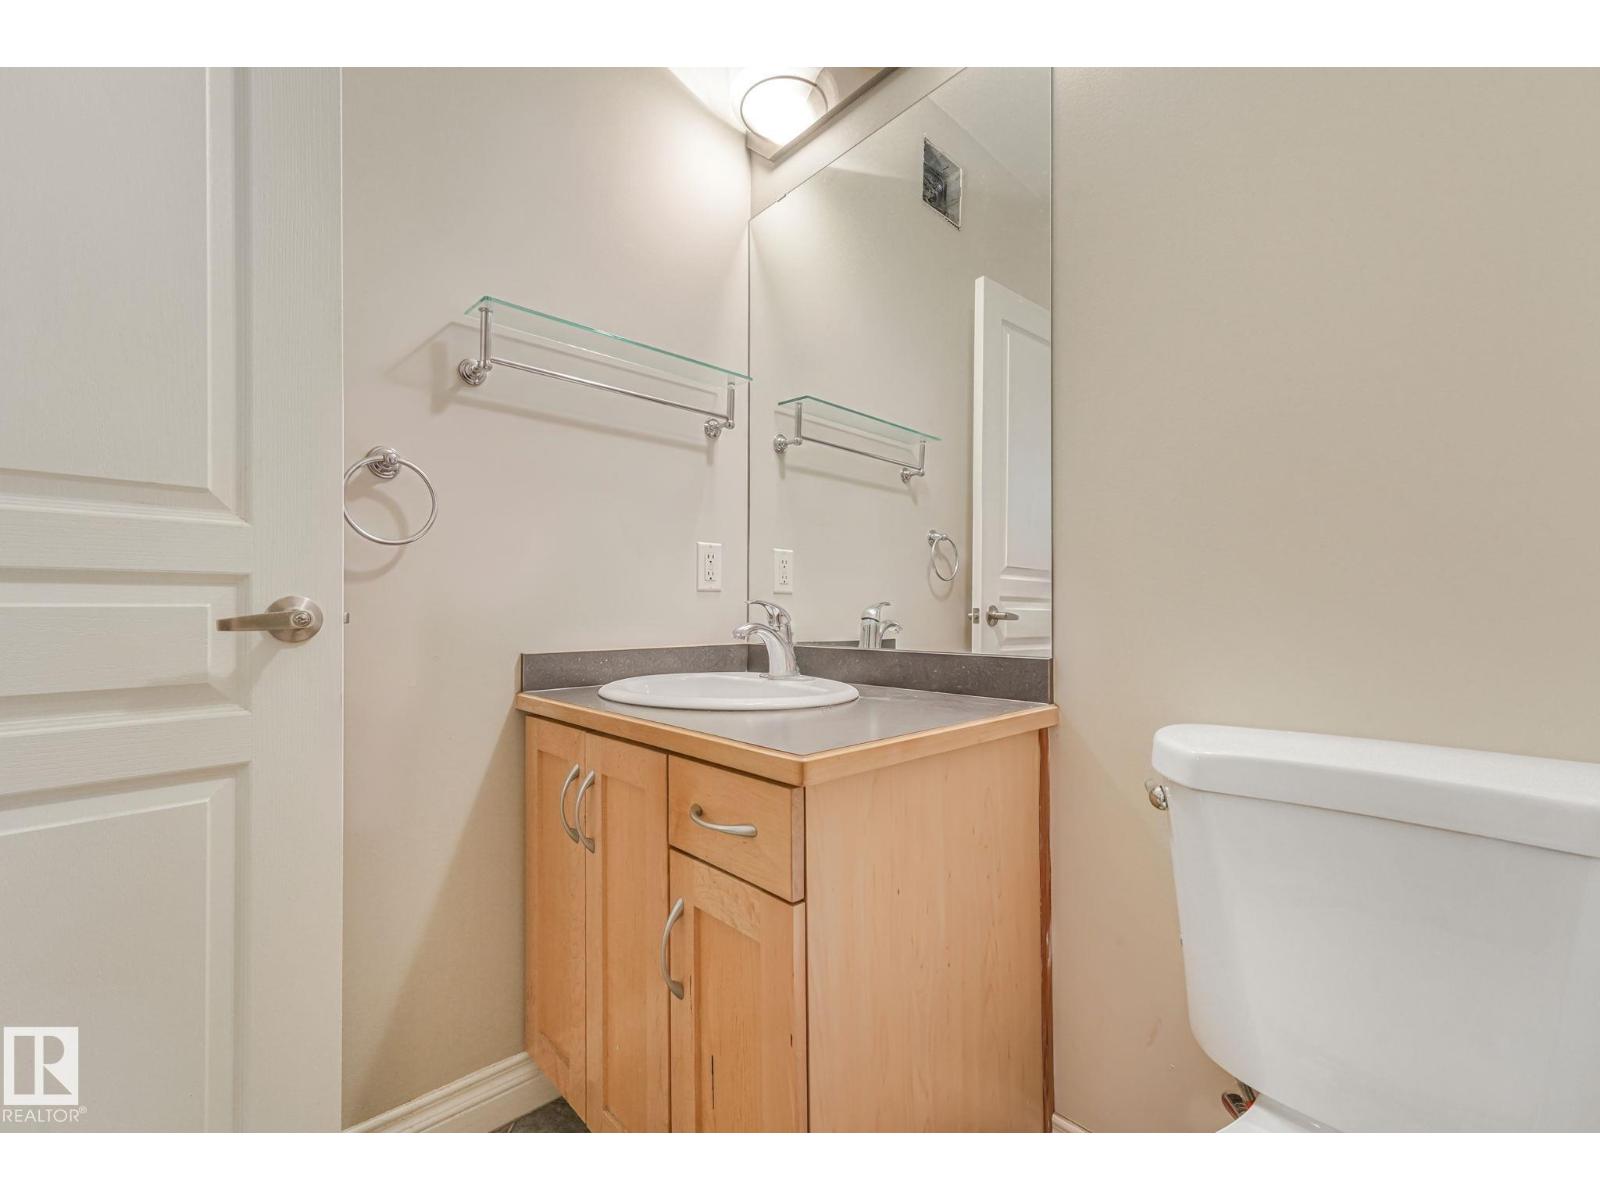
| Bathroom Total | 1 | Bedrooms Total | 1 |
| Amenities | Ceiling - 10ft | Appliances | Dishwasher, Dryer, Microwave Range Hood Combo, Oven - Built-in, Refrigerator, Washer |
| Basement Type | None | Constructed Date | 2003 |
| Heating Type | Forced Air | Size Interior | 777 Sqft |
| Type | Apartment |
| Indoor | |
| Heated Garage | |
| Underground |
| Acreage | No | Fence Type | Fence |
| Land Amenities | Shopping | Size Irregular | 35.84 |
| Size Total | 35.84 M2 | Size Total Text | 35.84 M2 |
| Level | Type | Dimensions |
|---|---|---|
| Main Level | Living Room | 6.35 m x Measurements not available |
| Main Level | Dining Room | 4.15 m x Measurements not available |
| Main Level | Kitchen | 3.37 m x Measurements not available |
| Main Level | Primary Bedroom | 3.7 m x Measurements not available |

Start Your Mortgage Application
