
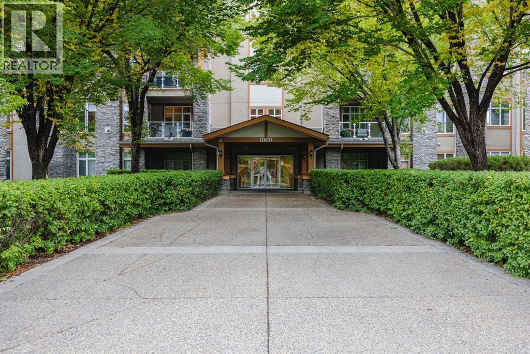
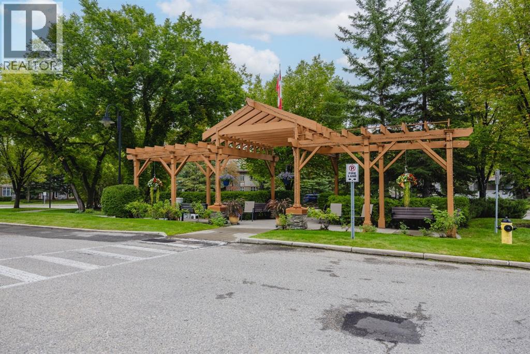
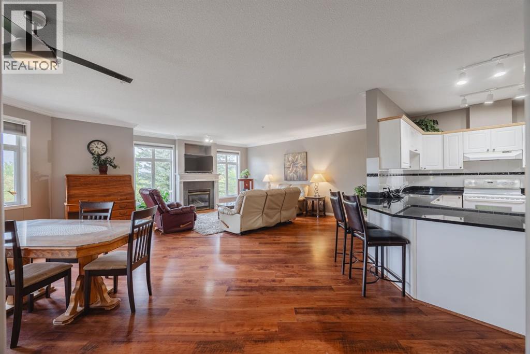
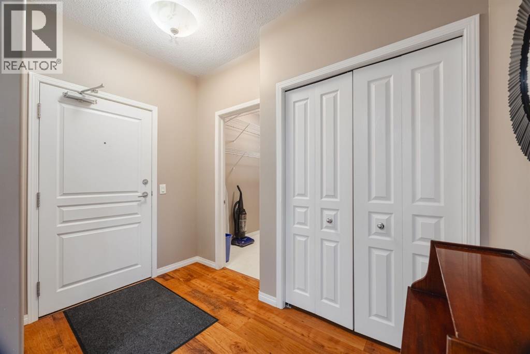
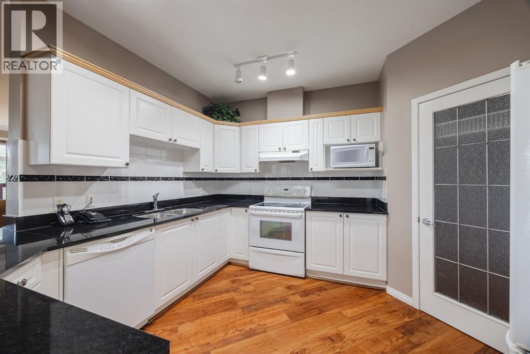
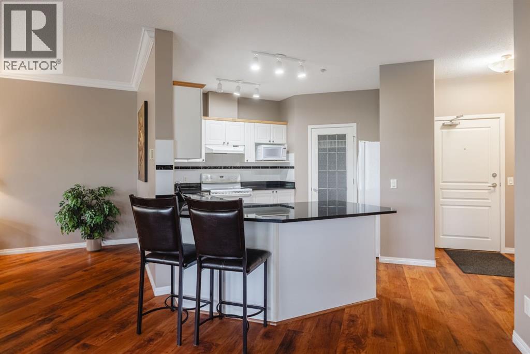
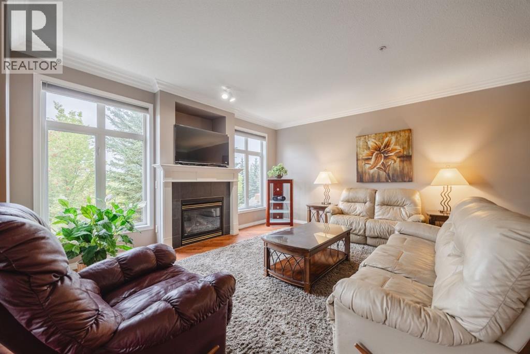
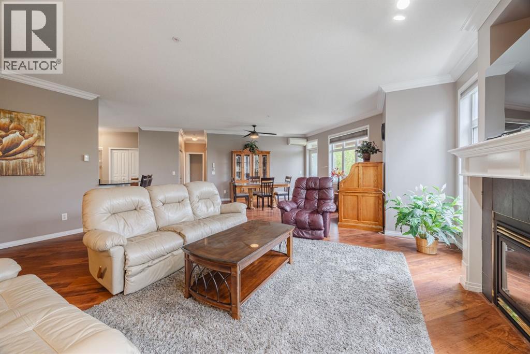
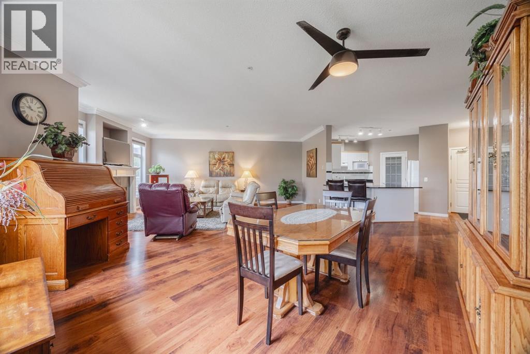
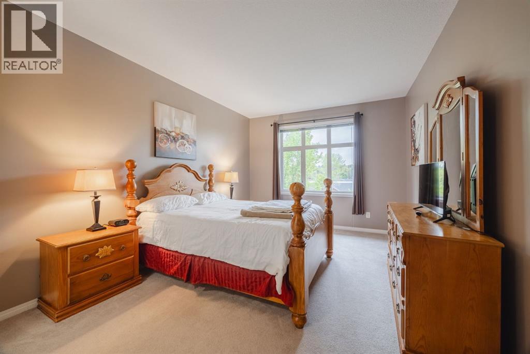
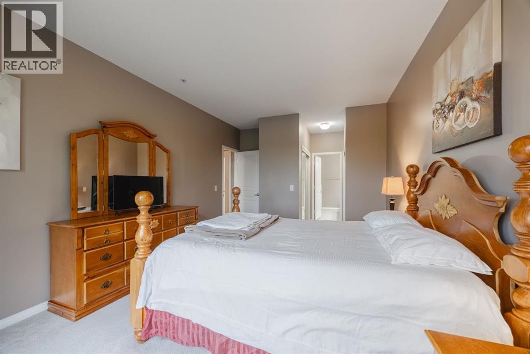
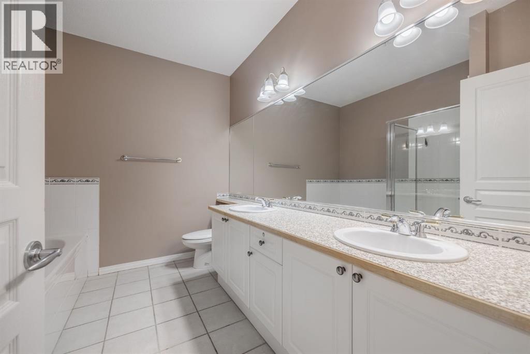
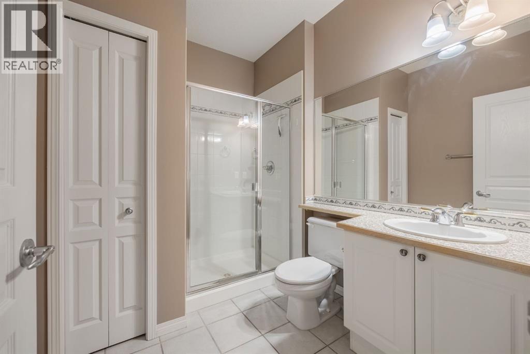
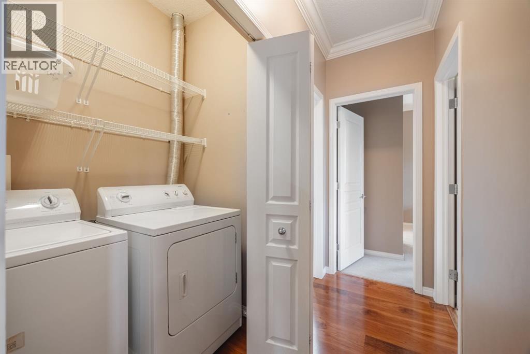
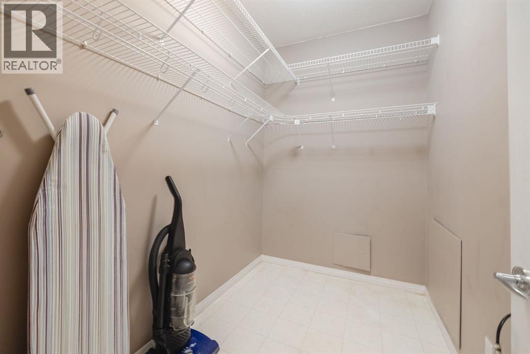
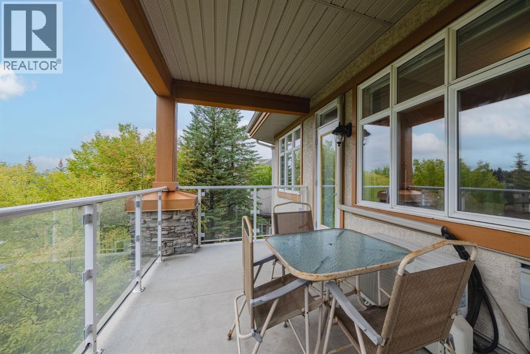
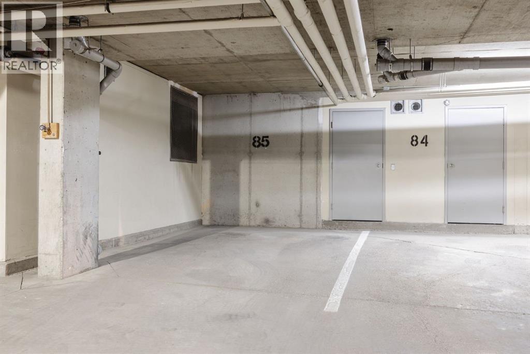
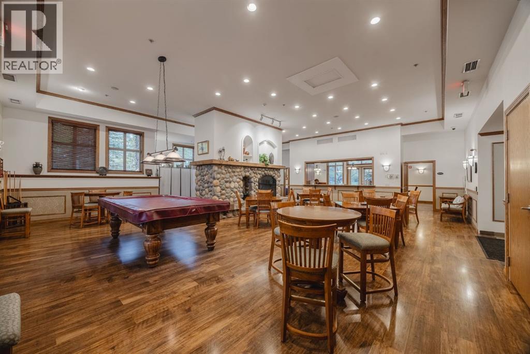
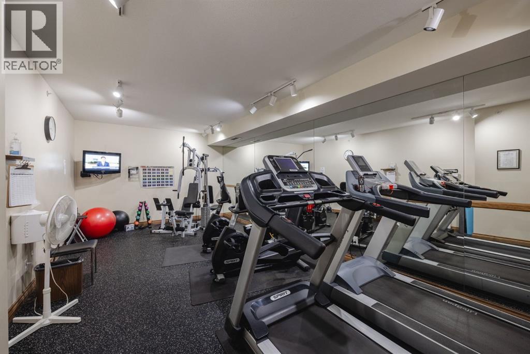
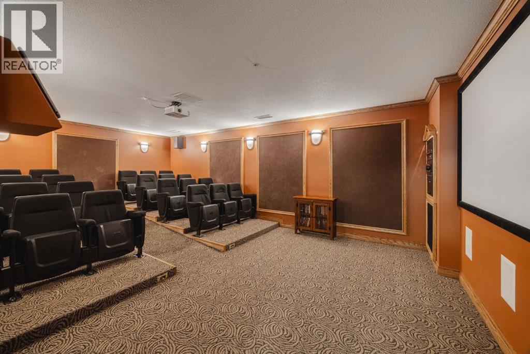
Welcome to the exclusive, popular and rare Bonavista Estates complex . This 2 Bedroom, 2 bath, 1406 SQFT, 3rd floor condo comes complete with 2 titled underground heated parking spots. The flowing and spacious floor plan with lots of windows allowing natural light to flood your home, in floor heating/fireplace for a cozy winter and A/C for a comfortable summer. combined with all the amenities of such a fantastic complex will make the next stage of your life as wonderful as you have imagined. Social room, Movie room, Gym and a real sense of community will make this condo feel like home in no time. Guests suites are for rent if you need a little extra room for family/friends to come visit. This well taken care of unit can be yours in as little as 15 days. Move in AS IS or do your renovations if desired. Units of this size are harder to find but this one can be yours. Call your favourite Realtor for a quick showing. (id:53676)
| Bathroom Total | 2 | Bedrooms Above Ground | 2 |
| Bedrooms Total | 2 | Amenities | Car Wash, Exercise Centre, Guest Suite, Recreation Centre |
| Appliances | Refrigerator, Dishwasher, Stove, Microwave, Washer & Dryer | Constructed Date | 2007 |
| Construction Material | Wood Frame | Construction Style Attachment | Attached |
| Cooling Type | Central Air Conditioning | Fireplace Present | Yes |
| Fireplace Total | 1 | Flooring Type | Laminate |
| Heating Fuel | Natural Gas | Heating Type | In Floor Heating |
| Stories Total | 4 | Size Interior | 1406 Sqft |
| Total Finished Area | 1406 Sqft | Type | Apartment |
| Underground |
| Acreage | No | Size Total Text | Unknown |
| Zoning Description | M-c1 D78 |
| Level | Type | Dimensions |
|---|---|---|
| Main Level | Kitchen | 12.58 Ft x 8.50 Ft |
| Main Level | Dining Room | 19.00 Ft x 13.25 Ft |
| Main Level | Living Room | 15.58 Ft x 20.00 Ft |
| Main Level | Primary Bedroom | 16.08 Ft x 11.42 Ft |
| Main Level | Bedroom | 10.67 Ft x 10.00 Ft |
| Main Level | Storage | 5.33 Ft x 8.25 Ft |
| Main Level | 5pc Bathroom | 10.33 Ft x 8.33 Ft |
| Main Level | 3pc Bathroom | 8.42 Ft x 6.92 Ft |
| Main Level | Laundry Room | 3.33 Ft x 5.83 Ft |

Start Your Mortgage Application


