
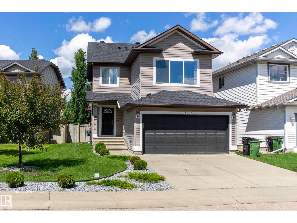
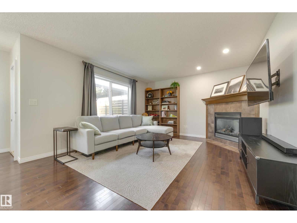
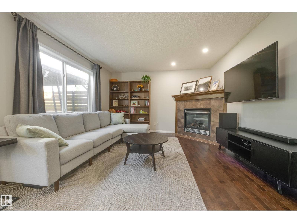
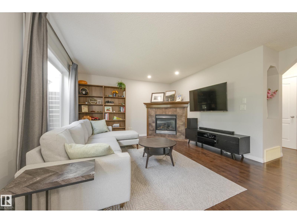
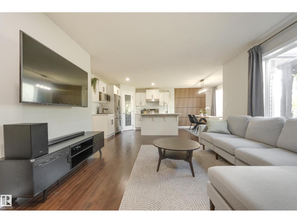
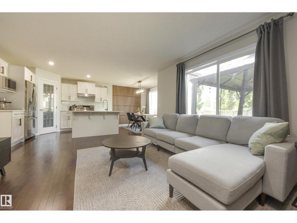
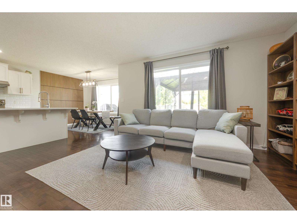
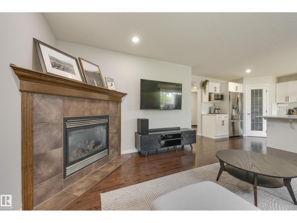
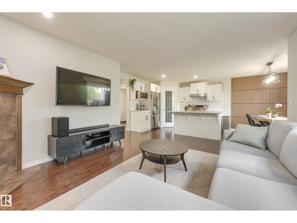
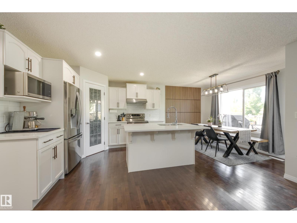
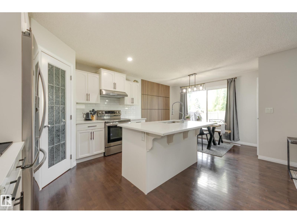
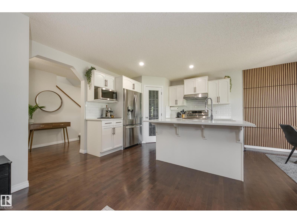
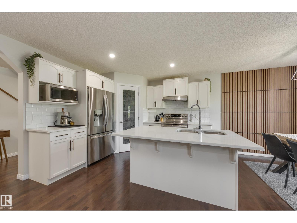
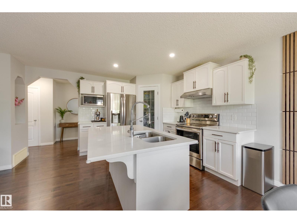
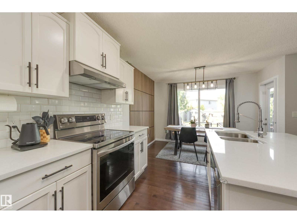
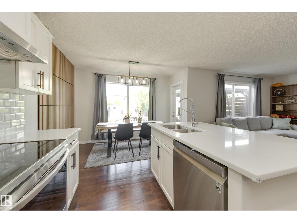
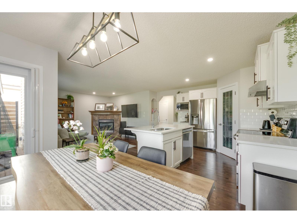
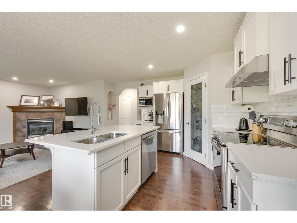
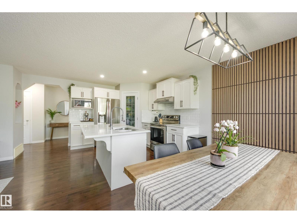
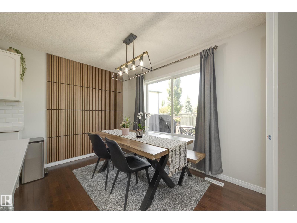
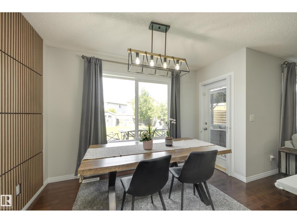
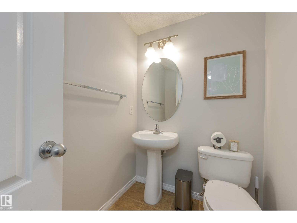
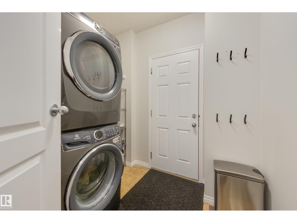
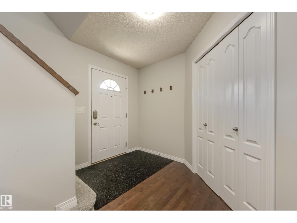
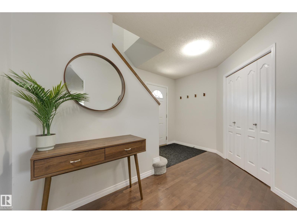
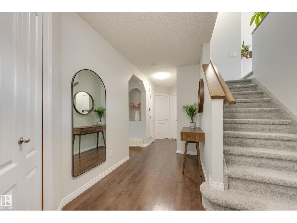
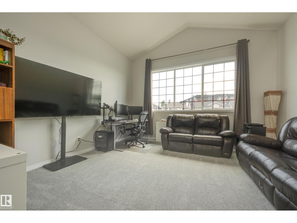
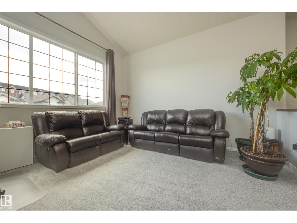
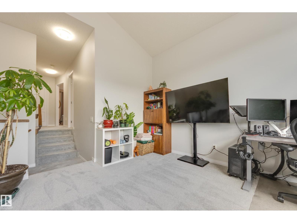
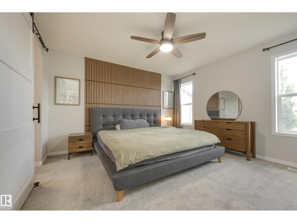
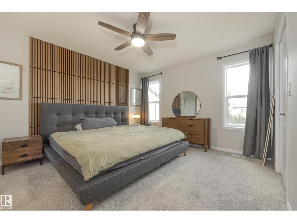
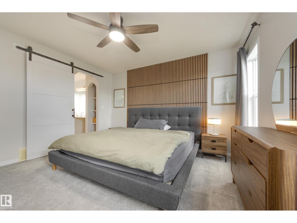
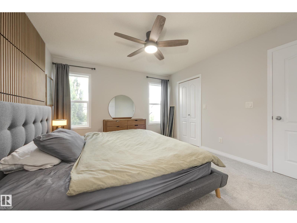
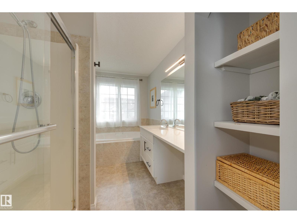
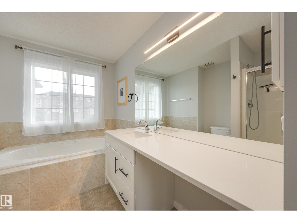
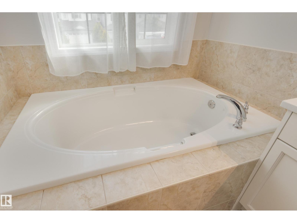
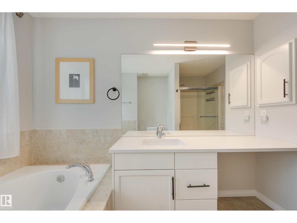
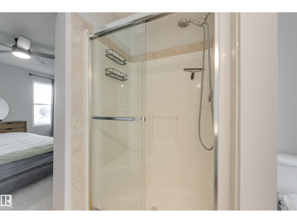
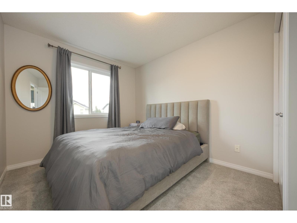
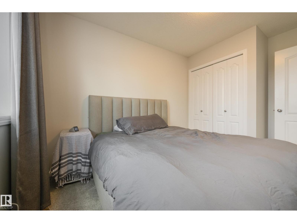
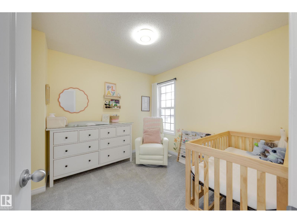
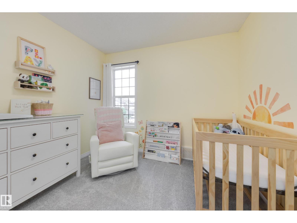
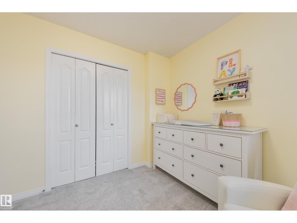
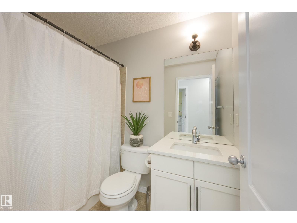
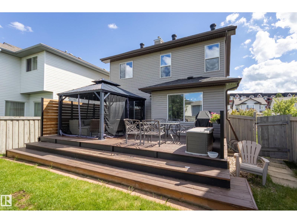
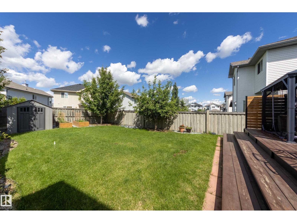
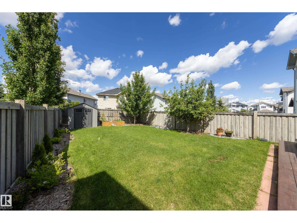
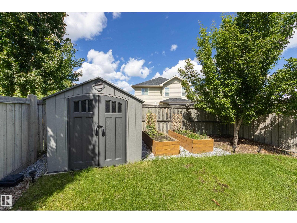
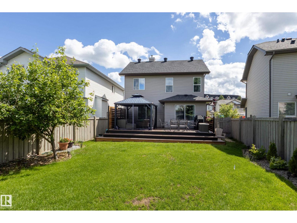
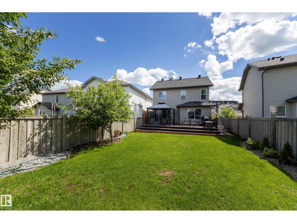
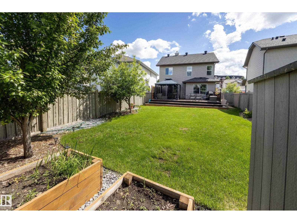
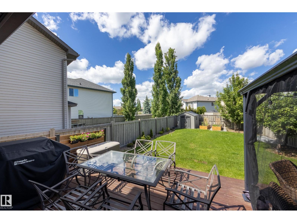
Spectacularly maintained and upgraded 2 story home in MacEwan! This gorgeous property has recently had the carpets replaced this year, its roof reshingled, central air conditioning installed and Hot Water tank replaced in 2024, as well as quartz countertops and new appliances installed in 2022. The bright and open main floor has its sleek and modern kitchen that is open to the spacious living room with corner gas fireplace, and door leading onto a large deck in the expansive back yard. Upstairs you will find three bedrooms and a bonus room, including a master with a lovely ensuite with separate tub and shower, two more bedrooms, as well as another four piece bath. Located on a quiet street and exceptionally well cared for, this gorgeous property is definitely a must see! (id:53676)
| Bathroom Total | 3 | Bedrooms Total | 3 |
| Amenities | Vinyl Windows | Appliances | Dishwasher, Dryer, Refrigerator, Stove, Washer, Window Coverings |
| Basement Development | Unfinished | Basement Type | Full (unfinished) |
| Constructed Date | 2006 | Construction Style Attachment | Detached |
| Fireplace Fuel | Gas | Fireplace Present | Yes |
| Fireplace Type | Corner | Half Bath Total | 1 |
| Heating Type | Forced Air | Stories Total | 2 |
| Size Interior | 1628 Sqft | Type | House |
| Attached Garage |
| Acreage | No | Fence Type | Fence |
| Land Amenities | Public Transit | Size Irregular | 476.54 |
| Size Total | 476.54 M2 | Size Total Text | 476.54 M2 |
| Level | Type | Dimensions |
|---|---|---|
| Main Level | Living Room | 4.28 m x 4.54 m |
| Main Level | Dining Room | 3.31 m x 2.3 m |
| Main Level | Kitchen | 3.32 m x 3.48 m |
| Upper Level | Primary Bedroom | 3.6 m x 3.91 m |
| Upper Level | Bedroom 2 | 2.72 m x 3.86 m |
| Upper Level | Bedroom 3 | 2.91 m x 2.9 m |
| Upper Level | Bonus Room | 4.26 m x 4.28 m |

Start Your Mortgage Application
