
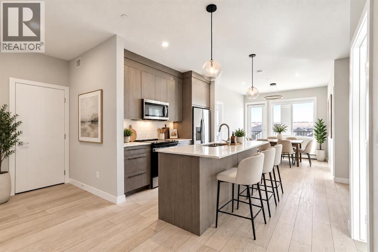
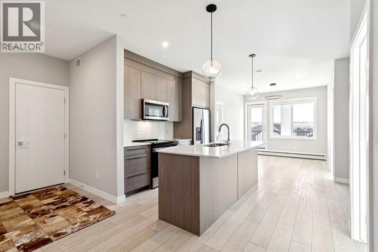
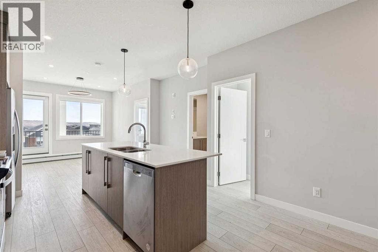
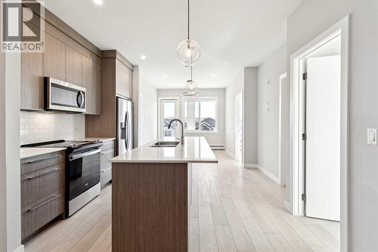
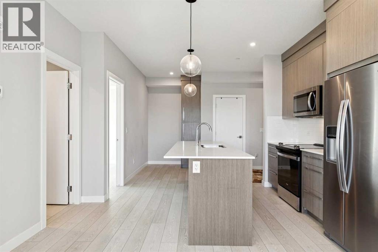
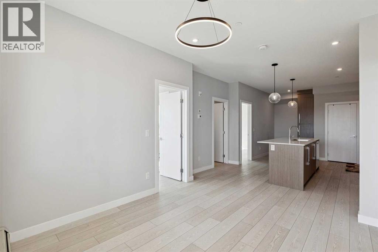
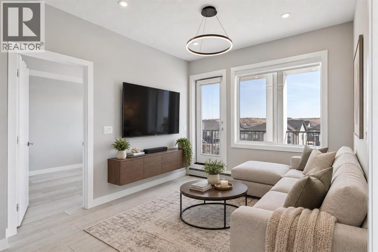
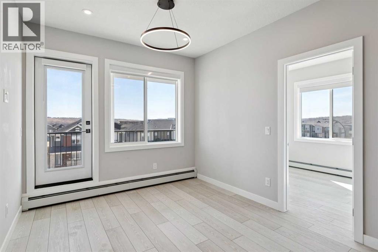
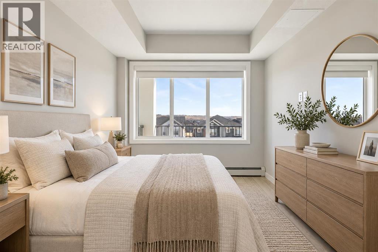
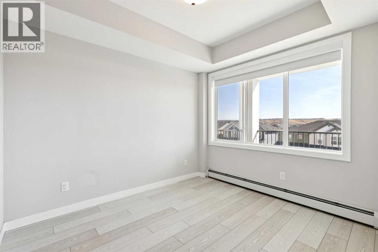
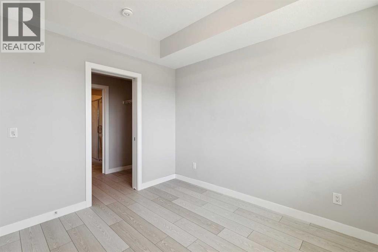
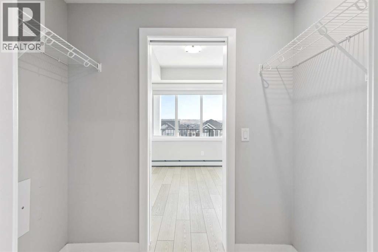
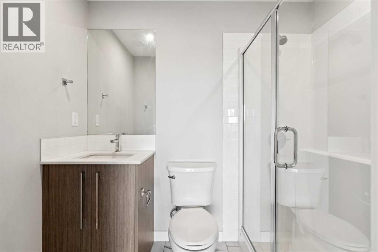
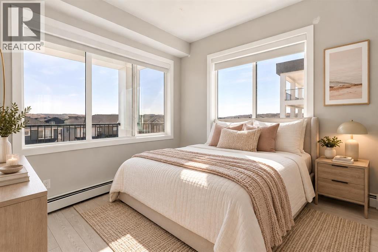
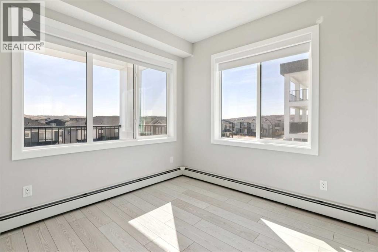
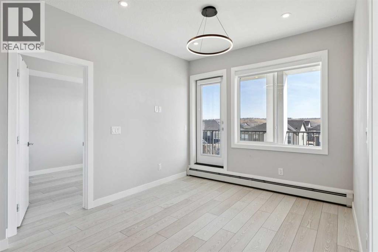
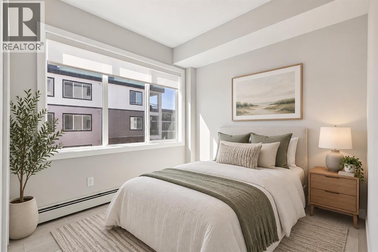
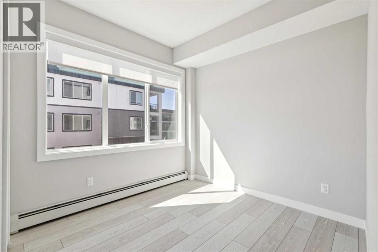
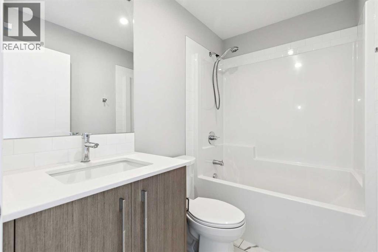
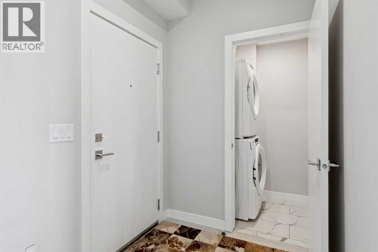
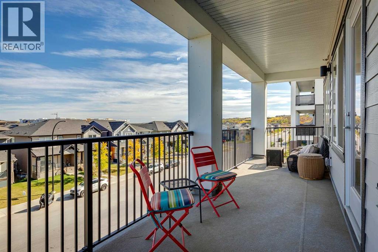
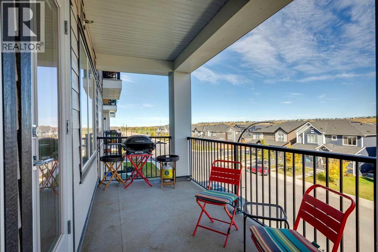
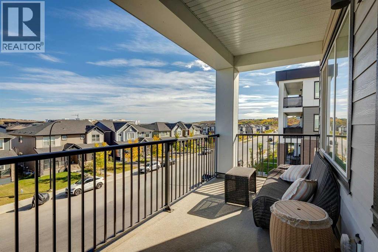
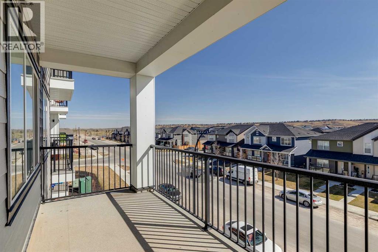
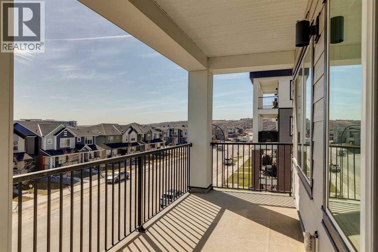
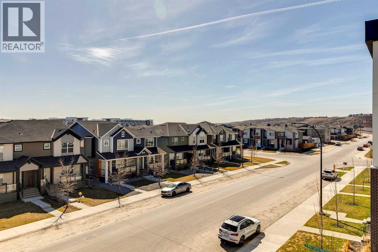
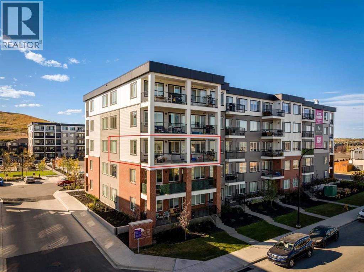
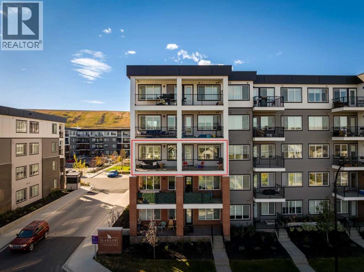
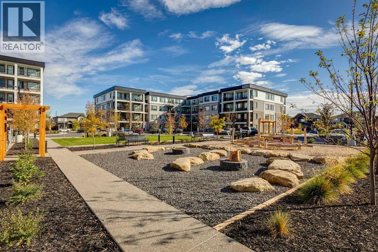
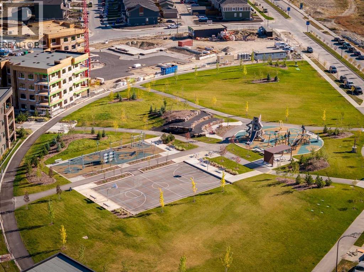
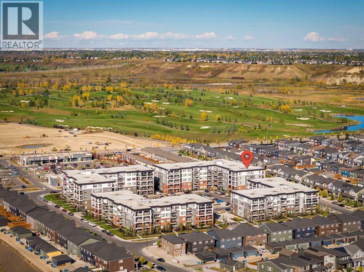
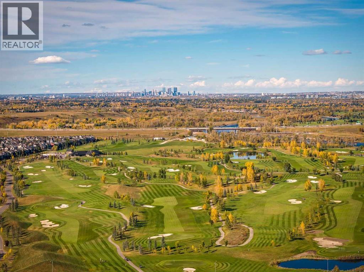
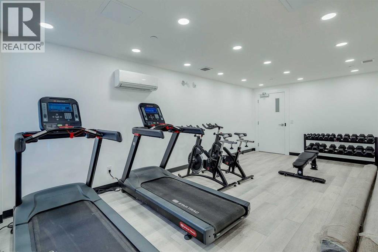
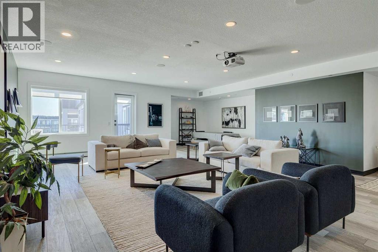
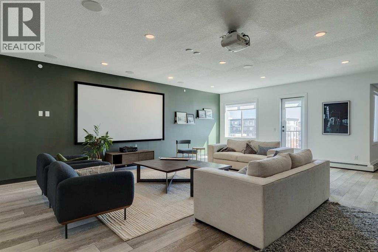
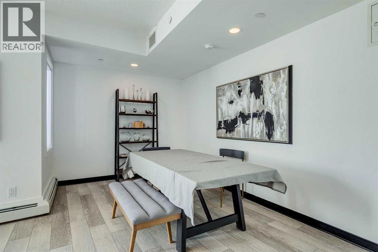
RARE 3-BEDROOM CORNER UNIT WITH AN IMPRESSIVE 30-FOOT BALCONY! This bright and spacious 3-bedroom, 2-bathroom home offers 835 sq. ft. of thoughtfully designed living space, an abundance of natural light, and an impressive OVERSIZED PRIVATE BALCONY.With desirable east and south exposures, the home feels bright and welcoming from the moment you step inside. The open-concept layout brings together the kitchen, dining and living areas, creating a comfortable space for both everyday living and entertaining. The modern kitchen features quartz countertops, full-height soft-close cabinetry, stainless steel appliances and a functional eat-up bar.Step outside onto the EXPANSIVE 30-FOOT BALCONY, offering plenty of room to relax, entertain or enjoy your morning coffee.The primary bedroom features a walk-through closet and private 3-piece ensuite, while two additional bedrooms and a full 4-piece bathroom provide flexibility for family, guests or a home office. Additional conveniences include in-suite laundry and a TITLED UNDERGROUND PARKING STALL.The building offers an impressive selection of amenities, including a fitness centre, residents’ lounge, pet wash, secure bike storage, visitor parking and EV charging. The pet-friendly building is also conveniently located near a dog park.Set in the growing community of Wolf Willow, you’ll be surrounded by scenic pathways, parks and playgrounds, with Blue Devil Golf Course just across the street and shopping and everyday conveniences nearby.IMMEDIATE POSSESSION AVAILABLE! With three bedrooms, a corner location, an oversized balcony and titled underground parking, this move-in-ready home brings together space, natural light and functionality in a combination that is hard to find at this price point. (id:53676)
| Bathroom Total | 2 | Bedrooms Above Ground | 3 |
| Bedrooms Total | 3 | Amenities | Exercise Centre, Party Room |
| Appliances | Refrigerator, Dishwasher, Range, Microwave Range Hood Combo, Window Coverings, Washer & Dryer | Basement Type | None |
| Constructed Date | 2024 | Construction Material | Wood Frame |
| Construction Style Attachment | Attached | Cooling Type | None |
| Exterior Finish | Brick, Composite Siding | Flooring Type | Tile, Vinyl Plank |
| Foundation Type | Poured Concrete | Heating Type | Baseboard Heaters |
| Stories Total | 5 | Size Interior | 835 Sqft |
| Total Finished Area | 835.26 Sqft | Type | Apartment |
| Underground |
| Acreage | No | Land Amenities | Golf Course, Park, Playground, Shopping |
| Size Total Text | Unknown | Zoning Description | M-2 |
| Level | Type | Dimensions |
|---|---|---|
| Main Level | Kitchen | 11.75 Ft x 10.58 Ft |
| Main Level | Dining Room | 9.58 Ft x 8.25 Ft |
| Main Level | Living Room | 10.83 Ft x 10.83 Ft |
| Main Level | Foyer | 6.17 Ft x 5.50 Ft |
| Main Level | Laundry Room | 3.67 Ft x 5.50 Ft |
| Main Level | Other | 30.00 Ft x 7.00 Ft |
| Main Level | Primary Bedroom | 9.33 Ft x 10.67 Ft |
| Main Level | Bedroom | 9.00 Ft x 9.75 Ft |
| Main Level | Bedroom | 9.00 Ft x 9.25 Ft |
| Main Level | 3pc Bathroom | 7.50 Ft x 5.00 Ft |
| Main Level | 4pc Bathroom | 7.83 Ft x 4.92 Ft |

Start Your Mortgage Application


