
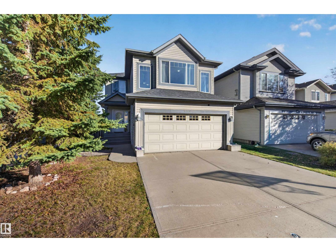
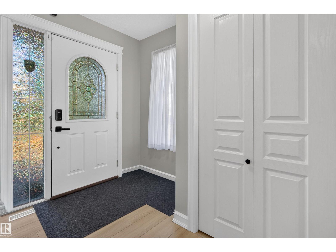
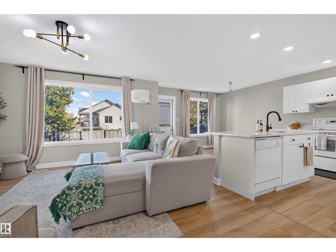
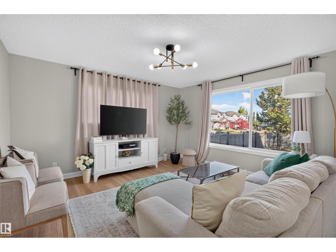
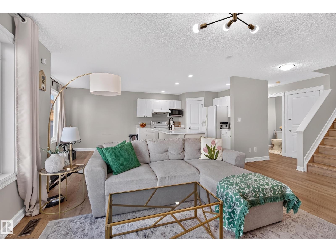
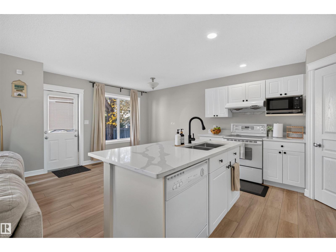
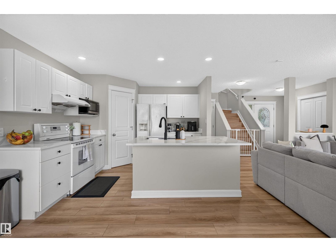
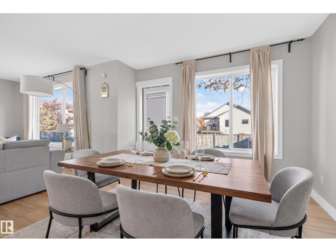
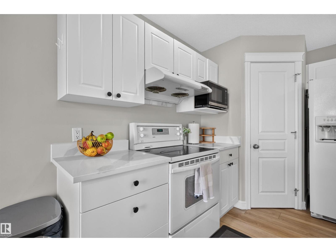
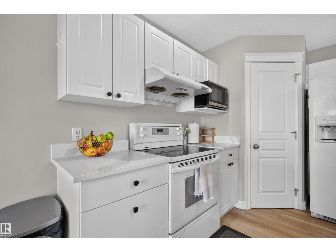
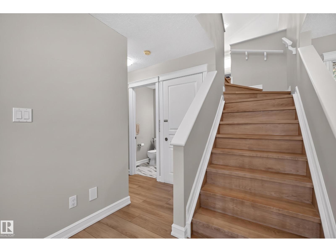
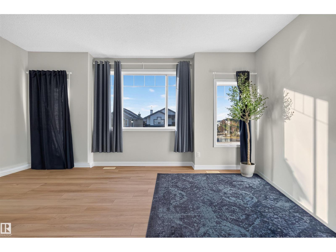
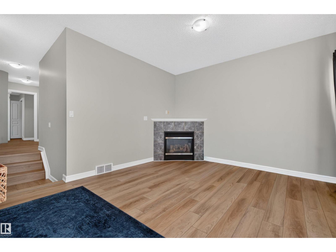
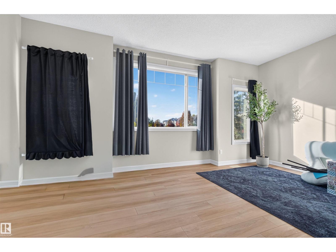
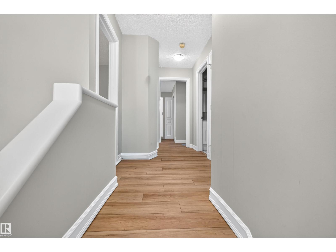
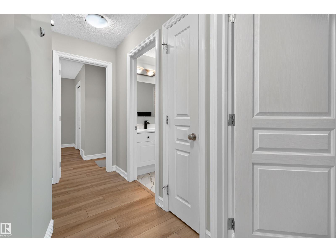
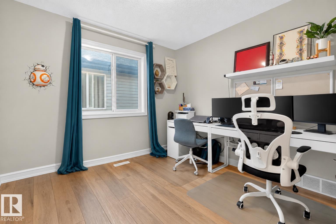
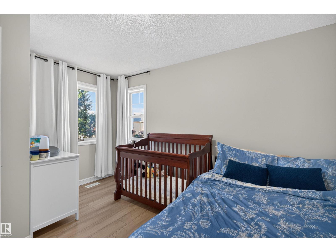
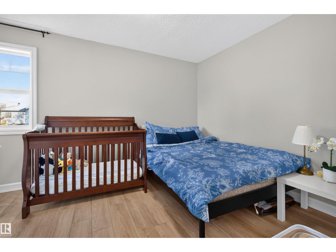
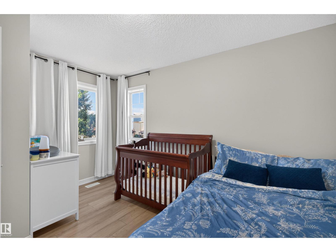
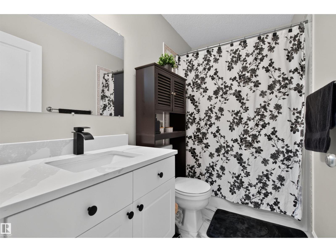
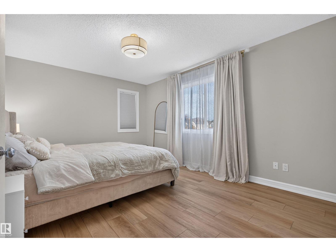
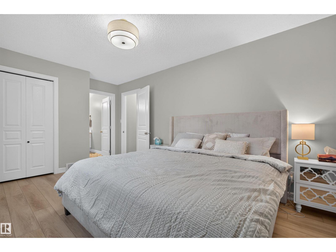
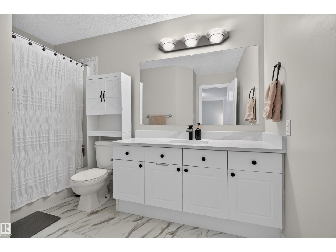
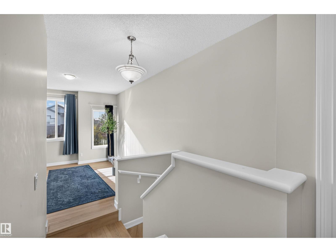
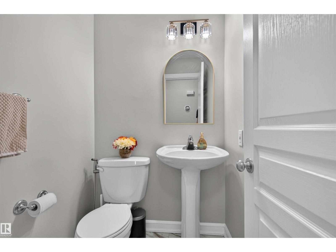
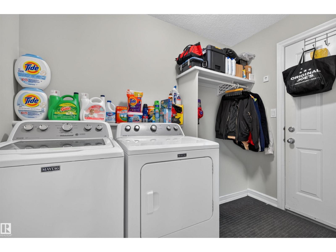
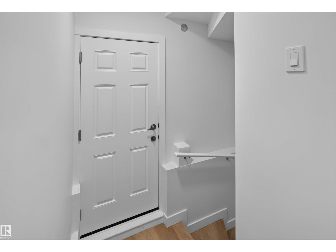
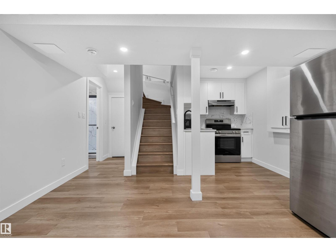
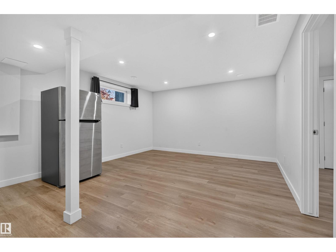
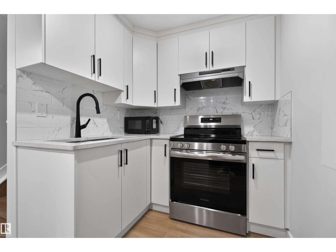
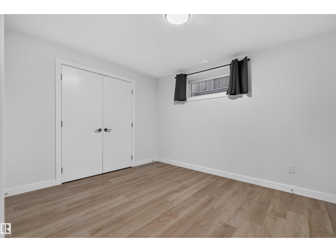
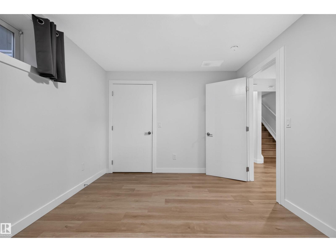
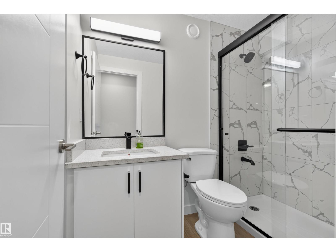
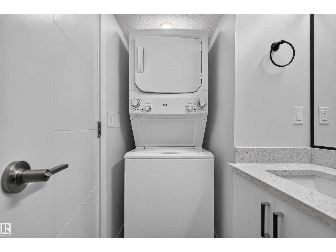
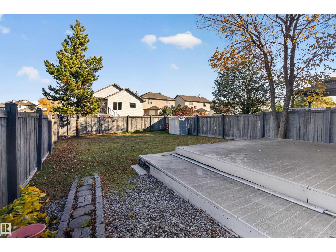
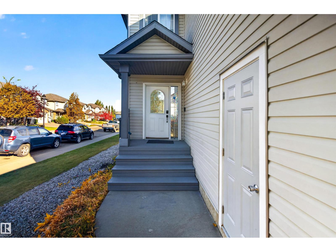
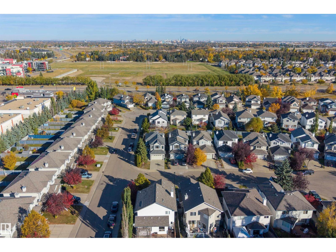
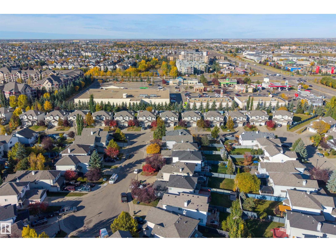
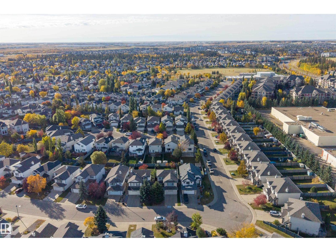
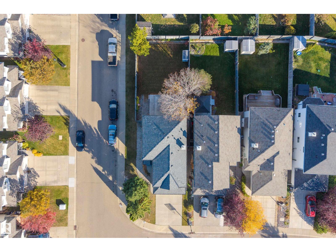
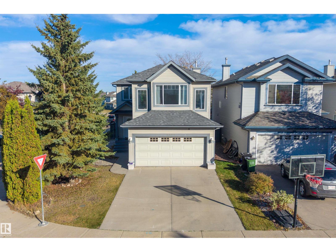
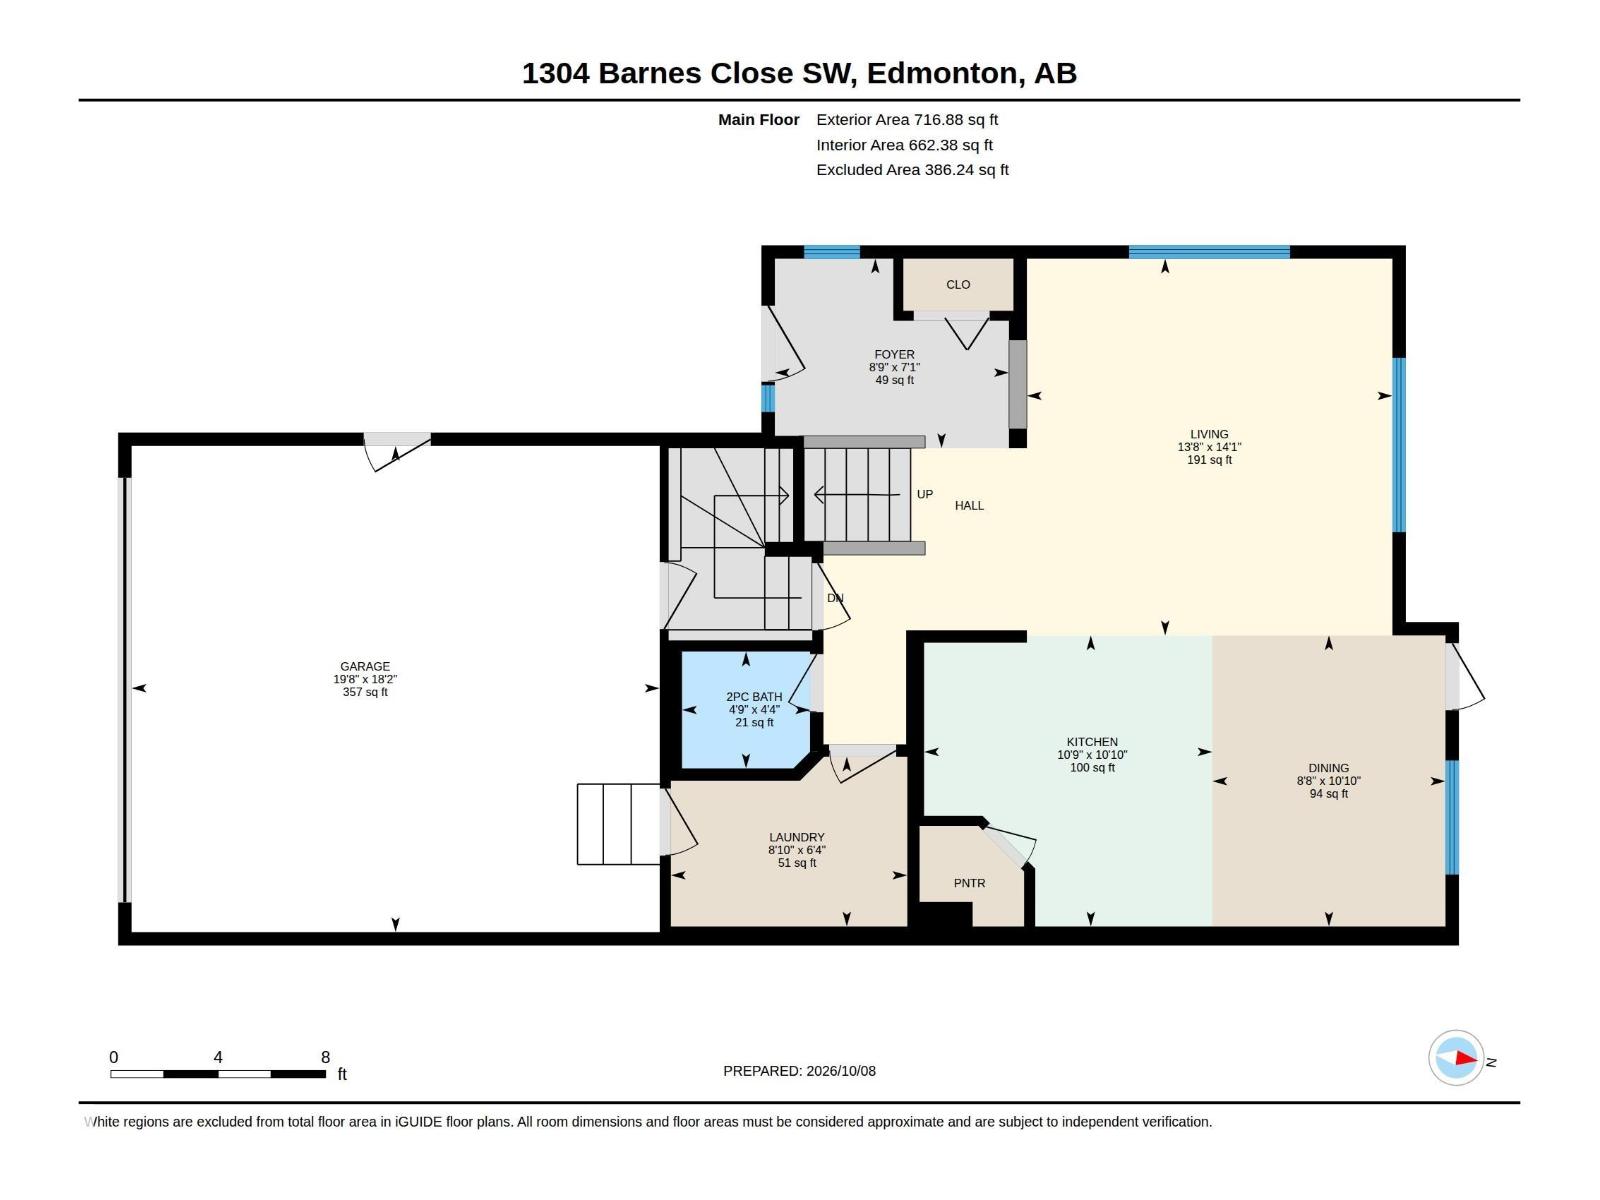
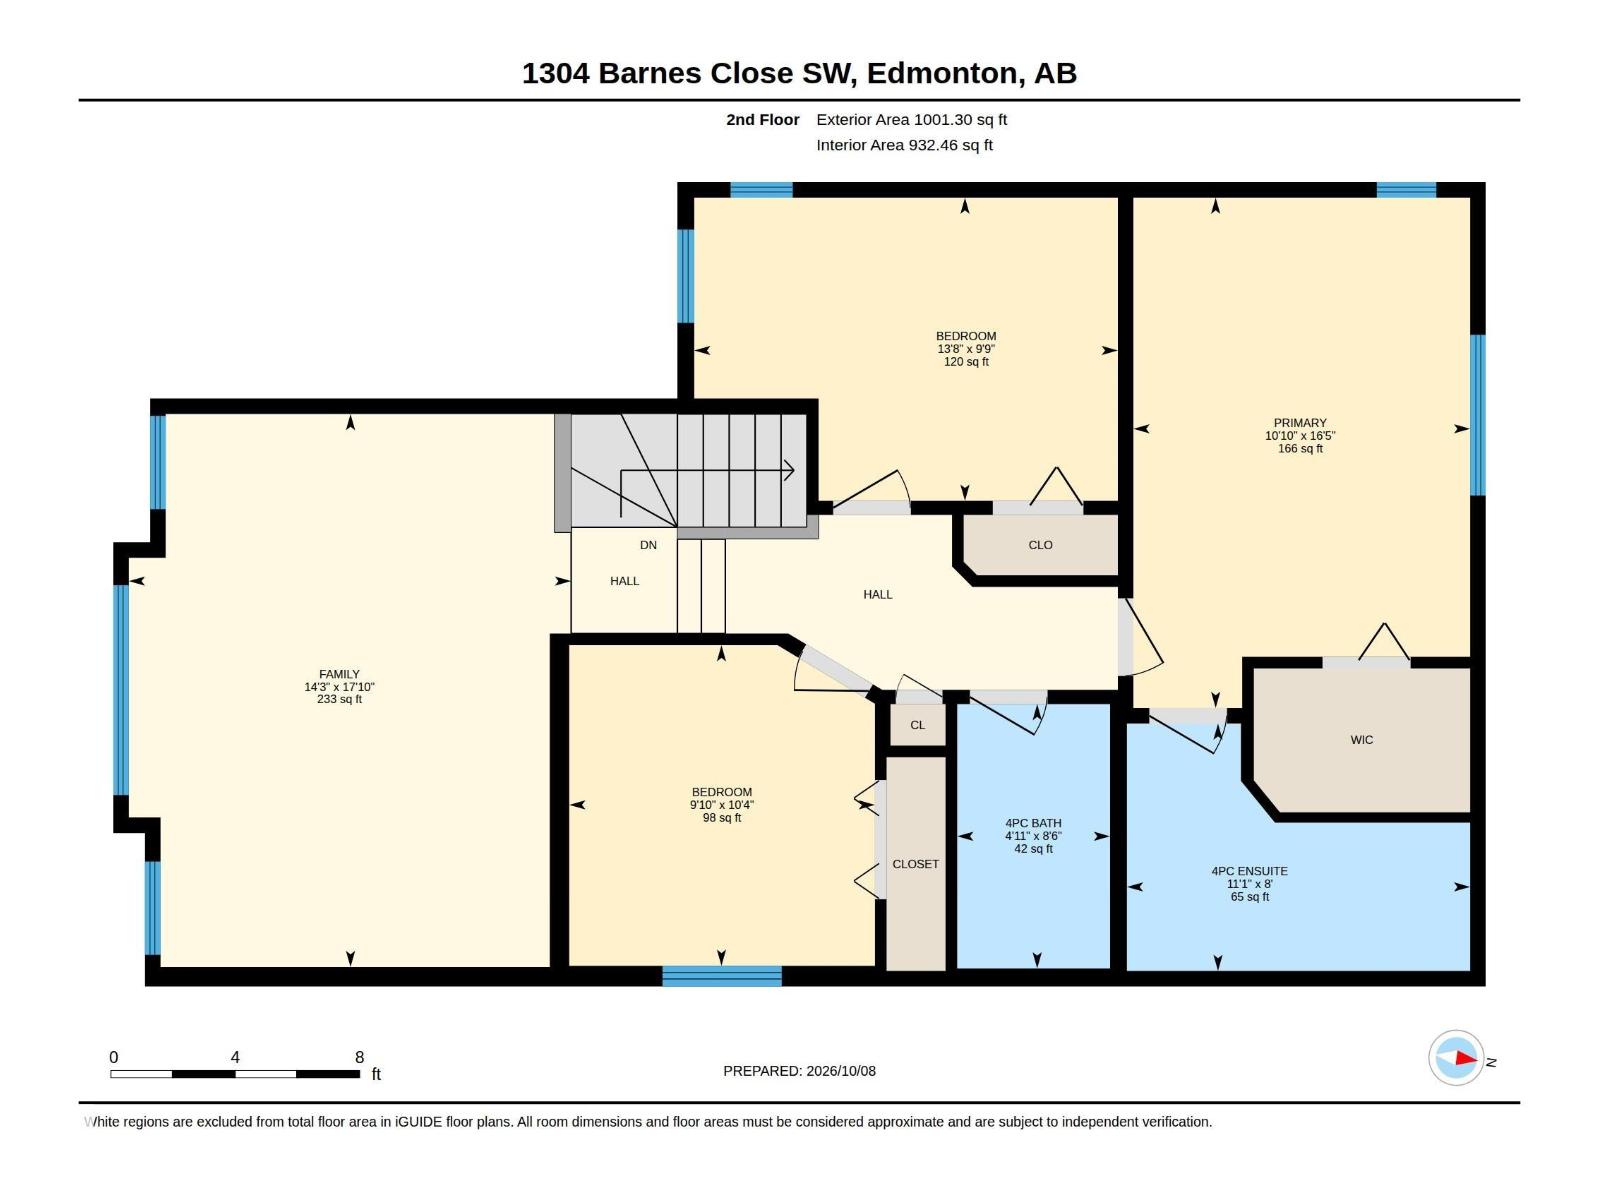
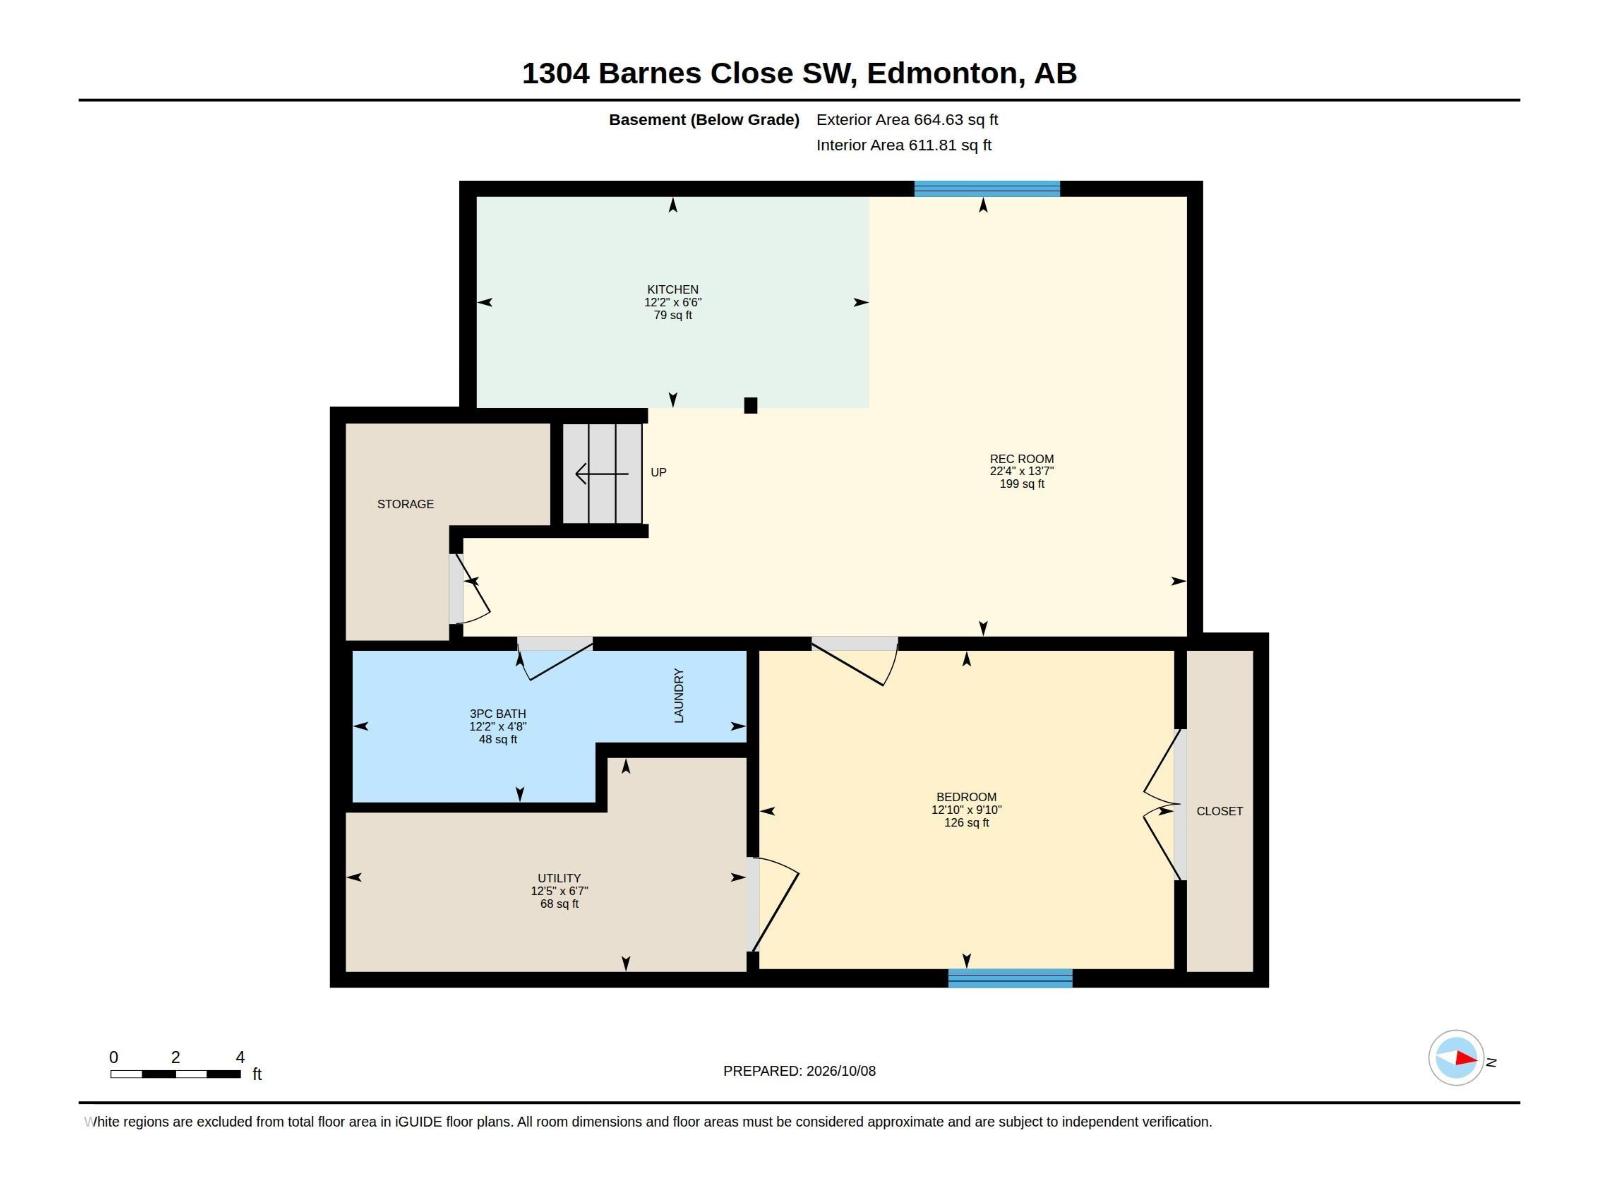
Welcome to this BEAUTIFULLY UPDATED 2-STOREY HOME on a quiet CORNER LOT in family-friendly BLACKMUD CREEK, close to parks, trails, schools & amenities! Offering approx. 1,718 SQ FT ABOVE GRADE, this bright home blends MODERN UPGRADES with FUNCTIONAL LIVING. The main floor features living room, dining area, updated kitchen with pantry, QUARTZ COUNTERTOPS & NEW SINKS, laundry and 2PC BATH. VINYL FLOORING THROUGHOUT (2024) adds style and easy maintenance. Upstairs offers 3 GENEROUS BEDROOMS, including a primary with WALK-IN CLOSET & PRIVATE 4PC ENSUITE, another full bath and LARGE BONUS/FAMILY ROOM filled with natural light. The FULLY FINISHED BASEMENT offers a SECOND KITCHEN, bedroom, 3PC BATH, rec room & laundry, with a SEPARATE ENTRANCE THROUGH THE ATTACHED GARAGE—ideal for family or guests. Major updates include a NEW ROOF (2026), HEAT PUMP/AC (2026) & INSULATED GARAGE (2024). Enjoy a LARGE PRIVATE BACKYARD with NO SIDE NEIGHBOUR, plus quick access to SOUTH COMMON, ANTHONY HENDAY & major commuter routes! (id:53676)
| Bathroom Total | 4 | Bedrooms Total | 4 |
| Amenities | Vinyl Windows | Appliances | Dishwasher, Dryer, Hood Fan, Microwave Range Hood Combo, Microwave, Washer/dryer Stack-up, Washer, Two Refrigerators, Two Stoves |
| Basement Development | Finished | Basement Type | Full (finished) |
| Constructed Date | 2002 | Construction Style Attachment | Detached |
| Fire Protection | Smoke Detectors | Fireplace Fuel | Gas |
| Fireplace Present | Yes | Fireplace Type | Corner |
| Half Bath Total | 1 | Heating Type | Forced Air |
| Stories Total | 2 | Size Interior | 1718 Sqft |
| Type | House |
| Attached Garage |
| Acreage | No | Fence Type | Fence |
| Land Amenities | Playground, Public Transit, Schools, Shopping | Size Irregular | 424.28 |
| Size Total | 424.28 M2 | Size Total Text | 424.28 M2 |
| Level | Type | Dimensions |
|---|---|---|
| Basement | Bedroom 4 | 3.91 m x 3 m |
| Basement | Recreation Room | 6.81 m x 4.14 m |
| Basement | Second Kitchen | 3.7 m x 1.99 m |
| Basement | Utility Room | 3.77 m x 2.01 m |
| Main Level | Living Room | 4.15 m x 4.28 m |
| Main Level | Dining Room | 2.65 m x 3.31 m |
| Main Level | Kitchen | 3.28 m x 3.31 m |
| Main Level | Laundry Room | 2.69 m x 1.93 m |
| Upper Level | Family Room | 4.34 m x 5.42 m |
| Upper Level | Primary Bedroom | 3.3 m x 5 m |
| Upper Level | Bedroom 2 | 4.15 m x 2.97 m |
| Upper Level | Bedroom 3 | 3 m x 3.14 m |

Start Your Mortgage Application
