
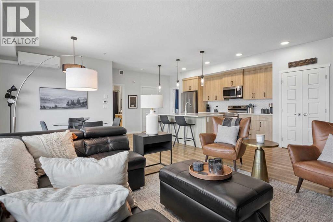
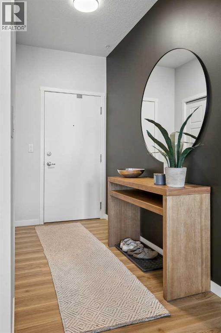
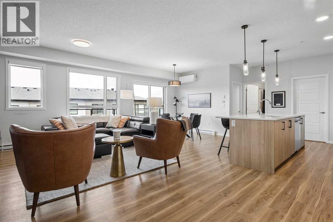
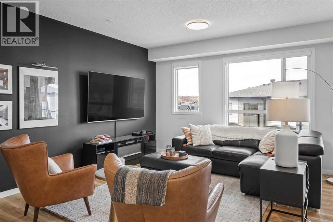
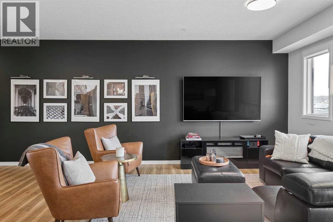
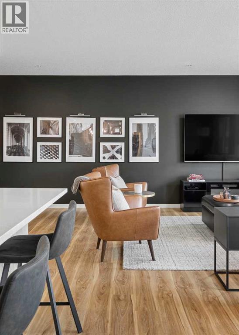
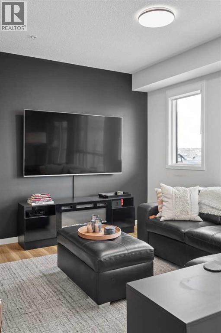
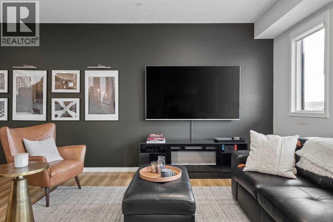
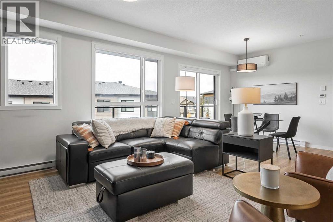
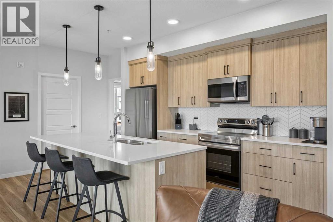
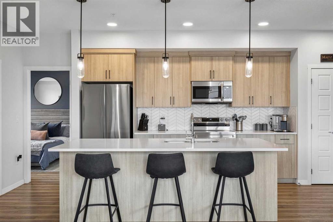
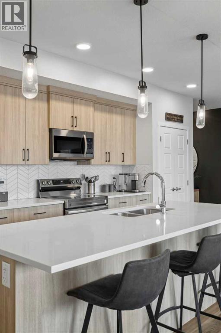
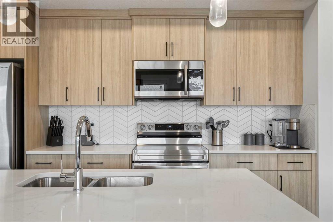
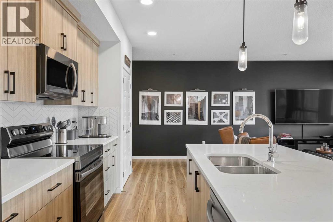
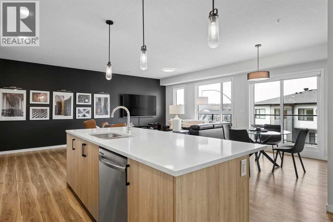
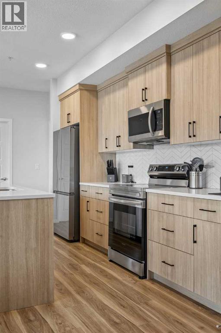
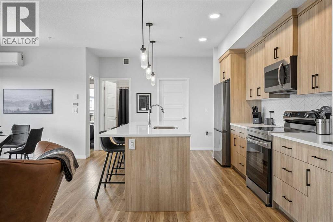
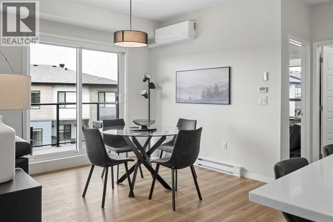
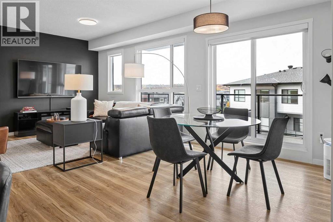
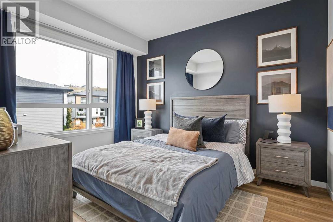
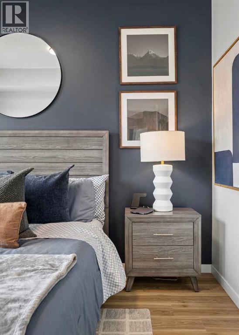
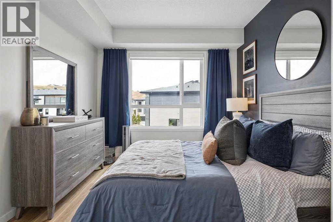
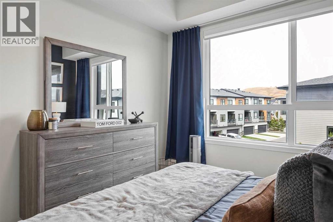
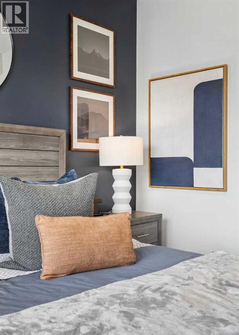
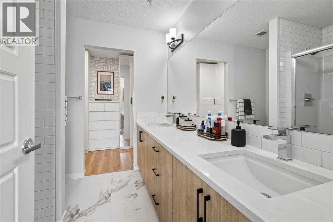
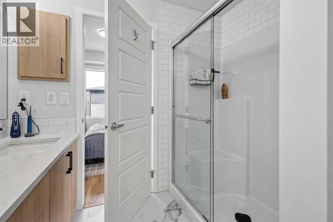
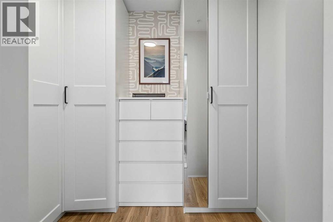
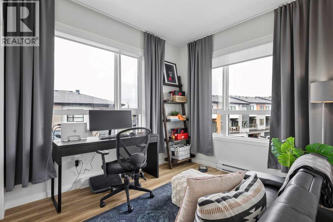
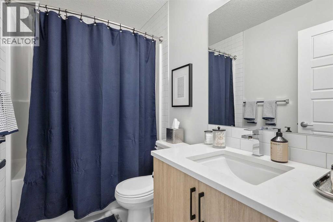
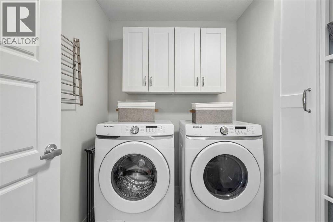
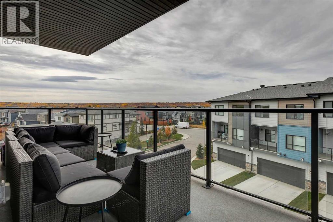
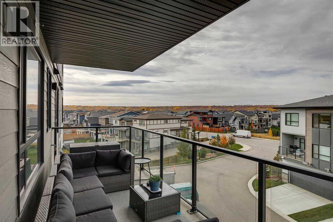
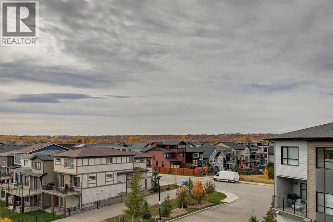
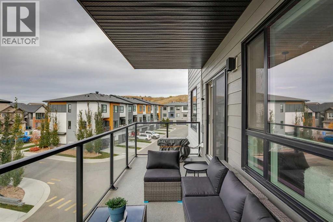
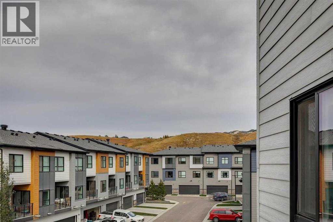
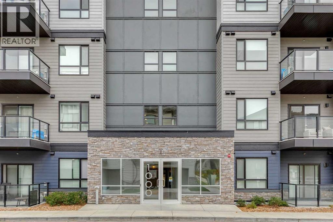
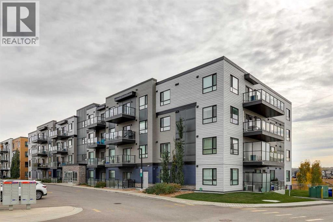
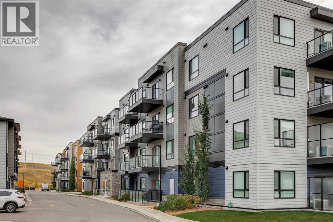
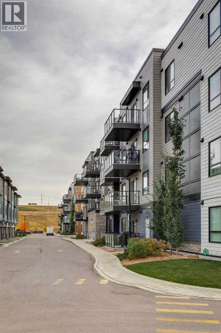
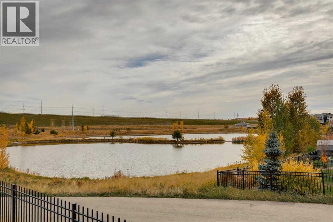
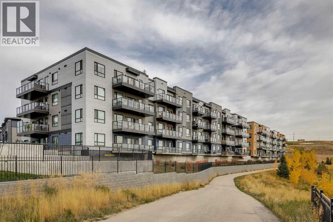
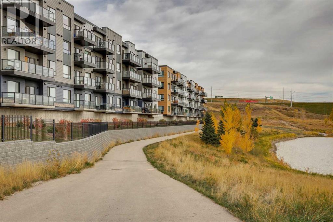
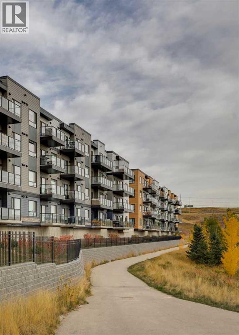
Beautifully maintained, exceptionally spacious, and filled with natural light, this stunning south-facing 2-bedroom, 2-bathroom residence is a home you'll immediately fall in love with. Meticulously cared for by its original owner, the thoughtfully designed floor plan offers effortless everyday living with an expansive living and dining area flowing seamlessly into an oversized kitchen. At the heart of the home is an impressive island, perfect for entertaining, gathering with friends, or casual dining, complemented by premium stainless steel appliances.The generous primary suite features a spacious ensuite and walk-in closet with custom built-ins. The bright second bedroom enjoys windows on two sides, making it an ideal guest bedroom or inspiring home office. A second full bathroom, air conditioning, full laundry room with upgraded cabinetry, heated underground parking, out of suite storage locker and an oversized private south-facing balcony complete this exceptional home.With Cranston's & Seton's shops, services, pathways, and amenities just outside your door, this is the perfect combination of space, comfort, convenience, and easy living. Book your private showing today. (id:53676)
| Bathroom Total | 2 | Bedrooms Above Ground | 2 |
| Bedrooms Total | 2 | Appliances | Washer, Refrigerator, Window/sleeve Air Conditioner, Dishwasher, Range, Dryer, Microwave, Hood Fan |
| Constructed Date | 2023 | Construction Material | Wood Frame |
| Construction Style Attachment | Attached | Cooling Type | Wall Unit |
| Exterior Finish | Composite Siding | Flooring Type | Tile, Vinyl Plank |
| Heating Type | Baseboard Heaters | Stories Total | 4 |
| Size Interior | 1063 Sqft | Total Finished Area | 1063.28 Sqft |
| Type | Apartment |
| Underground |
| Acreage | No | Land Amenities | Playground, Recreation Nearby |
| Size Total Text | Unknown | Zoning Description | M-1 |
| Level | Type | Dimensions |
|---|---|---|
| Main Level | Kitchen | 12.56 Ft x 12.75 Ft |
| Main Level | Dining Room | 9.25 Ft x 9.33 Ft |
| Main Level | Living Room | 12.50 Ft x 19.92 Ft |
| Main Level | Foyer | 4.75 Ft x 10.08 Ft |
| Main Level | Laundry Room | 8.00 Ft x 5.67 Ft |
| Main Level | Other | 21.50 Ft x 6.67 Ft |
| Main Level | Primary Bedroom | 12.00 Ft x 10.33 Ft |
| Main Level | Bedroom | 10.00 Ft x 9.08 Ft |
| Main Level | Other | 5.92 Ft x 8.42 Ft |
| Main Level | 4pc Bathroom | 8.50 Ft x 4.92 Ft |
| Main Level | 4pc Bathroom | 8.17 Ft x 8.00 Ft |

Start Your Mortgage Application


