
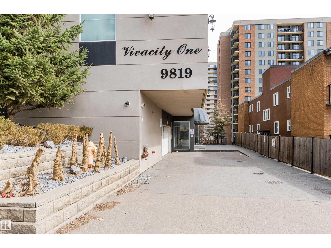
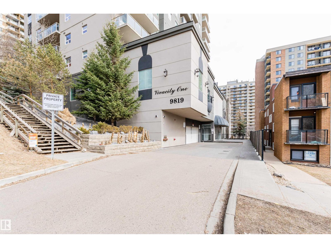
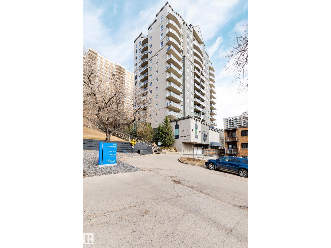
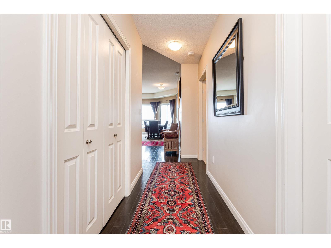
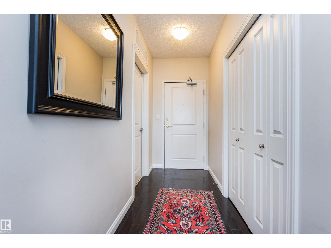
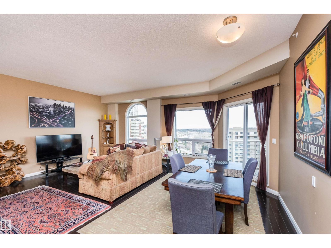
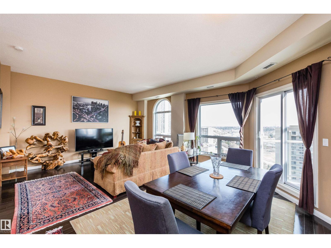
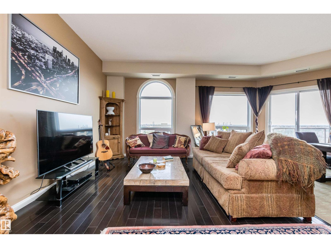
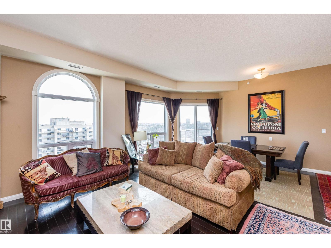
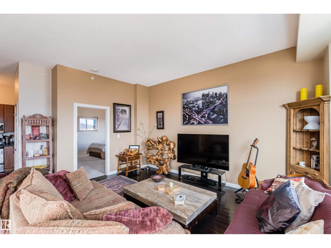
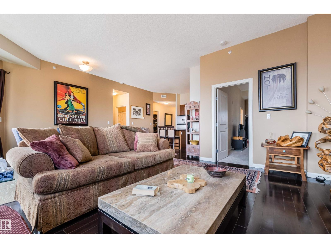
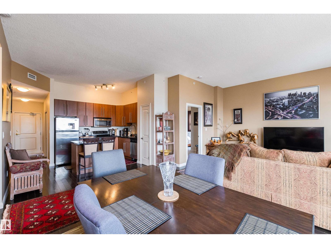
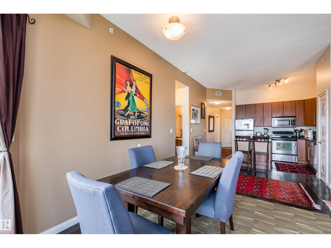
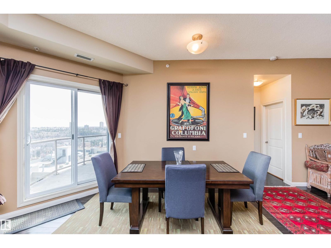
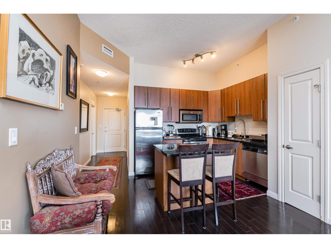
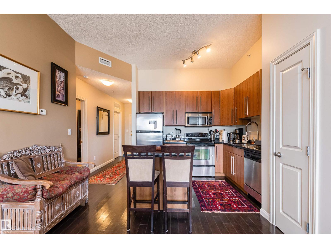
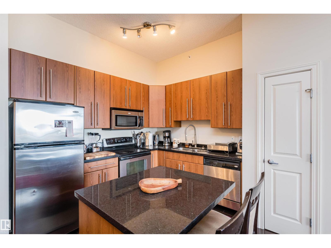
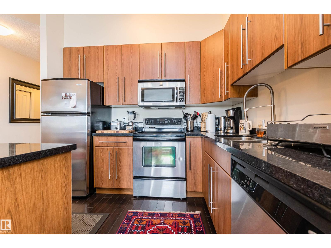
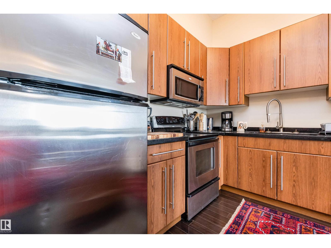
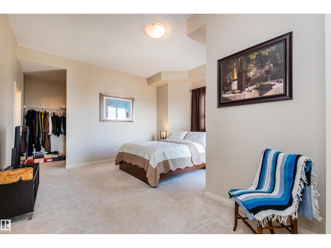
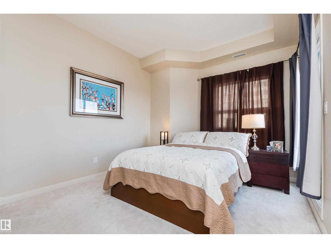
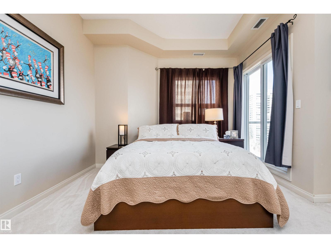
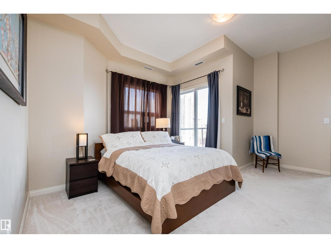
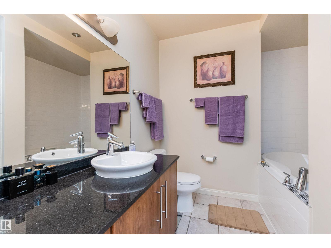
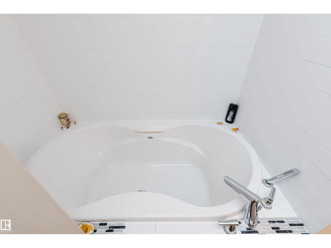
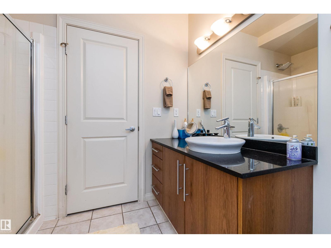
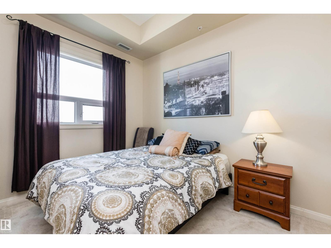
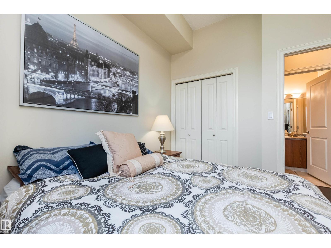
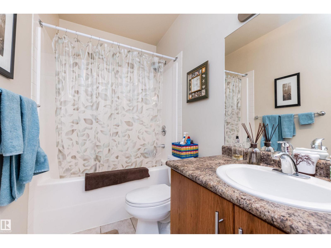
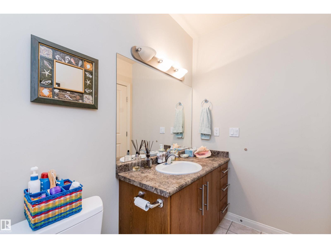
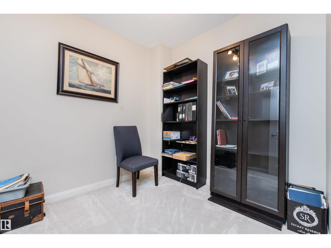
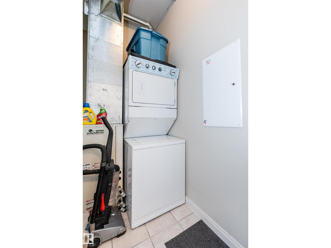
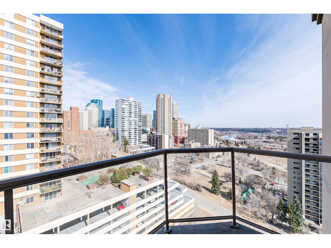
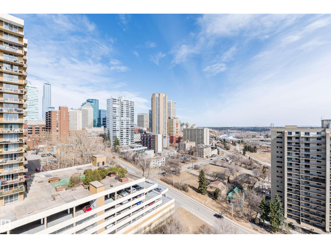
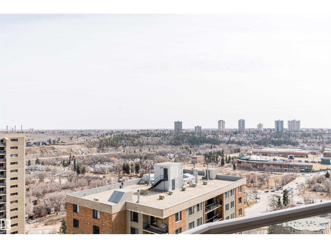
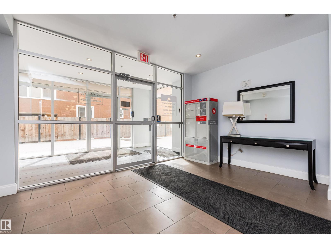
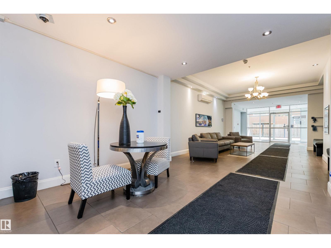
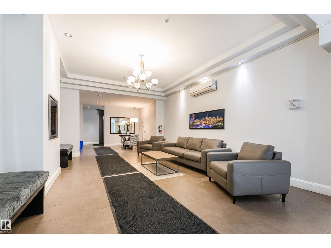
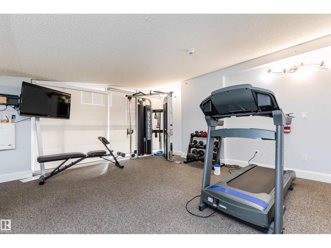
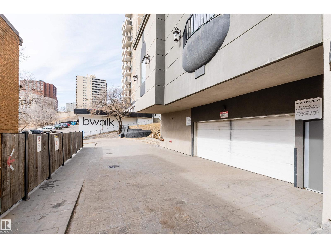
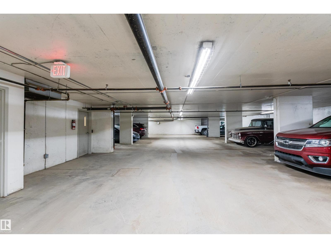
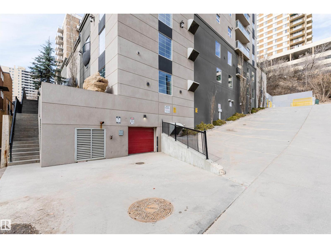
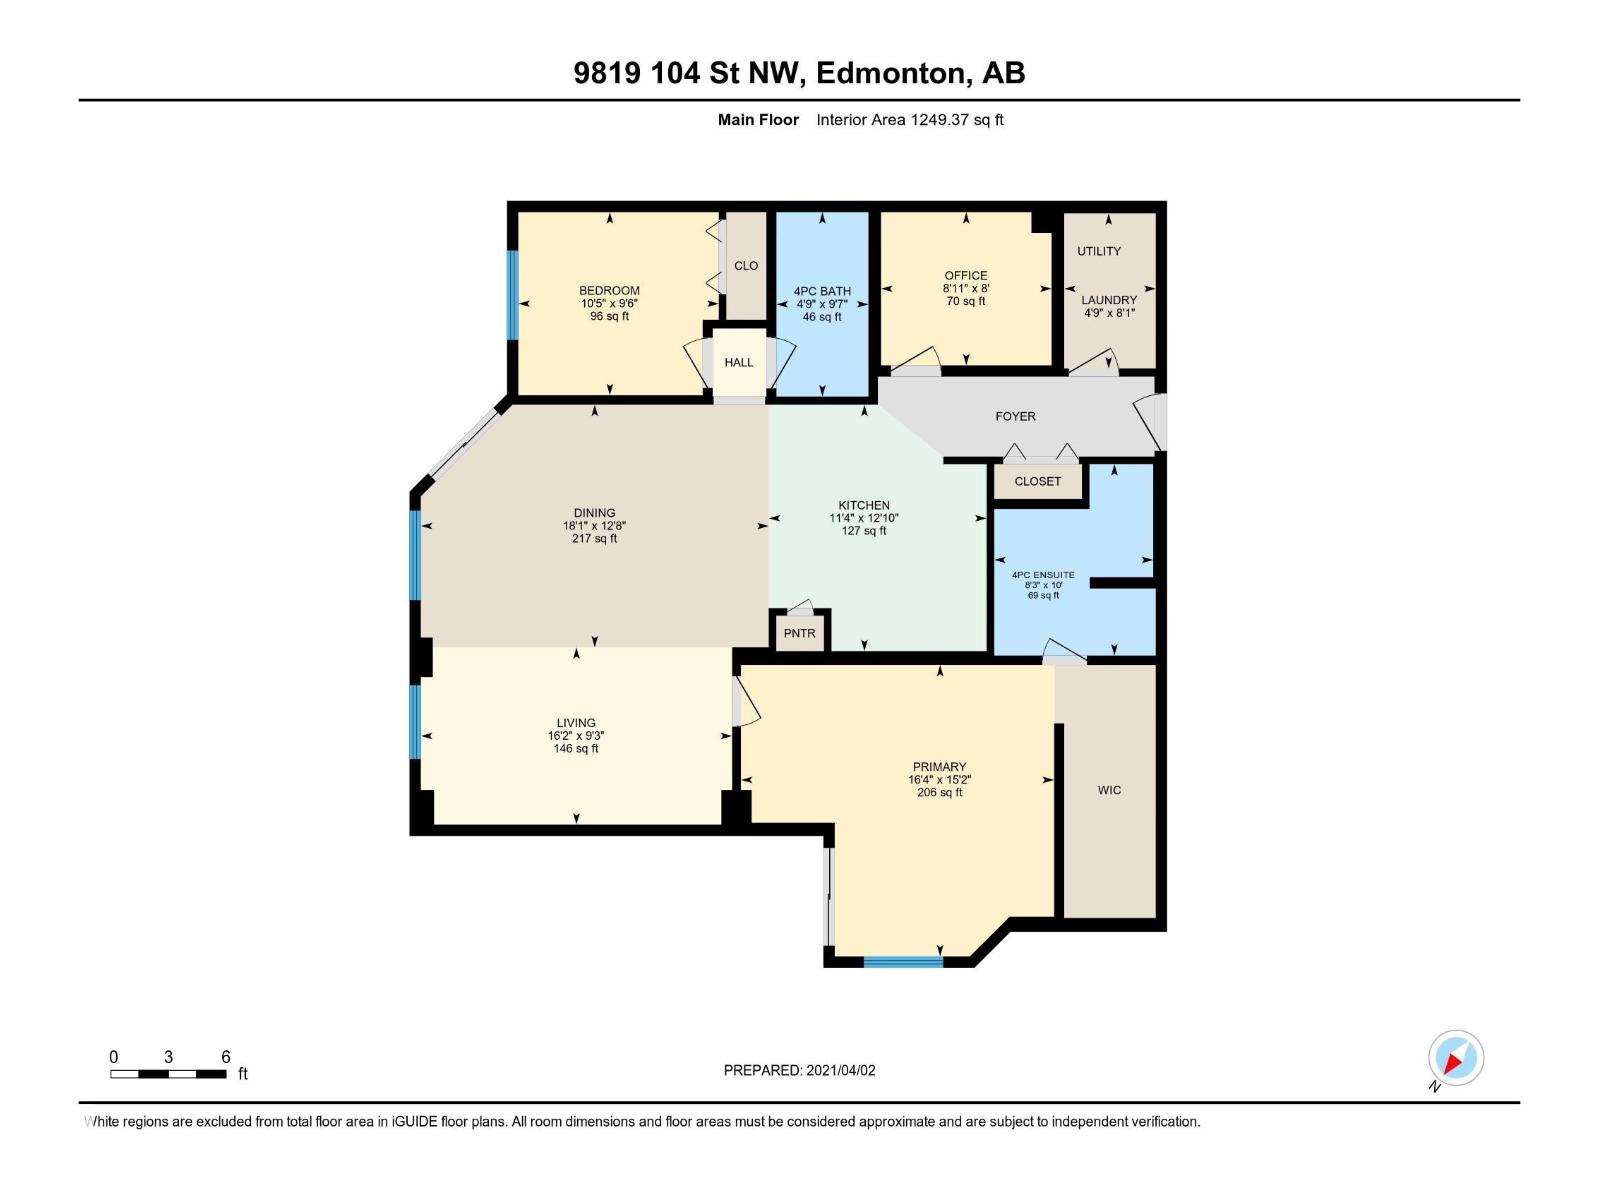
Welcome to Vivacity and PENTHOUSE #1302! Step inside and you’ll immediately notice the tall ceilings and large windows that fill the home with natural light. Enjoy stunning east-facing views of the River Valley, including the River Queen docked along the river, with south-facing views overlooking Edmonton Ballpark. Located in an incredible central location, you’re just minutes from Edmonton’s revitalized downtown, Legislature Grounds, Strathcona, and more. The spacious kitchen offers plenty of cabinet space and a large island, while the open-concept living and dining area is perfect for entertaining. TWO BALCONIES provide great outdoor space - one off the dining room and another off the primary bedroom. The spacious primary bedroom features a large closet and full ensuite. The second bedroom is located on the opposite side of the unit for added privacy, along with a full bathroom, den, and laundry room. TWO UNDERGROUND PARKING STALLS included! Condo fees cover ALL UTILITIES, INCLUDING POWER! (id:53676)
| Bathroom Total | 2 | Bedrooms Total | 2 |
| Amenities | Ceiling - 10ft | Appliances | Dishwasher, Dryer, Microwave Range Hood Combo, Refrigerator, Stove, Washer, See Remarks |
| Architectural Style | Penthouse | Basement Type | None |
| Constructed Date | 2006 | Cooling Type | Central Air Conditioning |
| Fire Protection | Smoke Detectors | Heating Type | Forced Air |
| Size Interior | 1256 Sqft | Type | Apartment |
| Heated Garage | |
| Parkade | |
| Underground |
| Acreage | No | Land Amenities | Golf Course, Playground, Public Transit, Schools, Shopping |
| Level | Type | Dimensions |
|---|---|---|
| Main Level | Living Room | 4.8 m x 6.67 m |
| Main Level | Dining Room | Measurements not available |
| Main Level | Kitchen | 3.01 m x 3.76 m |
| Main Level | Den | 2.5 m x 2.76 m |
| Main Level | Primary Bedroom | 4.05 m x 4.99 m |
| Main Level | Bedroom 2 | 2.93 m x 3.22 m |
| Main Level | Laundry Room | 1.5 m x 2.34 m |

Start Your Mortgage Application
