
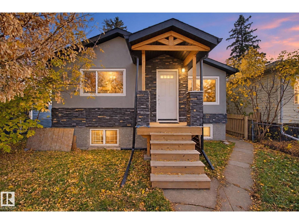
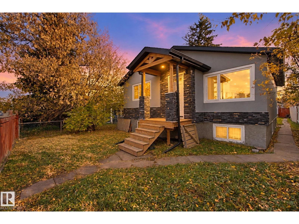
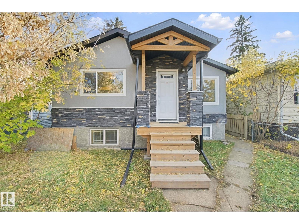
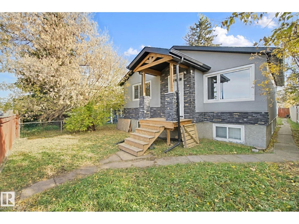
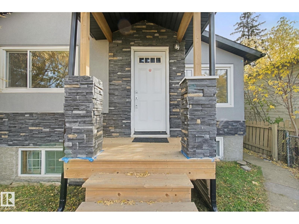
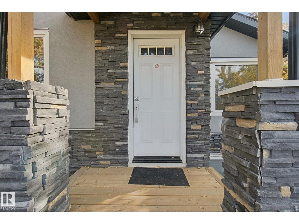
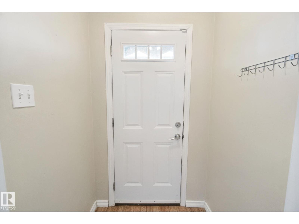
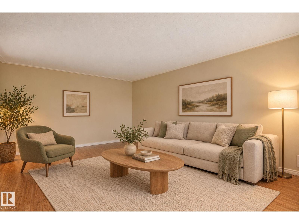
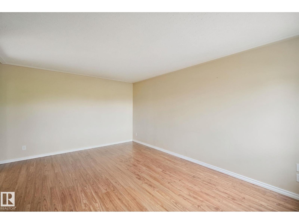
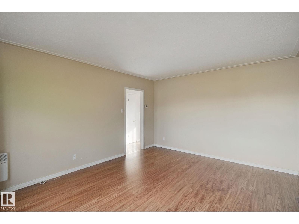
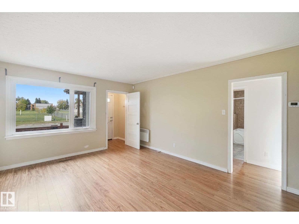
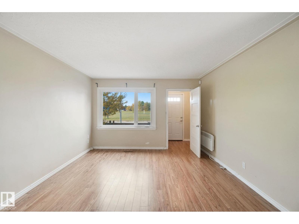
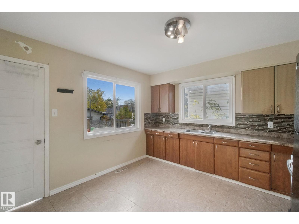
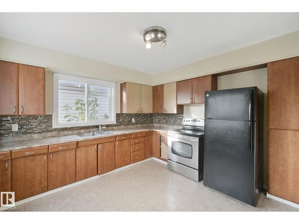
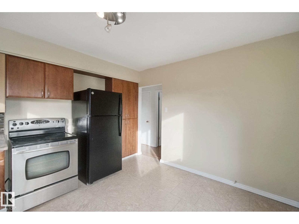
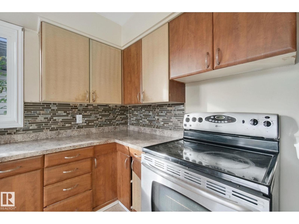
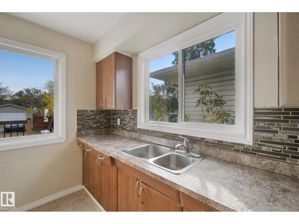
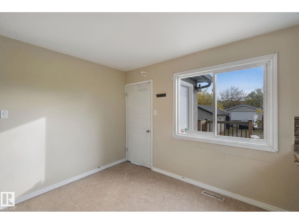
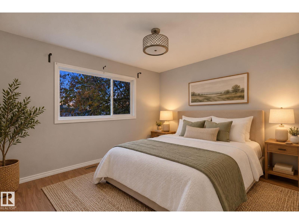
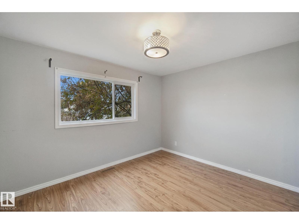
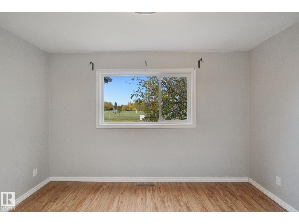
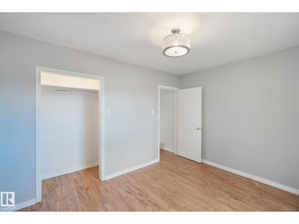
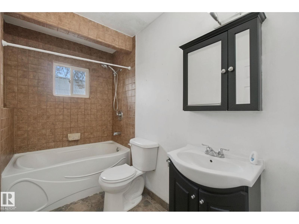
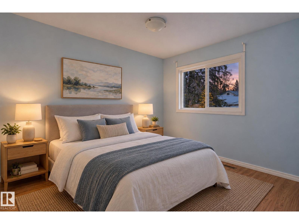
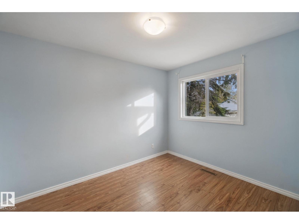
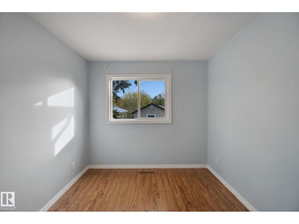
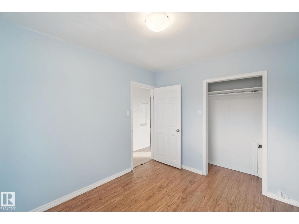
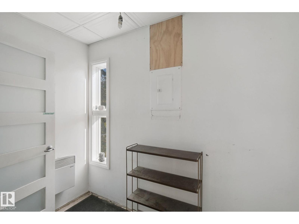
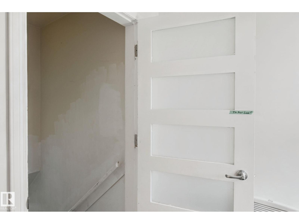
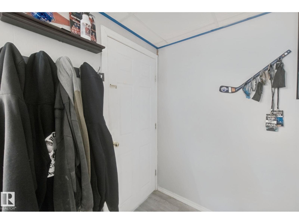
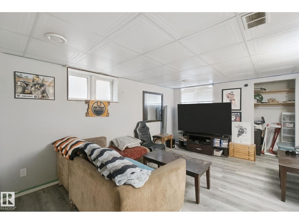
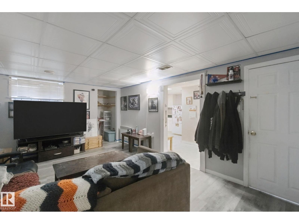
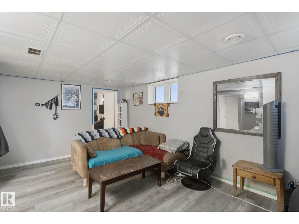
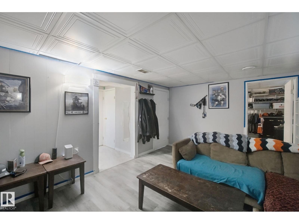
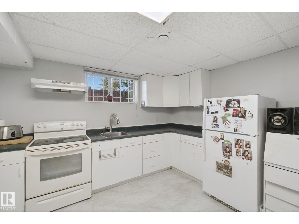
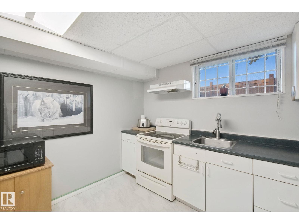
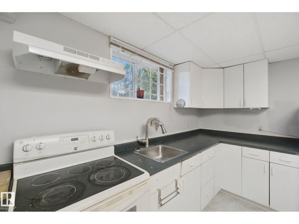
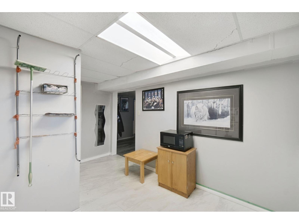
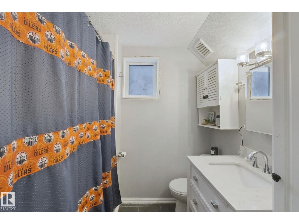
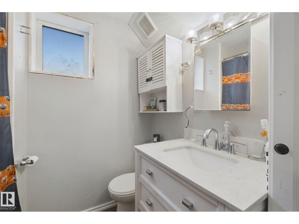
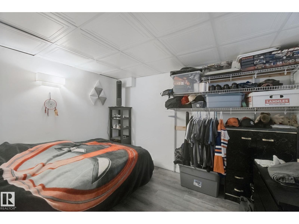
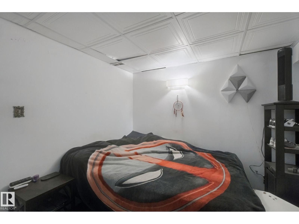
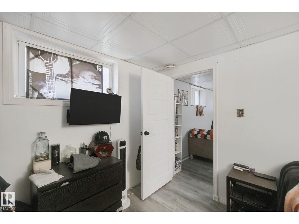
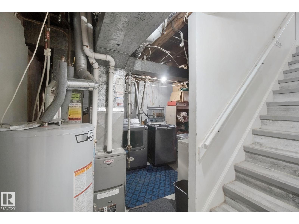
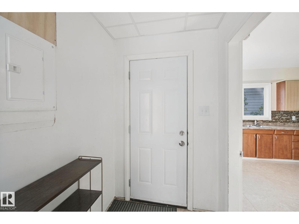
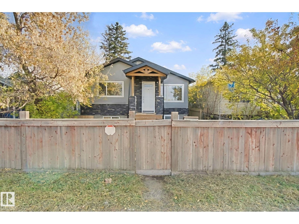
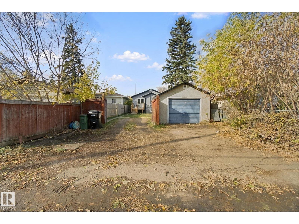
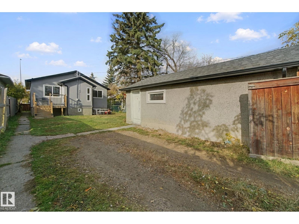
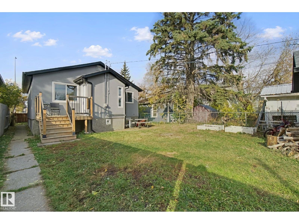
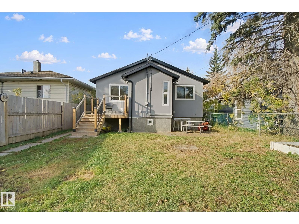
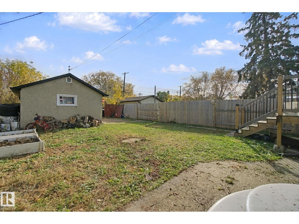
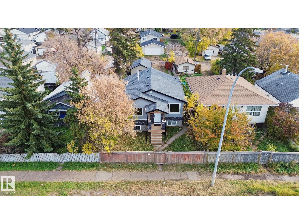
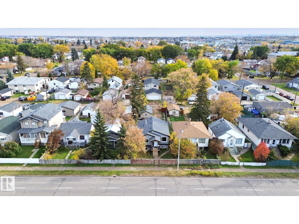
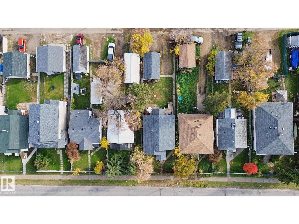
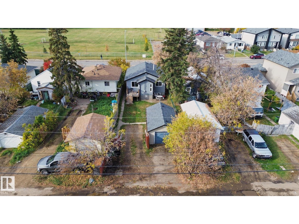
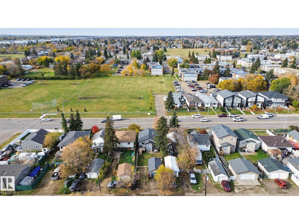
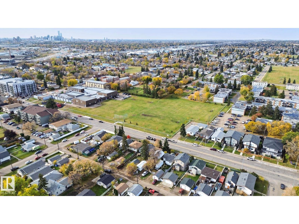
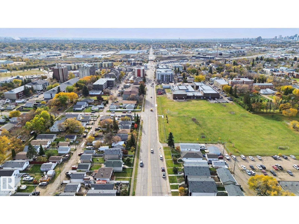
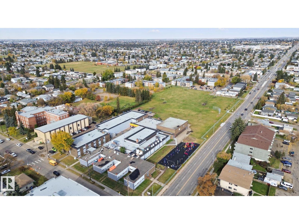
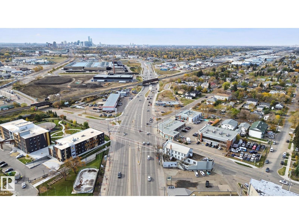
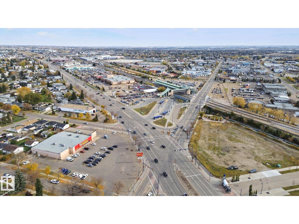
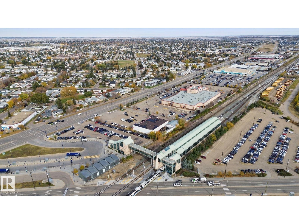
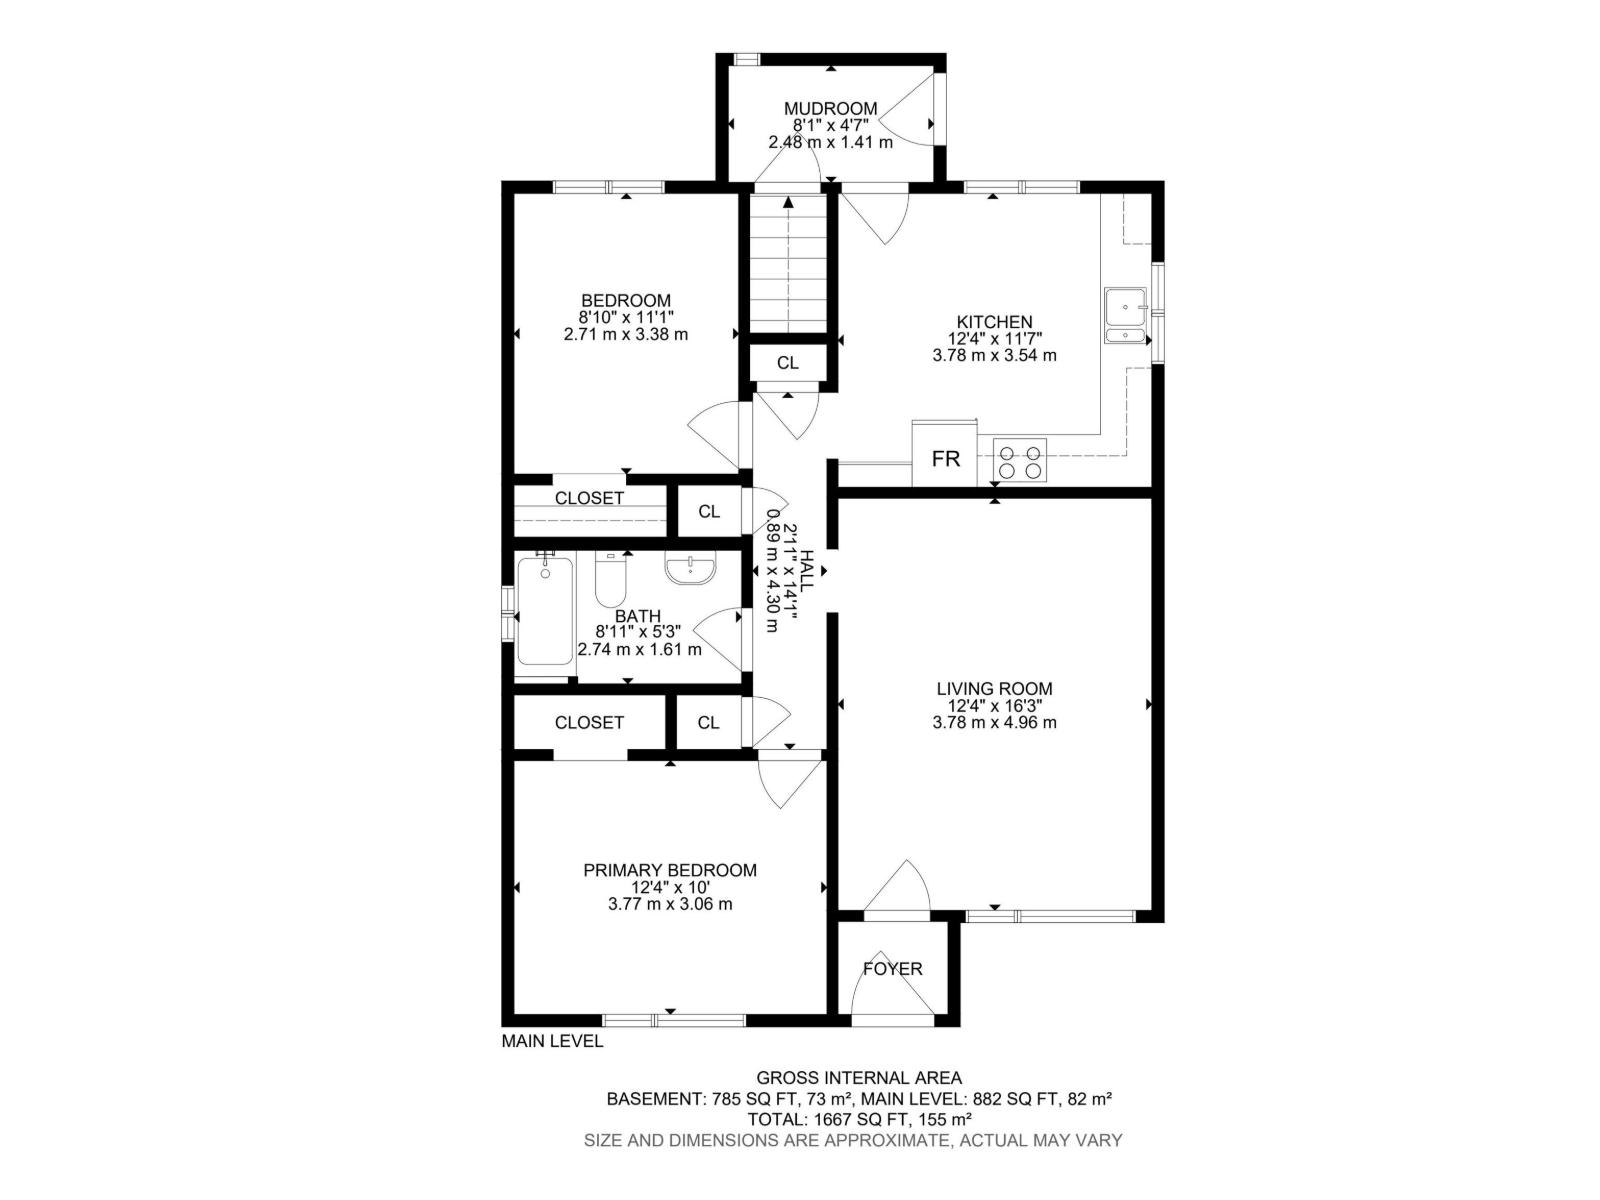
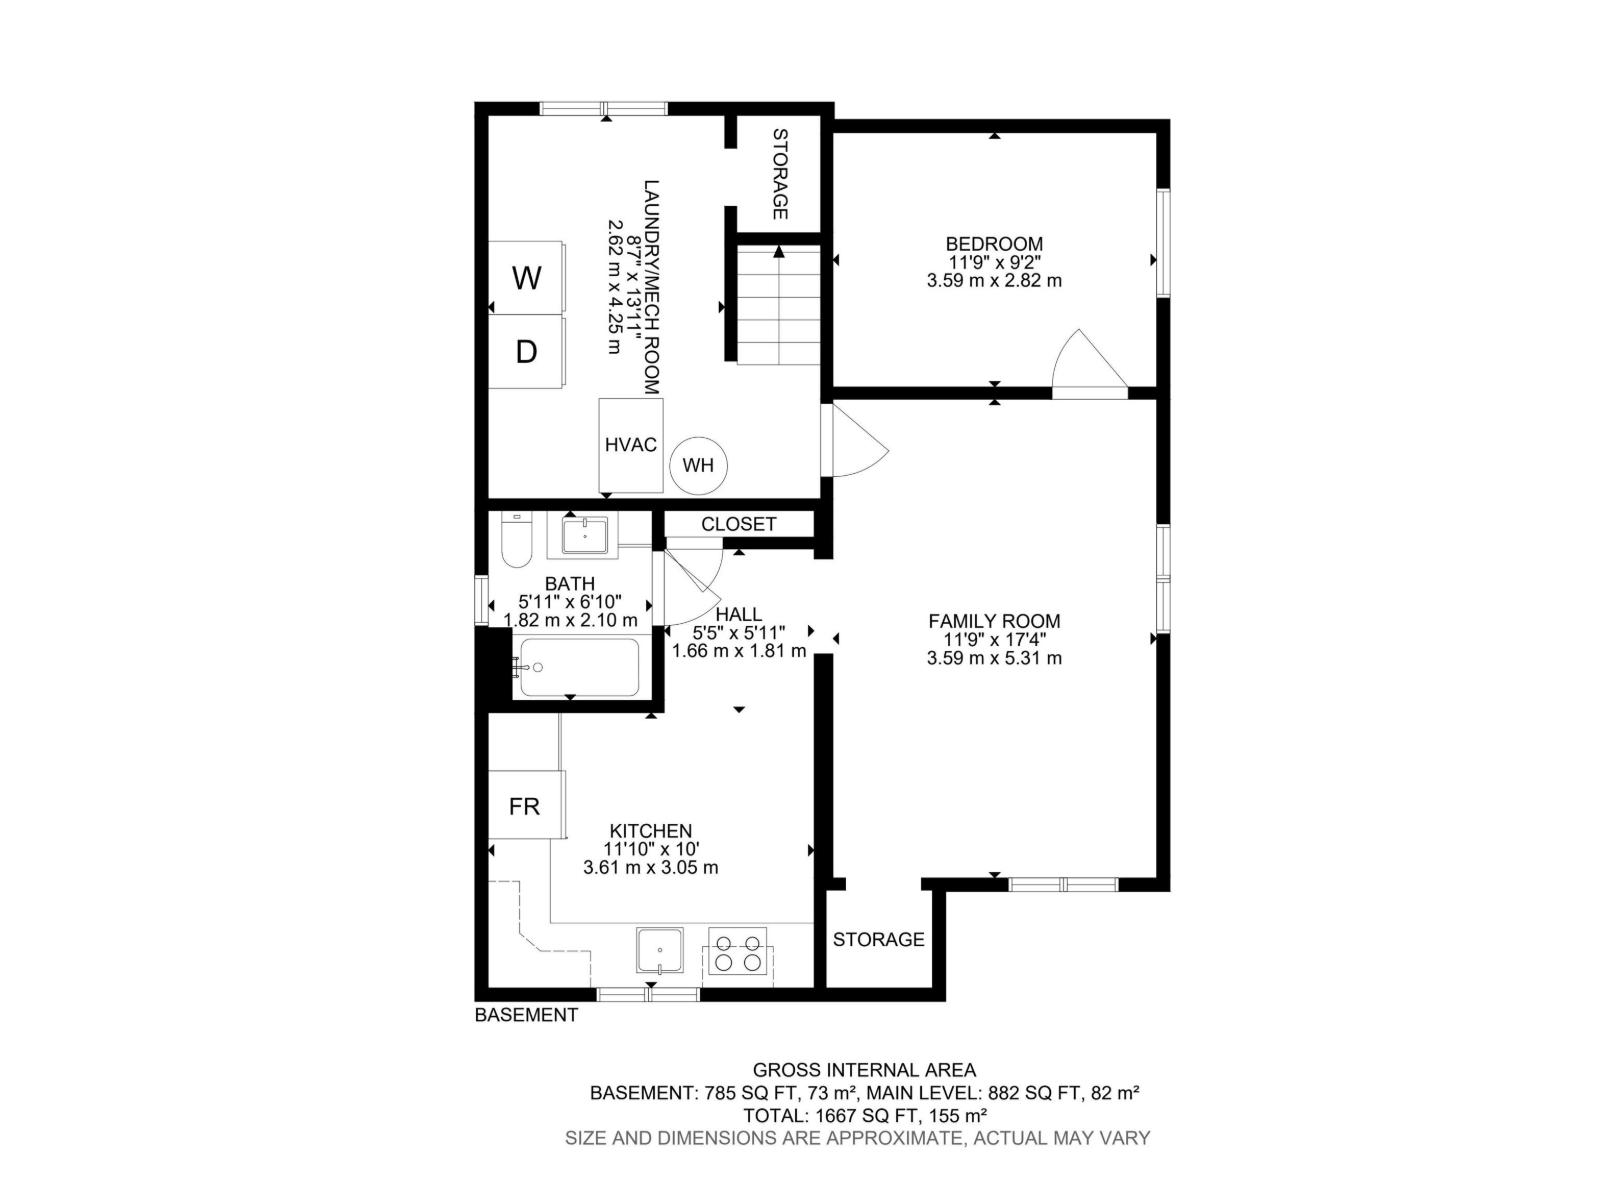
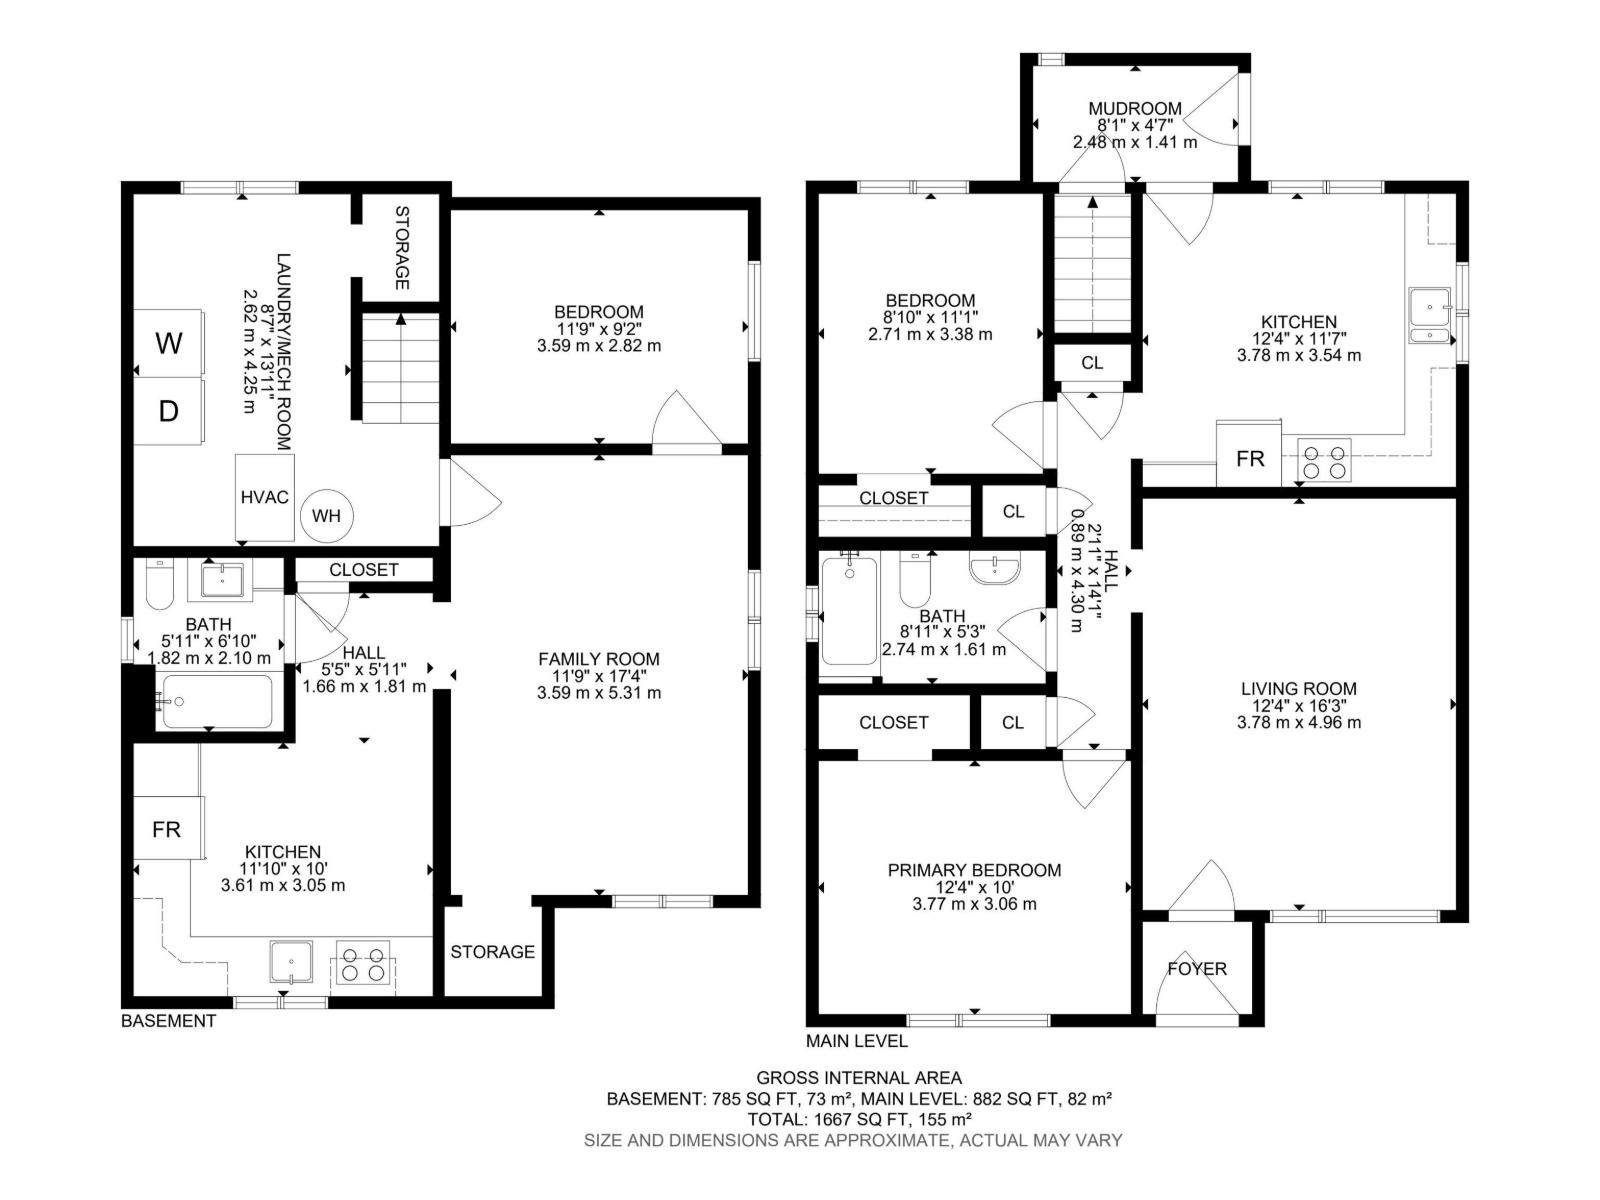
BEGUILING IN BELVEDERE!! Welcome to this versatile bungalow offering 1,668 Sq/Ft of TOTAL developed living space ideal for investors, or multi-generational living. The main level features 882 Sq/Ft with two bedrooms, a 4pc bathroom, and a spacious kitchen area. The fully developed basement adds a third sizeable bedroom, additional living space, another 4pc bathroom, and a secondary kitchen. With separate entrances for both levels, this property offers excellent flexibility for a variety of potential uses. A single detached garage, currently used for storage, adds further convenience, and future imagination. A TREMENDOUS opportunity to own a versatile property in the established community of Belvedere. THE POSSIBILITIES ARE ENDLESS. DO NOT MISS OUT!! (id:53676)
| Bathroom Total | 2 | Bedrooms Total | 3 |
| Appliances | Dryer, Hood Fan, Washer, Window Coverings, Two Refrigerators, Two Stoves | Architectural Style | Bungalow |
| Basement Development | Finished | Basement Type | Full (finished) |
| Constructed Date | 1957 | Construction Style Attachment | Detached |
| Heating Type | Forced Air, Space Heater | Stories Total | 1 |
| Size Interior | 883 Sqft | Type | House |
| Detached Garage |
| Acreage | No | Fence Type | Fence |
| Land Amenities | Golf Course, Schools, Shopping | Size Irregular | 404.73 |
| Size Total | 404.73 M2 | Size Total Text | 404.73 M2 |
| Level | Type | Dimensions |
|---|---|---|
| Basement | Bedroom 3 | 3.59 m x 2.82 m |
| Basement | Second Kitchen | 3.61 m x 3.05 m |
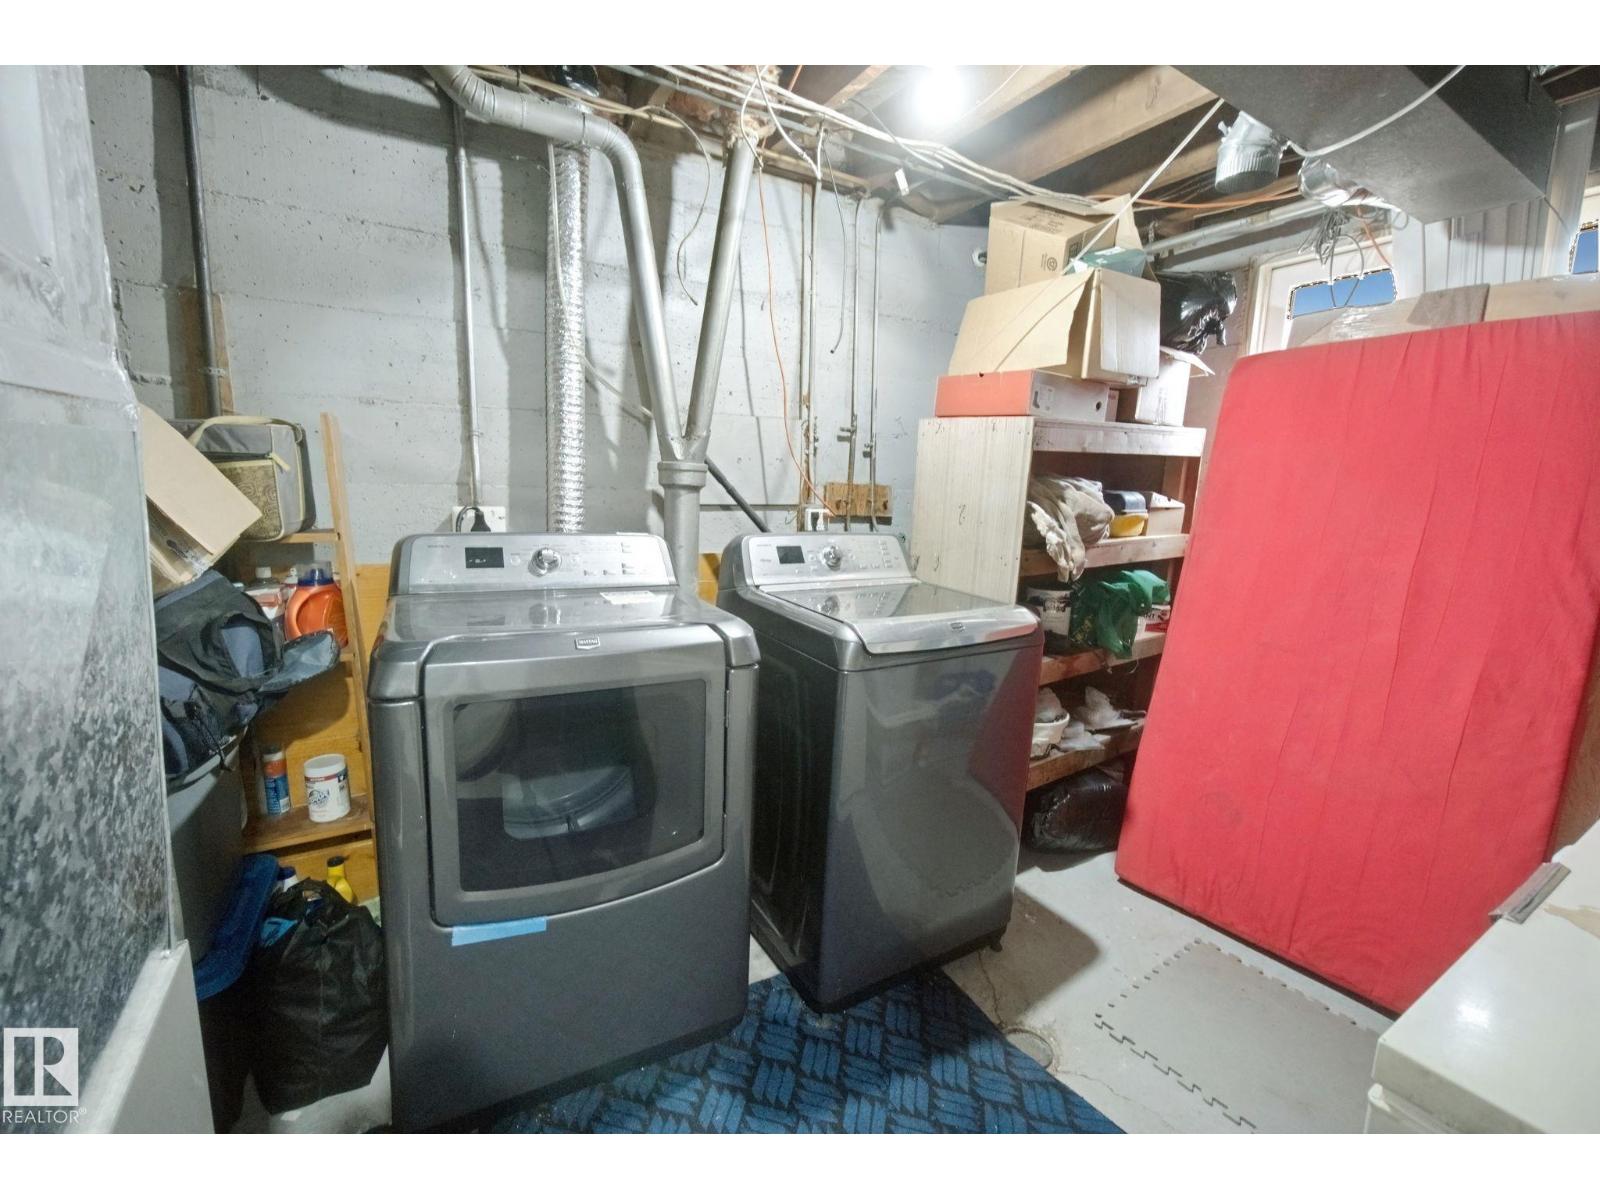
| Basement | Laundry Room | 2.62 m x 4.25 m |
| Main Level | Living Room | 3.78 m x 4.96 m |
| Main Level | Kitchen | 3.78 m x 3.54 m |
| Main Level | Primary Bedroom | 3.77 m x 3.06 m |
| Main Level | Bedroom 2 | 2.71 m x 3.38 m |

Start Your Mortgage Application
