
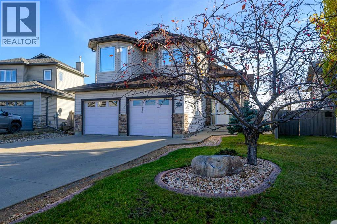
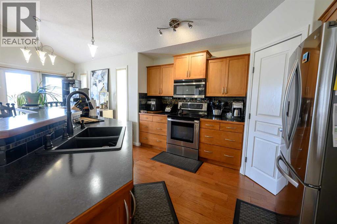
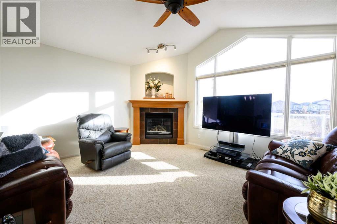
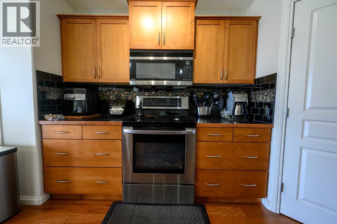
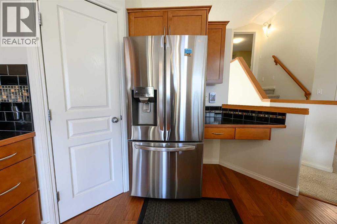
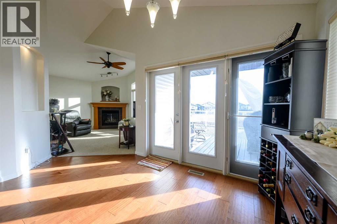
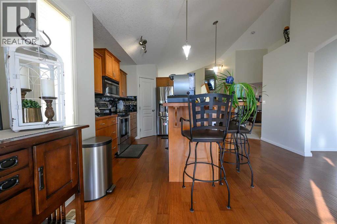
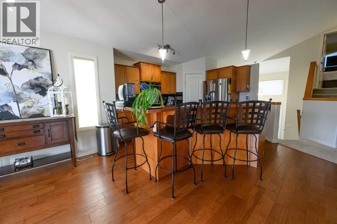
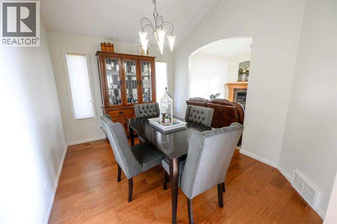
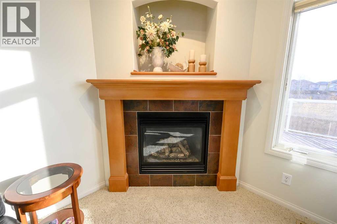
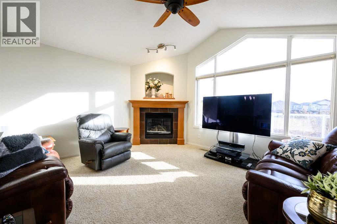
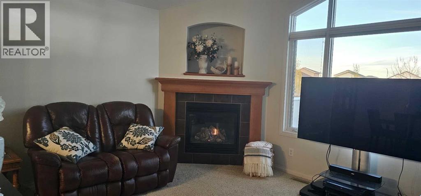
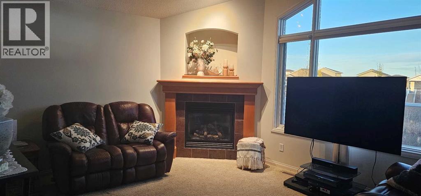
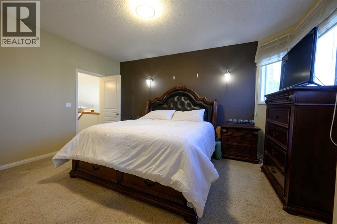
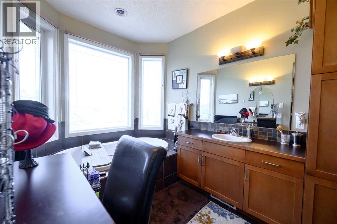
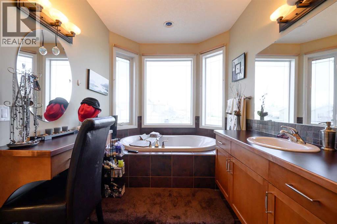
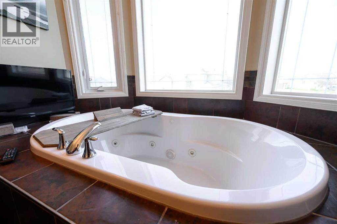
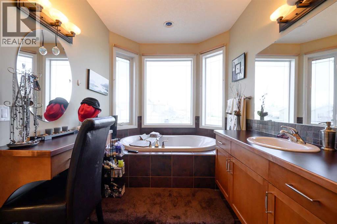
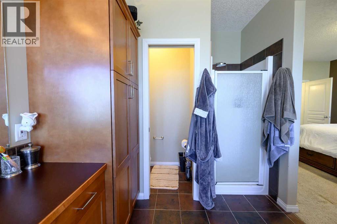
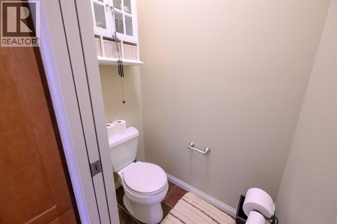
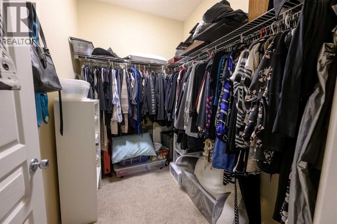
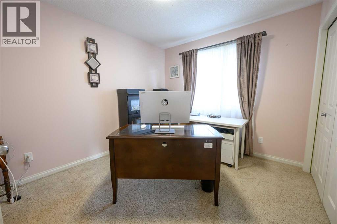
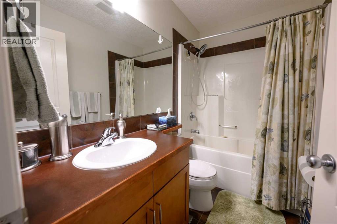
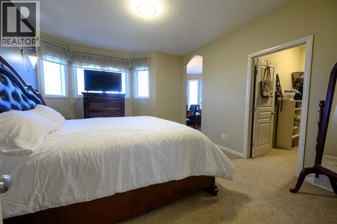
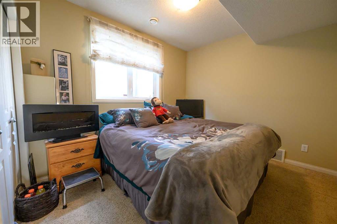
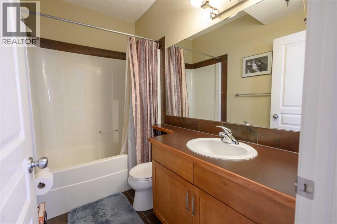
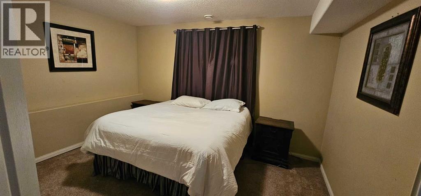
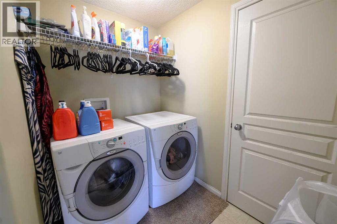
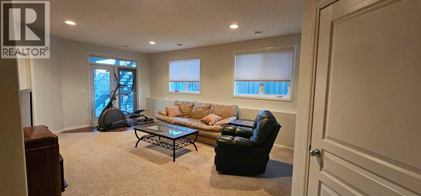
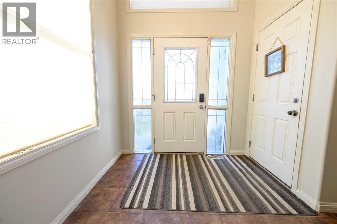
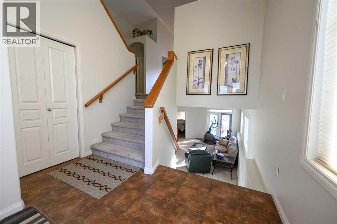
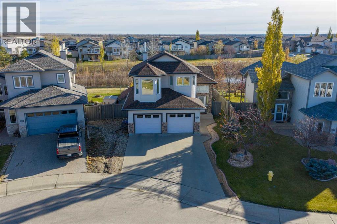
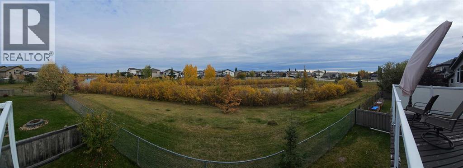
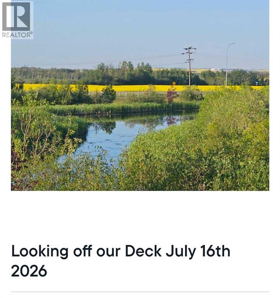
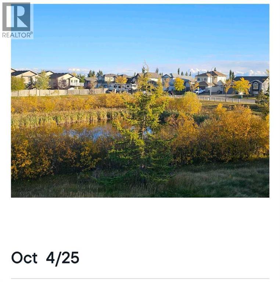
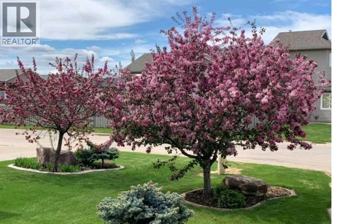
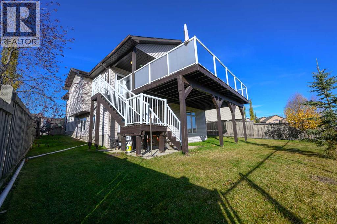
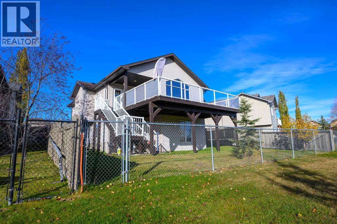
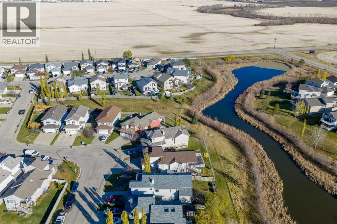
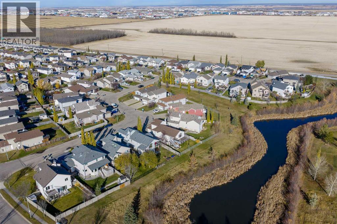
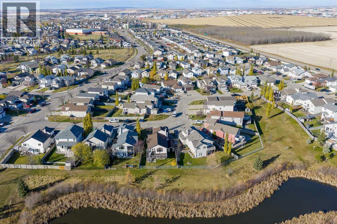
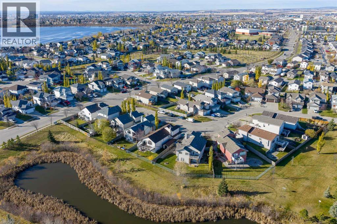
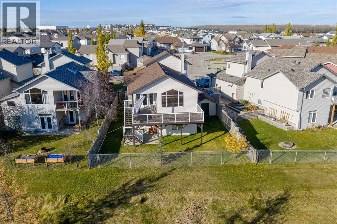
You will love the location of this beautiful modified bi-level in Crystal Lake Estates. Enjoy your morning coffee on your massive East facing deck while watching the birds on the pond. Stairs from the upper deck to the backyard. Grand entrance welcomes you home! Access to the heated 24x24 garage. Vaulted ceilings & a copious amount of windows gives you an airy feeling in the kitchen & living areas. The kitchen island has dual sinks, dishwasher, raised counter for stools. Great for entertaining. Corner pantry. Thermostat controlled gas fireplace in the living room to cozy up to. A formal dining room. An office/bedroom & 4 pce bath complete the main floor. The primary bedroom is above the garage features a spa like ensuite with a jacuzzi tub (not working) currently used as a soaker tub, shower, private area for the biffy. Walk in closet. Going downstairs there is a family room with lots of windows and walk out to the fenced back yard. There are 2 good sized bedrooms and another full bathroom. Laundry room & storage under the stairs. Notable mentions: New shingles in 2024, main floor has been freshly painted & living area in basement.( no bedrooms). The shed is 20'x 11'. There is A/C to keep you cool in the summer. The primary bedroom & living room windows are tinted. Close to bus stops & Schools. Call for a viewing! (id:53676)
| Bathroom Total | 3 | Bedrooms Above Ground | 2 |
| Bedrooms Below Ground | 2 | Bedrooms Total | 4 |
| Appliances | Washer, Refrigerator, Dishwasher, Range, Dryer, Microwave Range Hood Combo, Window Coverings, Garage Door Opener | Architectural Style | Bi-level |
| Basement Development | Finished | Basement Features | Walk Out |
| Basement Type | Full (finished) | Constructed Date | 2005 |
| Construction Style Attachment | Detached | Cooling Type | Central Air Conditioning |
| Exterior Finish | Vinyl Siding | Fireplace Present | Yes |
| Fireplace Total | 1 | Flooring Type | Carpeted, Ceramic Tile, Linoleum, Other |
| Foundation Type | Poured Concrete | Heating Type | Forced Air |
| Size Interior | 1553 Sqft | Total Finished Area | 1553 Sqft |
| Type | House |
| Attached Garage | 2 |
| R V |
| Acreage | No | Fence Type | Fence |
| Land Amenities | Park, Playground, Schools | Landscape Features | Landscaped |
| Size Depth | 32.92 M | Size Frontage | 14.32 M |
| Size Irregular | 5076.00 | Size Total | 5076 Sqft|4,051 - 7,250 Sqft |
| Size Total Text | 5076 Sqft|4,051 - 7,250 Sqft | Zoning Description | Rs |
| Level | Type | Dimensions |
|---|---|---|
| Second Level | 4pc Bathroom | 8.00 Ft x 15.17 Ft |
| Second Level | Primary Bedroom | 12.58 Ft x 15.50 Ft |
| Basement | 4pc Bathroom | 8.33 Ft x 4.92 Ft |
| Basement | Bedroom | 14.33 Ft x 13.17 Ft |
| Basement | Bedroom | 9.67 Ft x 13.58 Ft |
| Main Level | 4pc Bathroom | 8.25 Ft x 4.92 Ft |
| Main Level | Bedroom | 11.08 Ft x 9.50 Ft |

Start Your Mortgage Application
