fbpx

13014 94 Street, Grande Prairie, Alberta T8X 1S7

MLS® # A2349169

$389,900

Property Size 1487
Bedrooms 3
Bathrooms 2
Year Built 2005
Garages 2

Description

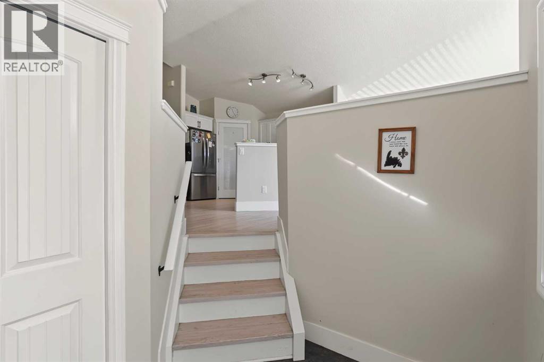
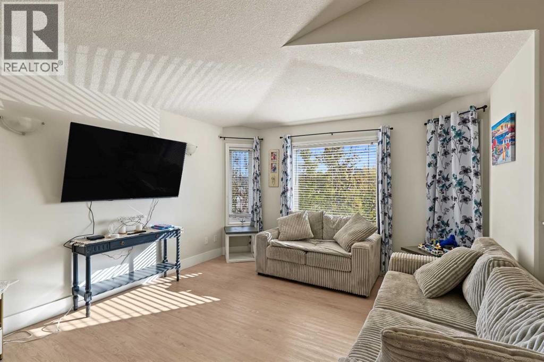
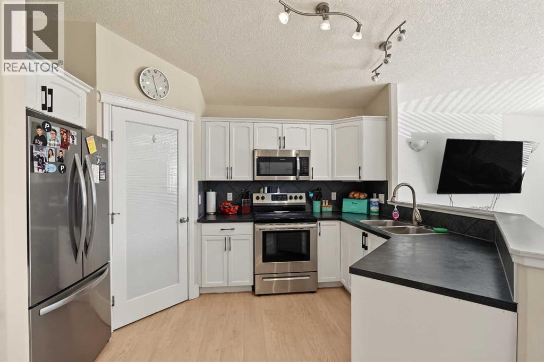
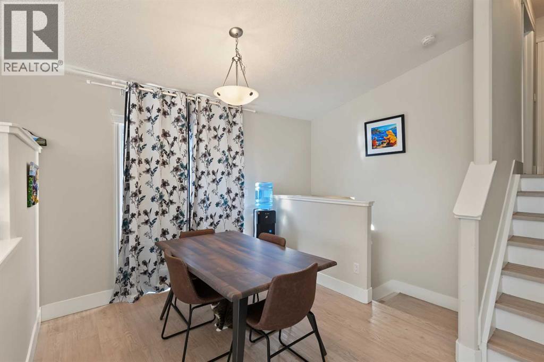
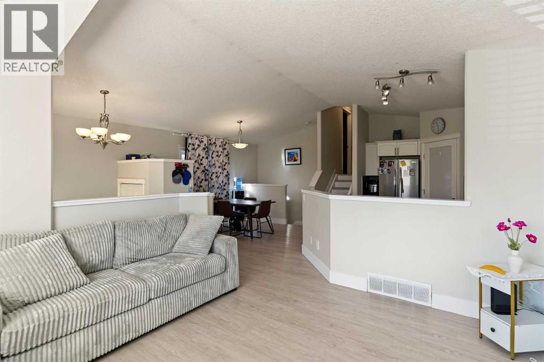
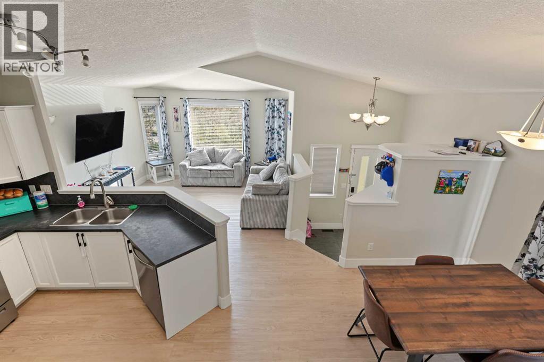
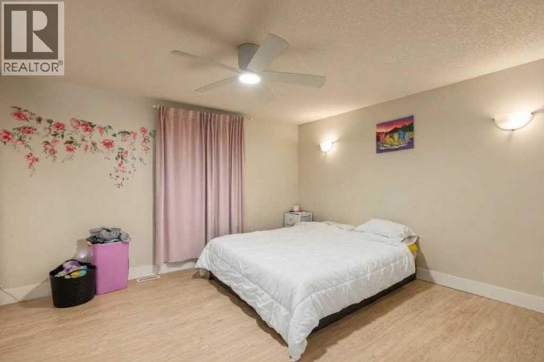
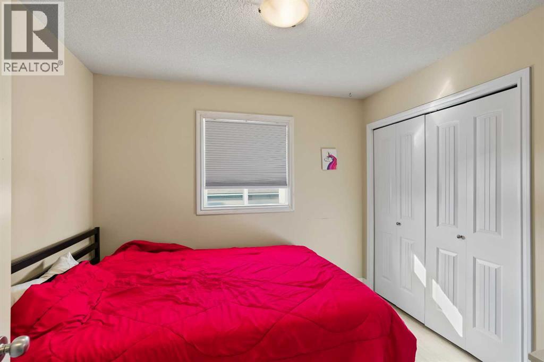
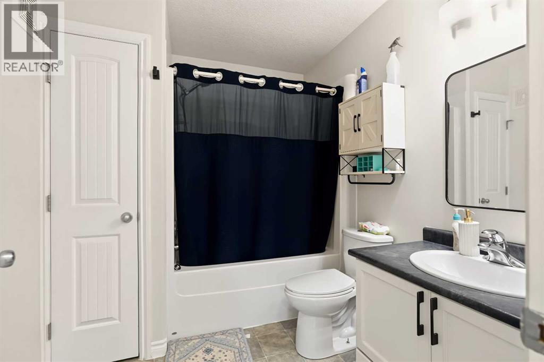
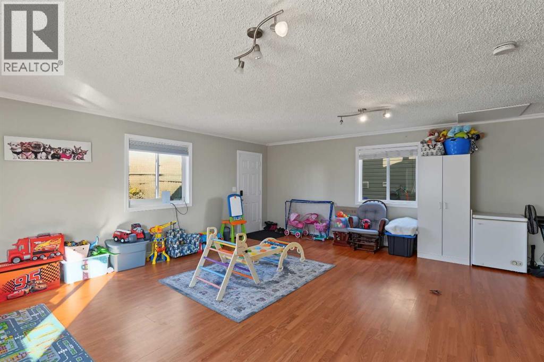
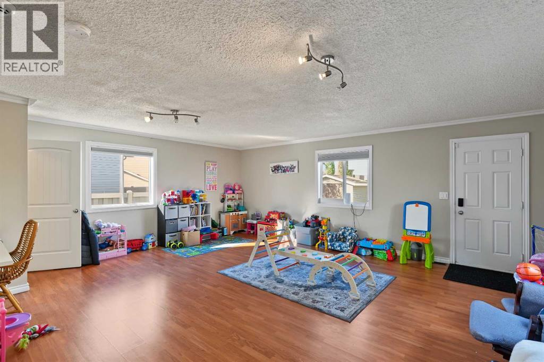
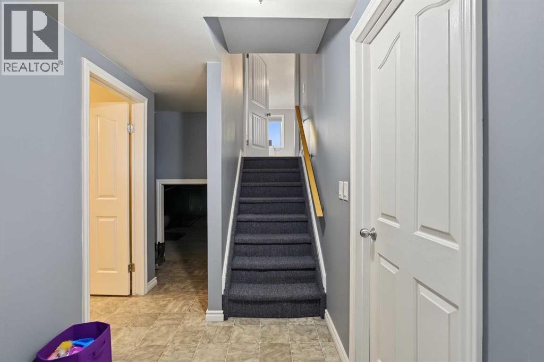
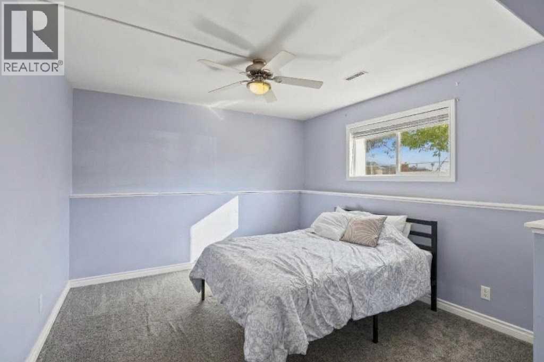
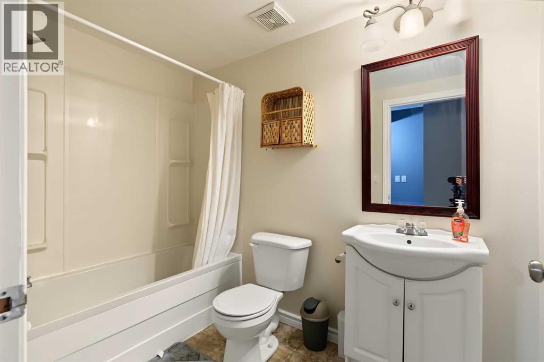
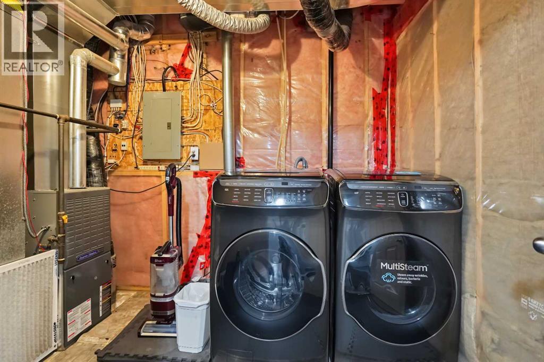
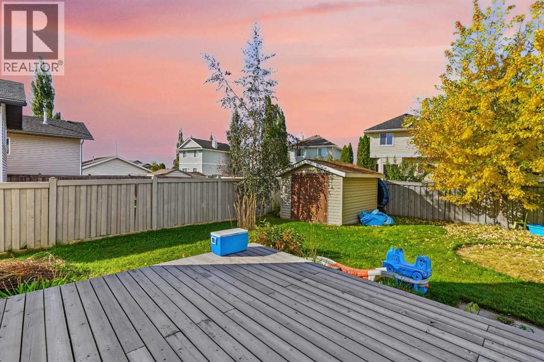
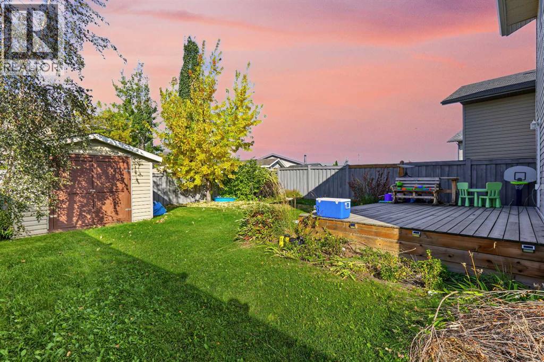
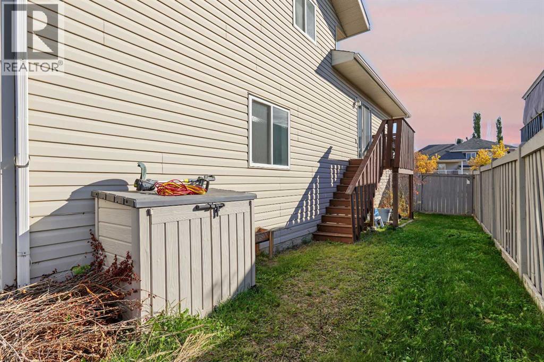
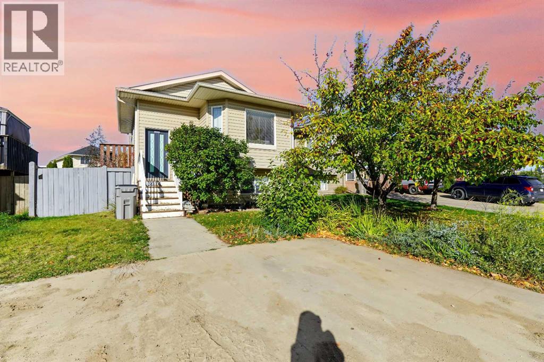
Nestled in a tranquil corner of Lakeland, this charming, fully finished four-level split offers exceptional value for first-time buyers and savvy investors alike. The property boasts beautiful curb appeal, with lush trees, colorful flowers and manicured shrubs creating an inviting first impression. Step inside to a spacious entryway complete with a handy coat closet. Upstairs, the main living area is wonderfully bright and airy, with a well-proportioned living room, dining room, and kitchen – all distinct yet beautifully connected. The kitchen features ample counterspace, a convenient corner pantry, and sleek stainless steel appliances. From the dining area, step out to the private, fully fenced rear garden – perfect for summer barbeques or letting the children and pets play safely. Upstairs, you’ll find a generous master bedroom with an expansive walk-in wardrobe and private access to the family bathroom. An additional bedroom completes this floor. The first lower level offers versatile space for a second lounging area, home office, gym, playroom, or whatever you desire, and benefits from direct walk-out access to the backyard. The fourth level features a third spacious bedroom, second bathroom, laundry/utility room, and a massive crawl space for all your storage needs. Outside, the delightful rear garden is fully fenced and private, boasting mature landscaping, a ground-level deck, and a practical storage shed. This is an exceptional opportunity in a peaceful, family-friendly location. Seller is a licensed REALTOR in Alberta. (id:53676)

PROPERTY FEATURES

  • MLS® Number A2349169
  • Price $389,900
  • Bedrooms: 3
  • Bathrooms: 2
  • Square Footage: 1487 sqft
  • Property Type: House
  • Community Name: Lakeland
  • Amenities Near By Park, Playground, Schools, Shopping
  • Features Pvc Window, Closet Organizers, No Smoking Home
  • Parking Space Total 2
  • Plan 0324689
  • Structure Shed, Deck

Buildings

Bathroom Total 2 Bedrooms Above Ground 2
Bedrooms Below Ground 1 Bedrooms Total 3
Appliances Refrigerator, Dishwasher, Stove, Microwave, Washer & Dryer Architectural Style 4 Level
Basement Development Finished Basement Features Walk Out
Basement Type Full (finished) Constructed Date 2005
Construction Style Attachment Detached Cooling Type None
Exterior Finish Vinyl Siding Flooring Type Carpeted, Laminate, Linoleum, Vinyl Plank
Foundation Type Poured Concrete Heating Fuel Natural Gas
Heating Type Forced Air Size Interior 1487 Sqft
Total Finished Area 1487 Sqft Type House

Parking

Parking Pad

Land

Acreage No Fence Type Fence
Land Amenities Park, Playground, Schools, Shopping Landscape Features Fruit Trees, Landscaped
Size Depth 33.83 M Size Frontage 13.11 M
Size Irregular 403.00 Size Total 403 M2|4,051 - 7,250 Sqft
Size Total Text 403 M2|4,051 - 7,250 Sqft Zoning Description Rs

Rooms

Level Type Dimensions
Lower Level Bedroom 12.33 Ft x 11.75 Ft
Lower Level 3pc Bathroom 5.25 Ft x 8.67 Ft
Upper Level Primary Bedroom 14.67 Ft x 13.00 Ft
Upper Level Bedroom 8.83 Ft x 9.92 Ft
Upper Level 3pc Bathroom 8.25 Ft x 7.08 Ft

BROKERAGE

  • Office: Century 21 Grande Prairie Realty Inc.

Start Your Mortgage Application

Schedule a Tour

Do you have questions?

Call or text today, we are here to help!

587-719-1004

Scroll to Top