
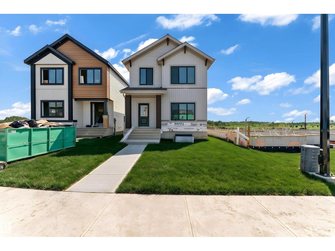
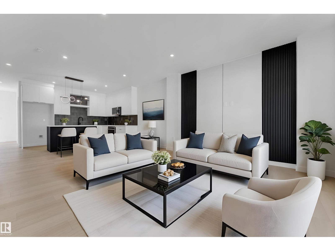
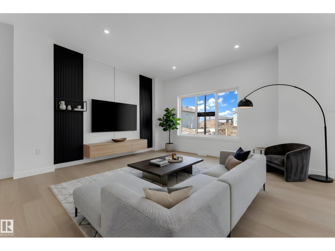
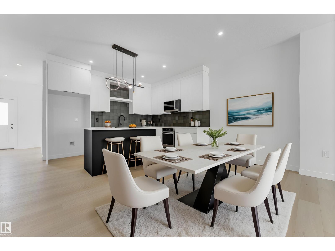
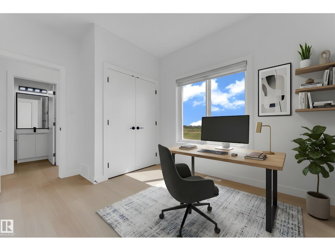
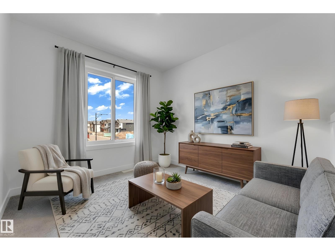
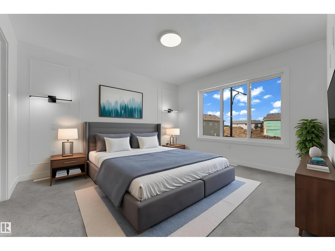
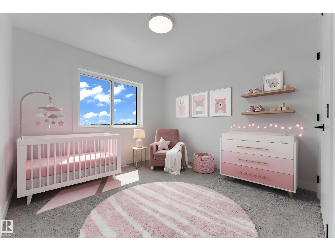
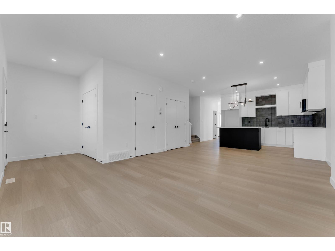
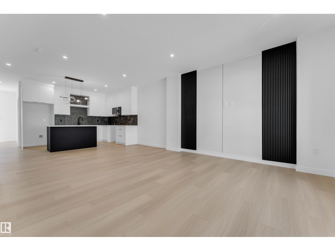
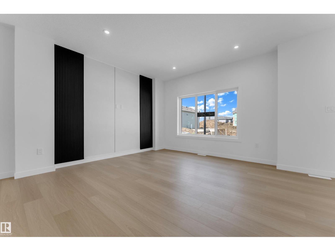
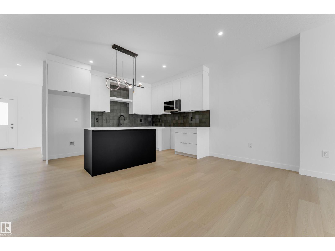
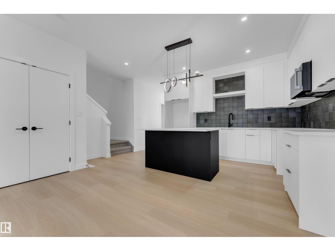
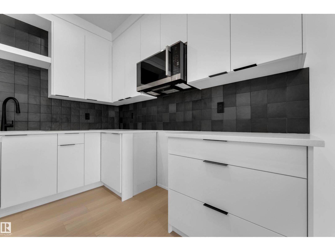
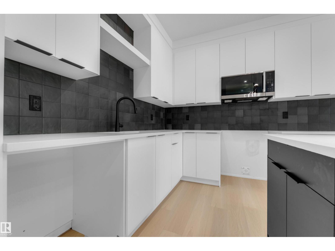
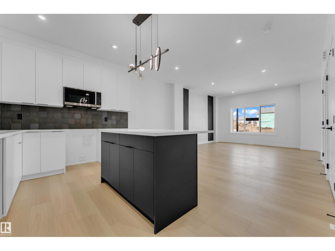
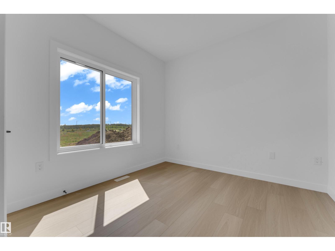
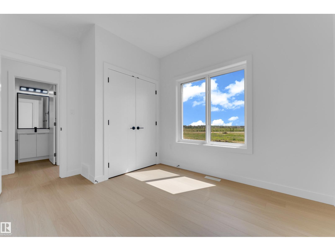
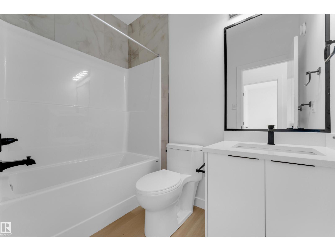
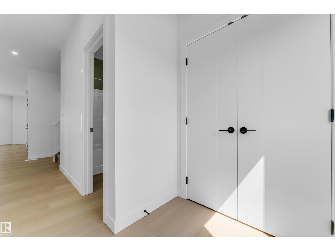
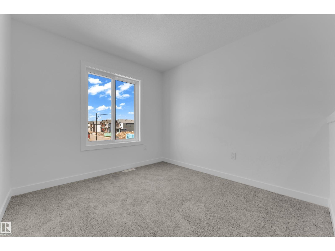
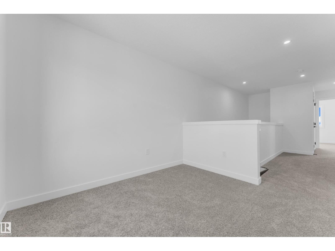
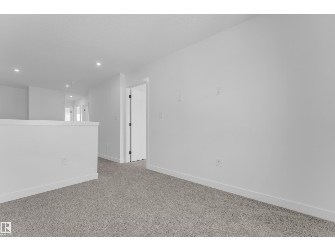
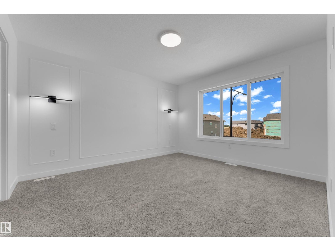
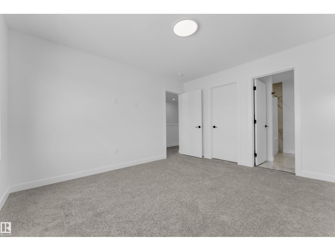
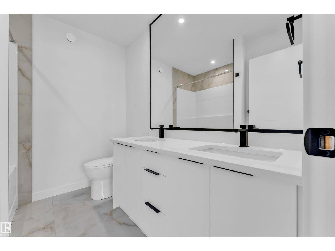
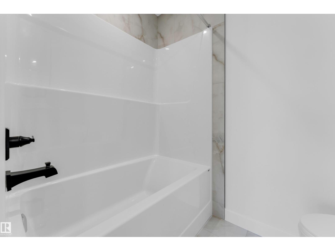
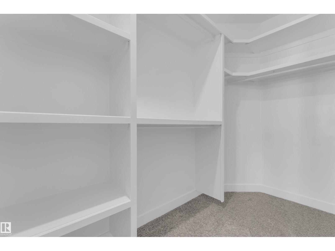
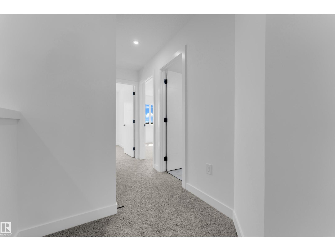
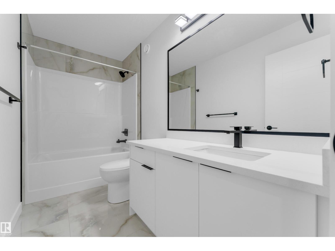
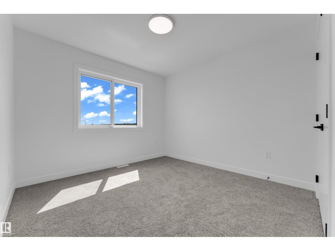
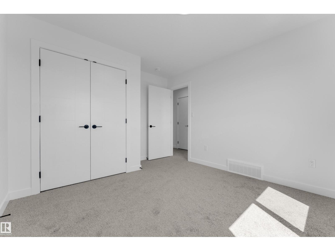
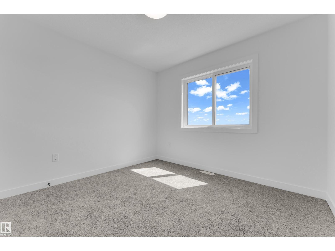
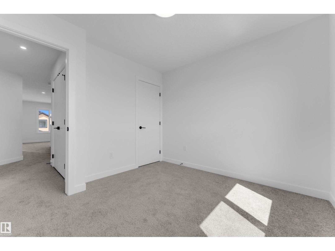
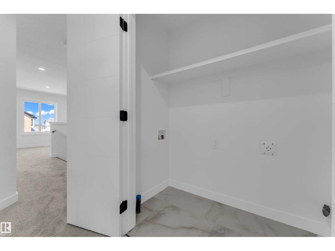
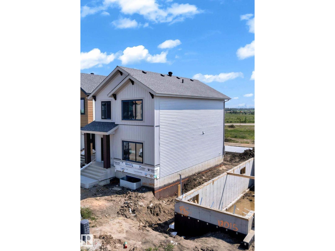
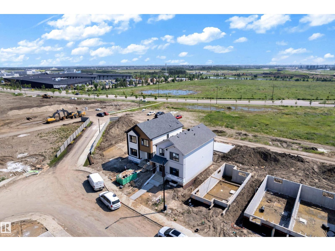
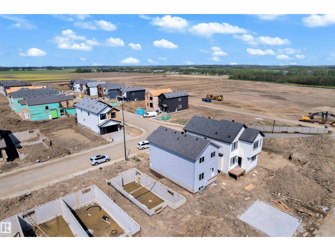
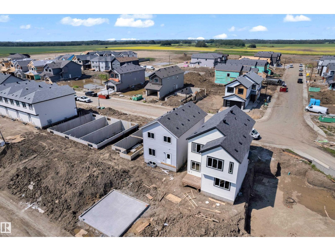
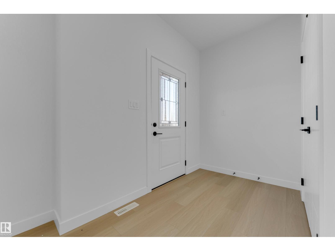
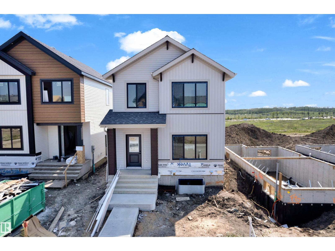
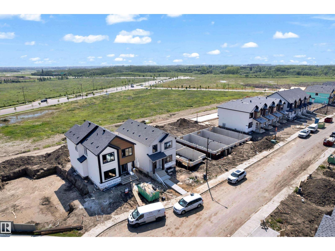
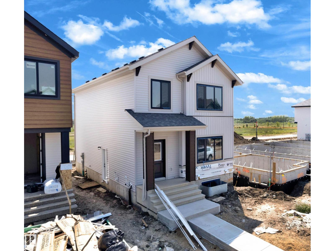
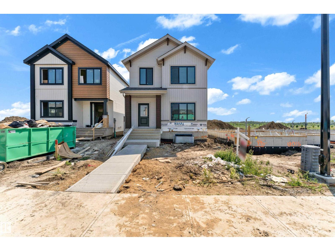
Welcome to this beautifully designed home in the growing community of Goodridge Corners! This 4 bedroom, 3 full bathroom home offers a functional layout ideal for families, guests, or multigenerational living. Main floor features a bedroom and full bathroom, spacious great room with electric fireplace, dedicated dining area, & a well-appointed kitchen with walk-in pantry. Upstairs offers a versatile loft, convenient laundry, 2 full bathrooms, and 3 bedrooms including a generous primary suite with walk-in closet and private ensuite. Additional highlights include separate side entrance to the basement with 2 windows, offering for future potential suite, and a double detached garage. Located close to schools, shopping, and major amenities with quick access to Anthony Henday Drive, this home offers comfort, style, and convenience. Energy-modelled to achieve over 30% greater efficiency compared to standard reference construction, helping reduce annual energy consumption. BEST-PRICED LANED HOME IN GOODRIDGE!! (id:53676)
| Bathroom Total | 3 | Bedrooms Total | 4 |
| Amenities | Vinyl Windows | Appliances | See Remarks |
| Basement Development | Unfinished | Basement Type | Full (unfinished) |
| Constructed Date | 2026 | Construction Style Attachment | Detached |
| Fire Protection | Smoke Detectors | Fireplace Fuel | Electric |
| Fireplace Present | Yes | Fireplace Type | Unknown |
| Heating Type | Forced Air | Stories Total | 2 |
| Size Interior | 1801 Sqft | Type | House |
| Stall | |
| Parkade |
| Acreage | No | Land Amenities | Airport, Golf Course, Playground, Schools, Shopping |
| Level | Type | Dimensions |
|---|---|---|
| Main Level | Living Room | Measurements not available |
| Main Level | Dining Room | Measurements not available |
| Main Level | Kitchen | Measurements not available |
| Main Level | Bedroom 4 | Measurements not available |
| Upper Level | Primary Bedroom | Measurements not available |
| Upper Level | Bedroom 2 | Measurements not available |
| Upper Level | Bedroom 3 | Measurements not available |

Start Your Mortgage Application
