
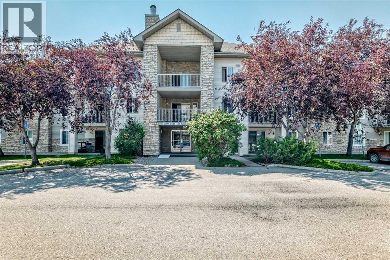
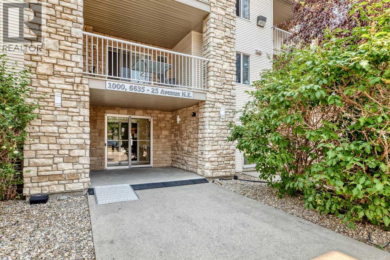
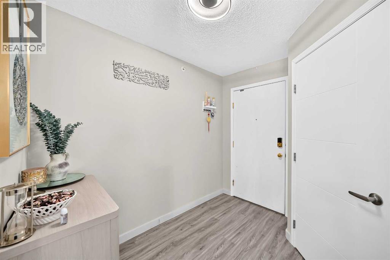
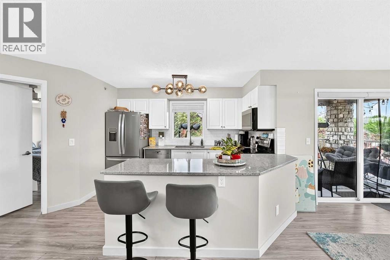
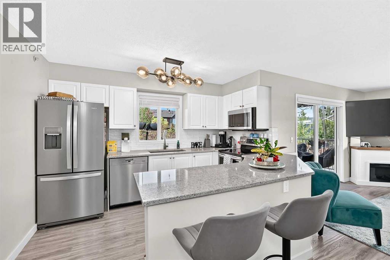
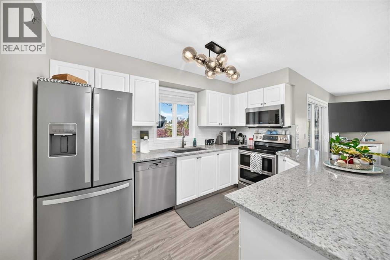
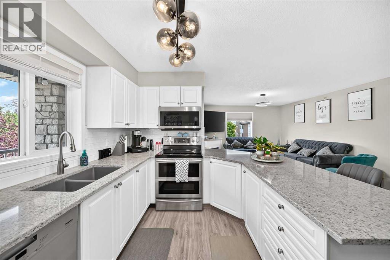
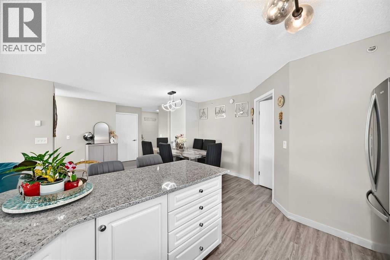
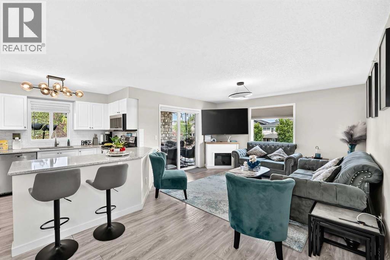
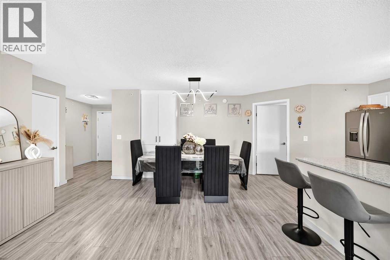
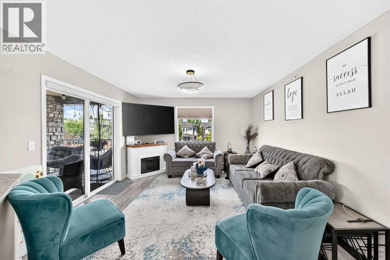
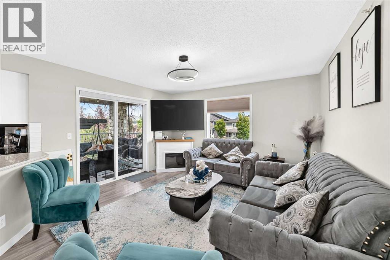
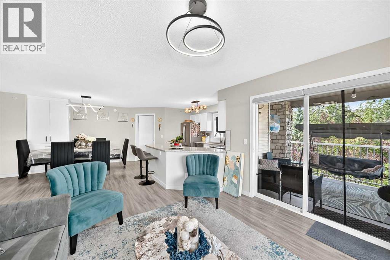
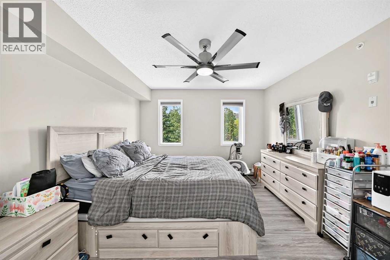
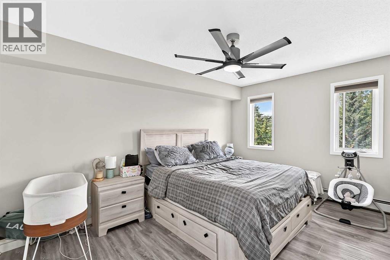
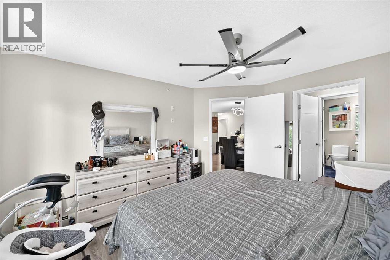
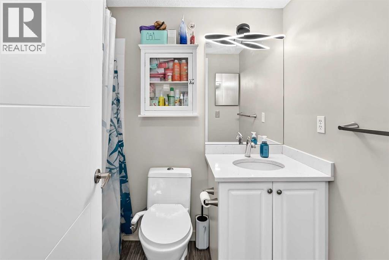
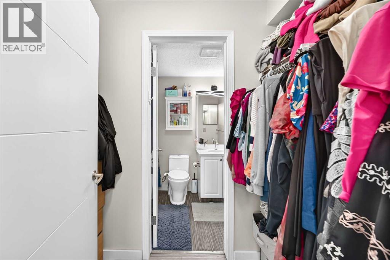
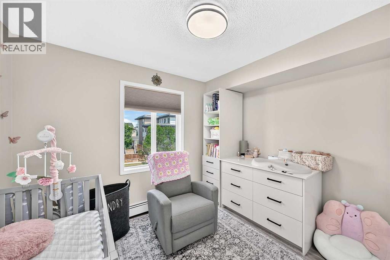
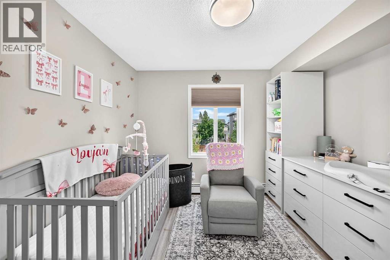
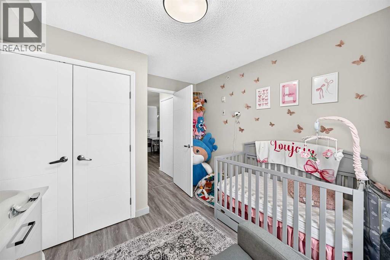
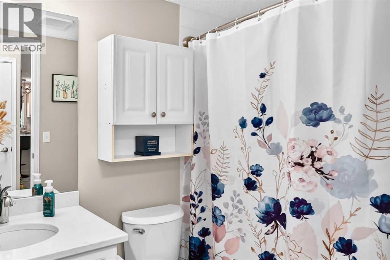
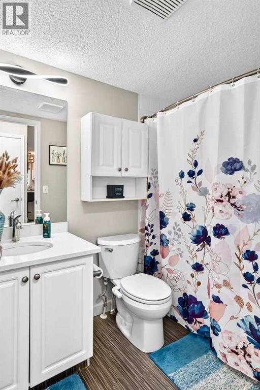
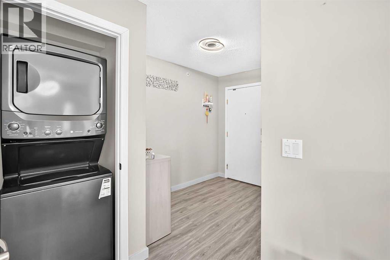
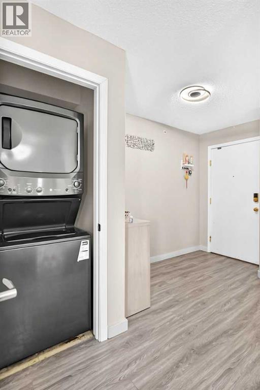
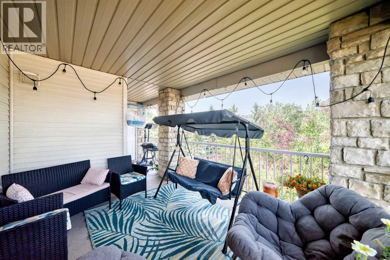
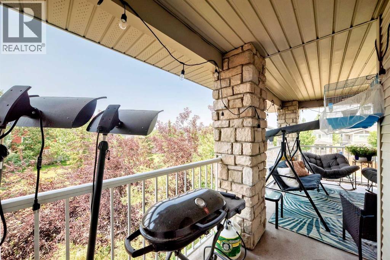
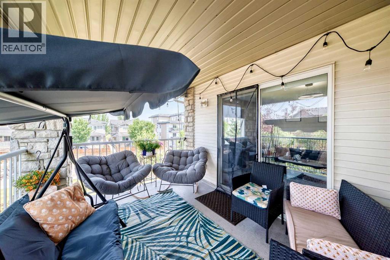
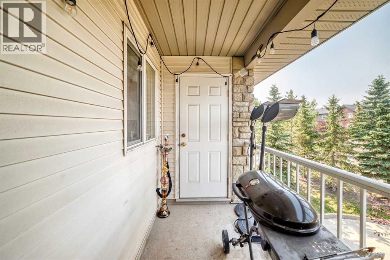
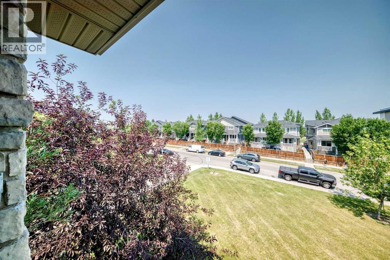
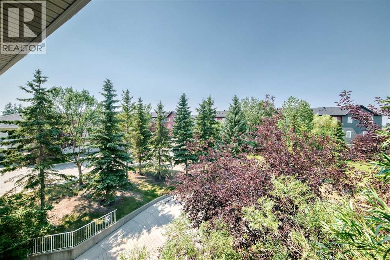
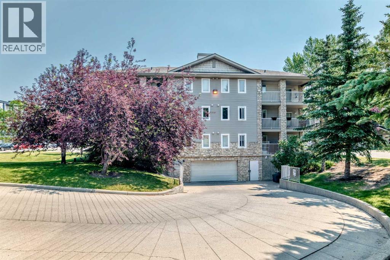
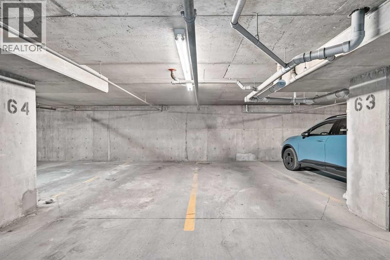
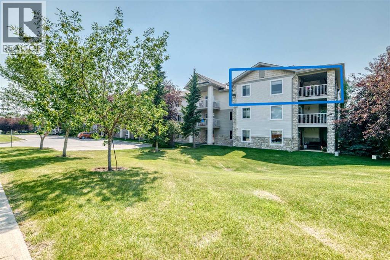
2 Bedrooms, 2 Bathrooms and 2(!!!!) Underground Parking Stalls. Looking for a home? Look no further. This highly coveted top floor, end unit can be all yours! Walk into this spacious unit and you are welcomed with beautiful laminate flooring and into the open living space. Make yourself at home with a large living room, spacious kitchen with ample storage, quartz countertops and all stainless steel appliances. The dining area provides enough space for a large table, where you can host many guests and be comfortable! The primary bedroom provides a good amount of space and has a walk through closet, as well as a 4 piece ensuite. Another good size bedroom and a 2nd 4 piece bathroom, as well as in-suite laundry, wrap up the inside of this amazing unit. Head on out to the massive L-shaped balcony, and enjoy a nice breeze on those hot summer days. Also on the balcony, you will find a separate storage room, perfect for storing a bike, patio furniture, or just anything extra that you need tucked away. Tired of high utility bills? Stress no more, as the condo fees cover heat, water AND electricity. Down in the underground parkade, is where you will find not 1 but 2 titled parking stalls, side-by-side. This unit is the perfect place to call home for a new home buyer, a small family, or anyone looking to downsize from a house to an apartment, to start saving some money! Call your favorite REALTOR® today to book a showing! (id:53676)
| Bathroom Total | 2 | Bedrooms Above Ground | 2 |
| Bedrooms Total | 2 | Appliances | Refrigerator, Range - Electric, Dishwasher, Microwave Range Hood Combo, Washer/dryer Stack-up |
| Constructed Date | 2001 | Construction Material | Wood Frame |
| Construction Style Attachment | Attached | Cooling Type | None |
| Exterior Finish | Vinyl Siding | Flooring Type | Laminate, Linoleum |
| Heating Fuel | Natural Gas | Heating Type | Baseboard Heaters |
| Stories Total | 3 | Size Interior | 974 Sqft |
| Total Finished Area | 973.8 Sqft | Type | Apartment |
| Underground |
| Acreage | No | Land Amenities | Park, Playground, Schools, Shopping |
| Size Total Text | Unknown | Zoning Description | M-c1 |
| Level | Type | Dimensions |
|---|---|---|
| Main Level | Other | 6.83 Ft x 8.42 Ft |
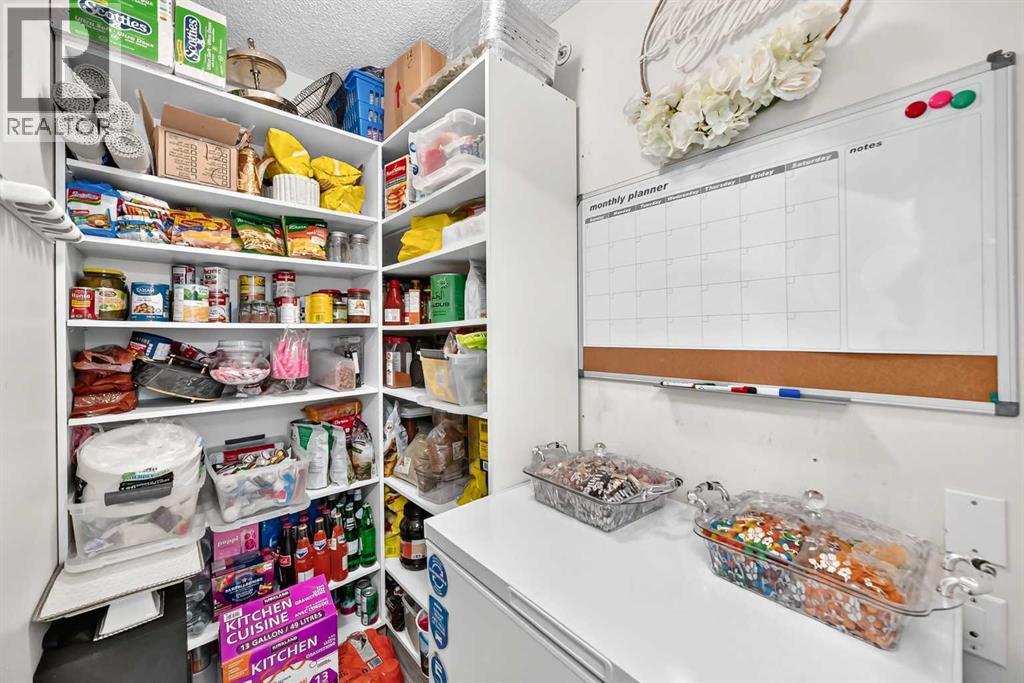
| Main Level | Storage | 4.08 Ft x 6.33 Ft |
| Main Level | Laundry Room | 2.75 Ft x 3.58 Ft |
| Main Level | 4pc Bathroom | 4.92 Ft x 7.92 Ft |
| Main Level | Bedroom | 10.25 Ft x 8.67 Ft |
| Main Level | Living Room | 12.42 Ft x 12.08 Ft |
| Main Level | Kitchen | 17.42 Ft x 11.50 Ft |
| Main Level | Dining Room | 12.17 Ft x 7.42 Ft |
| Main Level | Primary Bedroom | 14.08 Ft x 11.33 Ft |
| Main Level | Other | 3.92 Ft x 7.33 Ft |
| Main Level | 4pc Bathroom | 4.92 Ft x 7.42 Ft |

Start Your Mortgage Application


