
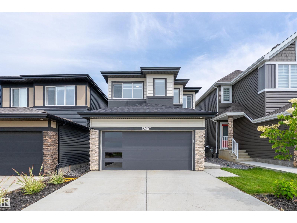
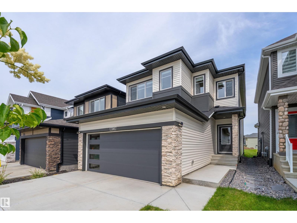
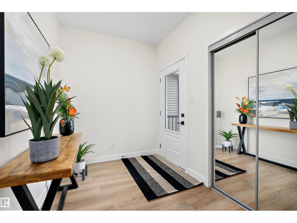
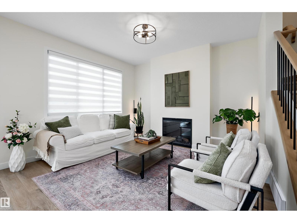
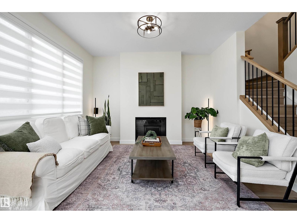
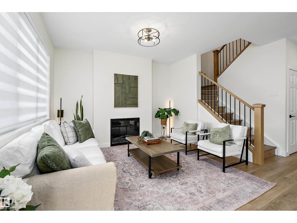
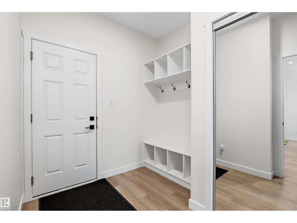
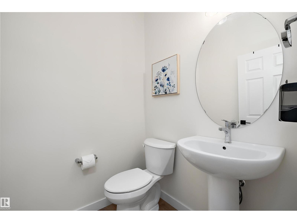
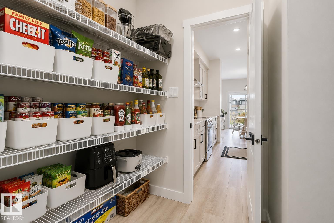
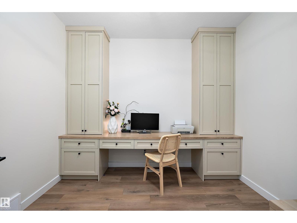
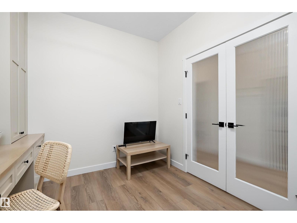
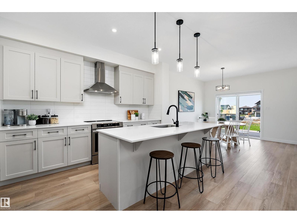
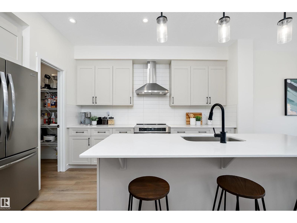
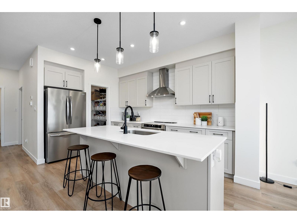
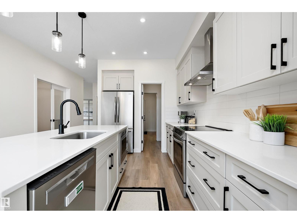
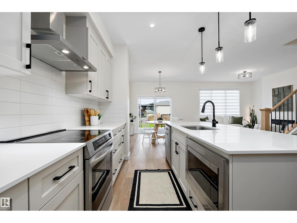
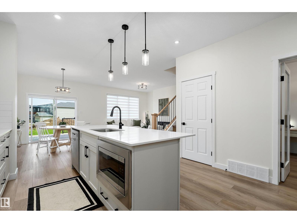
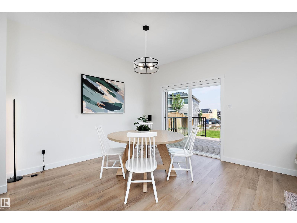
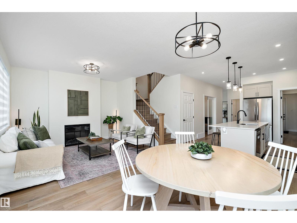
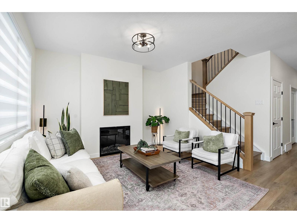
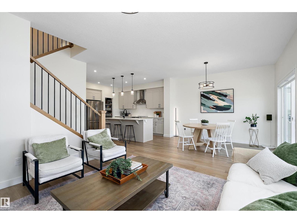
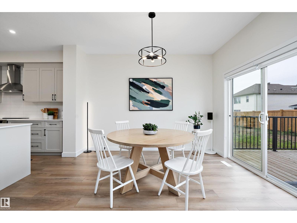
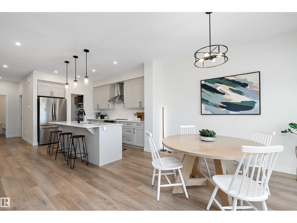
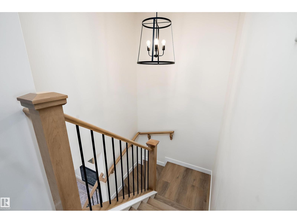
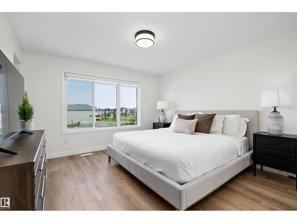
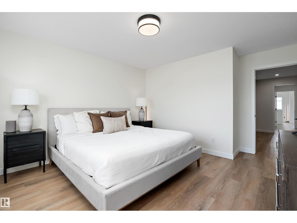
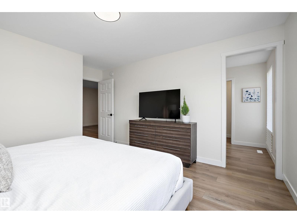
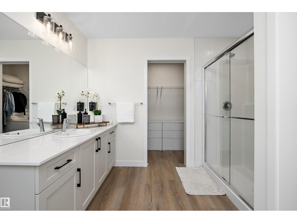
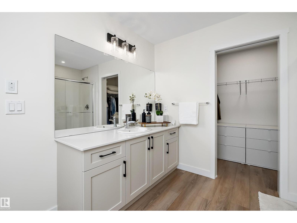
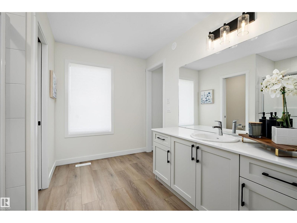
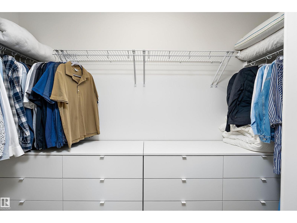
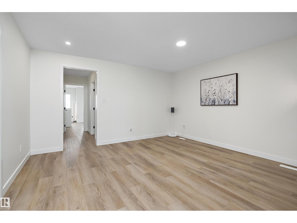
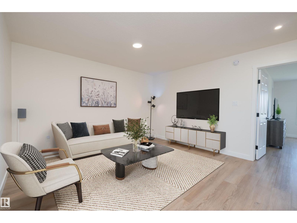
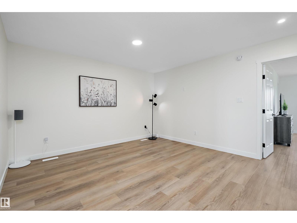
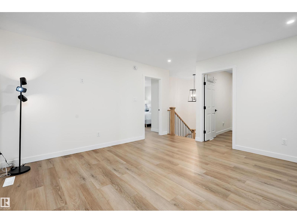
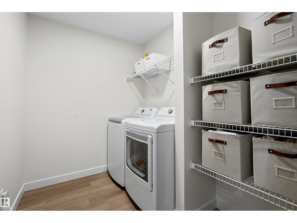
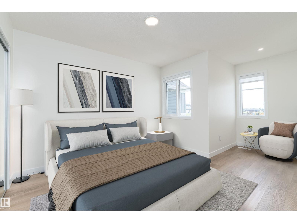
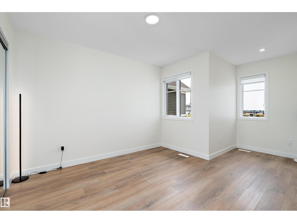
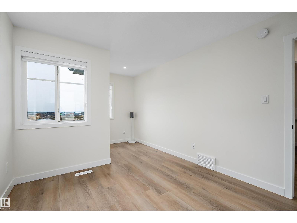
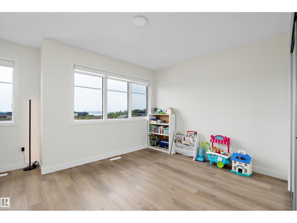
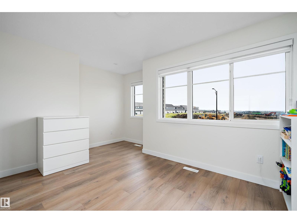
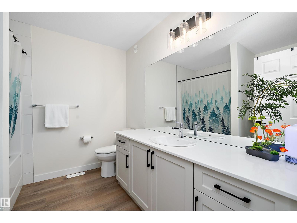
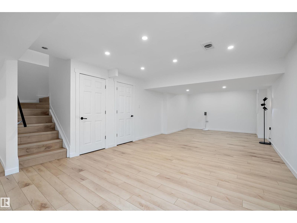
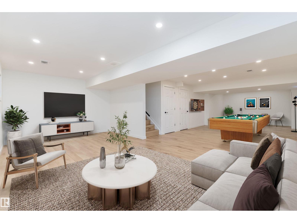
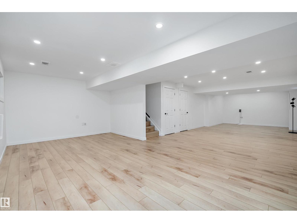
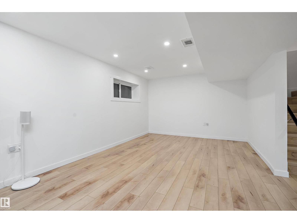
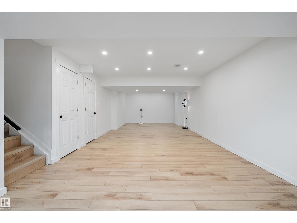
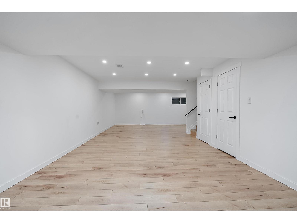
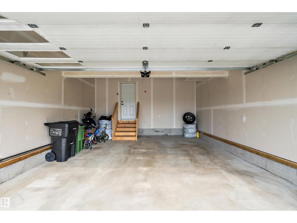
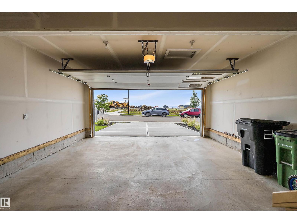
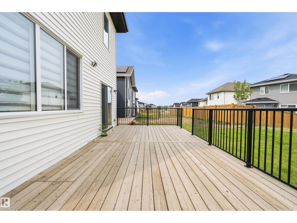
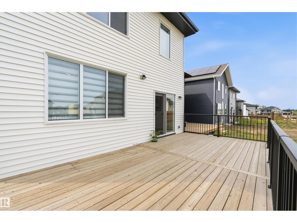
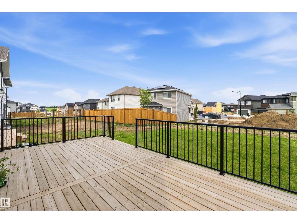
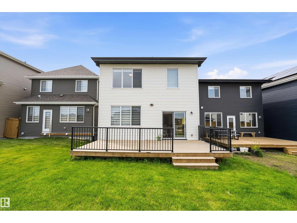
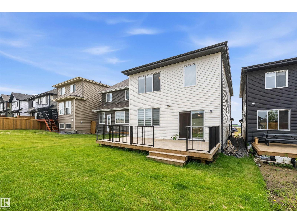
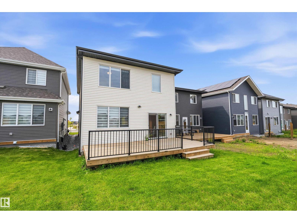
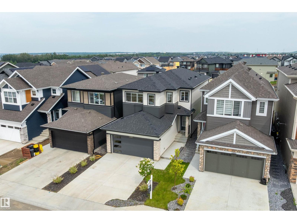
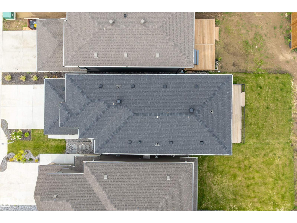
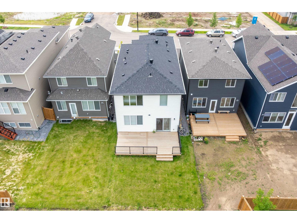
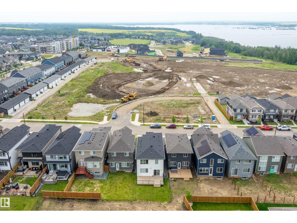
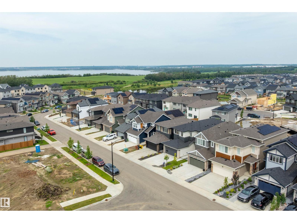
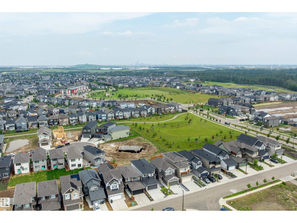
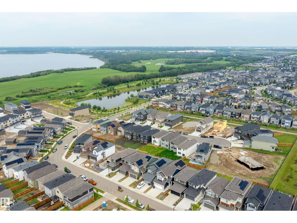
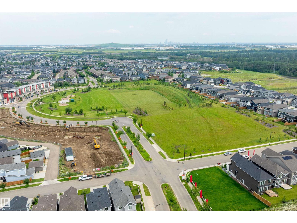
BEAUTIFULLY FINISHED 2024-BUILT HOME IN TRUMPETER AT BIG LAKE WITH 3 BEDROOMS, 2.5 BATHS & OVER 2,147 SQ FT ABOVE GRADE! A bright, cohesive interior showcases 9’ ceilings, durable vinyl plank flooring & an open-concept layout. The chef-inspired kitchen offers quartz counters, stainless steel appliances, abundant cabinetry, an oversized island & walk-through pantry connecting to a practical mudroom with built-in cubbies. Relax beside the electric fireplace or step outside to the expansive deck & landscaped yard. A private main-floor den with extensive built-ins is ideal for working from home. Upstairs, enjoy a generous bonus room, convenient laundry & a spacious primary bedroom with a large ensuite, dual sinks, glass shower & walk-in closet. The fully finished basement delivers an exceptional recreation and games area with flexibility for a future bedroom or bath. Complete with a double attached garage, modern finishes & easy access to parks, trails, playgrounds & Big Lake nature. Move-in ready! GO NOW! (id:53676)
1:00 pm
Ends at:4:00 pm
| Bathroom Total | 3 | Bedrooms Total | 3 |
| Amenities | Ceiling - 9ft | Appliances | Dishwasher, Dryer, Garage Door Opener Remote(s), Garage Door Opener, Hood Fan, Microwave, Refrigerator, Stove, Washer |
| Basement Development | Finished | Basement Type | Full (finished) |
| Constructed Date | 2024 | Construction Style Attachment | Detached |
| Fire Protection | Smoke Detectors | Half Bath Total | 1 |
| Heating Type | Forced Air | Stories Total | 2 |
| Size Interior | 2156 Sqft | Type | House |
| Attached Garage |
| Acreage | No | Land Amenities | Playground, Public Transit, Schools, Shopping |
| Size Irregular | 312.02 | Size Total | 312.02 M2 |
| Size Total Text | 312.02 M2 |
| Level | Type | Dimensions |
|---|---|---|
| Basement | Family Room | 11.81 m x 6.4 m |
| Main Level | Living Room | 4.36 m x 3.83 m |
| Main Level | Dining Room | 3.61 m x 2.63 m |
| Main Level | Kitchen | 2.63 m x 3.62 m |
| Main Level | Den | 2.8 m x 3.14 m |
| Upper Level | Primary Bedroom | 4.58 m x 3.79 m |
| Upper Level | Bedroom 2 | 5.02 m x 3.05 m |
| Upper Level | Bedroom 3 | Measurements not available x 14 m |
| Upper Level | Bonus Room | 4.36 m x 4.01 m |
| Upper Level | Laundry Room | 1.91 m x 2.52 m |

Start Your Mortgage Application
