
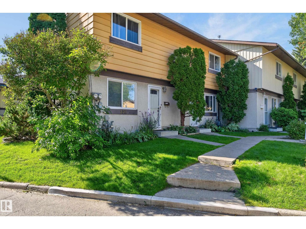
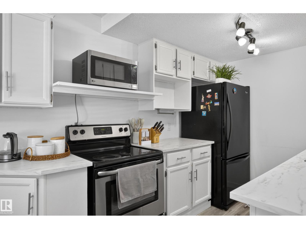
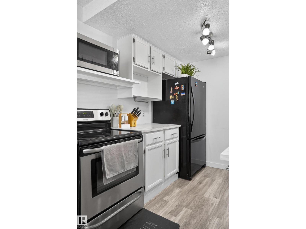
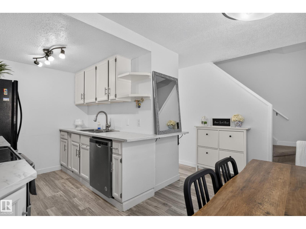
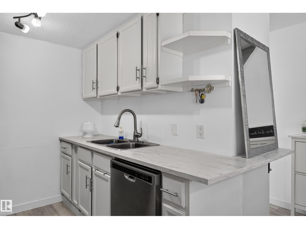
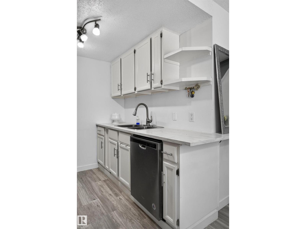
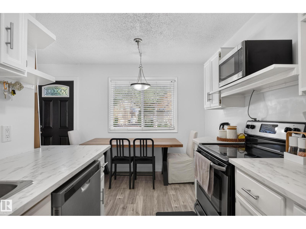
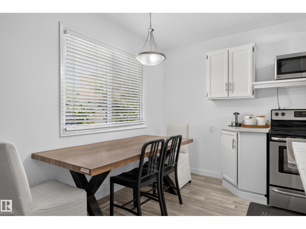
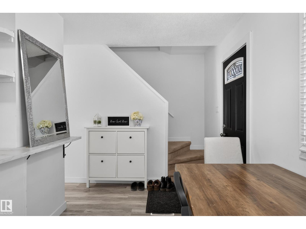
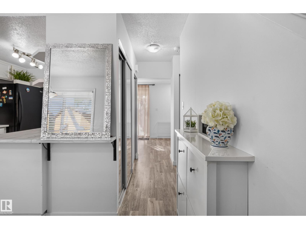
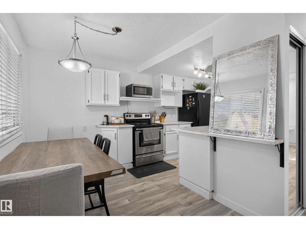
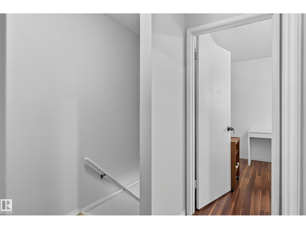
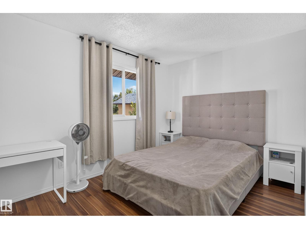
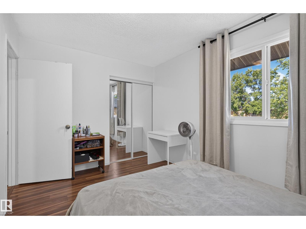
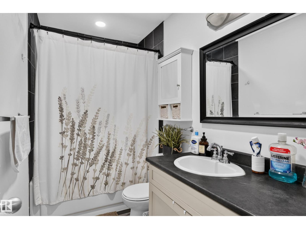
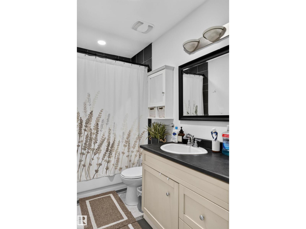
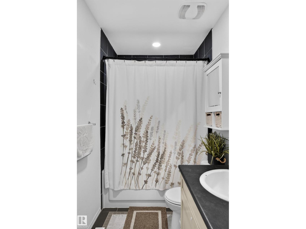
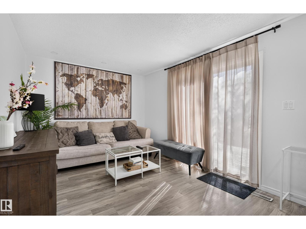
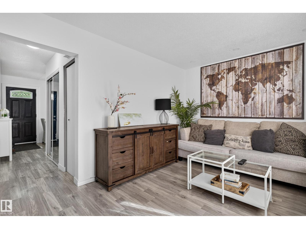
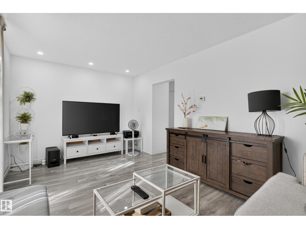
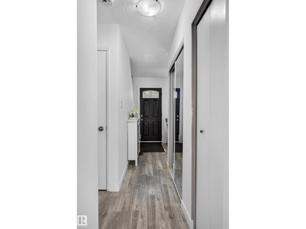
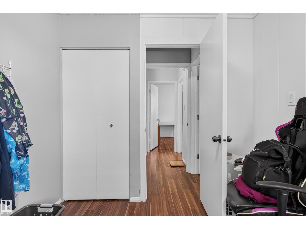
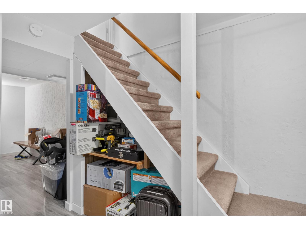
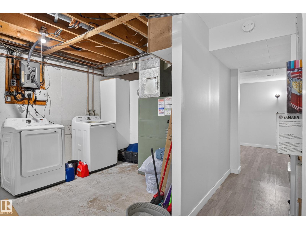
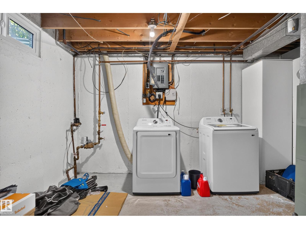
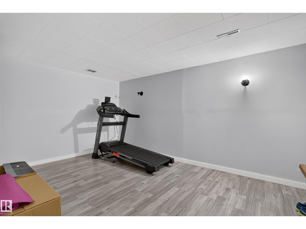
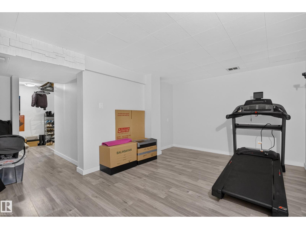
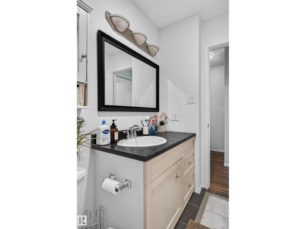
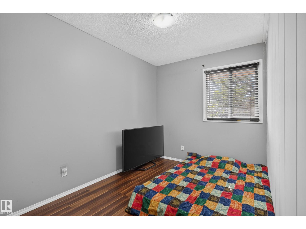
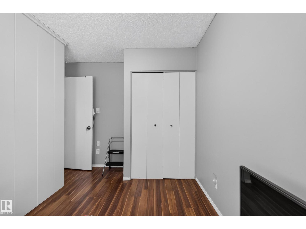
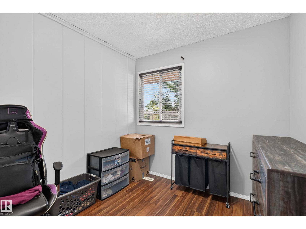
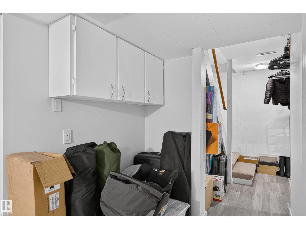
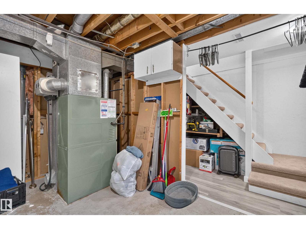
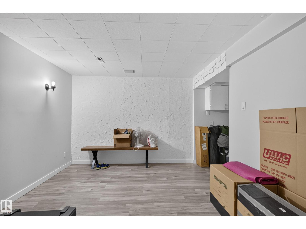
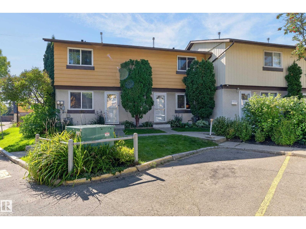
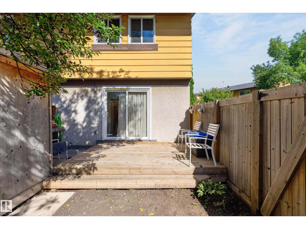
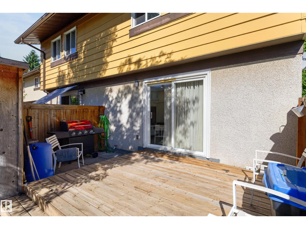
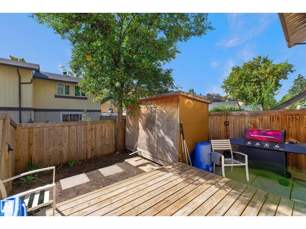
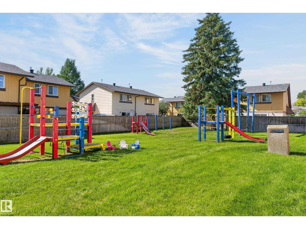
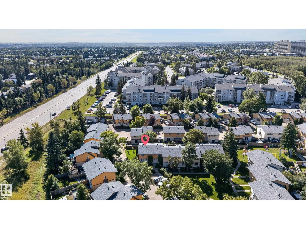
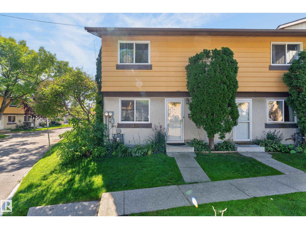
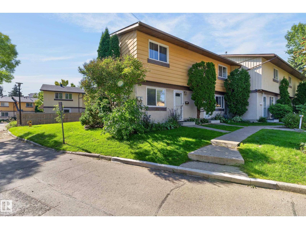
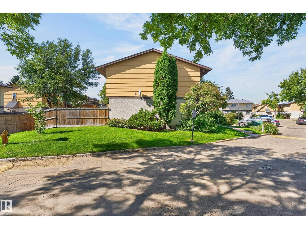
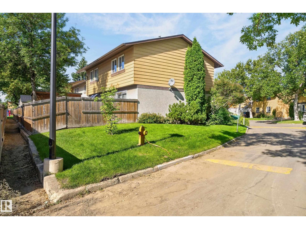
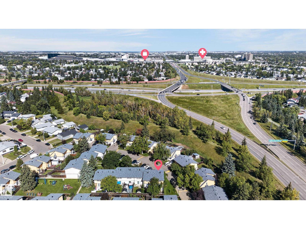
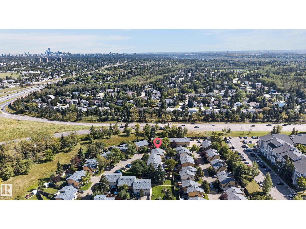
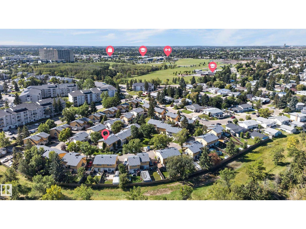
Welcome home to Woodstock, a well-maintained, self-managed condo complex in Callingwood north where pride of ownership shines! This bright 2-storey, end-unit townhouse offers added privacy, extra side windows, and a private, fully fenced backyard complete with a deck and side gate entry—perfect for outdoor relaxation and summer BBQs. Inside, the functional layout features an updated kitchen with white cabinetry that opens into a sunlit living and dining area. Upstairs, discover 3 bedrooms, including a generous primary retreat with double closets, along with an updated 4-piece bath. The fully finished basement adds versatile living space, ideal for a recreation room, home gym, or media area. Enjoy the ultimate convenience with your assigned parking stall situated right outside the kitchen window. Ideally located minutes from West Edmonton Mall, Whitemud Drive, public transit, parks, and schools. Move-in ready! (id:53676)
| Bathroom Total | 1 | Bedrooms Total | 3 |
| Appliances | Dishwasher, Dryer, Refrigerator, Stove, Washer, Window Coverings | Basement Development | Finished |
| Basement Type | Full (finished) | Constructed Date | 1972 |
| Construction Style Attachment | Attached | Fire Protection | Smoke Detectors |
| Heating Type | Forced Air | Stories Total | 2 |
| Size Interior | 870 Sqft | Type | Row / Townhouse |
| Stall |
| Acreage | No | Fence Type | Cross Fenced, Fence |
| Land Amenities | Playground, Public Transit, Schools, Shopping | Size Irregular | 242.33 |
| Size Total | 242.33 M2 | Size Total Text | 242.33 M2 |
| Level | Type | Dimensions |
|---|---|---|
| Main Level | Living Room | 4.97 m x 2.26 m |
| Main Level | Dining Room | 3.98 m x 2.26 m |
| Main Level | Kitchen | 2.3 m x 2.26 m |
| Upper Level | Primary Bedroom | 3.92 m x 2.72 m |
| Upper Level | Bedroom 2 | 2.5 m x 2.85 m |
| Upper Level | Bedroom 3 | 2.91 m x 3.87 m |

Start Your Mortgage Application
