
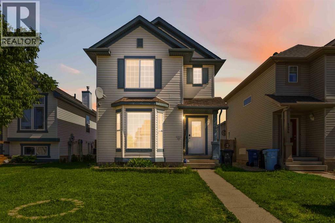
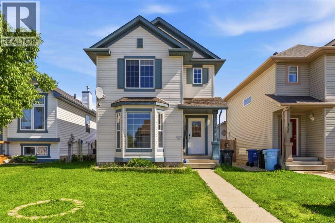
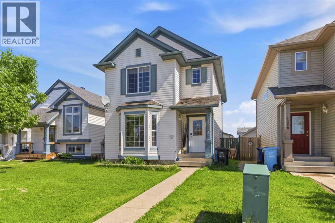
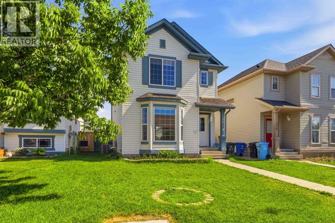
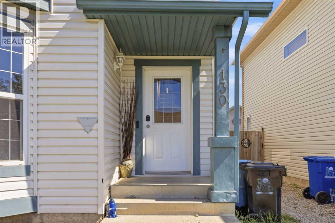
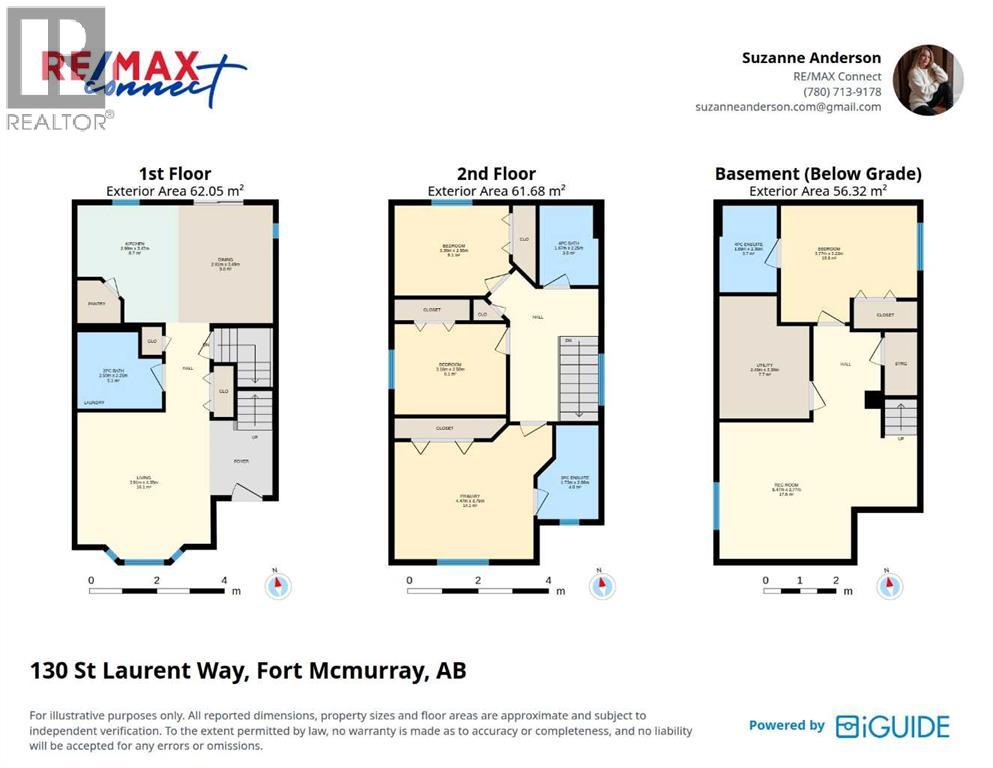
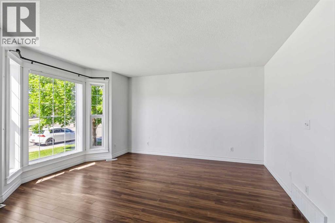
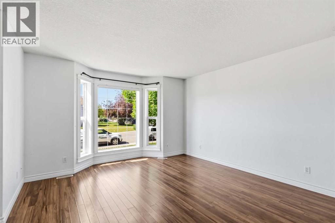
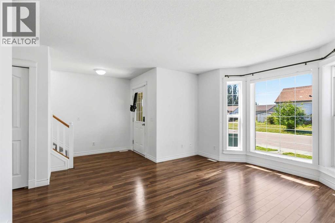
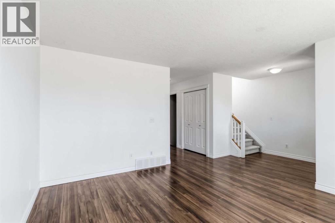
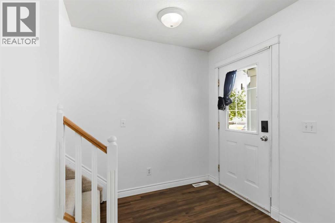
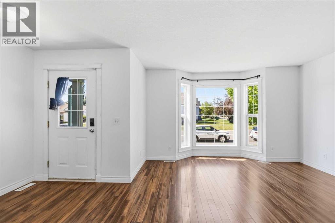
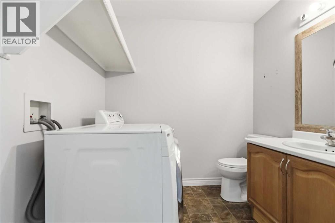
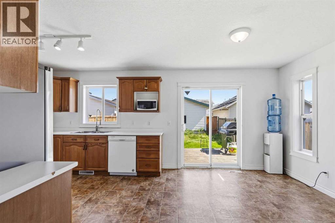
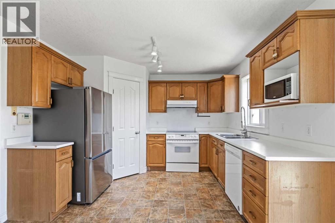
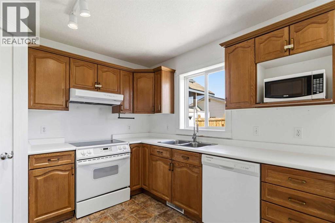
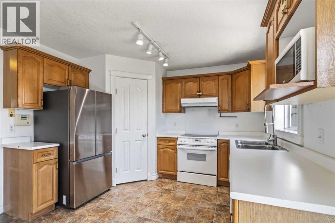
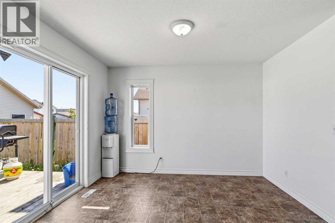
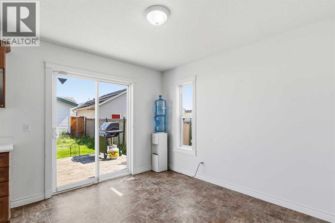
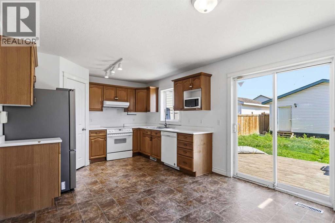
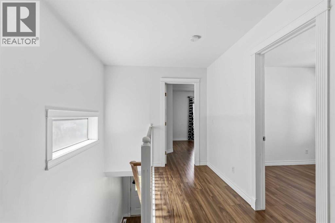
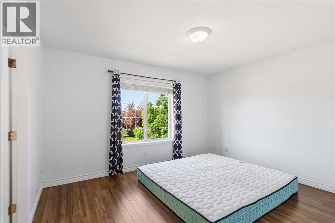
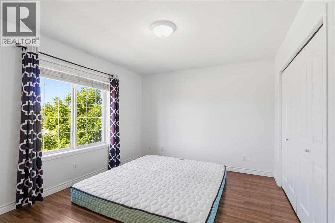
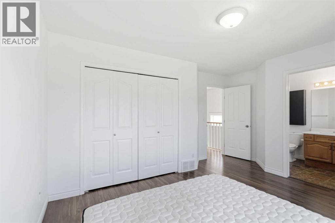
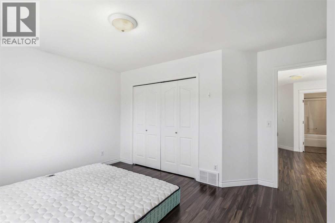
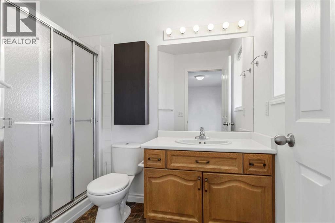
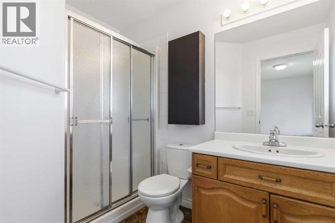
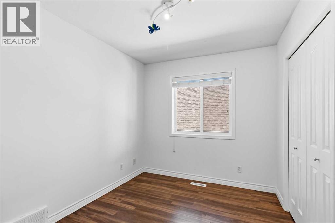
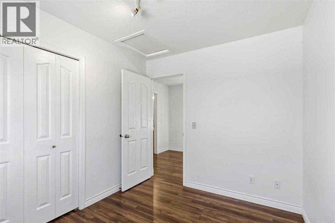
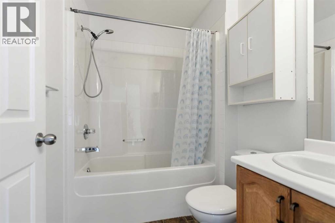
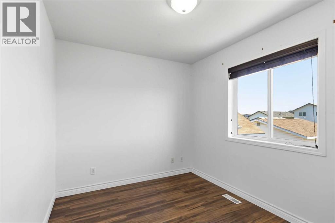
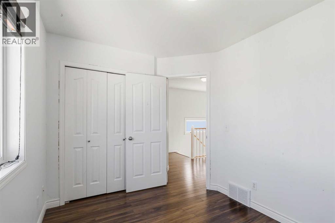
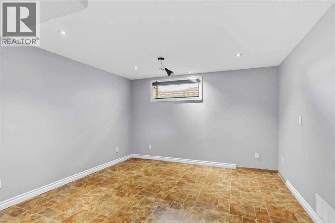
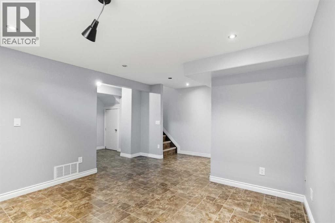
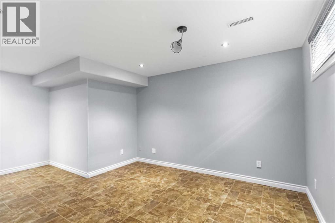
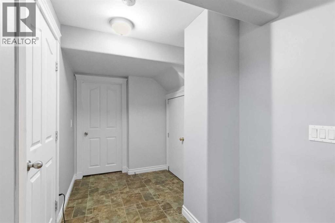
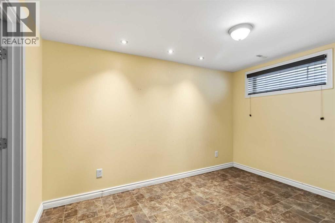
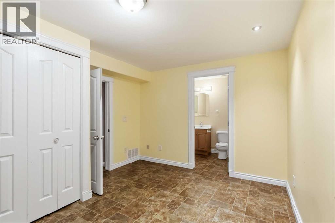
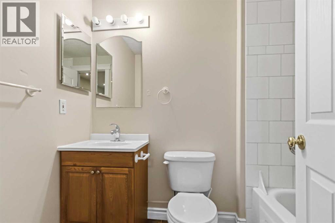
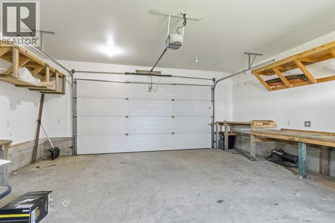
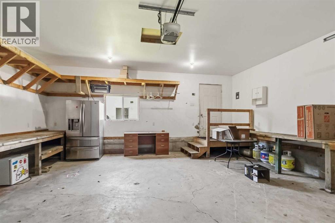
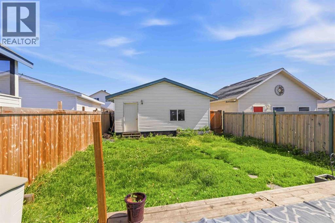
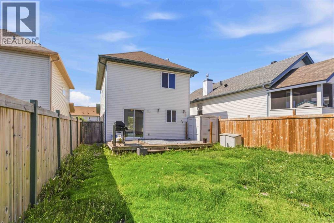
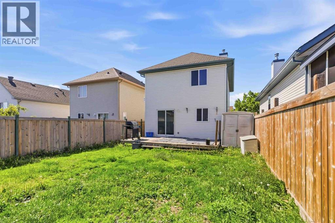
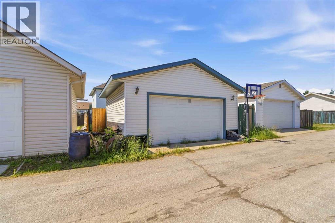
WOW1 FANTASTIC 2 storey home situated in the heart of Timberlea, nestled near schools, bus route and within easy access to all amenities. If you are looking for a starter home, then look no further, this home is priced to move and features a spacious main floor, kitchen with dining area and garden/patio doors leading to your back deck which has direct access to your huge garage! Upstairs you will find 3 good size bedrooms, 2 full baths with the primary bedroom having its own ensuite. The basement is developed with family room, bedroom and storage. The detached garage is perfect for the mechanic or to store all your toys. Call to view today~ Act fast this one will go quick! (id:53676)
| Bathroom Total | 4 | Bedrooms Above Ground | 3 |
| Bedrooms Below Ground | 1 | Bedrooms Total | 4 |
| Appliances | See Remarks | Basement Development | Finished |
| Basement Type | Full (finished) | Constructed Date | 2001 |
| Construction Style Attachment | Detached | Cooling Type | None |
| Exterior Finish | See Remarks | Flooring Type | Carpeted, Laminate |
| Foundation Type | Poured Concrete | Half Bath Total | 1 |
| Heating Fuel | Natural Gas | Heating Type | Other |
| Stories Total | 2 | Size Interior | 1331 Sqft |
| Total Finished Area | 1331 Sqft | Type | House |
| Detached Garage | 2 |
| Acreage | No | Fence Type | Not Fenced |
| Land Amenities | Playground, Schools, Shopping | Size Irregular | 3565.12 |
| Size Total | 3565.12 Sqft|0-4,050 Sqft | Size Total Text | 3565.12 Sqft|0-4,050 Sqft |
| Zoning Description | R1s |
| Level | Type | Dimensions |
|---|---|---|
| Second Level | 4pc Bathroom | .00 Ft x .00 Ft |
| Second Level | 3pc Bathroom | .00 Ft x .00 Ft |
| Second Level | Bedroom | 8.42 Ft x 10.33 Ft |
| Second Level | Bedroom | 8.00 Ft x 11.00 Ft |
| Second Level | Primary Bedroom | 12.42 Ft x 14.67 Ft |
| Basement | 4pc Bathroom | .00 Ft x .00 Ft |
| Basement | Laundry Room | .00 Ft x .00 Ft |
| Basement | Bedroom | 10.58 Ft x 12.42 Ft |
| Basement | Furnace | 11.08 Ft x 8.17 Ft |
| Main Level | 2pc Bathroom | .00 Ft x .00 Ft |
| Main Level | Great Room | 14.25 Ft x 12.83 Ft |
| Main Level | Kitchen | 11.42 Ft x 9.83 Ft |
| Main Level | Dining Room | 11.42 Ft x 9.25 Ft |
| Main Level | Recreational, Games Room | 12.42 Ft x 18.00 Ft |

Start Your Mortgage Application
