
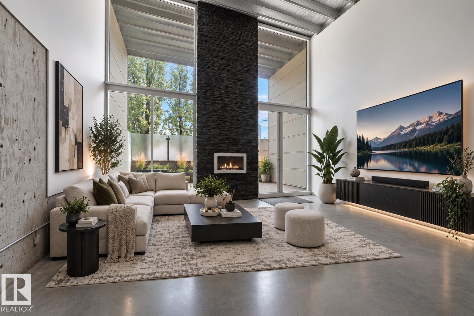
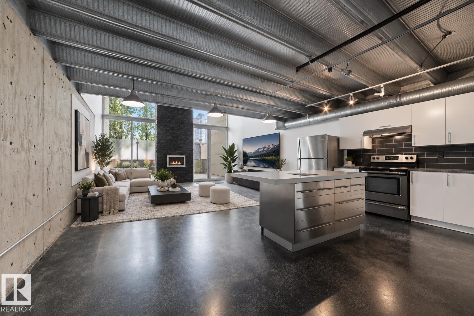
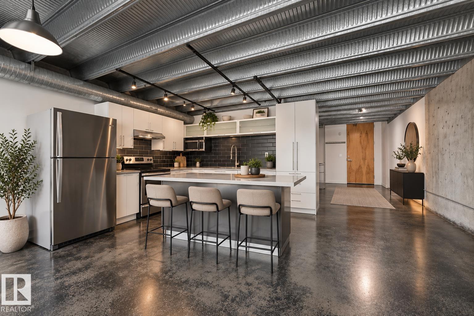
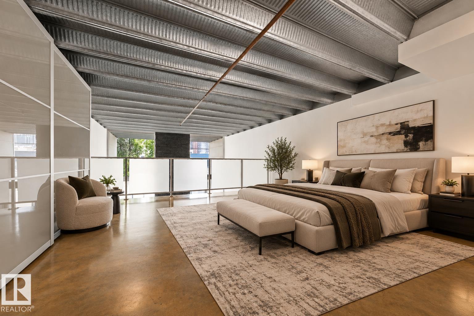
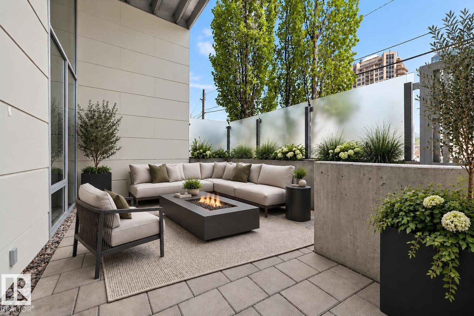
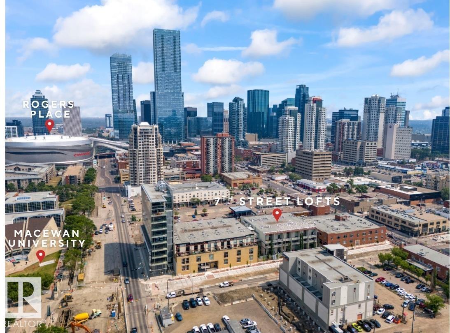
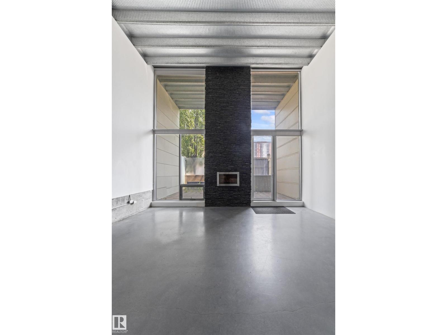
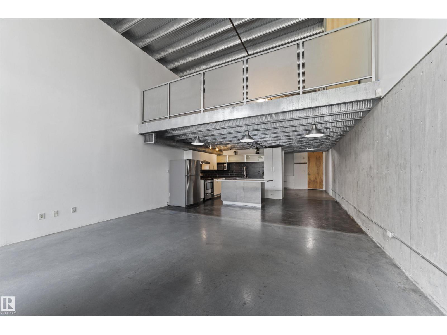
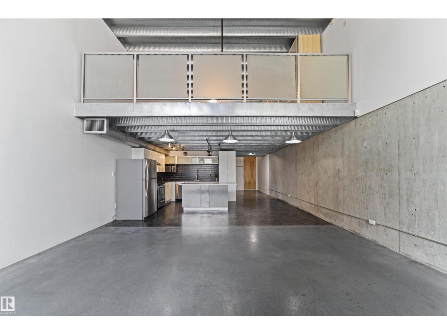
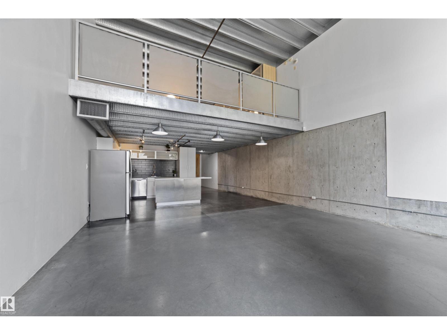
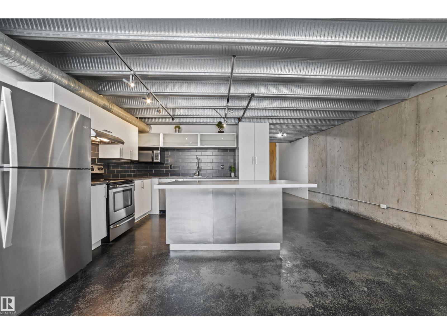
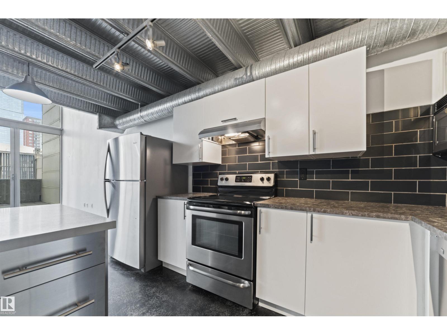
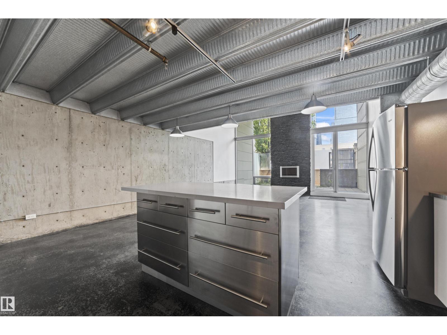
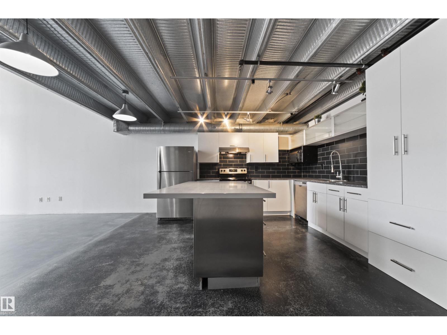
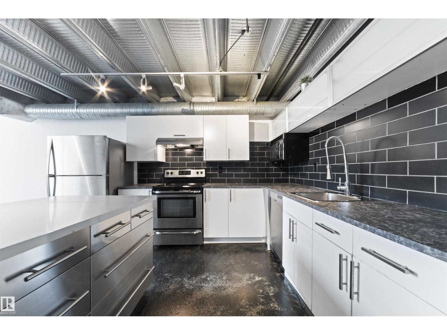
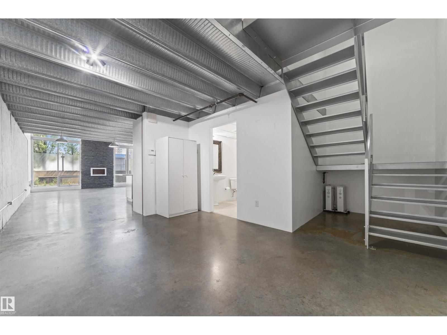
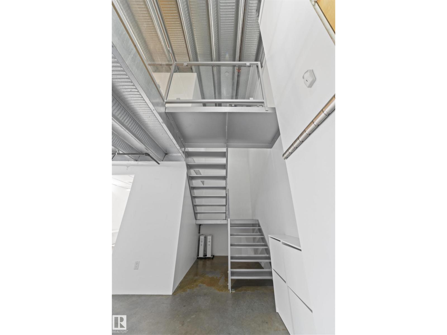
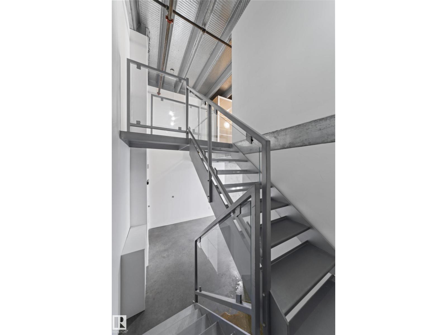
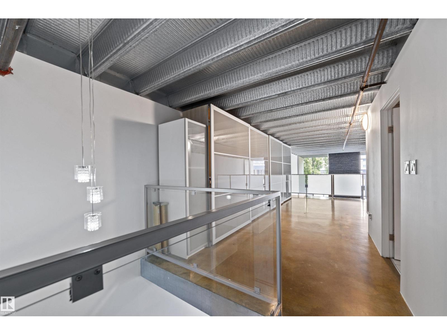
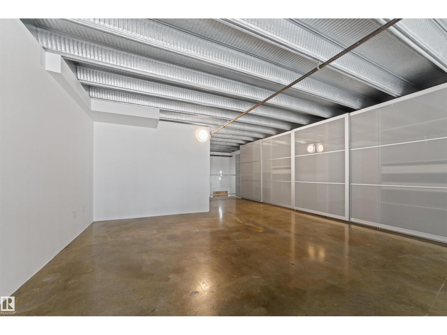
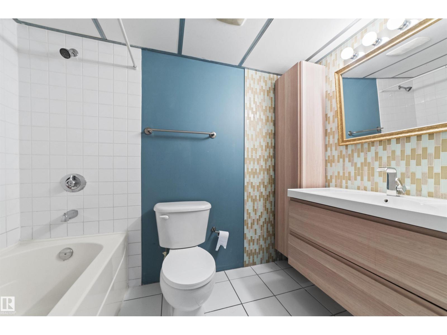
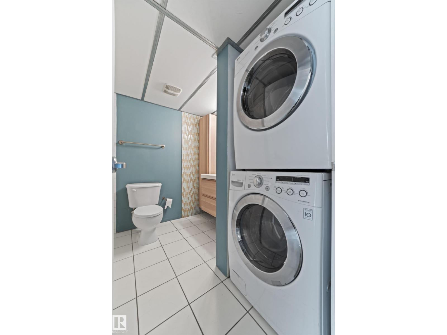
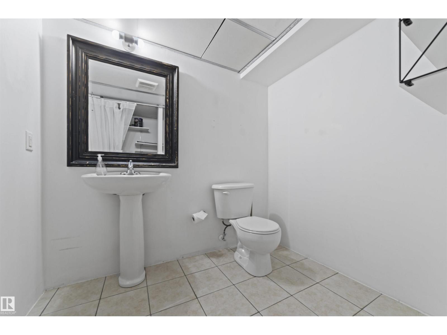
URBAN LOFT LIVING IN THE HEART OF DOWNTOWN EDMONTON! This stunning industrial-style loft features soaring ceilings, exposed concrete, metal ceilings, and a dramatic open-to-above living room. Floor-to-ceiling EAST-FACING WINDOWS flood the space with natural light and beautiful golden sunrises! The upper loft bedroom overlooks the spacious living area and features a full bathroom and convenient laundry. Enjoy an open-concept layout, spacious outdoor patio, A/C, and a HEATED UNDERGROUND PARKING STALL. Located directly across from MacEwan University and just a 7-minute walk to Rogers Place and the ICE District, you're steps from downtown's best dining, shopping, and entertainment. Zoned for HOME-BASED BUSINESS and situated in an AIRBNB/SHORT-TERM RENTAL FRIENDLY building, this property offers incredible flexibility for homeowners and investors alike. A RARE OPPORTUNITY TO LIVE, WORK & INVEST IN THE HEART OF THE CITY! (id:53676)
| Bathroom Total | 2 | Bedrooms Total | 1 |
| Appliances | Dishwasher, Dryer, Hood Fan, Refrigerator, Stove, Washer, Window Coverings | Architectural Style | Loft |
| Basement Type | None | Ceiling Type | Open |
| Constructed Date | 2005 | Cooling Type | Central Air Conditioning |
| Fire Protection | Smoke Detectors | Fireplace Fuel | Electric |
| Fireplace Present | Yes | Fireplace Type | Unknown |
| Half Bath Total | 1 | Heating Type | Forced Air |
| Size Interior | 1517 Sqft | Type | Apartment |
| Heated Garage | |
| Parkade | |
| Underground |
| Acreage | No | Land Amenities | Public Transit, Schools, Shopping |
| Size Irregular | 38.94 | Size Total | 38.94 M2 |
| Size Total Text | 38.94 M2 |
| Level | Type | Dimensions |
|---|---|---|
| Main Level | Living Room | Measurements not available |
| Main Level | Dining Room | Measurements not available |
| Main Level | Kitchen | Measurements not available |
| Upper Level | Primary Bedroom | Measurements not available |

Start Your Mortgage Application
