
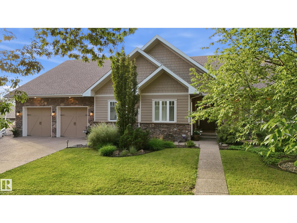
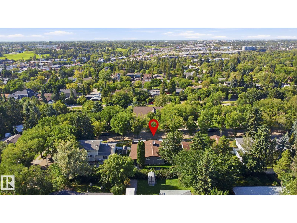
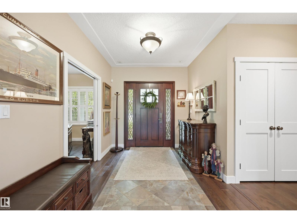
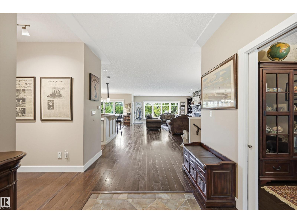
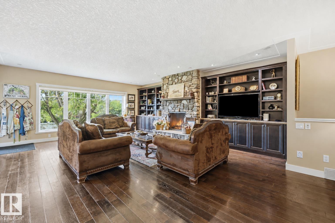
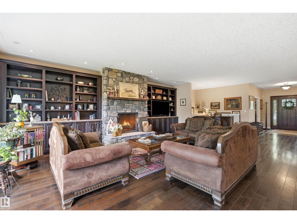
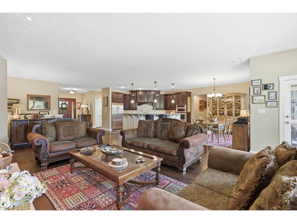
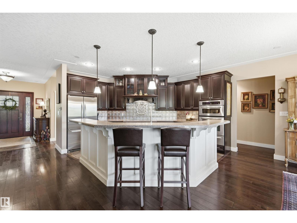
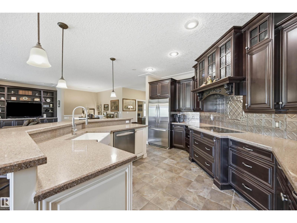
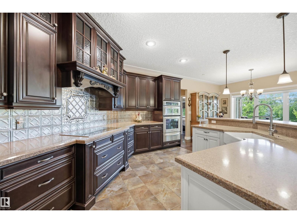
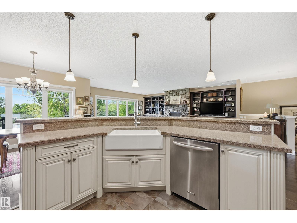
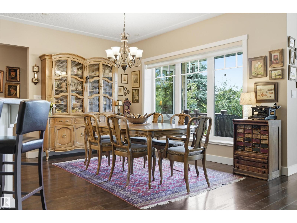
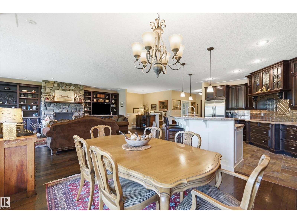
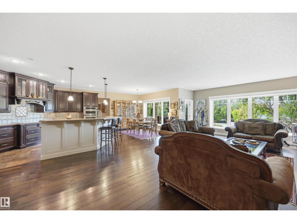
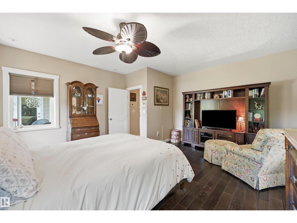
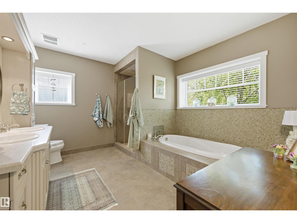
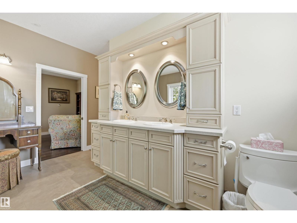
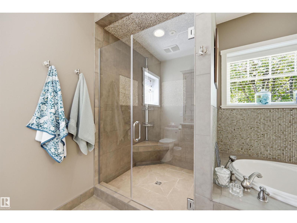
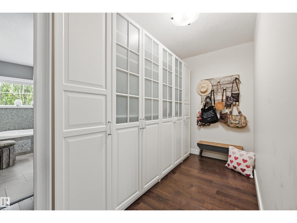
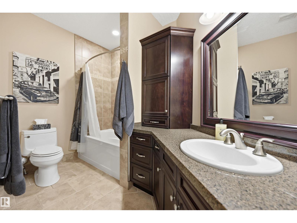
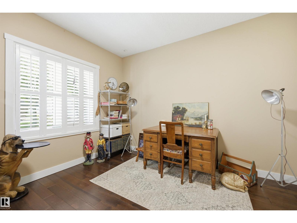
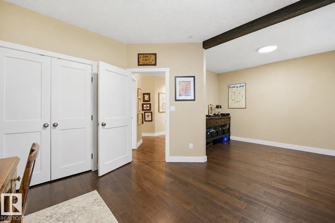
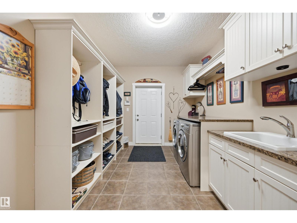
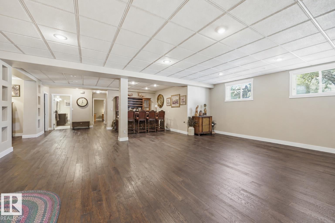
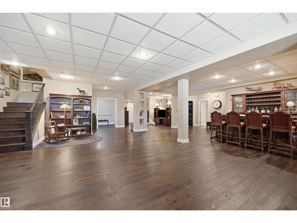
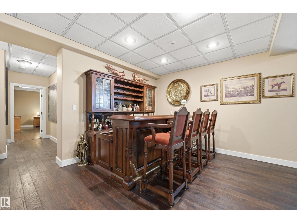
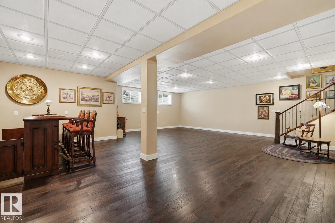
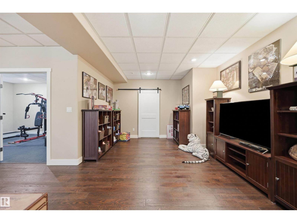
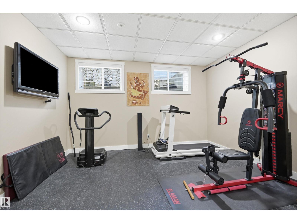
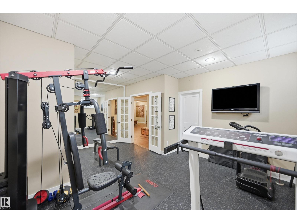
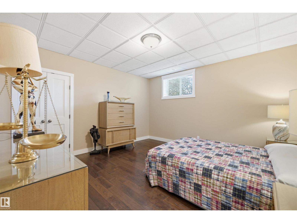
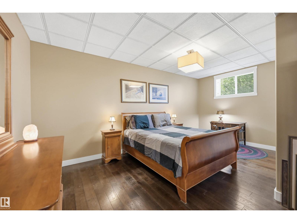
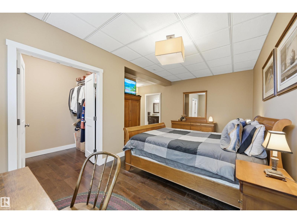
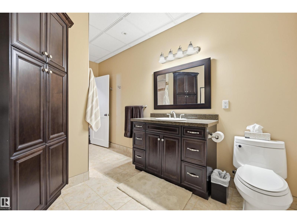
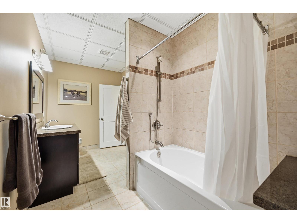
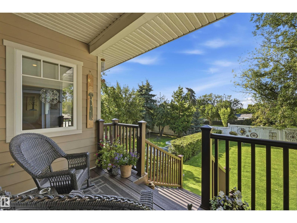
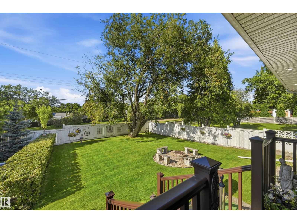
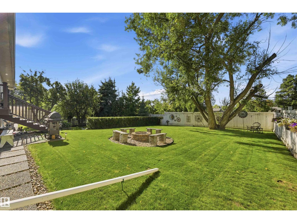
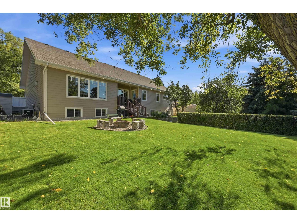
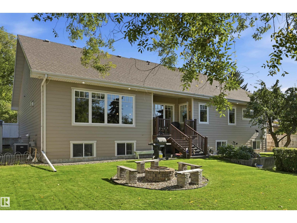
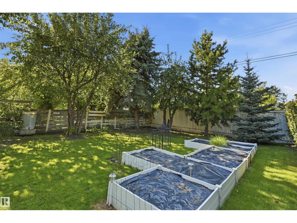
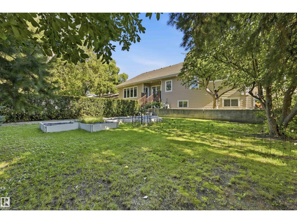
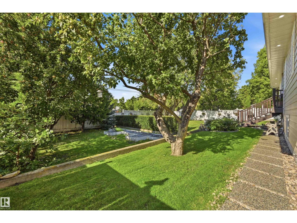
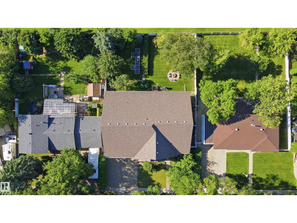
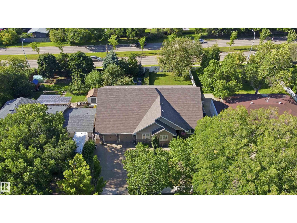
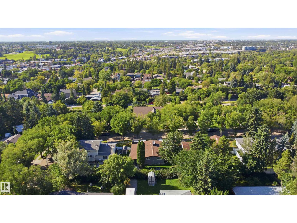
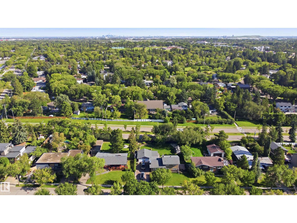
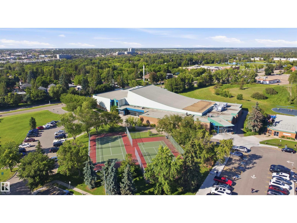
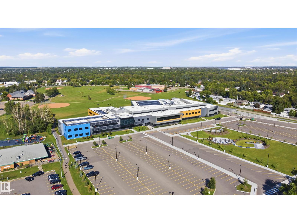
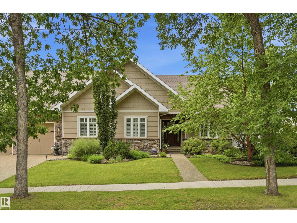
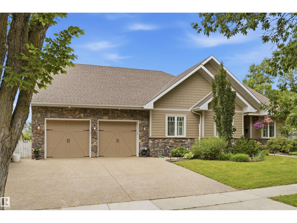
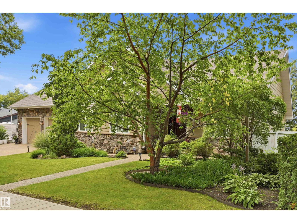
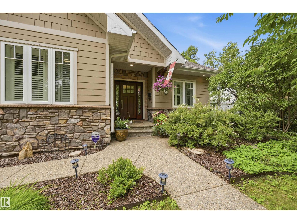
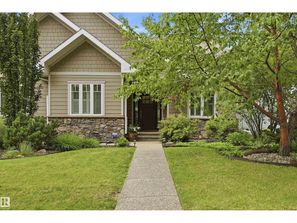
Exceptional custom bungalow in a mature setting, offering over 2,500 sf of finished above grade living space + a fully developed basement on an impressive 10,000+sf lot. The main level showcases a warm, timeless design w/ a striking fireplace finished in imported BC stone & custom millwork overlooking the private, tree-lined yard. A spacious kitchen boats a wall oven, warming station, gorgeous backsplash & custom cabinetry. Fully finished basement extends the living space w/ room for entertaining, hobbies or rec space & has 2 bedrms, gym & bthrm. Built w/ energy-efficient ICF construction, this home combines lasting quality w/ everyday comfort, incl in-floor heating, high-velocity furnace & AC. Outside find hardie board siding, covered comp deck, mature landscaping & a generous yard w/ fire area & garden boxes. Ideally located w/in walking distance to schools, shopping, parks & amenities. A distinctive property offering craftsmanship, comfort & space in one of St. Albert’s established neighbourhoods. (id:53676)
| Bathroom Total | 3 | Bedrooms Total | 4 |
| Appliances | Dishwasher, Freezer, Garage Door Opener Remote(s), Garage Door Opener, Hood Fan, Oven - Built-in, Microwave, Refrigerator, Storage Shed, Stove, Central Vacuum, Window Coverings | Architectural Style | Bungalow |
| Basement Development | Finished | Basement Type | Full (finished) |
| Constructed Date | 2007 | Construction Style Attachment | Detached |
| Cooling Type | Central Air Conditioning | Fireplace Fuel | Gas |
| Fireplace Present | Yes | Fireplace Type | Unknown |
| Heating Type | Coil Fan, In Floor Heating | Stories Total | 1 |
| Size Interior | 2534 Sqft | Type | House |
| Attached Garage | |
| Heated Garage | |
| Oversize |
| Acreage | No | Land Amenities | Playground, Public Transit, Schools, Shopping |
| Size Irregular | 965 | Size Total | 965 M2 |
| Size Total Text | 965 M2 |
| Level | Type | Dimensions |
|---|---|---|
| Basement | Bedroom 3 | 4.27 m x 4.18 m |
| Basement | Bedroom 4 | 5.55 m x 3.99 m |
| Basement | Recreation Room | 5.43 m x 4.24 m |
| Basement | Utility Room | 7.25 m x 2.93 m |
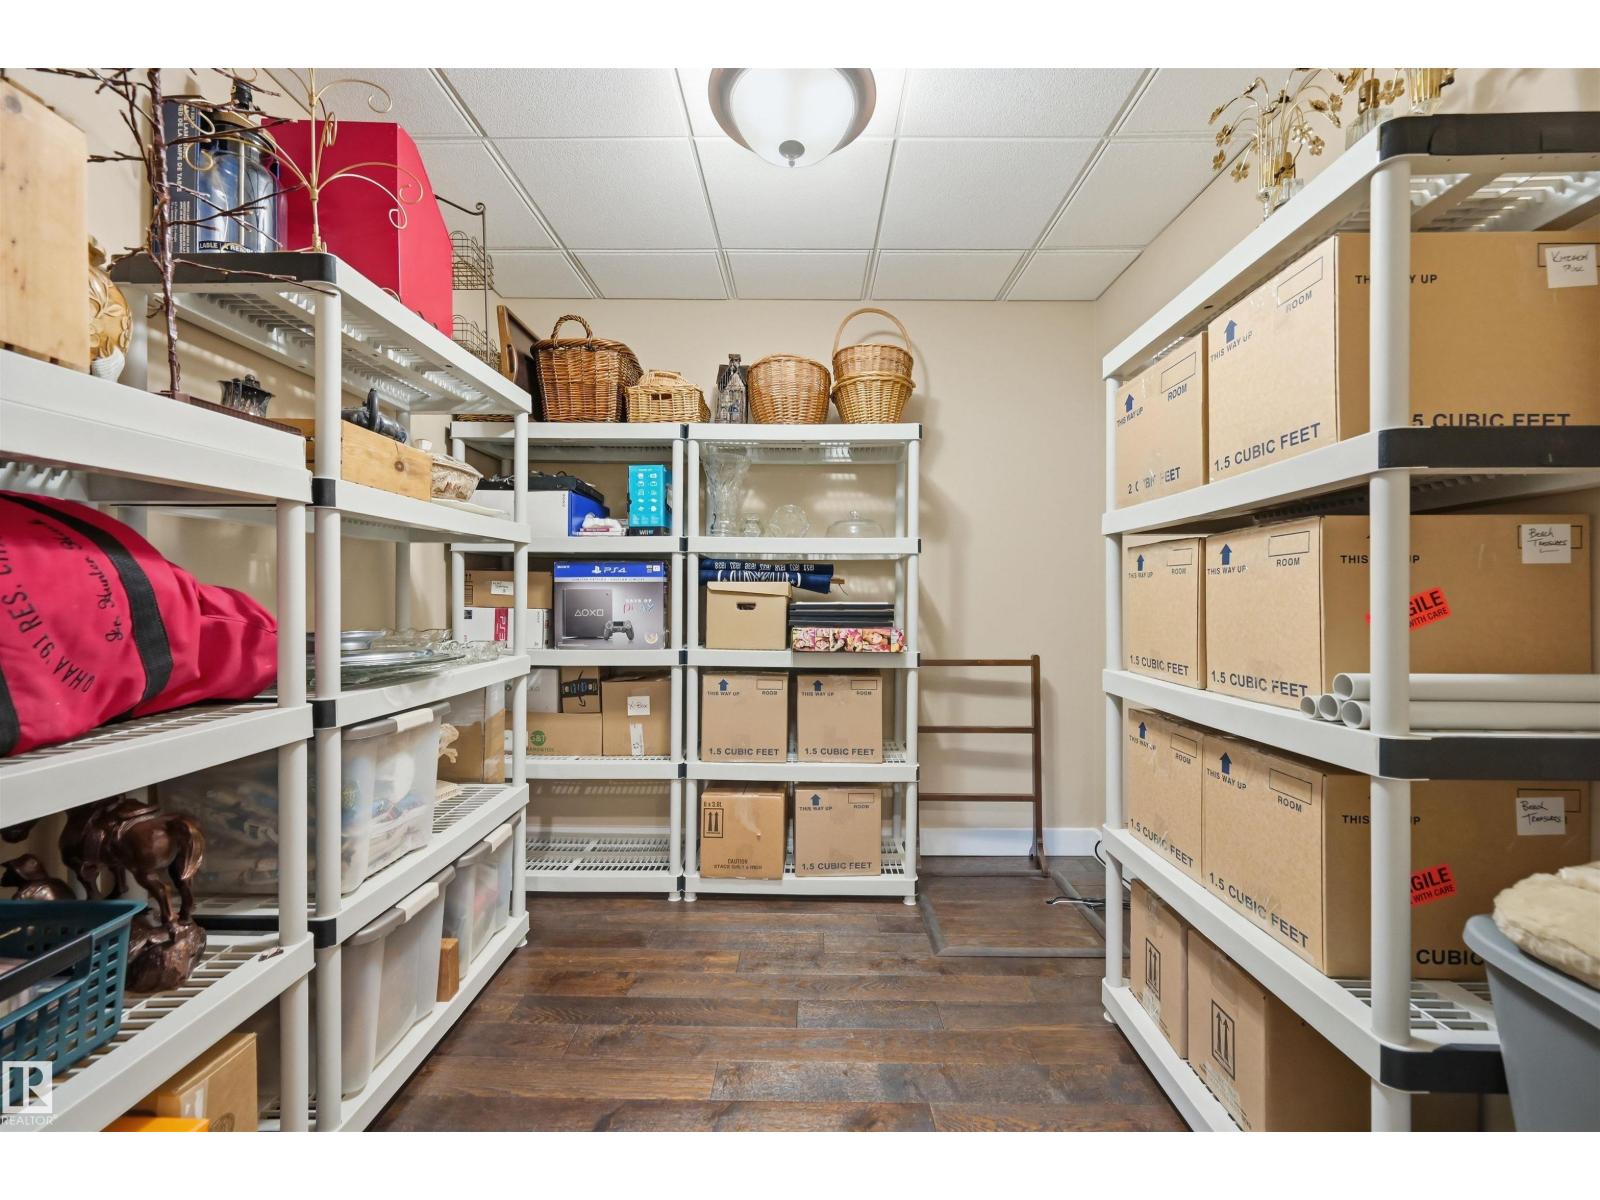
| Basement | Storage | 2.74 m x 2.68 m |
| Main Level | Living Room | 6.86 m x 5.7 m |
| Main Level | Dining Room | 4.11 m x 3.17 m |
| Main Level | Kitchen | 4.66 m x 4.11 m |
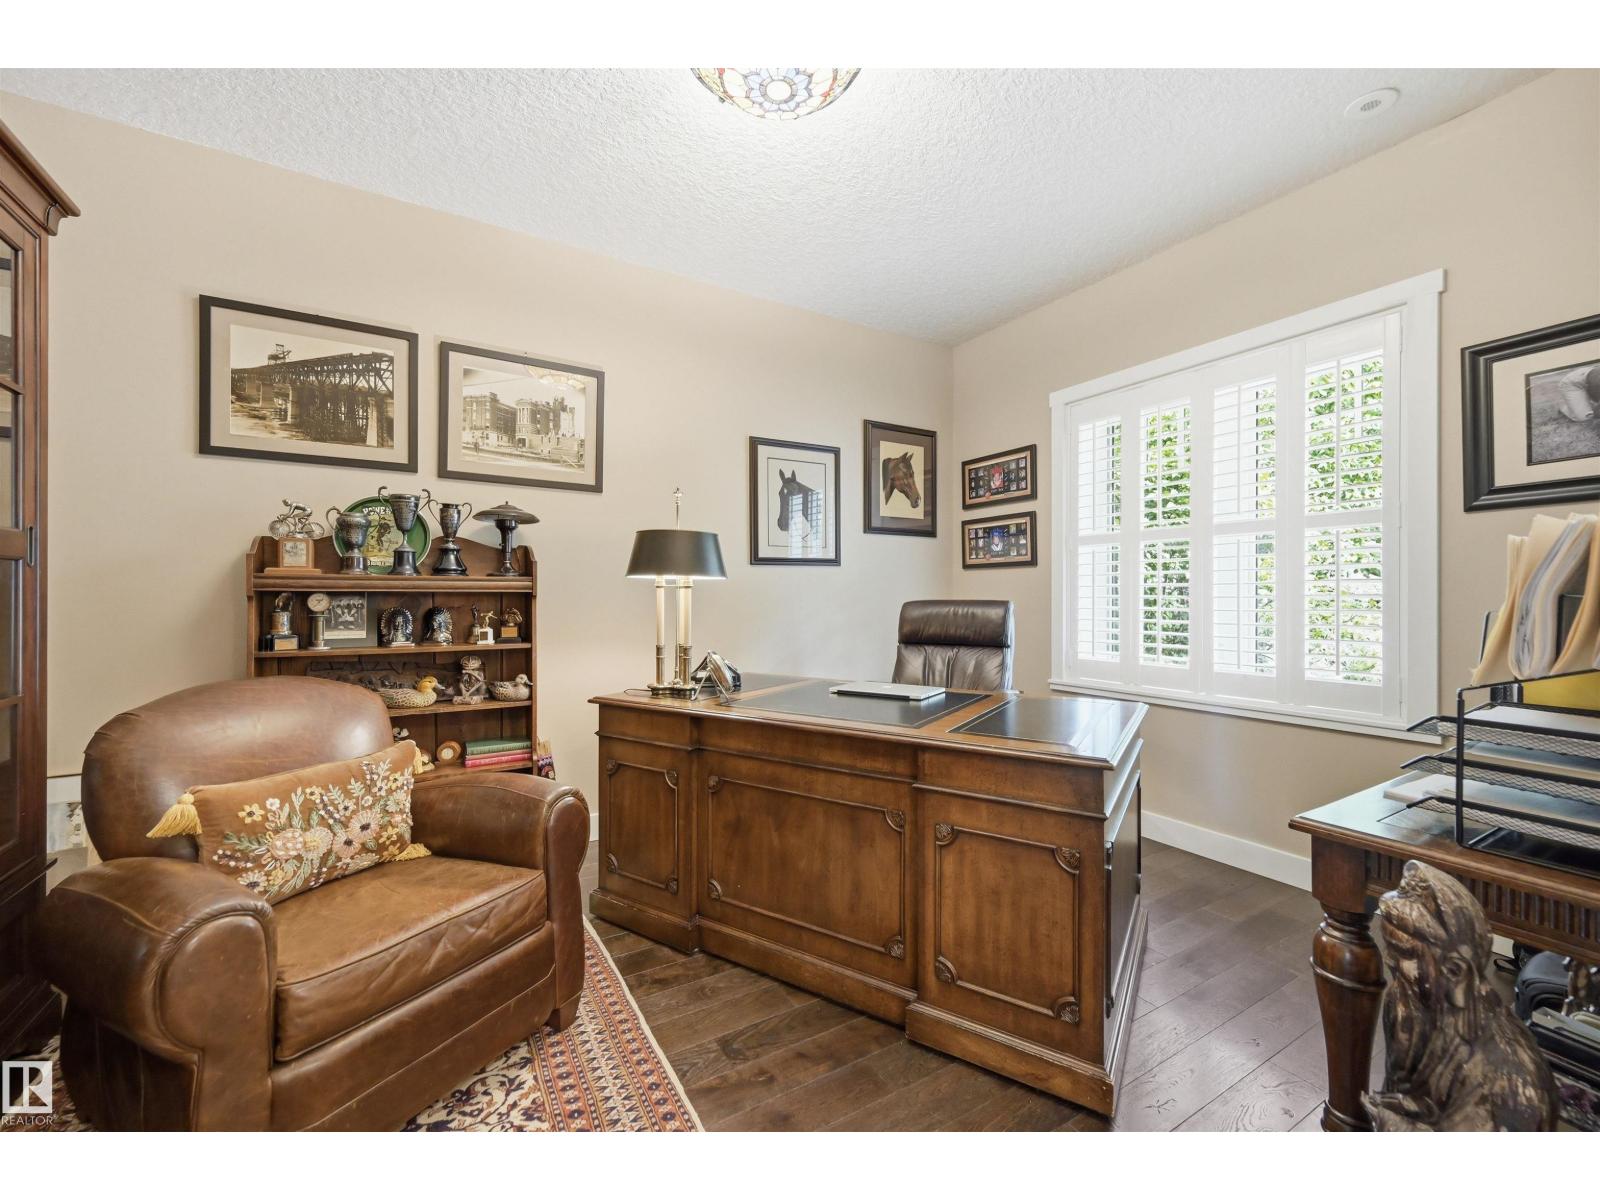
| Main Level | Den | 4.24 m x 3.02 m |
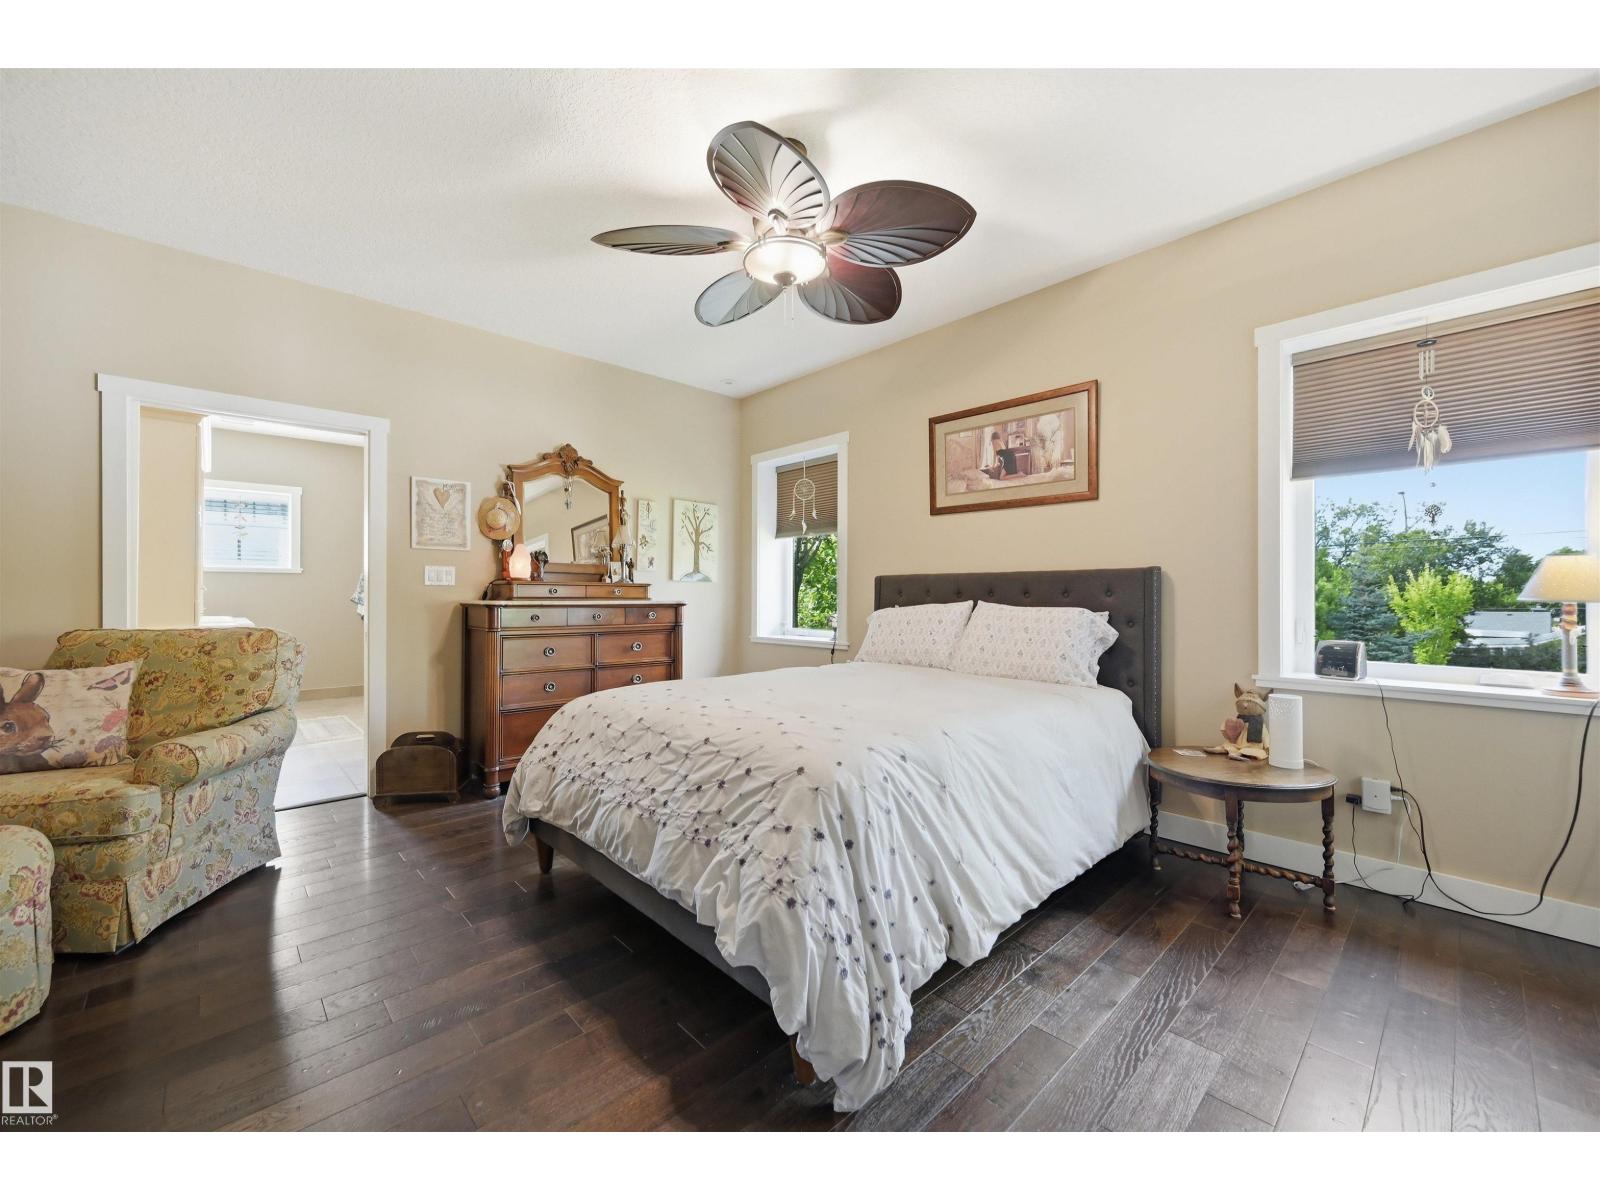
| Main Level | Primary Bedroom | 4.97 m x 4.88 m |
| Main Level | Bedroom 2 | 6.46 m x 3.66 m |
| Main Level | Laundry Room | 4.36 m x 2.71 m |

Start Your Mortgage Application
