
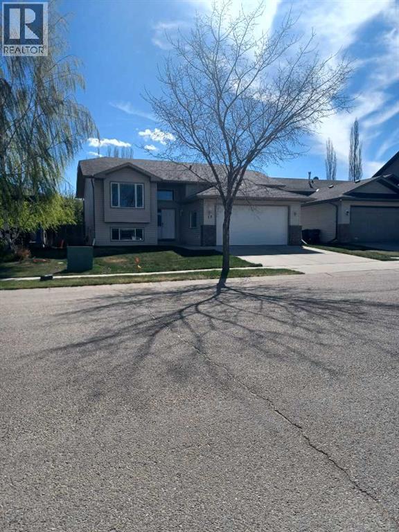
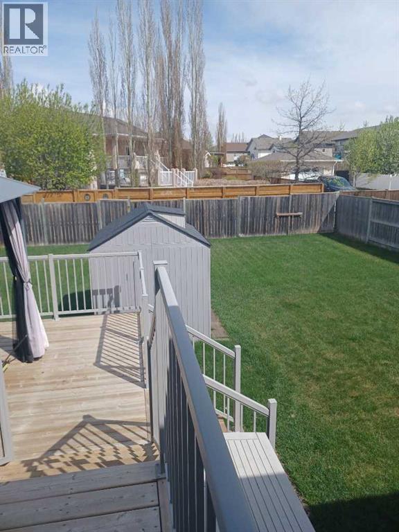
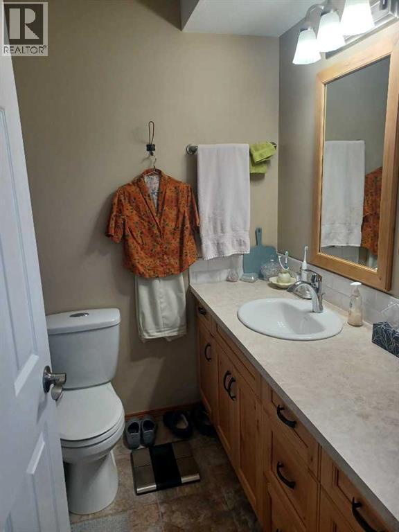
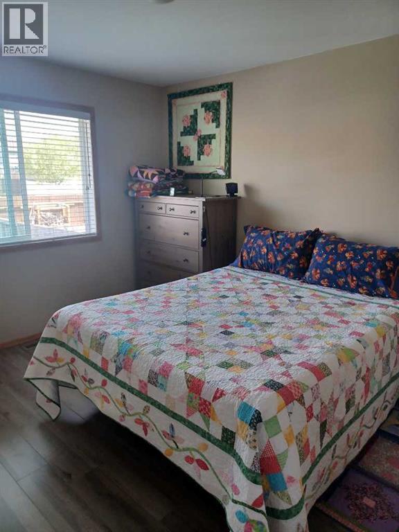
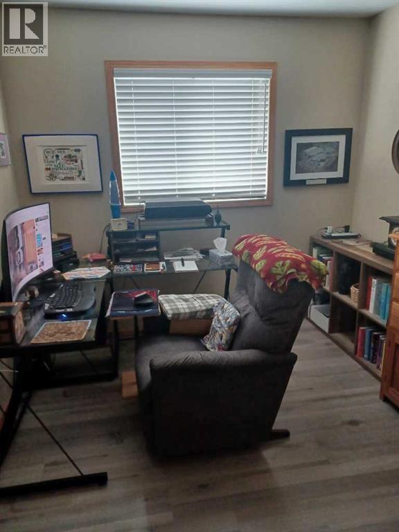
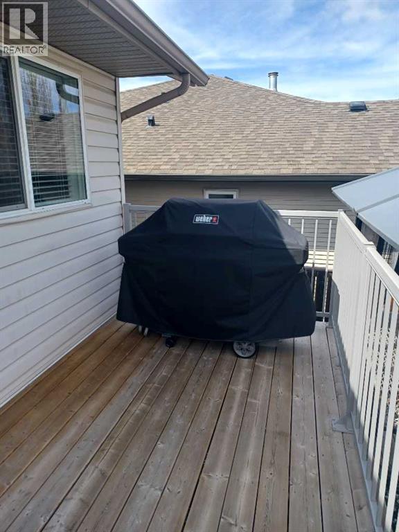
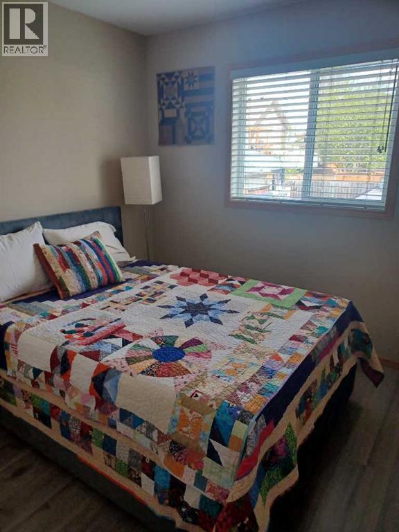
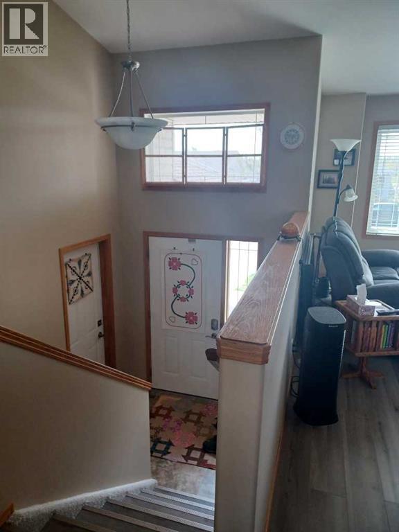
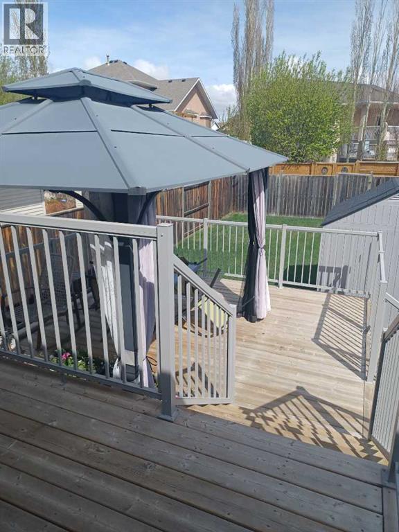
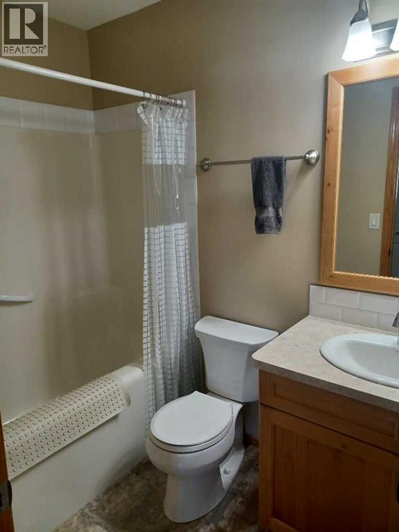
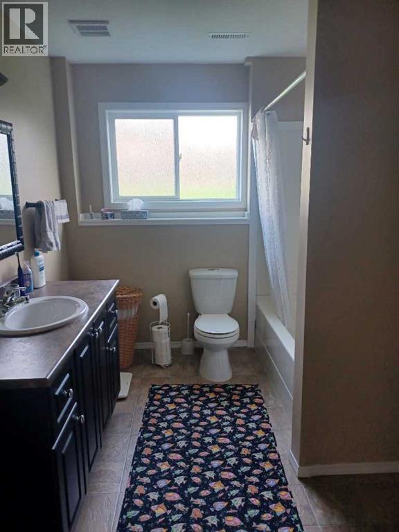
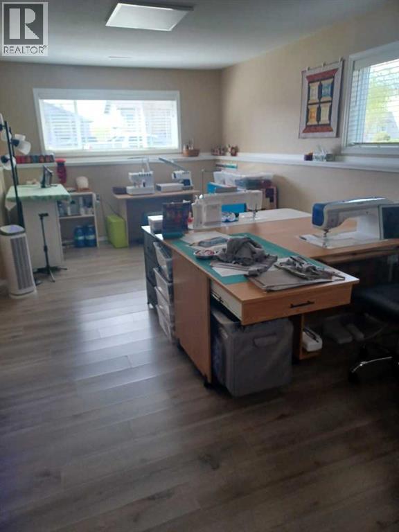
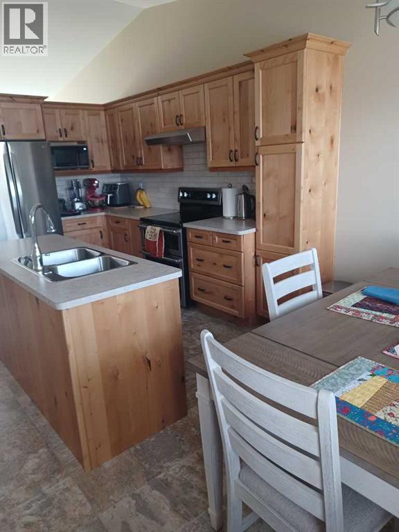
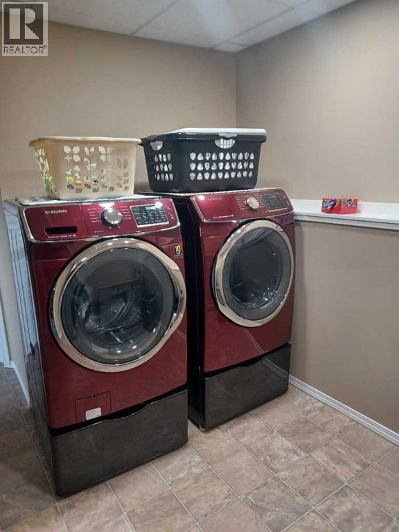
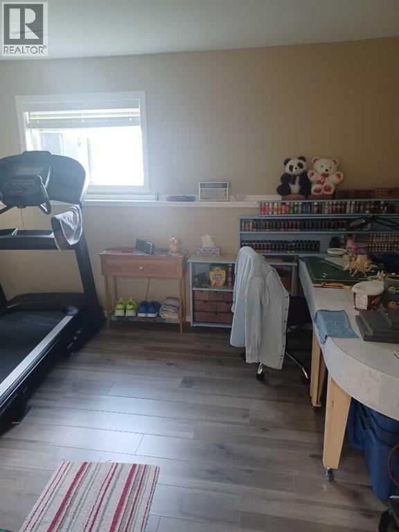
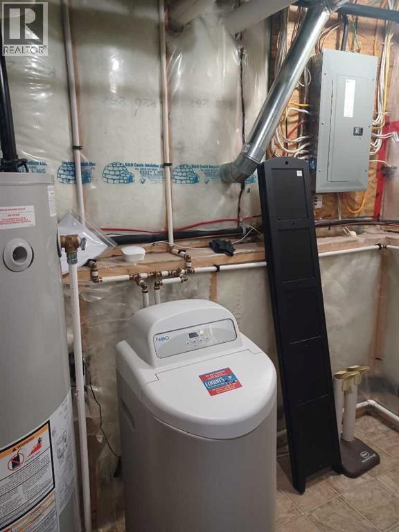
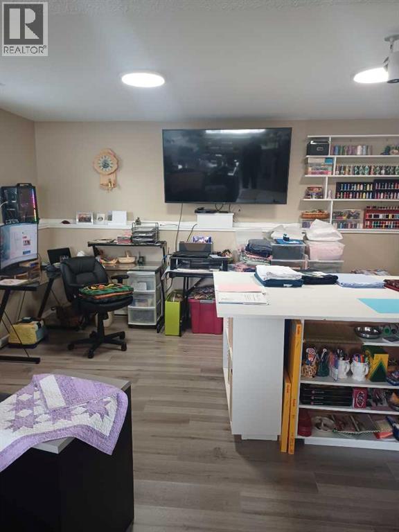
Perfect starter or retirement home with a heated double attached garage and a two-tiered deck [2024],4 bedrooms and 3 four-piece baths in Fox Run subdivision in Sylvan Lake close to schools,parks,trails.The back yard has room for a detached double garage,R/V or boat storage.The finished basement offers the 4th bedroom ,a4-piece bath,family room with electric fireplace [2020], and laundry room.Major updates include shingles [2020],kitchen cabinets,island and appliances [2020],new A/C,furnace water softener and hot water tank[2020],new window glass[2024]. (id:53676)
| Bathroom Total | 3 | Bedrooms Above Ground | 3 |
| Bedrooms Below Ground | 1 | Bedrooms Total | 4 |
| Appliances | Refrigerator, Dishwasher, Stove, Hood Fan, Window Coverings, Garage Door Opener, Washer & Dryer, Water Heater - Gas | Architectural Style | Bi-level |
| Basement Development | Finished | Basement Type | Full (finished) |
| Constructed Date | 2003 | Construction Style Attachment | Detached |
| Cooling Type | Central Air Conditioning | Exterior Finish | Vinyl Siding |
| Flooring Type | Laminate, Linoleum | Foundation Type | Poured Concrete |
| Heating Fuel | Natural Gas | Heating Type | Forced Air |
| Size Interior | 1061 Sqft | Total Finished Area | 1061 Sqft |
| Type | House | Utility Water | Municipal Water |
| Attached Garage | 2 |
| Acreage | No | Fence Type | Fence |
| Land Amenities | Schools | Landscape Features | Landscaped, Lawn |
| Sewer | Municipal Sewage System | Size Depth | 36.57 M |
| Size Frontage | 15.24 M | Size Irregular | 6000.00 |
| Size Total | 6000 Sqft|4,051 - 7,250 Sqft | Size Total Text | 6000 Sqft|4,051 - 7,250 Sqft |
| Zoning Description | R1 |
| Level | Type | Dimensions |
|---|---|---|
| Basement | Family Room | 30.00 Ft x 18.00 Ft |
| Basement | Bedroom | 12.00 Ft x 11.00 Ft |
| Basement | Laundry Room | 11.00 Ft x 9.00 Ft |
| Basement | 4pc Bathroom | Measurements not available |
| Main Level | Other | 16.00 Ft x 11.00 Ft |
| Main Level | Living Room | 13.00 Ft x 11.00 Ft |
| Main Level | Primary Bedroom | 12.00 Ft x 11.00 Ft |
| Main Level | Bedroom | 10.00 Ft x 9.00 Ft |
| Main Level | Bedroom | 9.00 Ft x 9.00 Ft |
| Main Level | 4pc Bathroom | Measurements not available |
| Main Level | 4pc Bathroom | Measurements not available |
| Cable | Connected | Electricity | Connected |
| Natural Gas | Connected | Telephone | Connected |
| Sewer | Connected | Water | Connected |

Start Your Mortgage Application
