
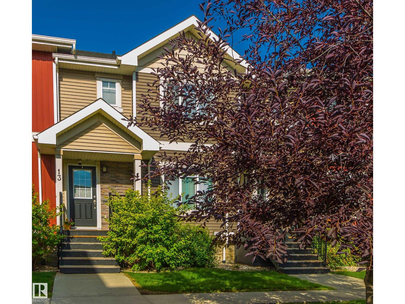
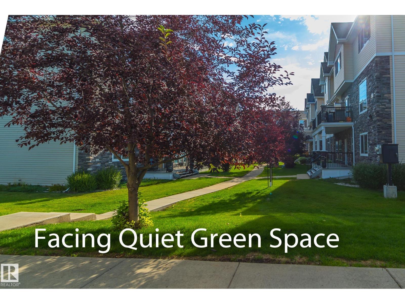
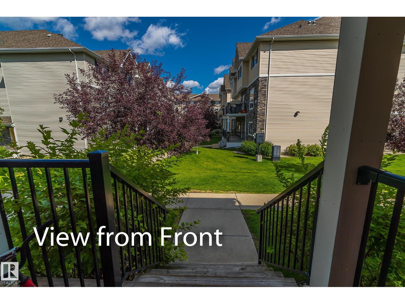
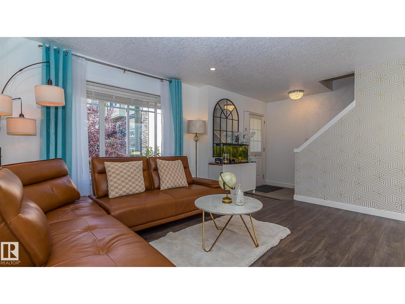
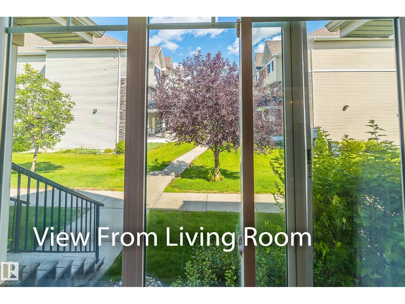
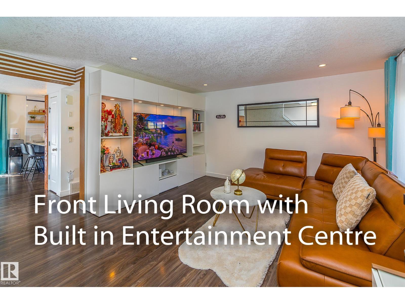
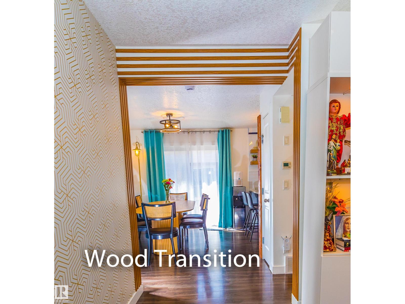
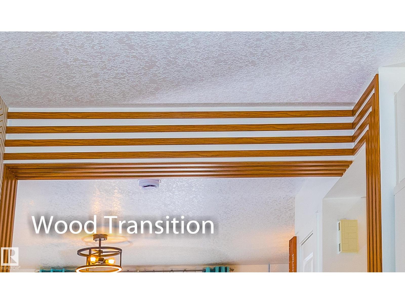
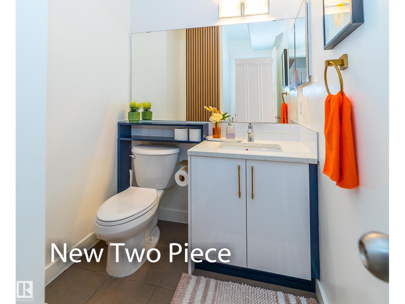
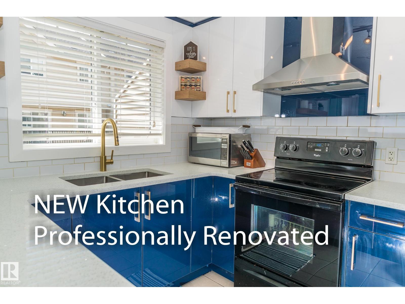
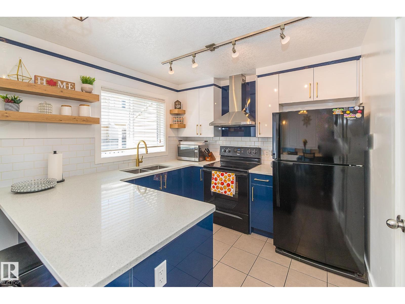
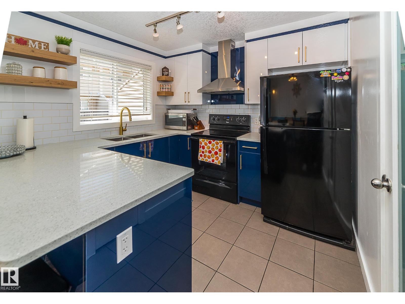
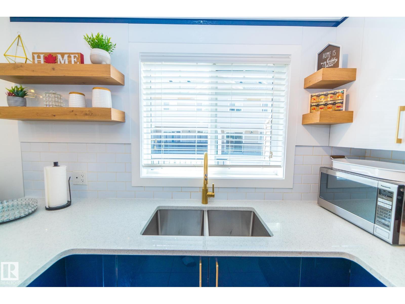
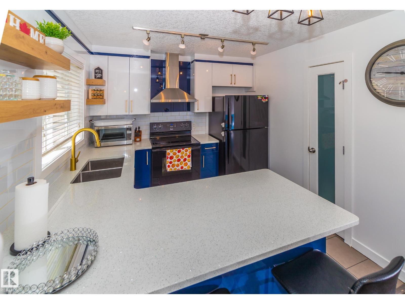
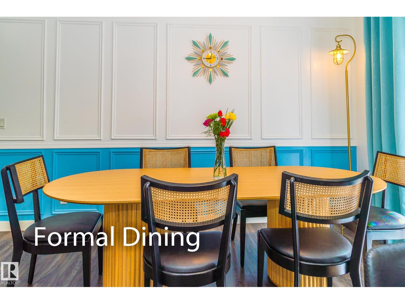
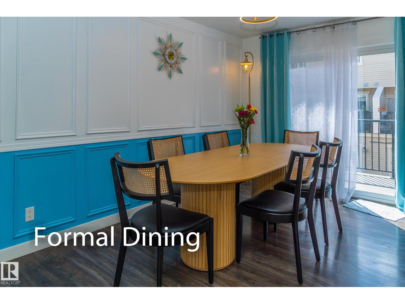
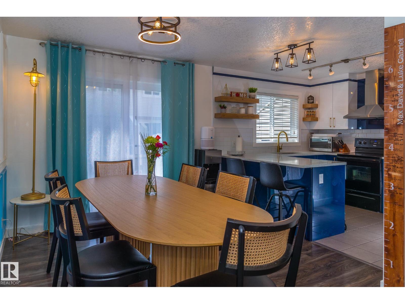
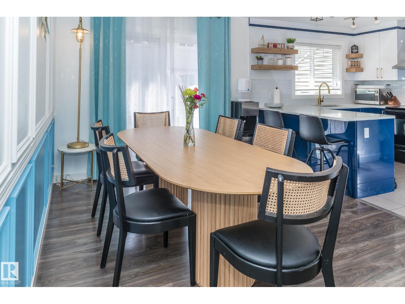
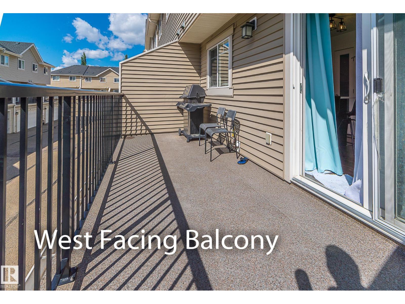
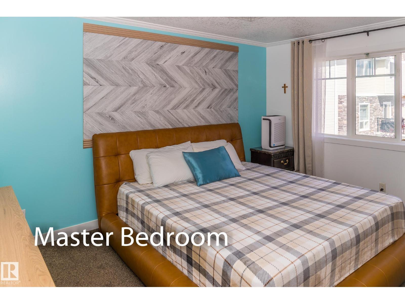
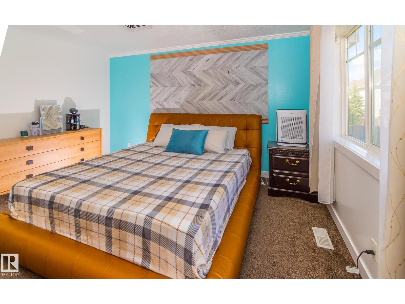
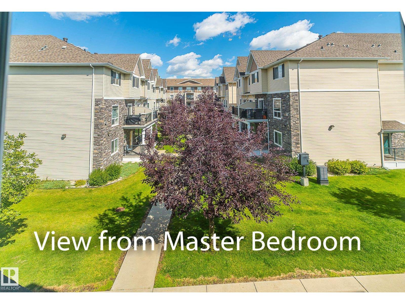
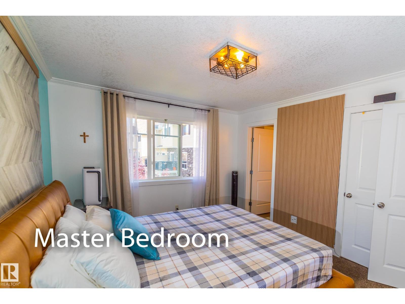
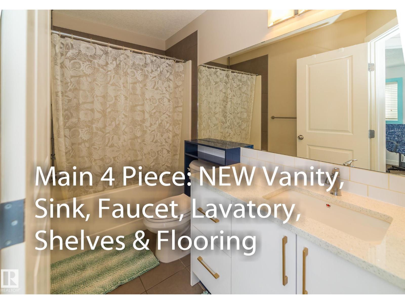
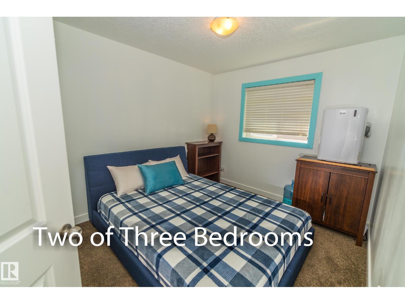
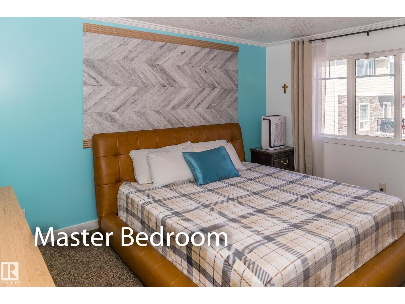
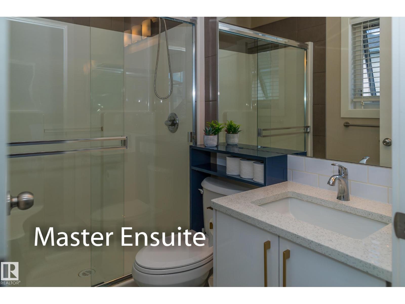
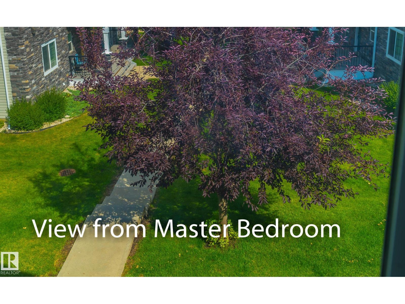
Experience refined living in this exquisitely renovated two-storey condo offering 1,434 sq. ft. of beautifully curated living space in the newer Phase 2 with lower condo fees. Overlooking tranquil green space, this exceptional home features a west-facing balcony, double attached garage, and an unbeatable location close to top-rated schools, parks, shopping, and transit. Nearly $35,000 in premium renovations showcase impeccable craftsmanship, including a designer kitchen with quartz countertops, custom soft-close cabinetry, floating shelves, an undermount sink, stylish backsplash, and new range hood. All three bathrooms have been thoughtfully redesigned with upscale finishes, while fresh paint, elegant wainscoting, custom wood accents, a built-in entertainment centre, and a water softener complete this turnkey home. Every detail has been thoughtfully upgraded to create a sophisticated space you'll be proud to call home. (id:53676)
| Bathroom Total | 3 | Bedrooms Total | 3 |
| Amenities | Vinyl Windows | Appliances | Dishwasher, Dryer, Garage Door Opener, Hood Fan, Refrigerator, Stove, Washer, Water Softener, Window Coverings, See Remarks |
| Basement Development | Finished | Basement Type | Partial (finished) |
| Constructed Date | 2012 | Construction Style Attachment | Attached |
| Fire Protection | Smoke Detectors | Half Bath Total | 1 |
| Heating Type | Forced Air | Stories Total | 2 |
| Size Interior | 1242 Sqft | Type | Row / Townhouse |
| Attached Garage |
| Acreage | No | Land Amenities | Public Transit, Schools, Shopping |
| Size Irregular | 167.63 | Size Total | 167.63 M2 |
| Size Total Text | 167.63 M2 |
| Level | Type | Dimensions |
|---|---|---|
| Lower Level | Utility Room | 3.07 m x 2.64 m |
| Main Level | Living Room | 4.68 m x 4.27 m |
| Main Level | Dining Room | 4.03 m x 2.61 m |
| Main Level | Kitchen | 3.12 m x 2.91 m |
| Upper Level | Primary Bedroom | 4.32 m x 3.35 m |
| Upper Level | Bedroom 2 | 3.08 m x 2.87 m |
| Upper Level | Bedroom 3 | 3.04 m x 2.84 m |

Start Your Mortgage Application
