
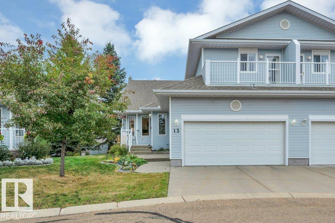
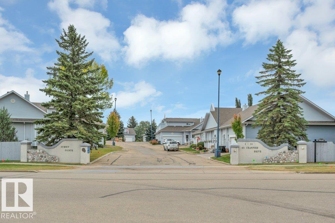
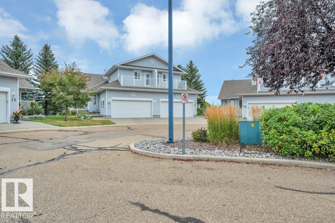
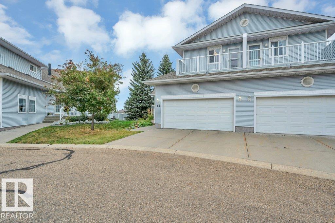
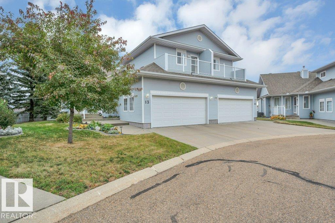
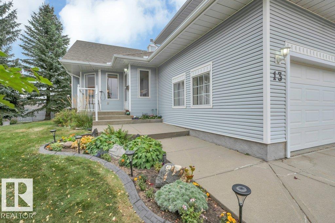
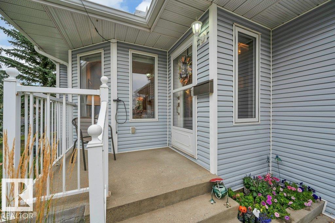
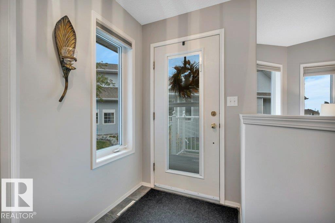
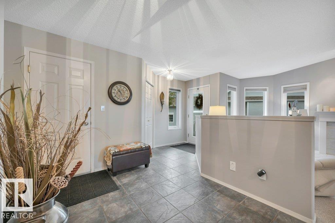
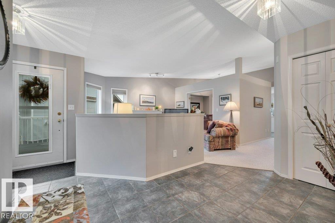
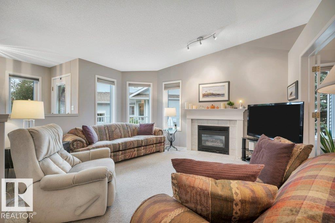
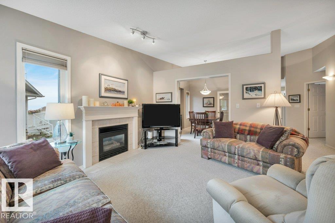
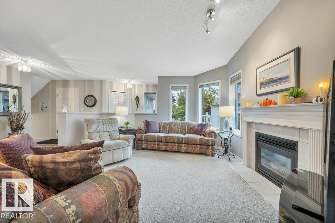
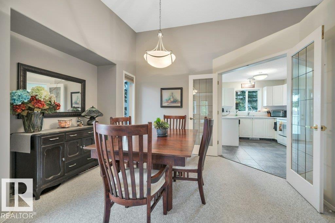
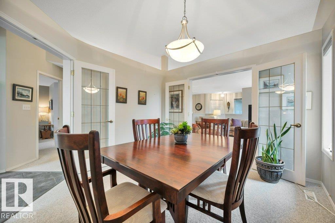
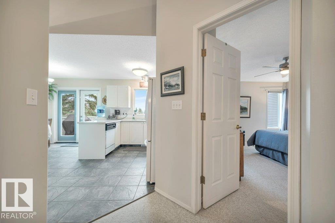
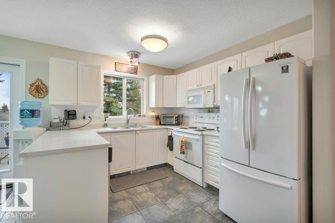
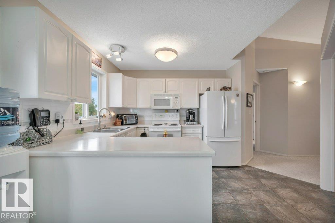
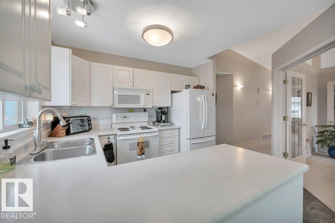
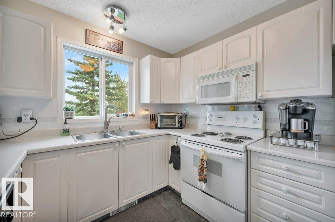
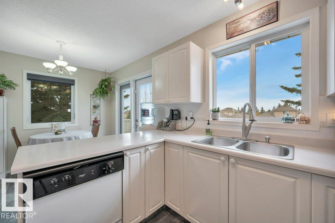
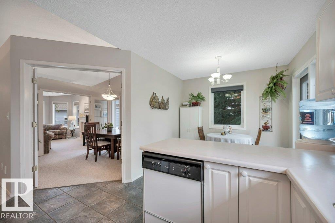
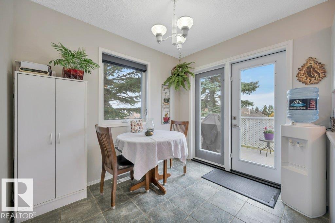
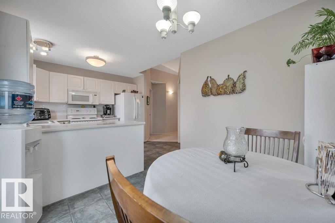
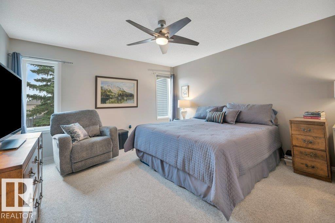
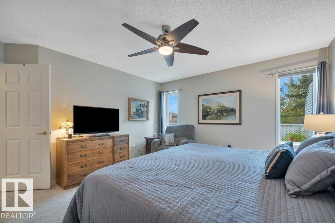
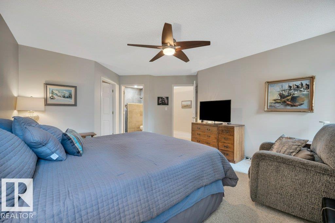
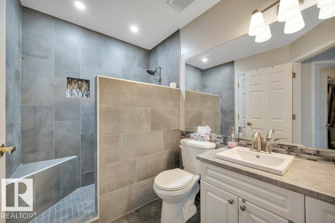
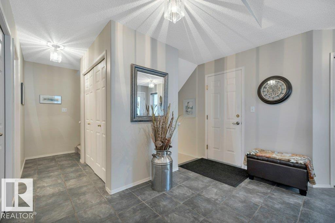
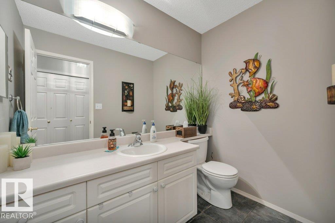
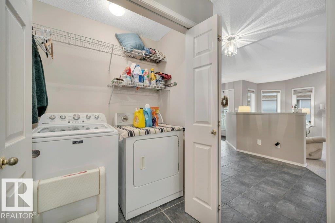
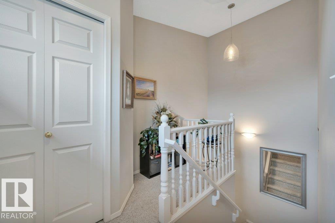
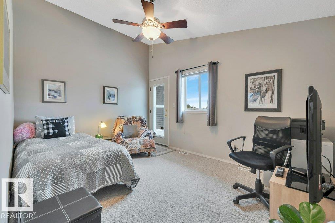
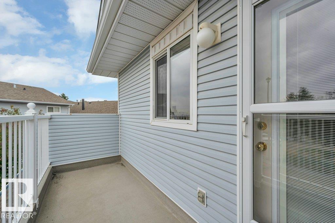
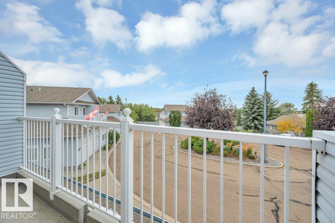
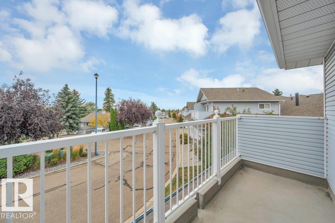
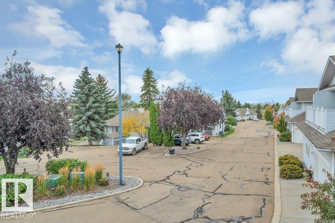
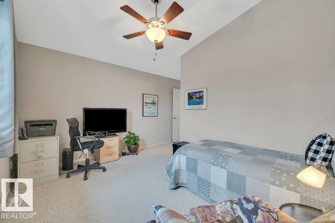
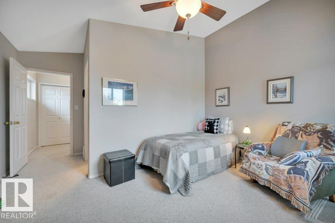
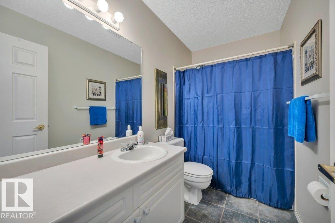
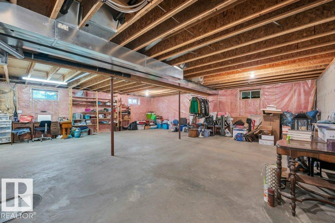
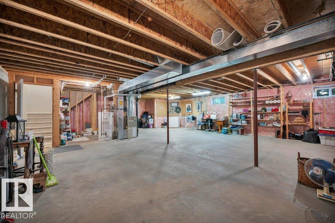
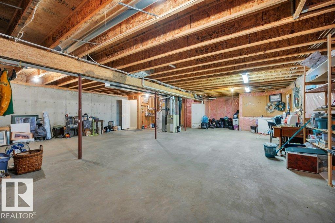
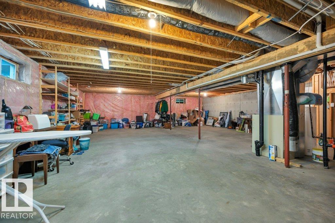
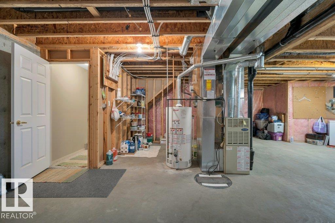
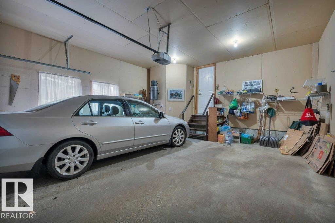
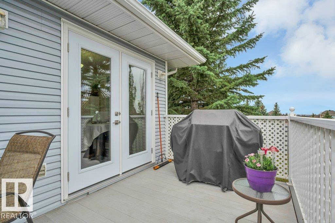
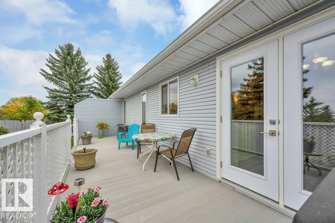
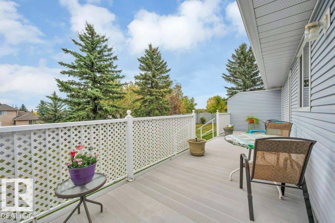
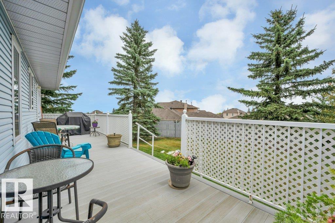
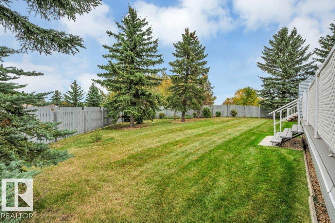
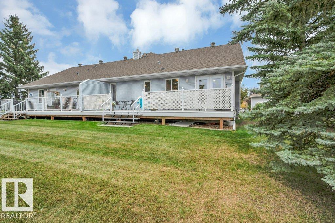
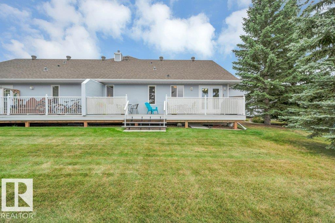
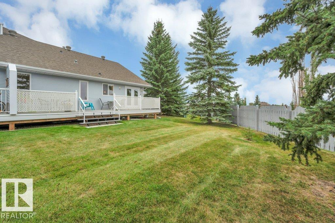
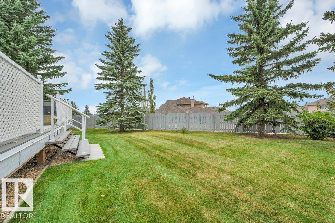
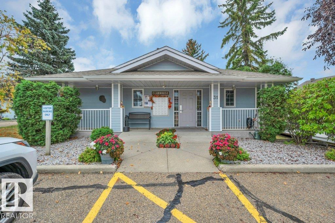
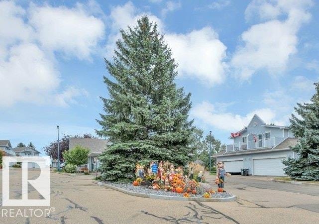
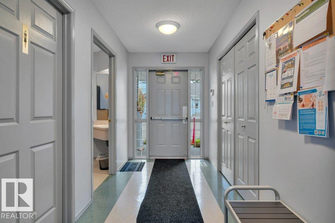
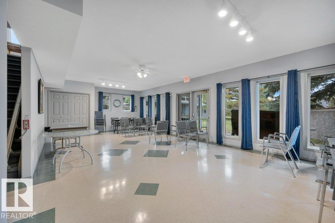
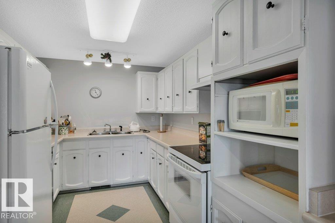
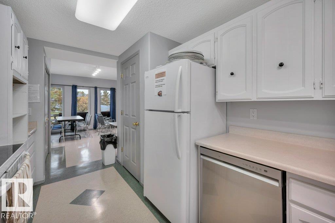
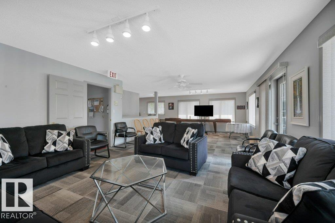
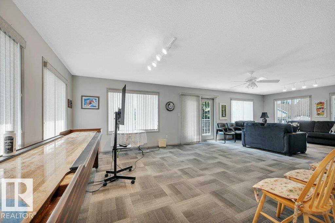
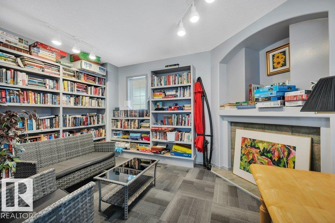
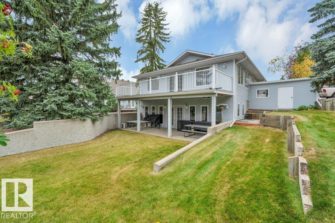
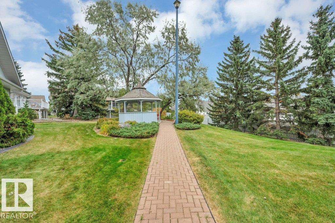
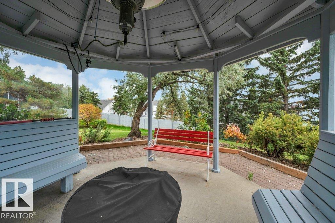
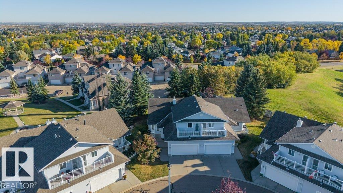
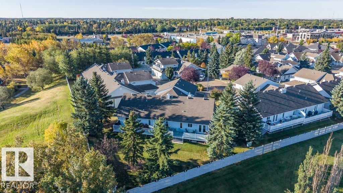
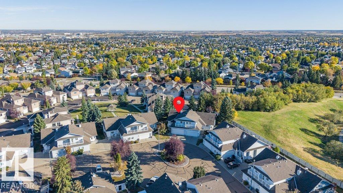
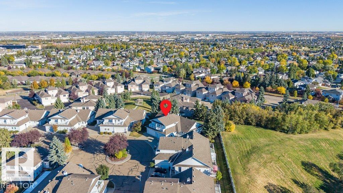
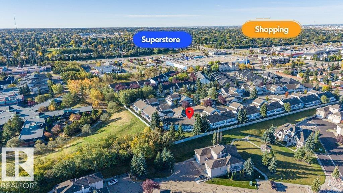
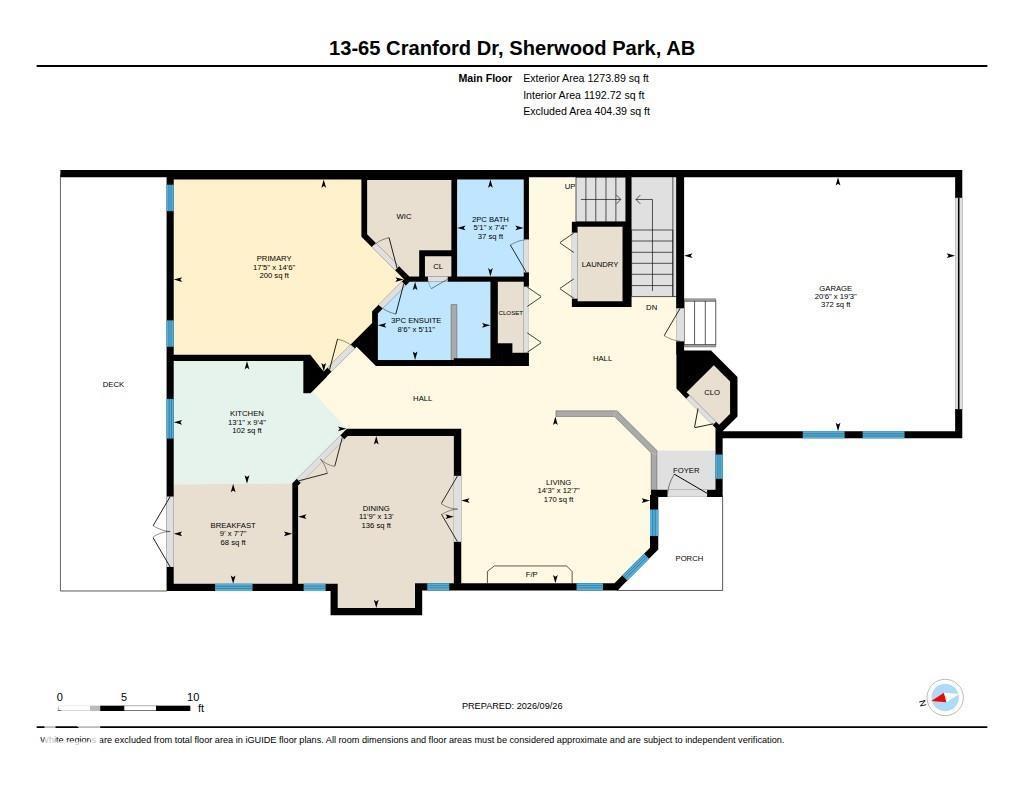
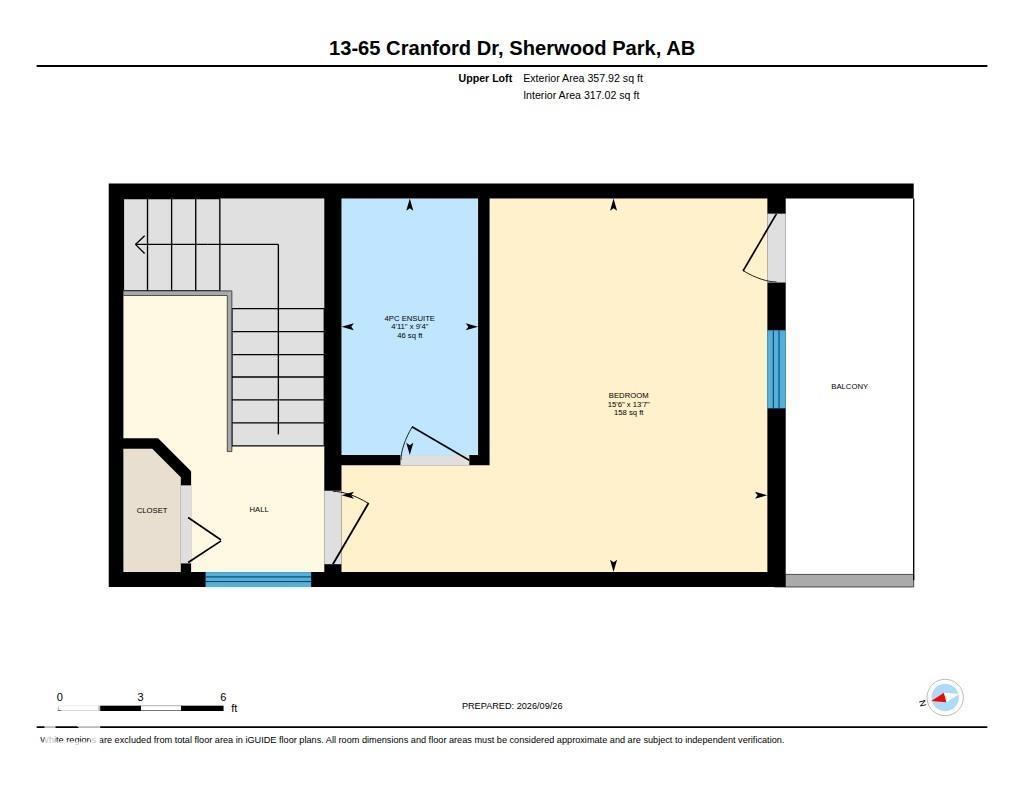
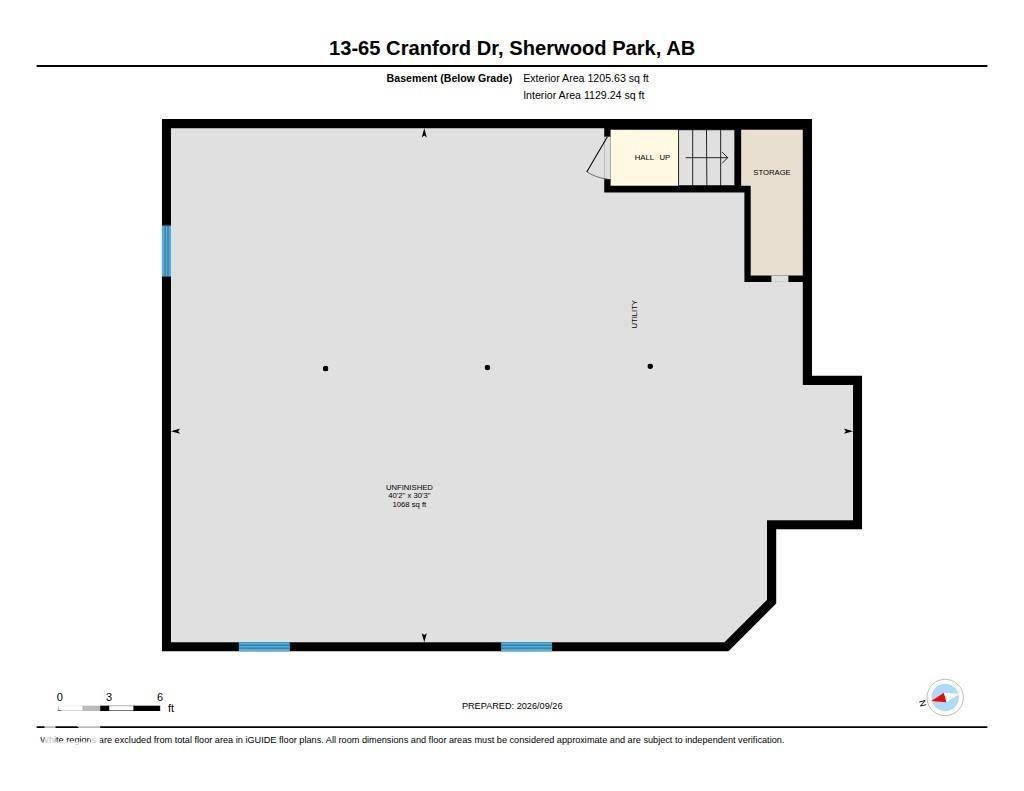
Welcome to Summit Pointe, where this pristine 1632 sqft, 2 Bed, 2.1 Bath, BUNGALOW-style Half Duplex w/ Loft, boasts dbl attached, insul. garage ideally nestled at the peaceful end of the complex, backing onto generous green space. Summit Pointe is an incredibly, well-maintained, sought-after, 45+ Community, in Crystal Heights~a friendly neighborhood atmosphere & access to the equipped Clubhouse that offers rec. activites & fabulous social environment. Meticulous landscaping & front veranda welcome you to spacious foyer that opens to a thoughtful layout & a warm, neutral palette throughout. Vaulted ceilings & generous windows invite an abundance of natural light into each room of the home. Living Area features gas F/P & flows seamlessly into classy Dining Room & light bright Kitchen w/ breakfast area. Step out & enjoy the largest backyard area of the complex. New composite deck w/ gas for BBQ. Loft provides a private escape w/ downtown Edm views. Basement open for your design. Roof '21. Hot H20 Tank '21 (id:53676)
| Bathroom Total | 3 | Bedrooms Total | 2 |
| Amenities | Vinyl Windows | Appliances | Dishwasher, Dryer, Fan, Garage Door Opener Remote(s), Garage Door Opener, Microwave Range Hood Combo, Refrigerator, Stove, Central Vacuum, Washer, Window Coverings |
| Architectural Style | Bungalow | Basement Development | Unfinished |
| Basement Type | Full (unfinished) | Ceiling Type | Vaulted |
| Constructed Date | 1996 | Construction Style Attachment | Semi-detached |
| Fire Protection | Smoke Detectors | Fireplace Fuel | Gas |
| Fireplace Present | Yes | Fireplace Type | Unknown |
| Half Bath Total | 1 | Heating Type | Forced Air |
| Stories Total | 1 | Size Interior | 1632 Sqft |
| Type | Duplex |
| Attached Garage |
| Acreage | No | Land Amenities | Golf Course, Public Transit, Schools, Shopping |
| Level | Type | Dimensions |
|---|---|---|
| Main Level | Living Room | 3.85 m x 4.36 m |
| Main Level | Dining Room | 3.97 m x 3.59 m |
| Main Level | Kitchen | 2.83 m x 3.98 m |
| Main Level | Primary Bedroom | 4.43 m x 5.31 m |
| Main Level | Breakfast | 2.31 m x 2.74 m |
| Upper Level | Bedroom 2 | 4.13 m x 4.71 m |

Start Your Mortgage Application
