
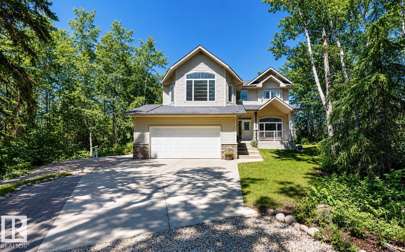
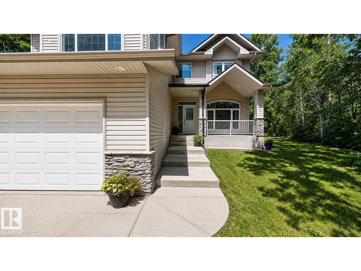
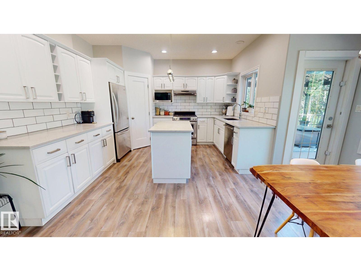
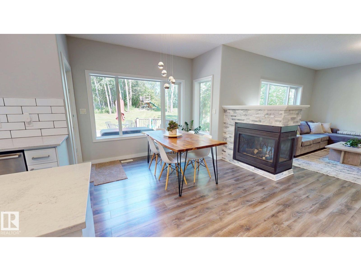
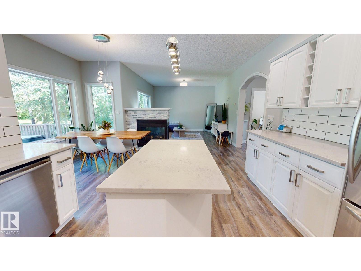
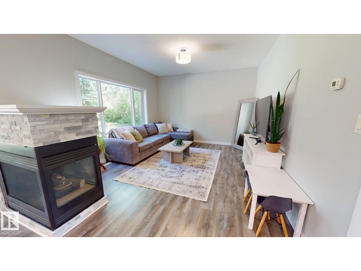
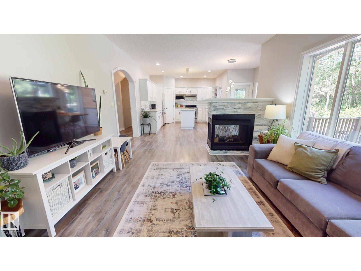
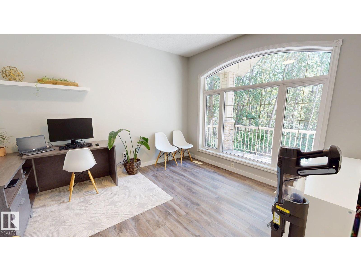
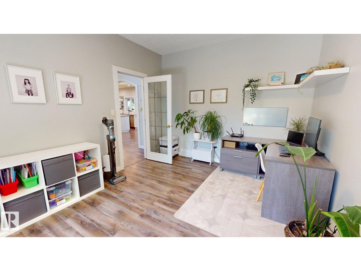
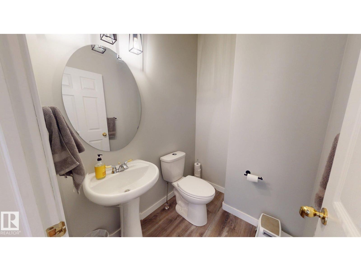
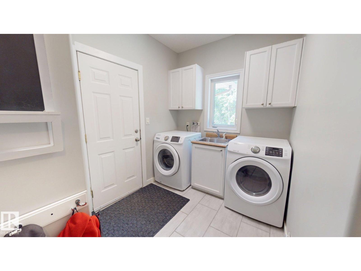
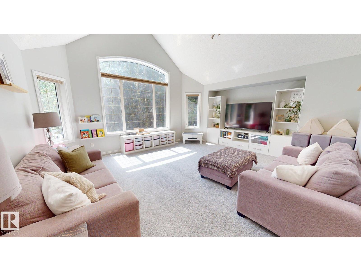
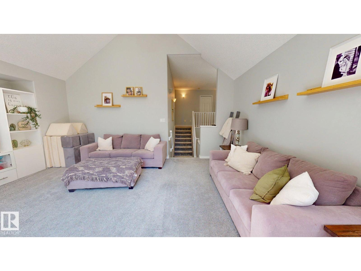
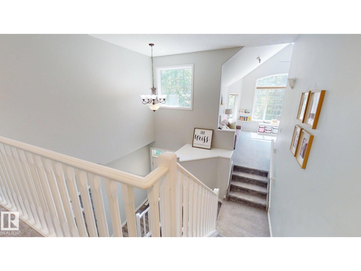
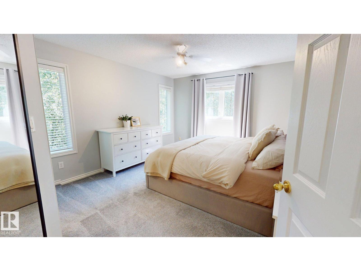
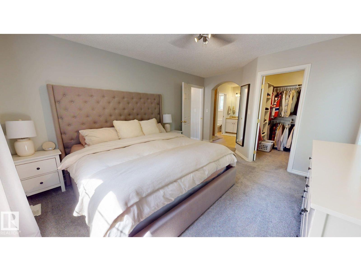
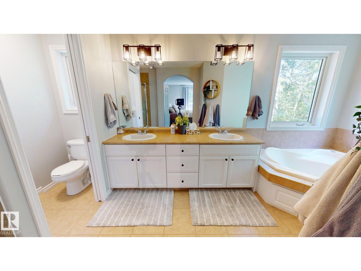
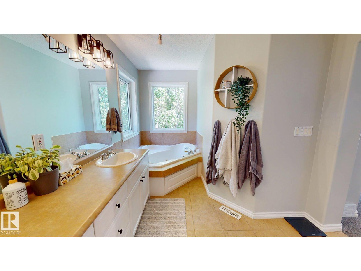
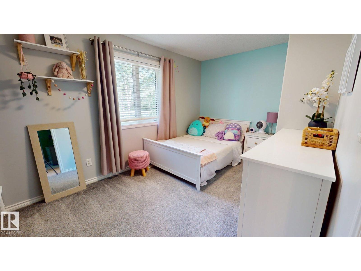
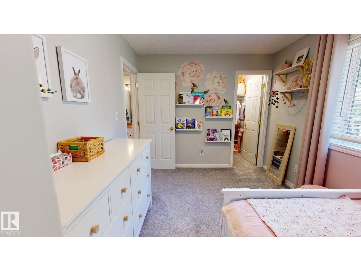
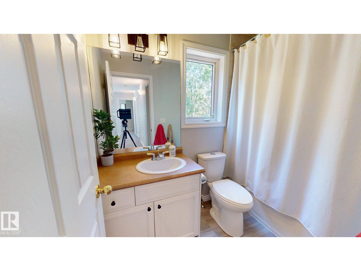
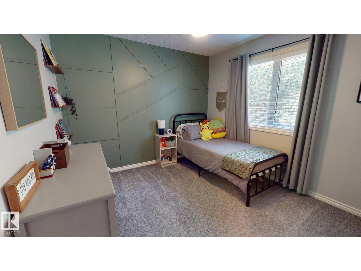
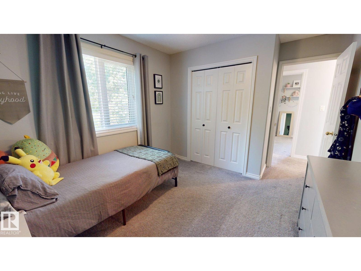
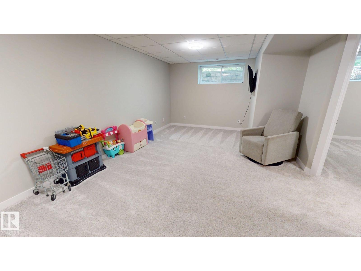
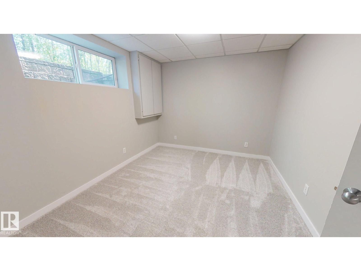
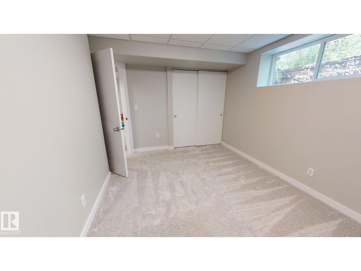
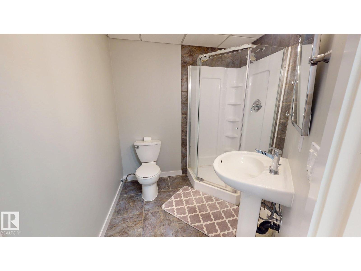
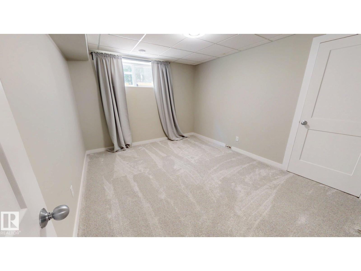
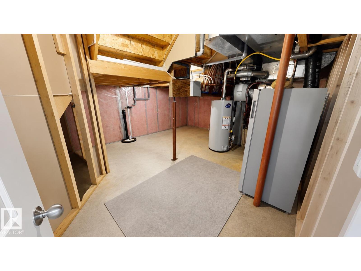
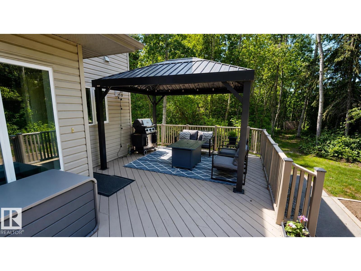
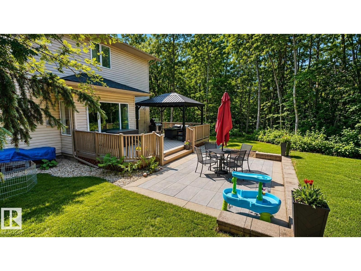
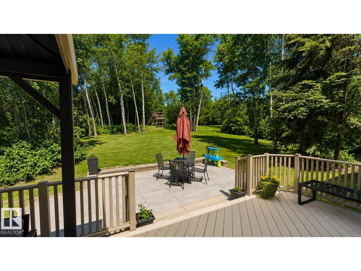
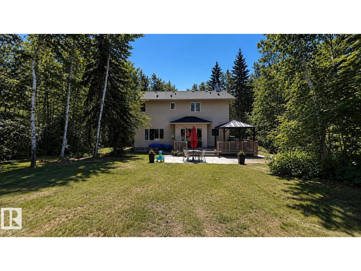
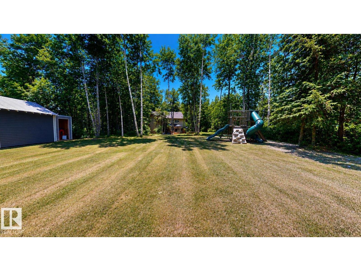
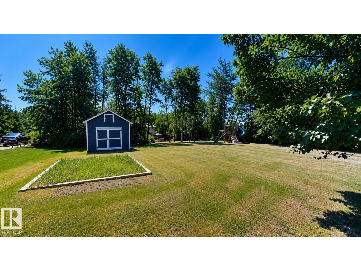
Welcome to 13 Mistik Ridge! Situated on a private, beautifully treed 1.13-acre lot in Parkland County, this well-maintained two-storey home offers the perfect blend of country living and modern convenience, with easy access to the North Saskatchewan River through the community's common property. The main floor features a home office, laundry room, powder room, and a spacious kitchen open to the dining nook and living room with access to the deck. Upstairs you'll find a large bonus room, a spacious primary suite with a walk-in closet and four-piece ensuite, plus two additional bedrooms and a full bath. The fully finished basement, renovated in 2022, adds a family room, two large bedrooms, and another full bath. With five bedrooms and plenty of space for the whole family, this property offers peaceful acreage living just minutes from city amenities. (id:53676)
| Bathroom Total | 4 | Bedrooms Total | 5 |
| Amenities | Ceiling - 9ft | Appliances | Dishwasher, Dryer, Garage Door Opener, Hood Fan, Microwave, Refrigerator, Storage Shed, Gas Stove(s), Washer, Window Coverings |
| Basement Development | Finished | Basement Type | Full (finished) |
| Constructed Date | 2001 | Cooling Type | Central Air Conditioning |
| Fire Protection | Smoke Detectors | Fireplace Fuel | Gas |
| Fireplace Present | Yes | Fireplace Type | Unknown |
| Half Bath Total | 1 | Heating Type | Forced Air |
| Stories Total | 2 | Size Interior | 2185 Sqft |
| Type | House |
| Attached Garage |
| Acreage | Yes | Size Irregular | 1.13 |
| Size Total | 1.13 Ac | Size Total Text | 1.13 Ac |
| Level | Type | Dimensions |
|---|---|---|
| Basement | Bedroom 4 | 3.66 m x 3.19 m |
| Basement | Bedroom 5 | 3.2 m x 3.86 m |
| Main Level | Living Room | 4.05 m x 3.78 m |
| Main Level | Dining Room | 3.02 m x 3.04 m |
| Main Level | Kitchen | 3.97 m x 3.76 m |
| Main Level | Den | 3.33 m x 3.8 m |
| Upper Level | Primary Bedroom | 3.64 m x 3.95 m |
| Upper Level | Bedroom 2 | 3.03 m x 3.07 m |
| Upper Level | Bedroom 3 | 4.02 m x 2.8 m |
| Upper Level | Bonus Room | 5.16 m x 4.85 m |

Start Your Mortgage Application
