
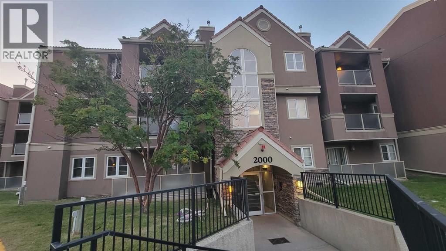
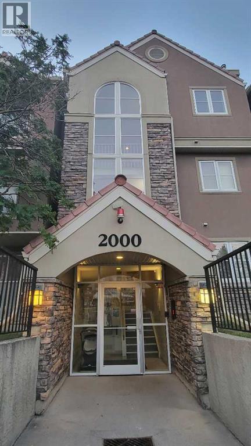
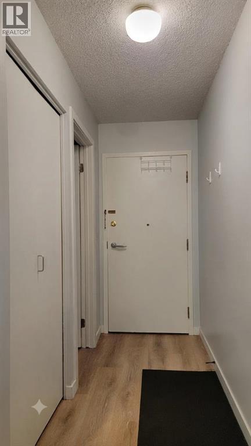
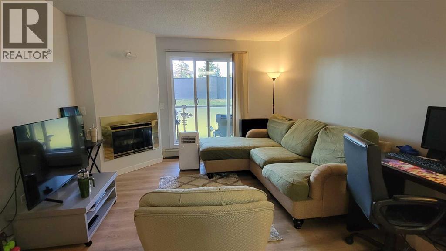
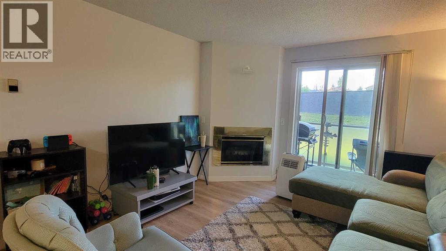
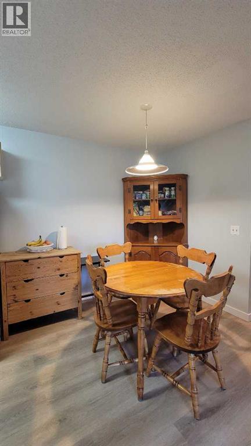
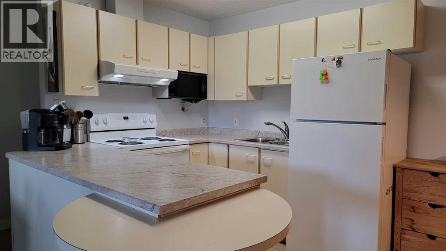
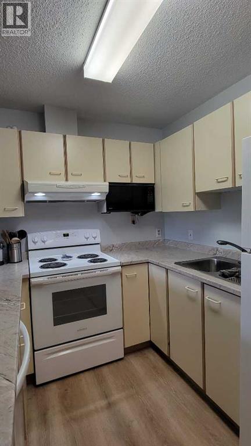
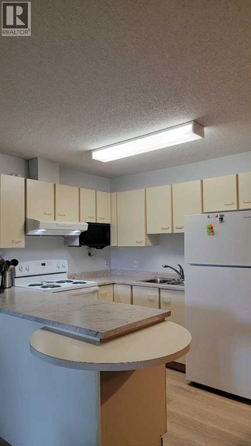
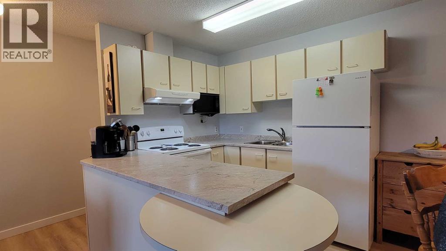
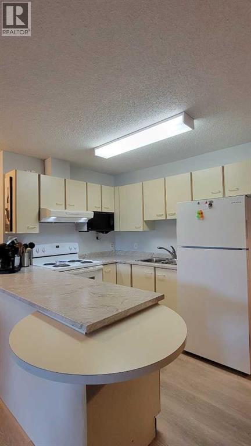
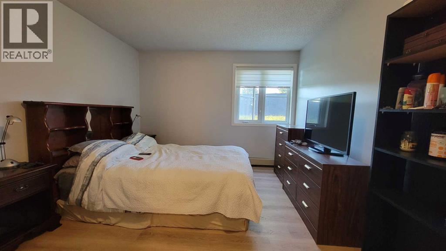
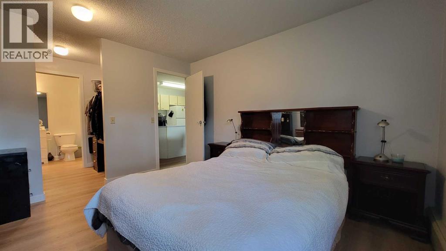
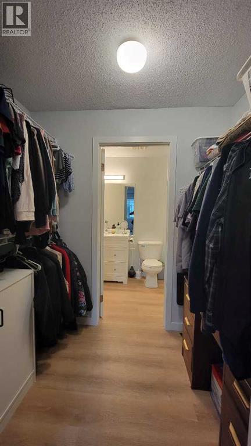
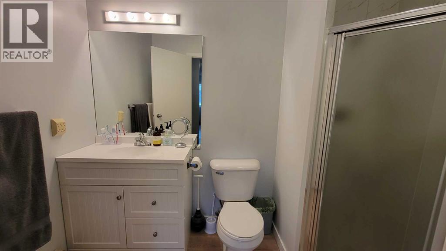
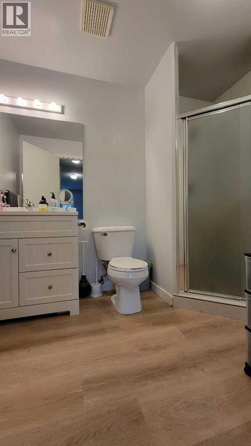
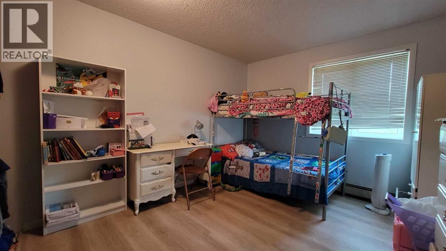
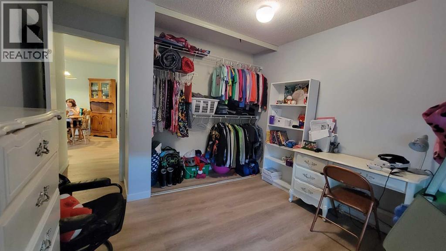
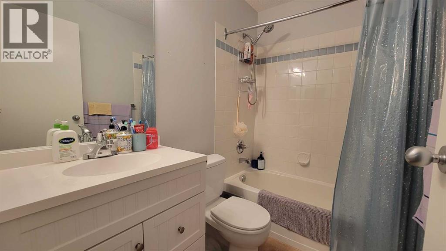
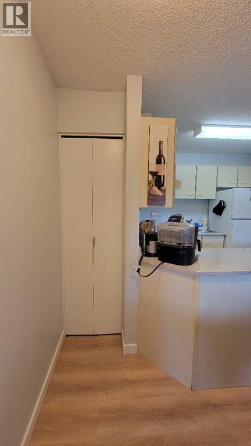
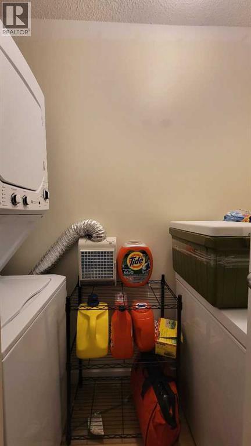
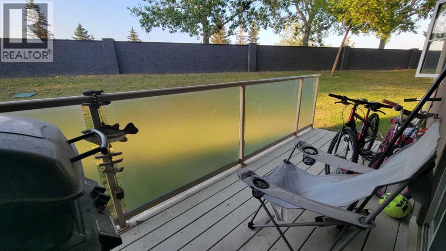
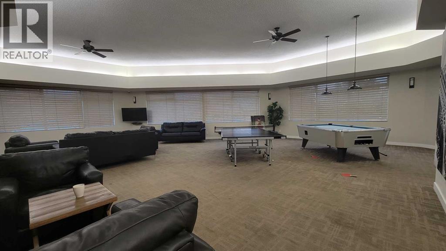
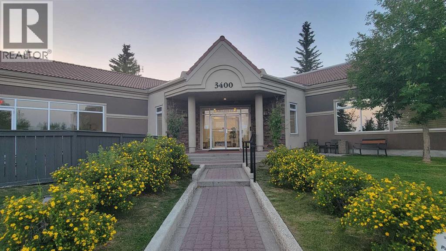
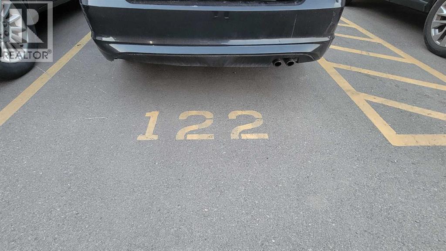
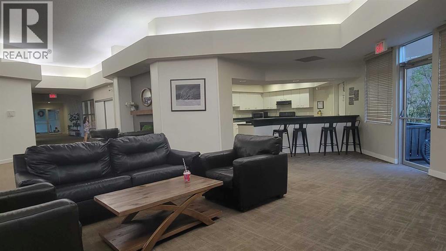
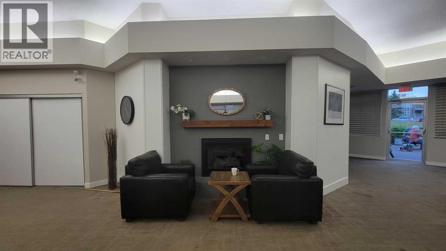
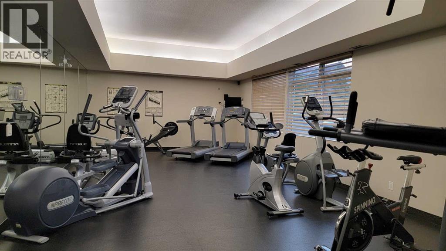
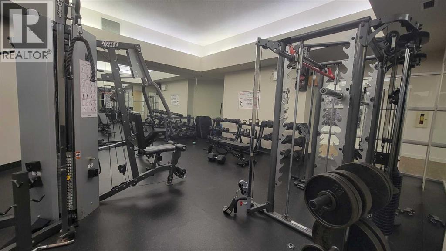
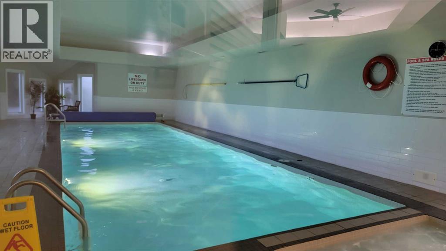
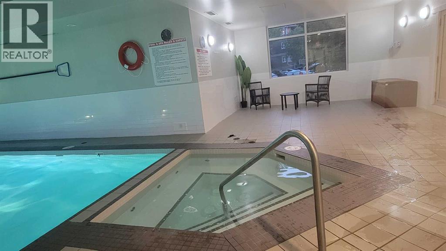
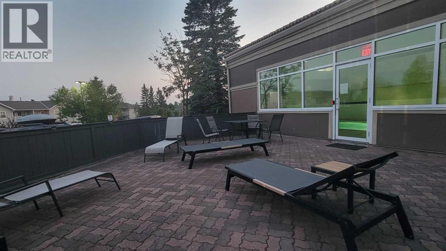
Beautifully updated main-floor apartment offers a bright modern feel throughout. Sunny balcony facing green area. Open concept living and dining area, two bedrooms on each side of the spacious living room which is highlighted by a cozy gas fireplace. Primary bedroom with a walk-through closet leading to a 3-piece ensuite. Features in-suite laundry, assigned parking stall close to the building. Recent renovation includes upgraded vinyl plank, new bathrooms, new kitchen countertops with new sink, new taps and new paints. Amenities include a swimming pool, hot tub, steam room, gym, games room, social room with full kitchen. (id:53676)
| Bathroom Total | 2 | Bedrooms Above Ground | 2 |
| Bedrooms Total | 2 | Amenities | Clubhouse, Exercise Centre, Swimming |
| Appliances | Refrigerator, Range - Electric, Dishwasher, Microwave, Microwave Range Hood Combo, Window Coverings, Washer/dryer Stack-up | Constructed Date | 1990 |
| Construction Material | Wood Frame | Construction Style Attachment | Attached |
| Cooling Type | None | Fireplace Present | Yes |
| Fireplace Total | 1 | Flooring Type | Vinyl Plank |
| Heating Fuel | Natural Gas | Heating Type | Baseboard Heaters |
| Stories Total | 3 | Size Interior | 876 Sqft |
| Total Finished Area | 876 Sqft | Type | Apartment |
| Acreage | No | Land Amenities | Park, Playground, Schools, Shopping |
| Size Total Text | Unknown | Zoning Description | M-c1 D65 |
| Level | Type | Dimensions |
|---|---|---|
| Main Level | Living Room | 11.83 Ft x 13.00 Ft |
| Main Level | Dining Room | 8.50 Ft x 7.92 Ft |
| Main Level | Kitchen | 8.00 Ft x 7.92 Ft |
| Main Level | Primary Bedroom | 11.00 Ft x 12.58 Ft |
| Main Level | 3pc Bathroom | 9.08 Ft x 5.50 Ft |
| Main Level | Other | 7.17 Ft x 5.25 Ft |
| Main Level | Bedroom | 10.75 Ft x 13.75 Ft |
| Main Level | 4pc Bathroom | 7.42 Ft x 4.92 Ft |
| Main Level | Laundry Room | 7.50 Ft x 2.67 Ft |

Start Your Mortgage Application


