
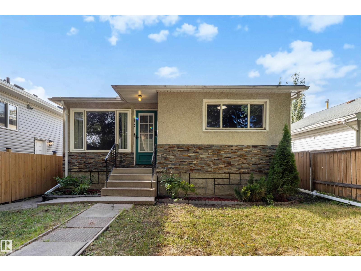
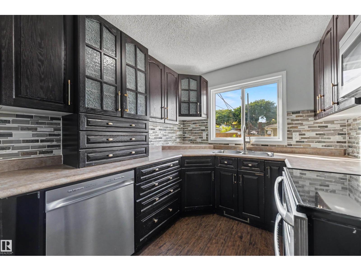
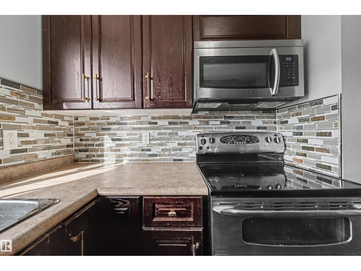
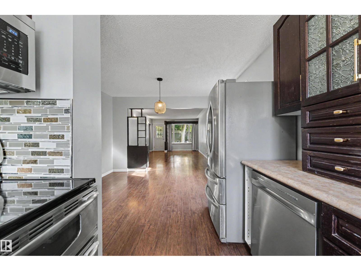
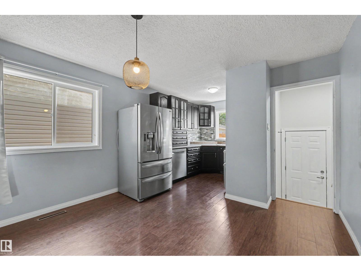
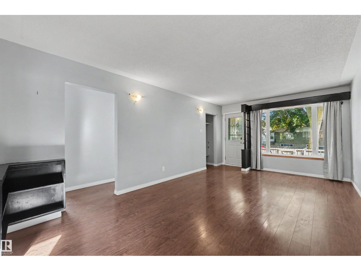
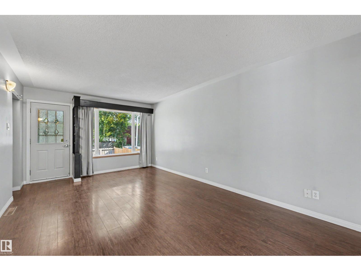
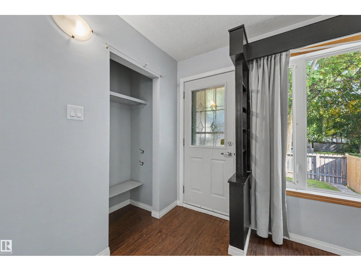
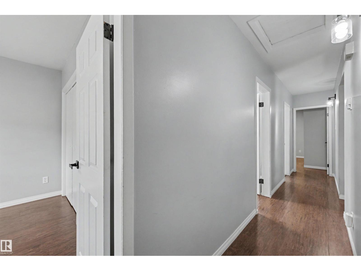
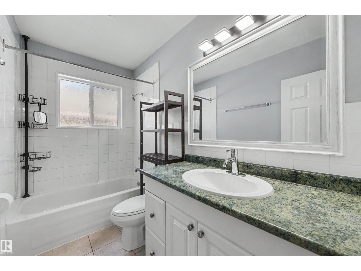
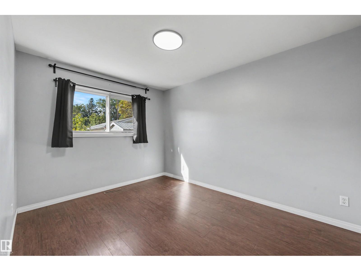
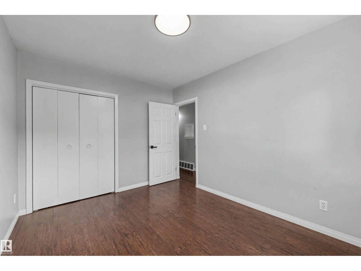
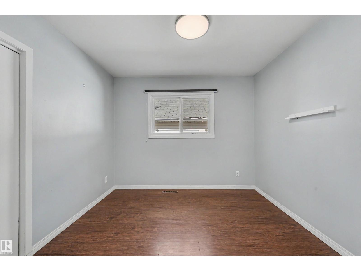
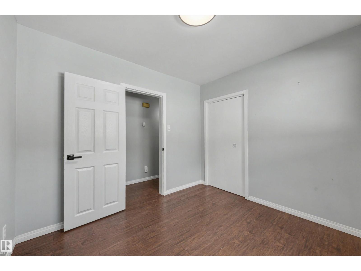
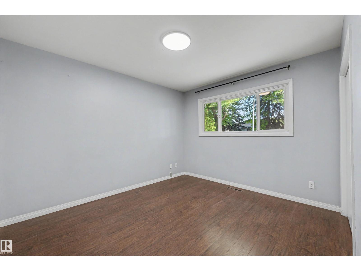
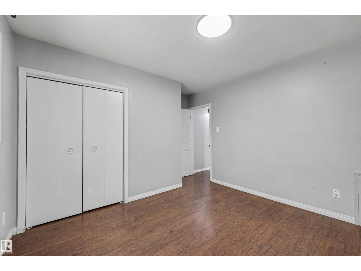
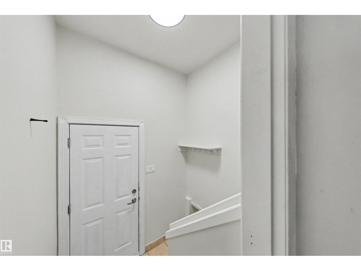
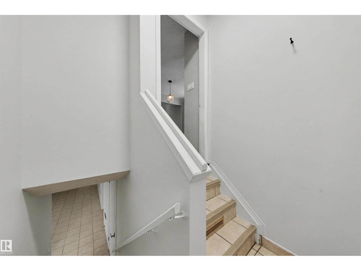
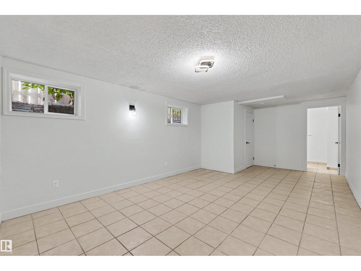
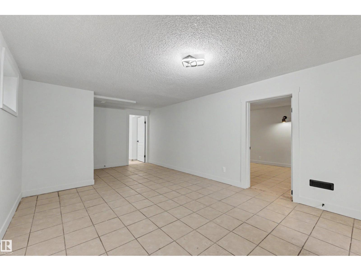
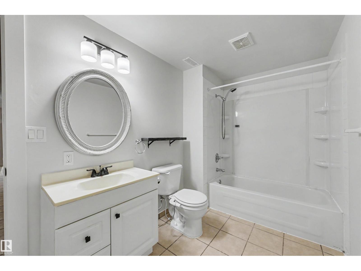
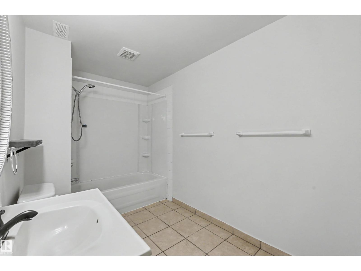
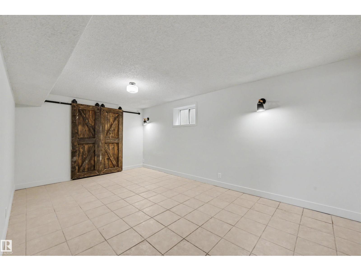
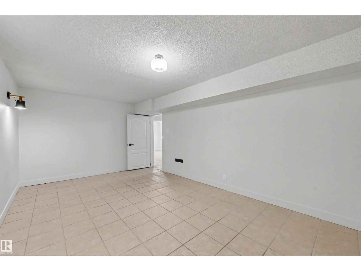
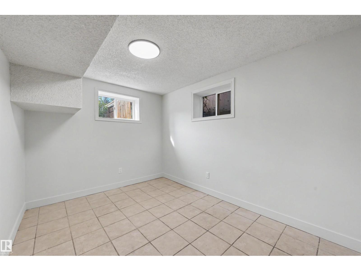
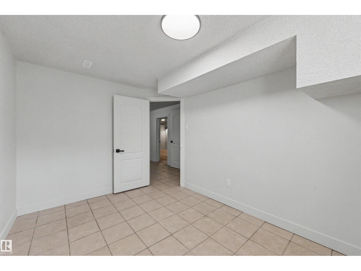
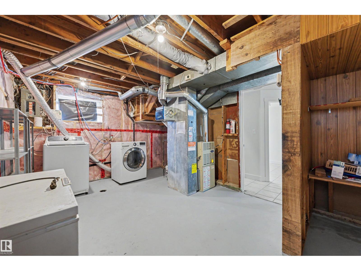
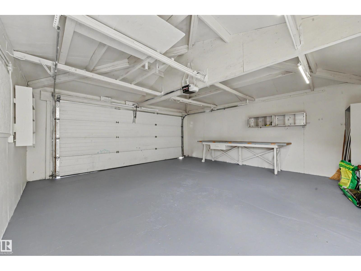
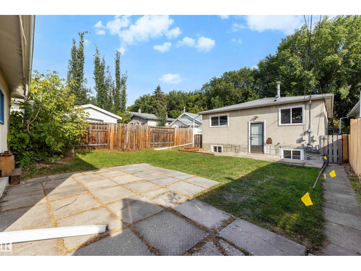
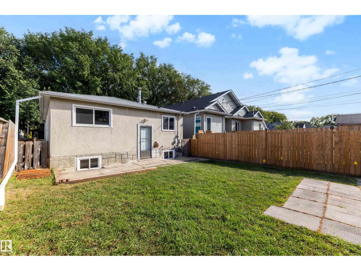
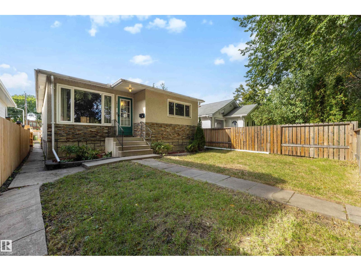
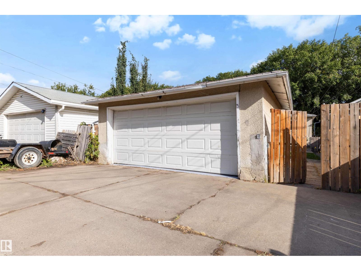
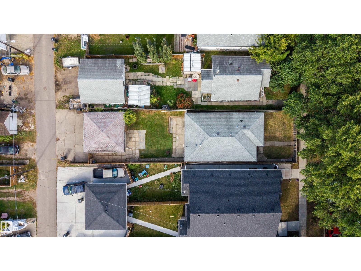
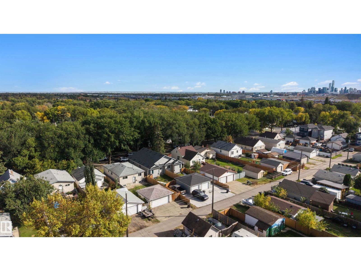
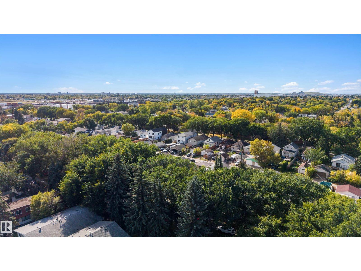
Open space concept. Fully fenced yard. Big garage and driveway. Yep, this 5bed/2 full bath bungalow understood the assignment! Step inside and the main floor immediately gives you that spacious feeling everyone chases, with the bedrooms separated enough to keep your quiet time actually quiet. Lots of upgrades have been completed throughout the years. Downstairs, the massive living area is ready for whatever your household needs. Movie theatre? Gym? Kids' headquarters? Game room? Big newer windows bring the light, the trees bring the greenery, and together they give this home a seriously inviting feel. Out back, the fully fenced yard gives you room for summer BBQs, pets, playtime, and lazy evenings outside. The double garage adds plenty of room for vehicles, storage, and your growing collection of things you definitely need. With schools and parks within walking distance, Calder keeps everyday life close. Great layout, great yard, great neighbourhood. Better move before someone else does! (id:53676)
| Bathroom Total | 2 | Bedrooms Total | 5 |
| Amenities | Vinyl Windows | Appliances | Dishwasher, Dryer, Freezer, Garage Door Opener Remote(s), Microwave Range Hood Combo, Refrigerator, Stove, Washer |
| Architectural Style | Bungalow | Basement Development | Finished |
| Basement Type | Full (finished) | Constructed Date | 1963 |
| Construction Style Attachment | Detached | Fire Protection | Smoke Detectors |
| Heating Type | Forced Air | Stories Total | 1 |
| Size Interior | 1065 Sqft | Type | House |
| Detached Garage |
| Acreage | No | Fence Type | Fence |
| Land Amenities | Playground, Public Transit, Schools, Shopping | Size Irregular | 423.65 |
| Size Total | 423.65 M2 | Size Total Text | 423.65 M2 |
| Level | Type | Dimensions |
|---|---|---|
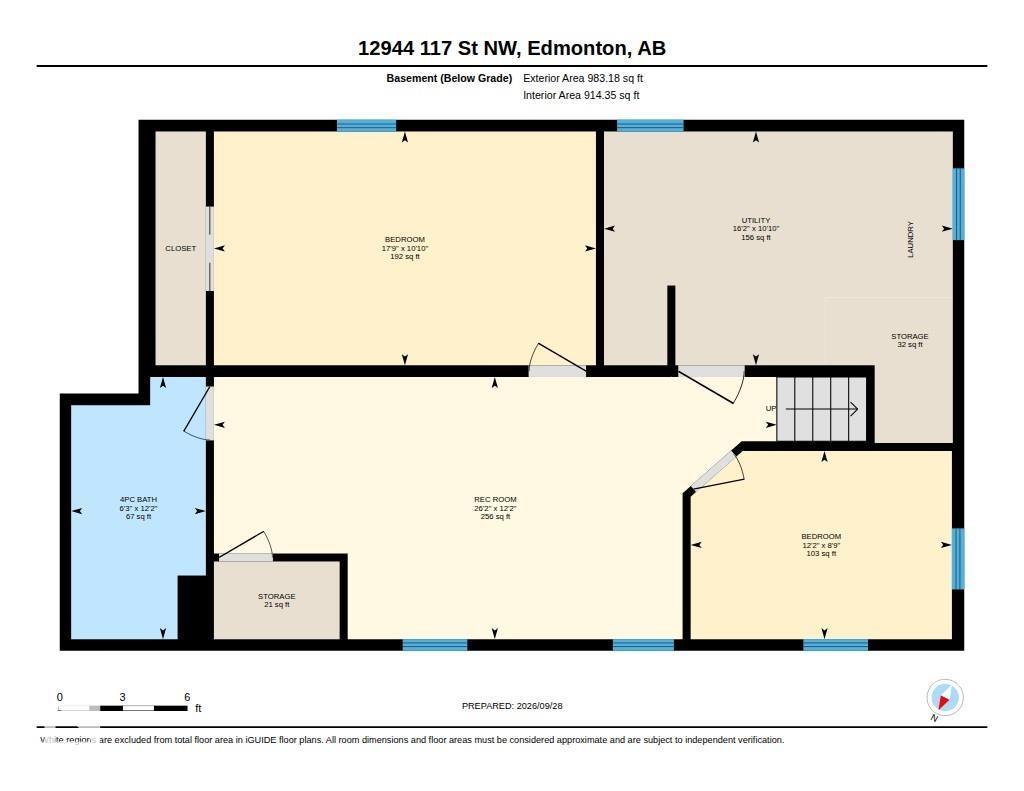
| Basement | Bedroom 4 | 3.31m x 5.40m |
| Basement | Bedroom 5 | 2.66m x 3.70m |
| Basement | Recreation Room | 3.71m x 7.96m |
| Basement | Utility Room | 3.31m x 4.93m |
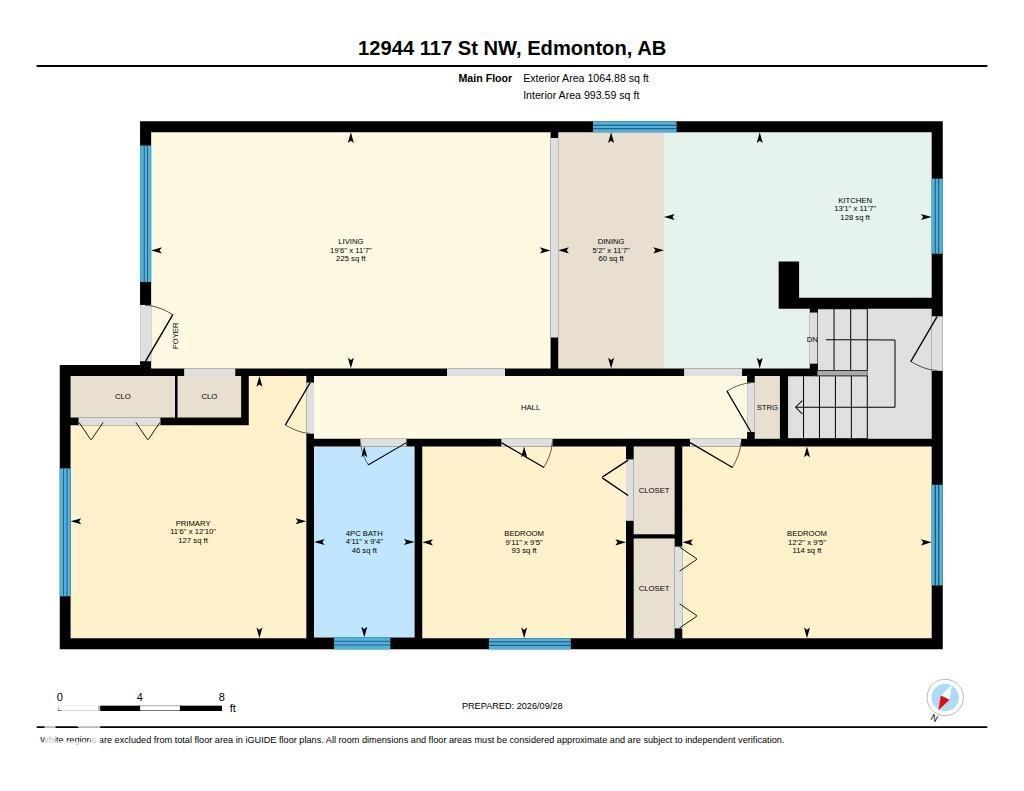
| Main Level | Living Room | 3.52m x 5.95m |
| Main Level | Dining Room | 3.52m x 1.58m |
| Main Level | Kitchen | 3.52m x 3.99m |
| Main Level | Primary Bedroom | 3.91m x 3.51m |
| Main Level | Bedroom 2 | 2.86m x 3.72m |
| Main Level | Bedroom 3 | 2.86m x 3.04m |

Start Your Mortgage Application
