
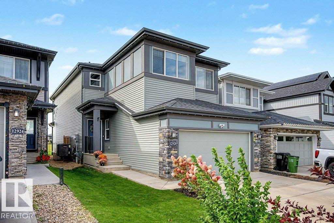
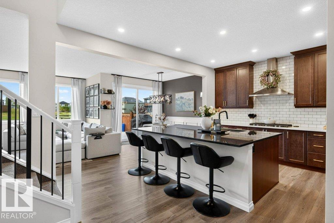
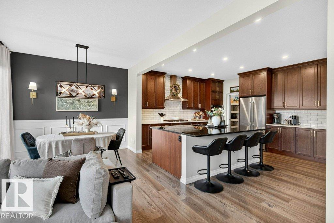
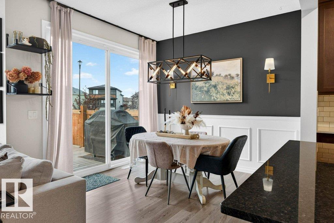
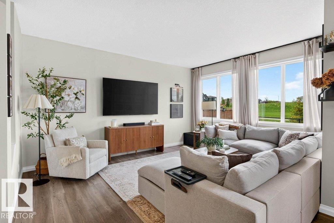
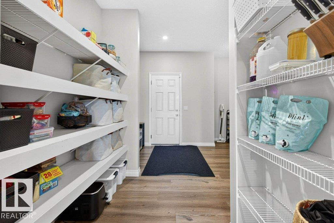
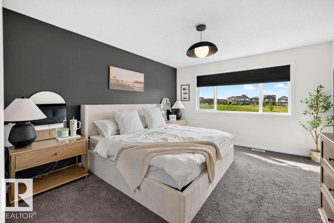
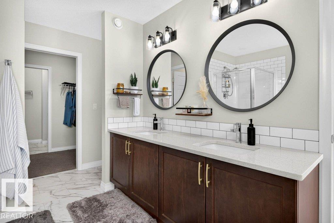
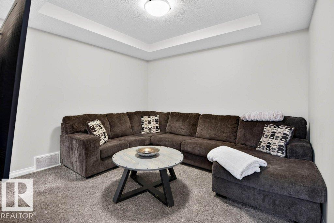
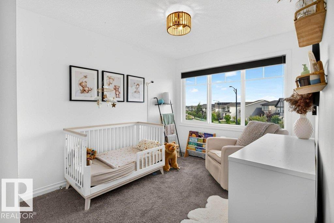
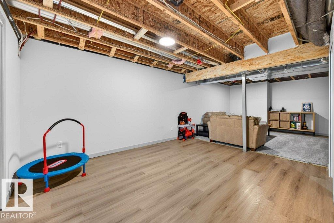
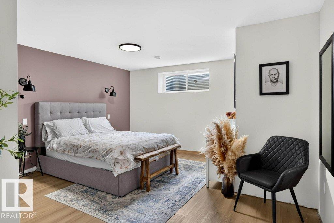
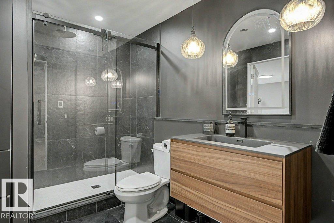
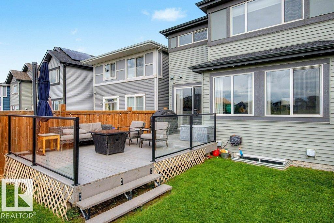
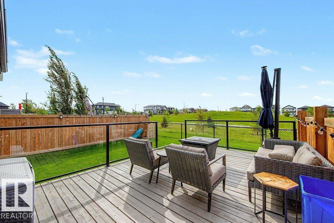
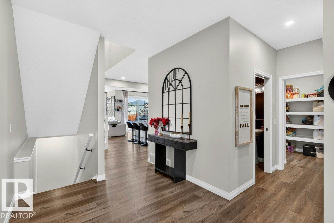
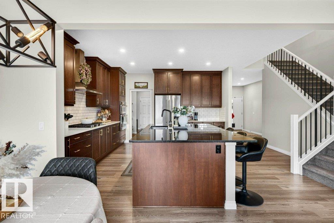
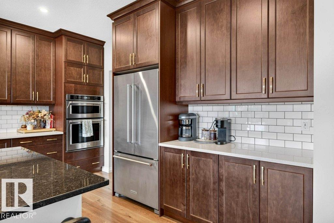
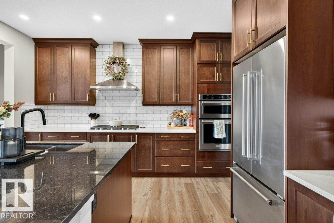
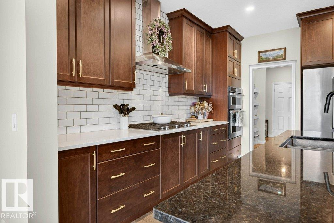
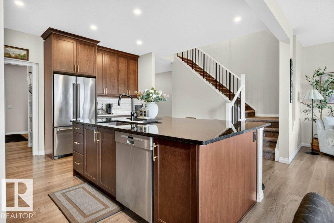
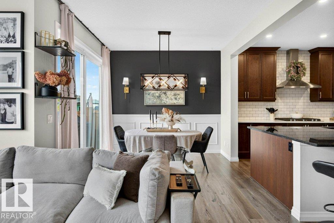
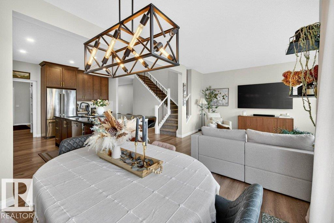
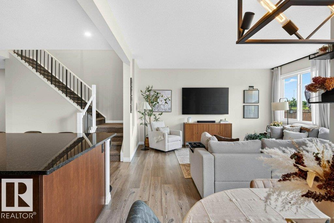
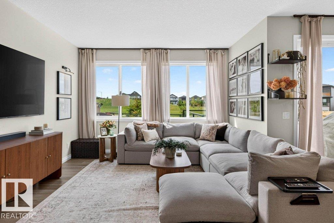
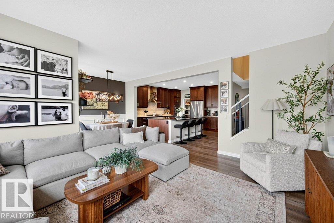
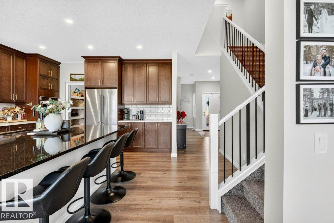
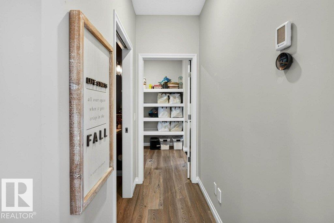
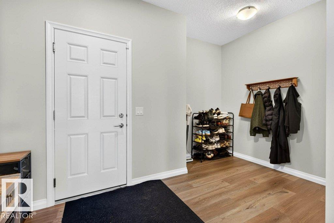
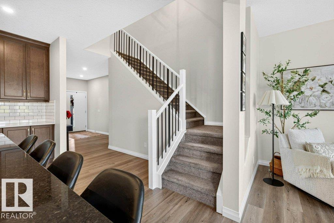
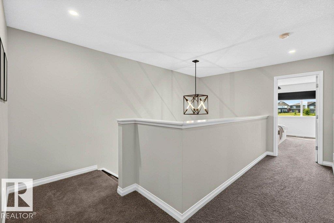
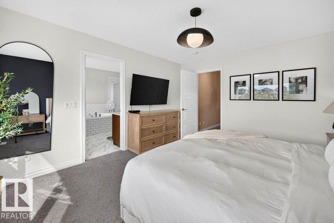
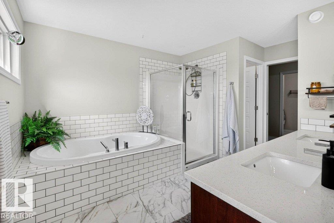
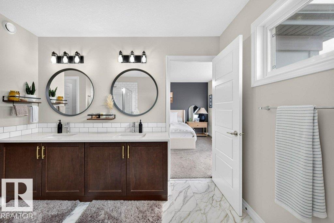
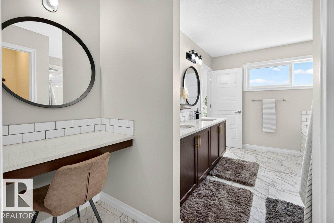
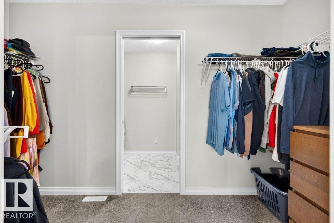
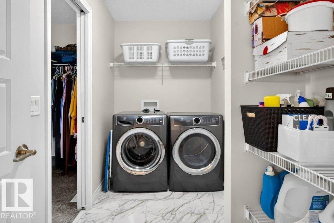
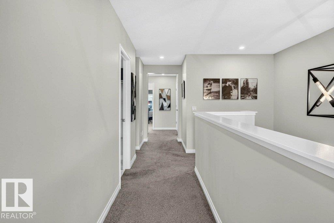
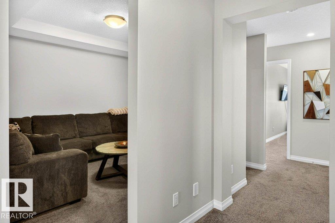
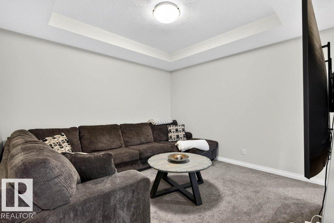
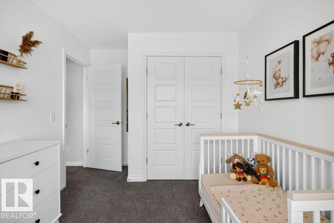
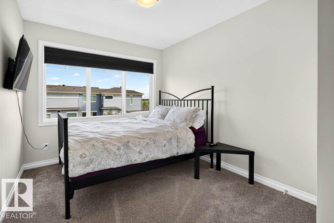
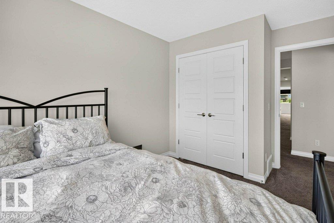
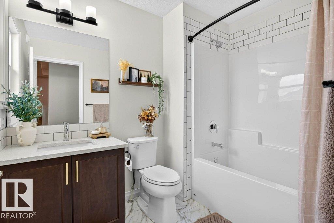
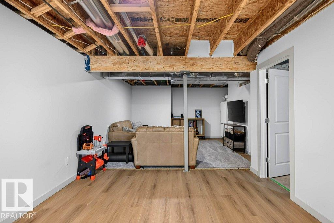
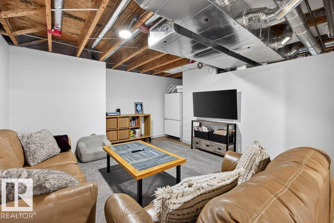
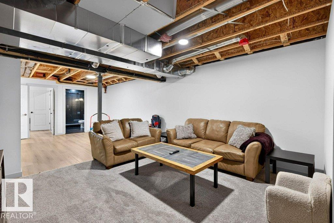
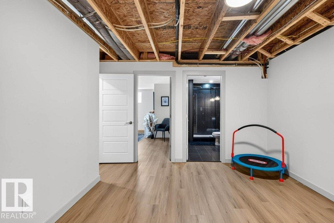
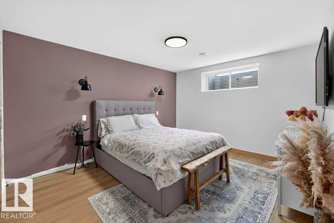
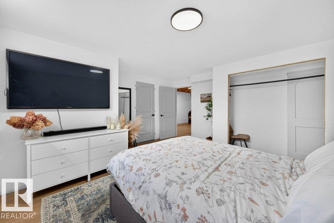
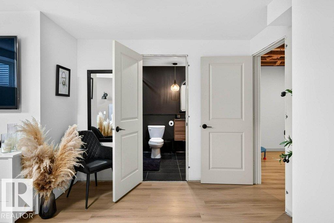
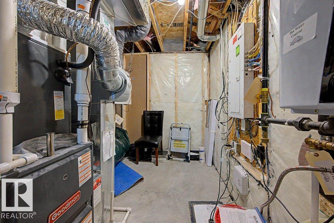
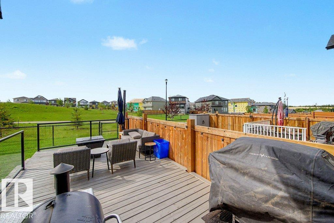
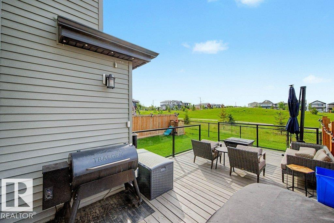
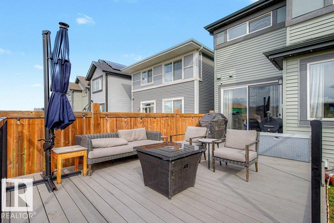
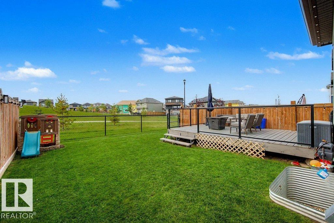
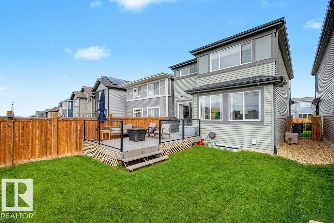
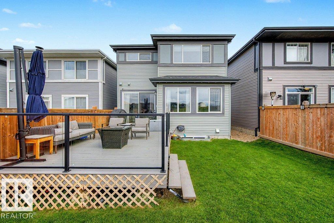
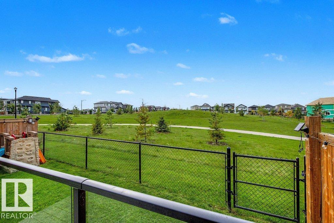
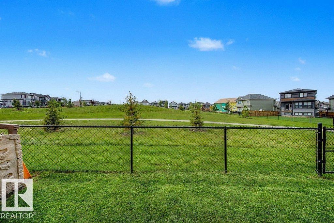
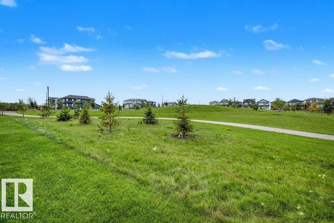
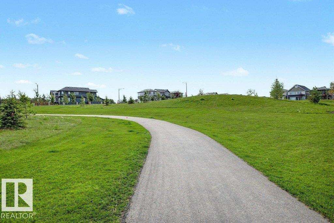
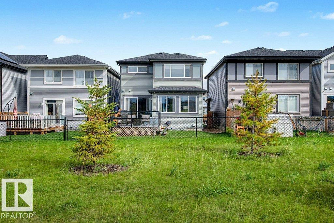
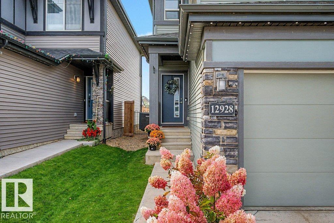
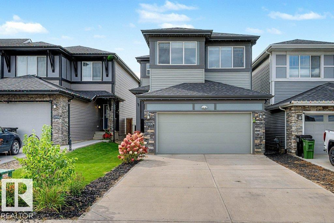
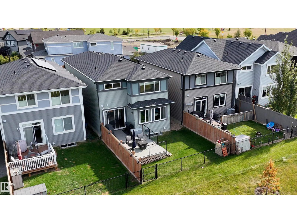
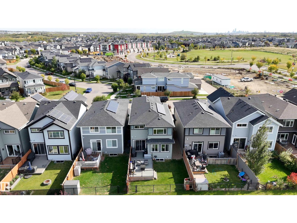
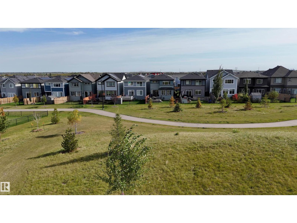
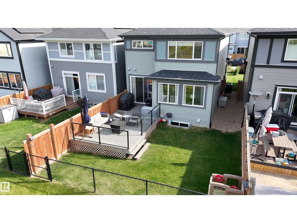
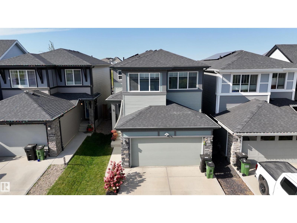
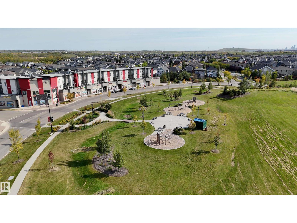
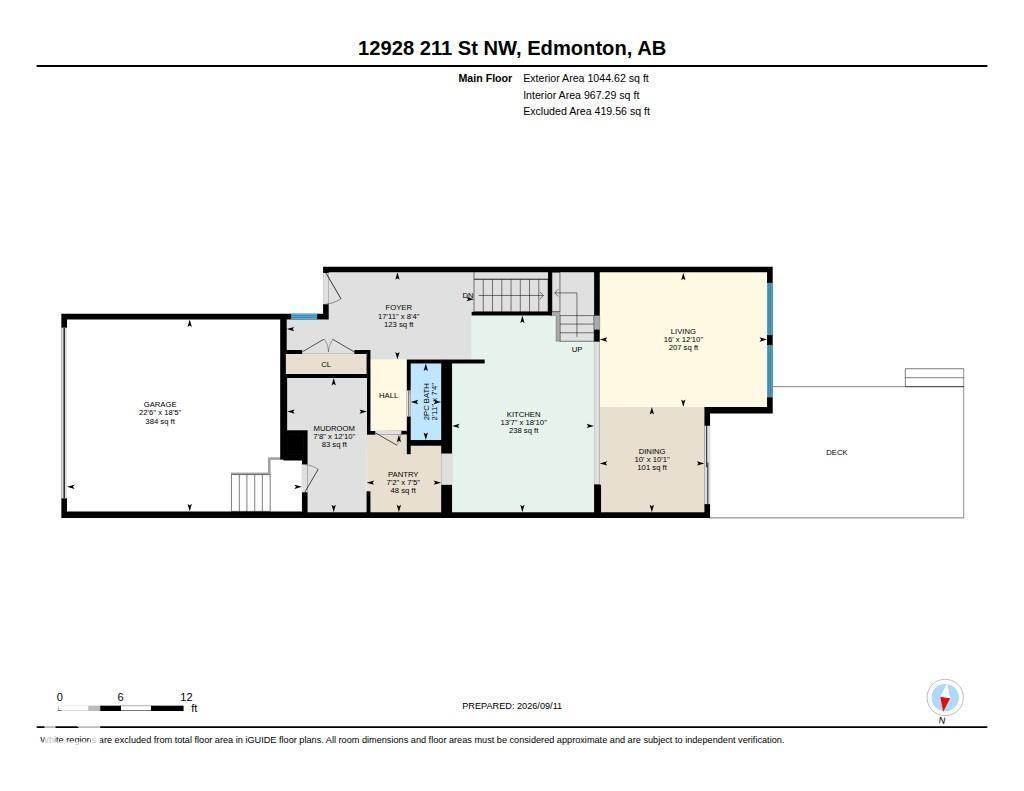
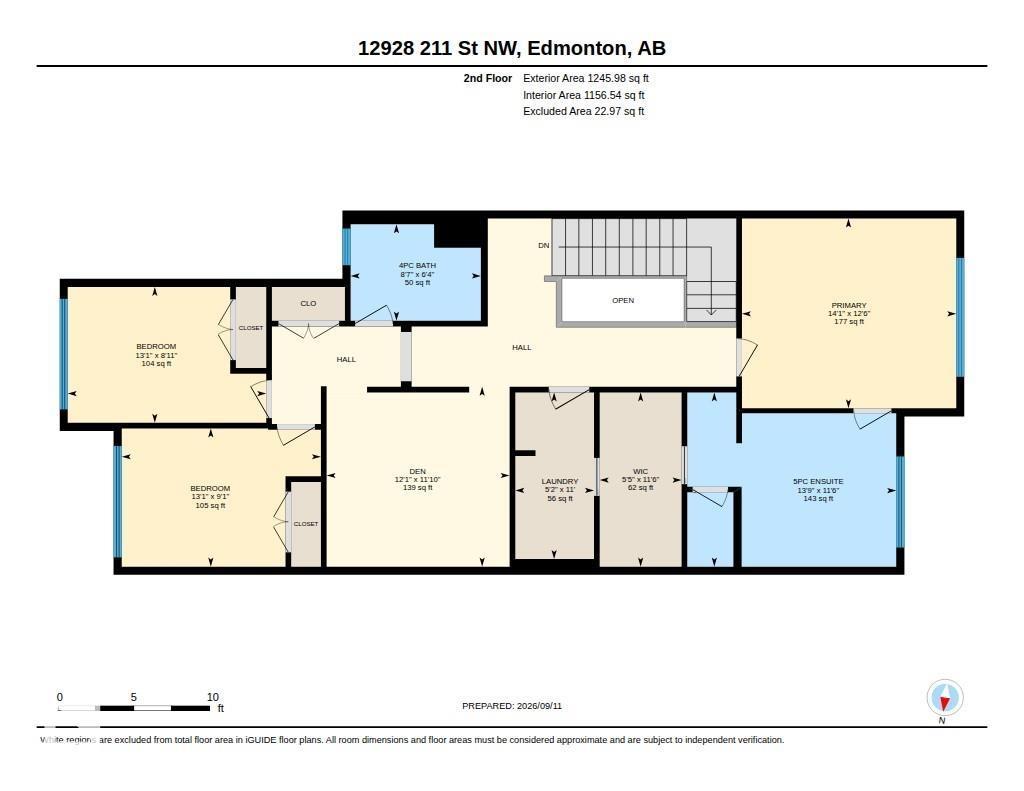
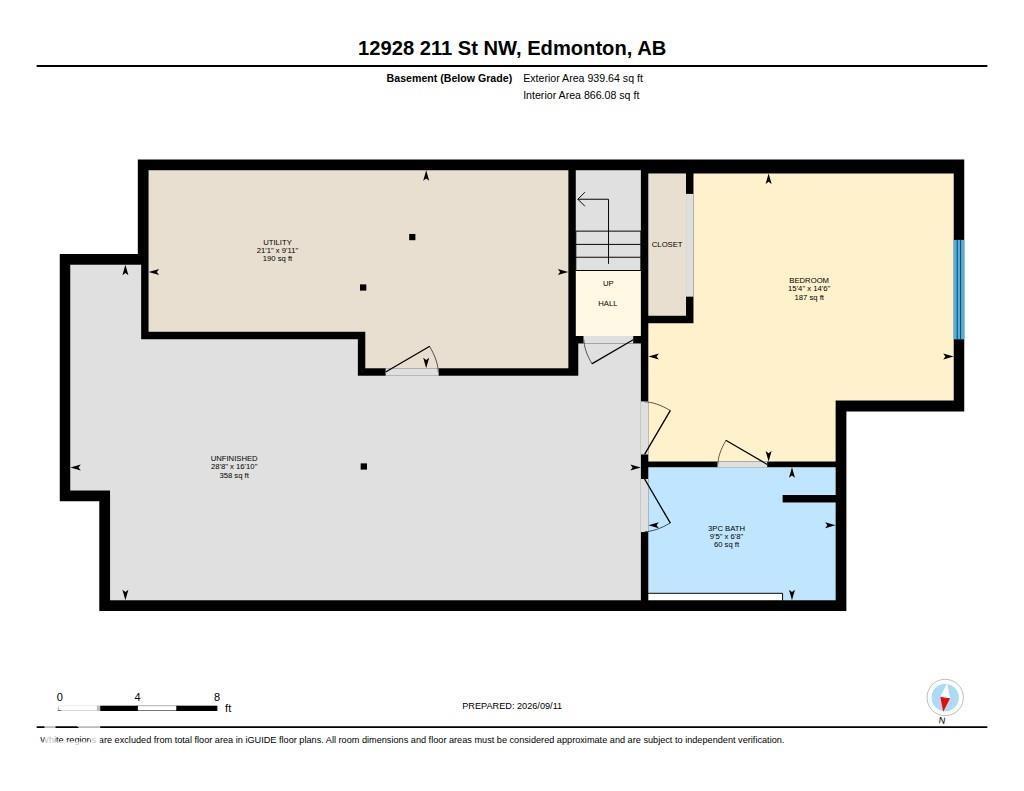
Welcome to this beautifully finished Jayman Homes-built 2-storey offering 2,291 sq. ft., solar panels and a great location backing directly onto green space and walking trails! The bright open-concept main floor features a spacious kitchen with granite countertops, large island, upgraded stainless steel appliances, to-ceiling cabinetry and walk-through pantry. Large windows fill the dining and living areas with natural light and overlook the backyard. Upstairs offers a generous bonus room, laundry, 3 bedrooms and a 4-pc bath. The spacious primary suite features a walk-in closet and spa-inspired 5-pc ensuite with dual sinks, soaker tub and separate shower. The partially finished basement adds a large 4th bedroom, stylish 3-pc bath and rec space, plus unfinished space for storage or future development. Outside, enjoy the fully fenced yard and large deck with glass railings overlooking the trails and green space. Complete with a double attached garage, this is a fantastic family home! (id:53676)
| Bathroom Total | 4 | Bedrooms Total | 4 |
| Appliances | Dishwasher, Dryer, Garage Door Opener Remote(s), Garage Door Opener, Hood Fan, Oven - Built-in, Microwave, Refrigerator, Stove, Washer, Window Coverings | Basement Development | Partially Finished |
| Basement Type | Full (partially Finished) | Constructed Date | 2020 |
| Construction Style Attachment | Detached | Cooling Type | Central Air Conditioning |
| Half Bath Total | 1 | Heating Type | Forced Air |
| Stories Total | 2 | Size Interior | 2291 Sqft |
| Type | House |
| Attached Garage |
| Acreage | No | Fence Type | Fence |
| Land Amenities | Park, Golf Course, Playground, Public Transit, Schools, Shopping | Size Irregular | 333.07 |
| Size Total | 333.07 M2 | Size Total Text | 333.07 M2 |
| Level | Type | Dimensions |
|---|---|---|
| Basement | Bedroom 4 | 4.41 m x 4.68 m |
| Basement | Recreation Room | 5.14 m x 8.74 m |
| Main Level | Living Room | 3.92 m x 4.88 m |
| Main Level | Dining Room | 3.07 m x 3.05 m |
| Main Level | Kitchen | 5.74 m x 4.15 m |
| Main Level | Pantry | 2.27 m x 2.18 m |
| Main Level | Mud Room | 3.92 m x 2.33 m |
| Upper Level | Primary Bedroom | 3.8 m x 4.31 m |
| Upper Level | Bedroom 2 | 2.78 m x 4 m |
| Upper Level | Bedroom 3 | 2.73 m x 3.99 m |
| Upper Level | Bonus Room | 3.61 m x 3.68 m |
| Upper Level | Laundry Room | 3.35 m x 1.58 m |

Start Your Mortgage Application
