
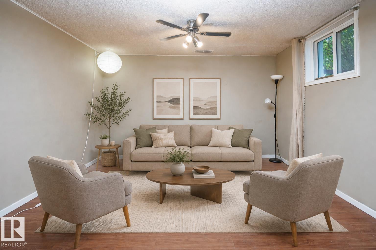
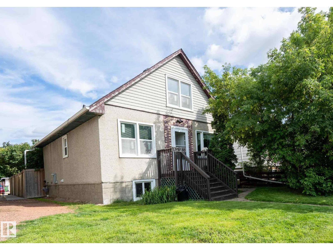
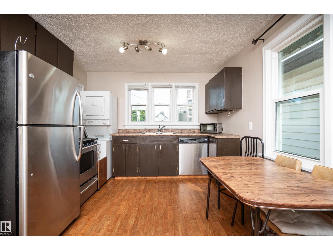
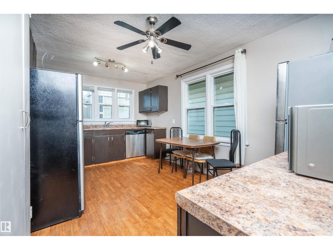
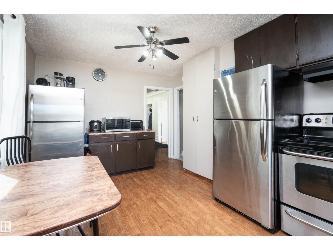
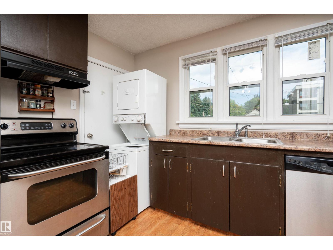
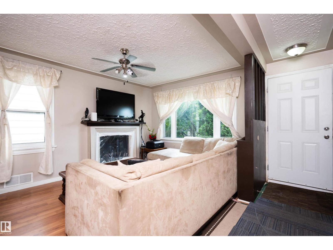
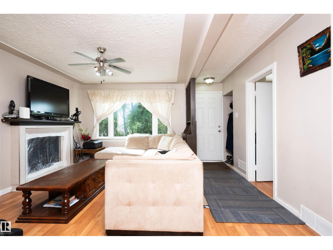
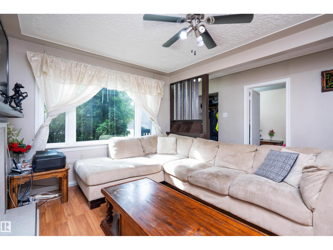
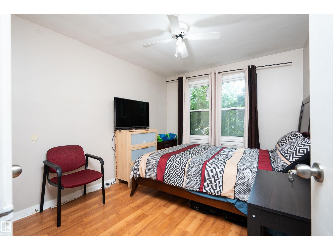
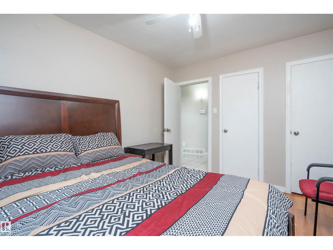
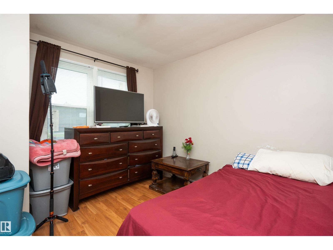
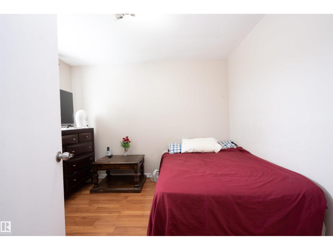
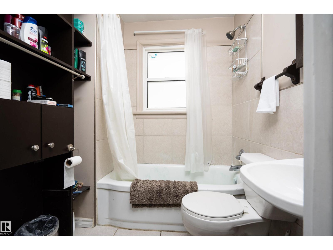
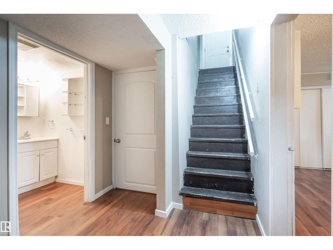
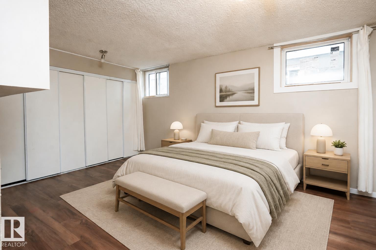
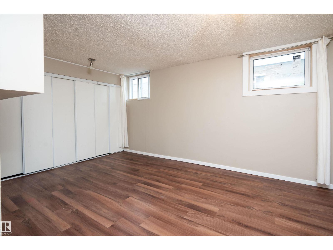
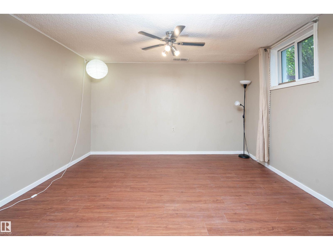
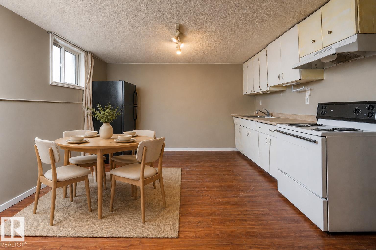
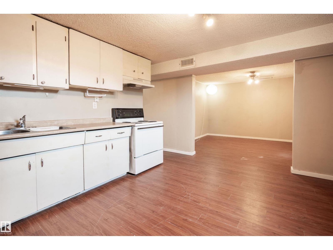
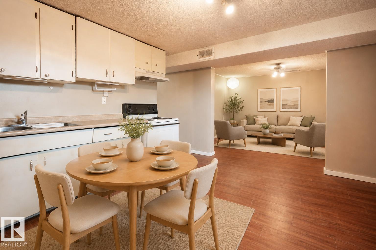
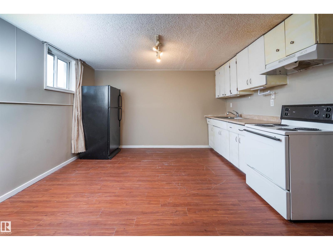
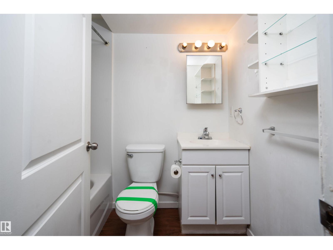
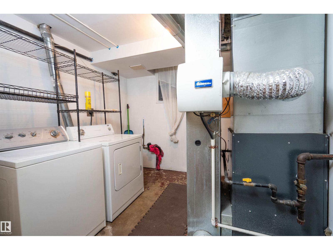
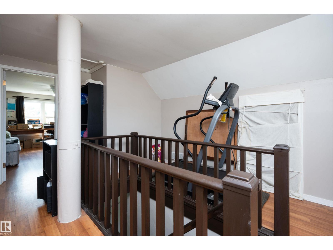
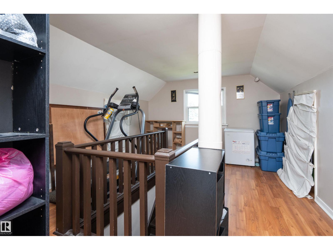
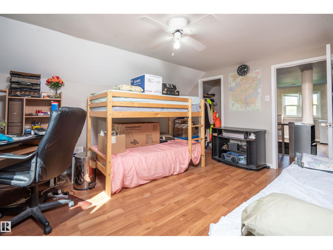
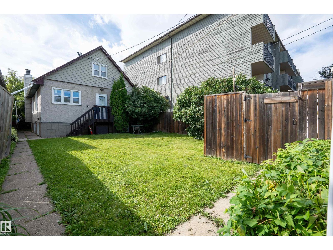
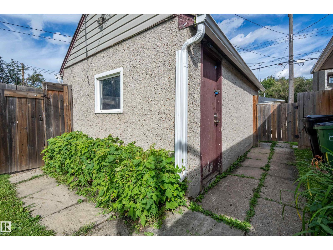
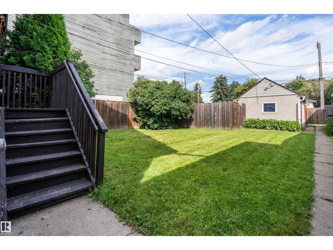
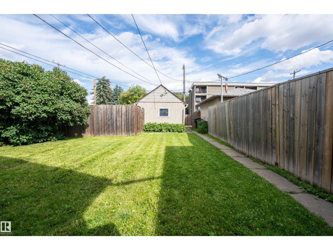
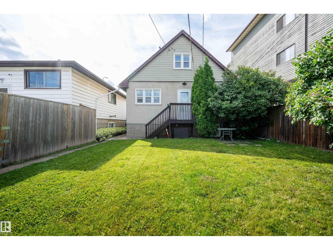
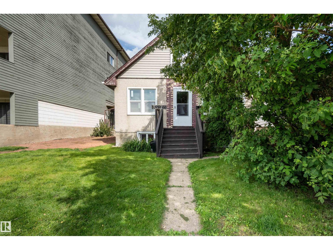
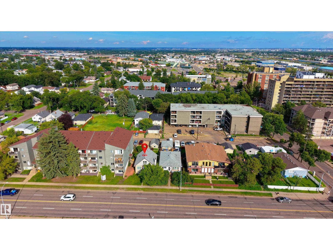
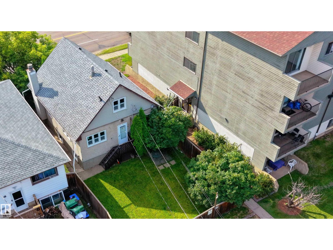
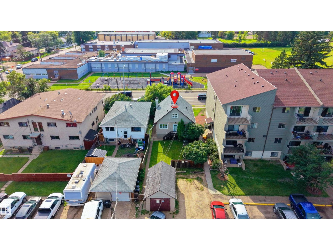
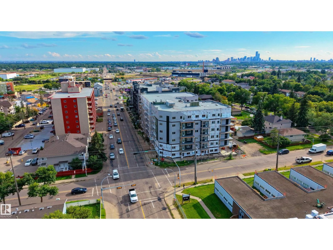
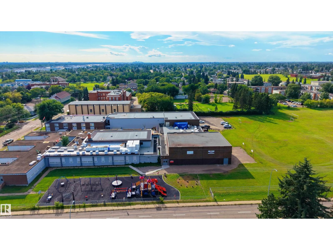
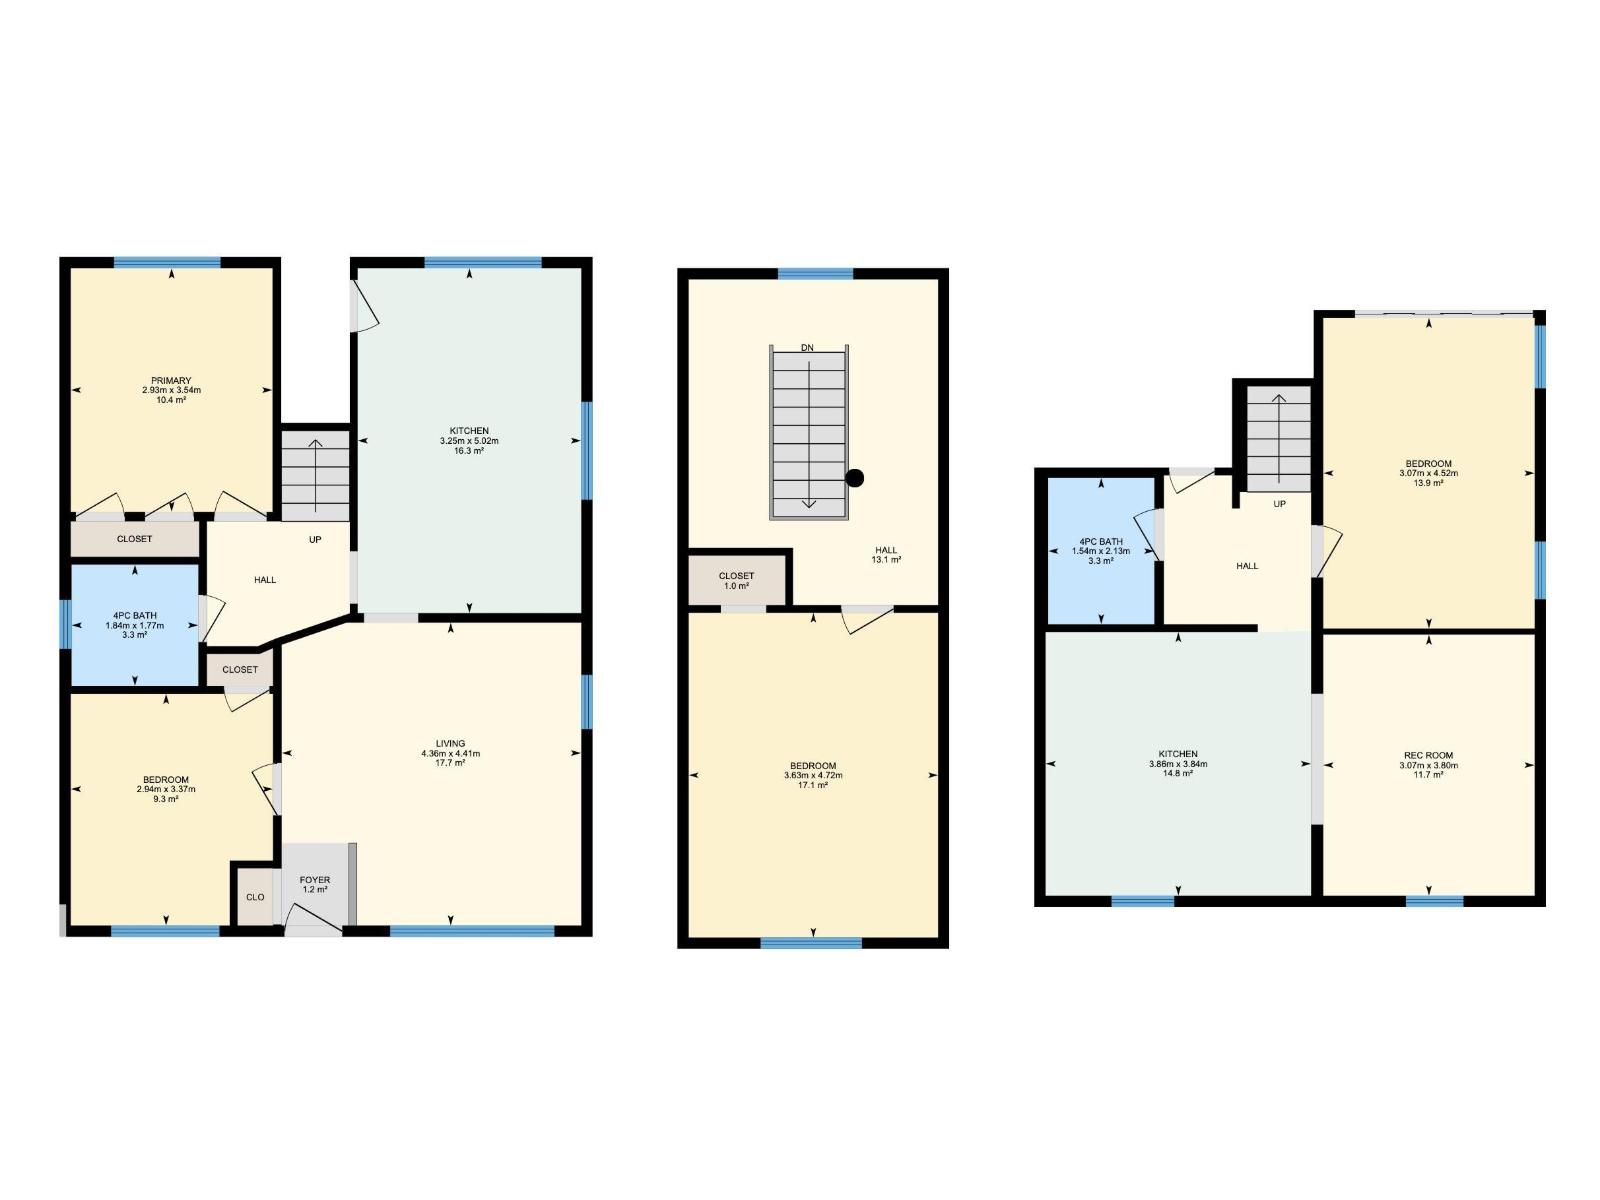
Welcome to this zero carpet home with a mortgage helper in the basement! The upstairs of this home features 1.5 levels with the primary occupying the entire upper level. On the main level you will find a large kitchen with ample cabinetry, generous workspace & stainless steel appliances. The adjacent living room provides a warm and relaxing atmosphere with a beautiful stone fireplace as its focal point. 2 spacious bedrooms and a full bathroom are conveniently located on the main floor, completing this well designed level. The fully separate lower level adds even more living space, including a large bedroom, recreation room, 4-piece bath & a 2nd kitchen. Out back you will find beautifully sized yard with a single detached garage, along with 4 additional parking spaces. You can't beat this home’s location! Across the street from St Francis, schools, close to the LRT, public transit & great proximity to central Edmonton. This home is a great opportunity for anyone looking for a versatility and convenience! (id:53676)
| Bathroom Total | 2 | Bedrooms Total | 4 |
| Appliances | Dishwasher, Hood Fan, Dryer, Two Refrigerators, Two Stoves, Two Washers | Basement Development | Finished |
| Basement Features | Suite | Basement Type | Full (finished) |
| Constructed Date | 1956 | Construction Style Attachment | Detached |
| Fire Protection | Smoke Detectors | Heating Type | Forced Air |
| Stories Total | 2 | Size Interior | 1228 Sqft |
| Type | House |
| Detached Garage |
| Acreage | No | Fence Type | Fence |
| Land Amenities | Playground, Schools, Shopping | Size Irregular | 404.68 |
| Size Total | 404.68 M2 | Size Total Text | 404.68 M2 |
| Level | Type | Dimensions |
|---|---|---|
| Basement | Bedroom 4 | 3.07 m x Measurements not available |
| Basement | Recreation Room | 3.07 m x Measurements not available |
| Main Level | Living Room | 4.36 m x Measurements not available |
| Main Level | Dining Room | Measurements not available |
| Main Level | Kitchen | 3.25 m x Measurements not available |
| Main Level | Bedroom 2 | 2.94 m x Measurements not available |
| Main Level | Bedroom 3 | 2.93 m x Measurements not available |
| Upper Level | Primary Bedroom | 3.63 m x 4.72 m |

Start Your Mortgage Application
