
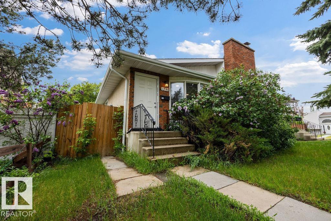
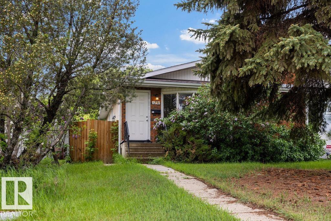
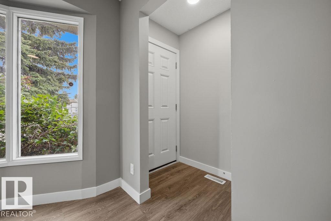
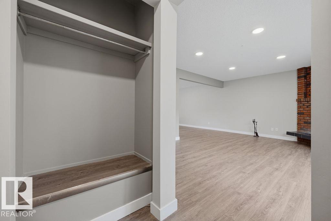
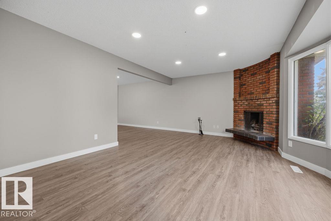
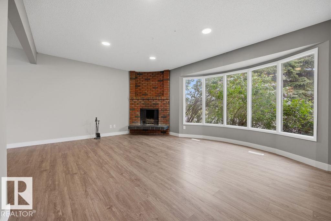
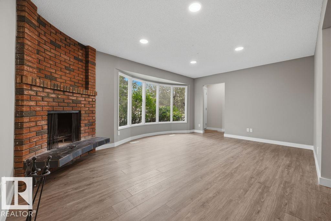
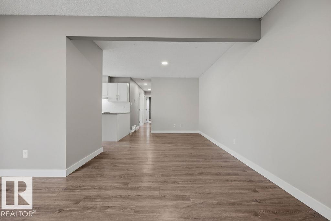
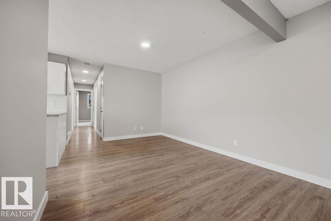
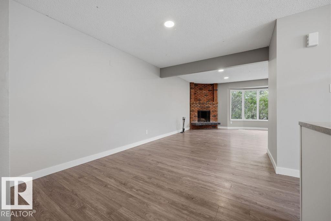
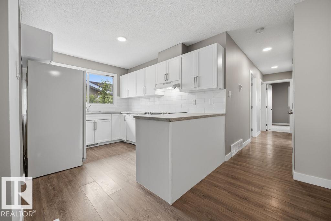
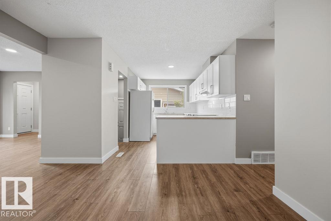
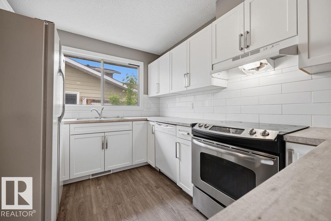
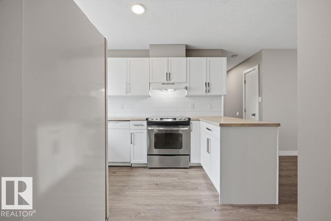
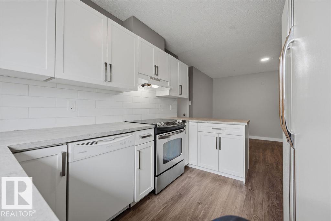
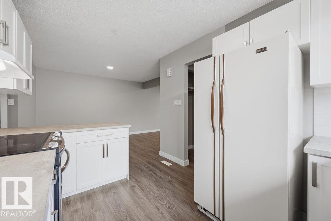
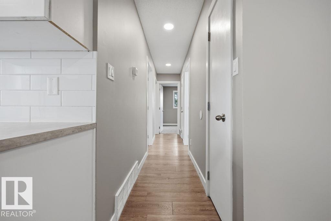
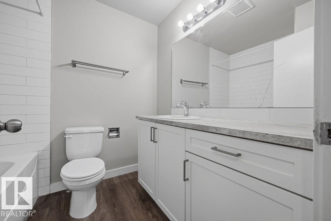
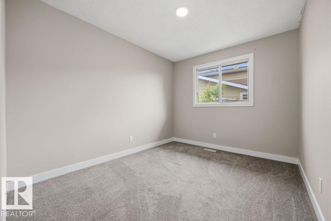
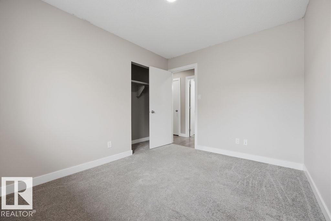
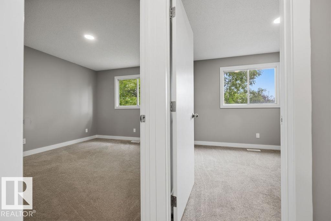
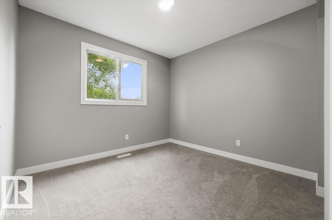
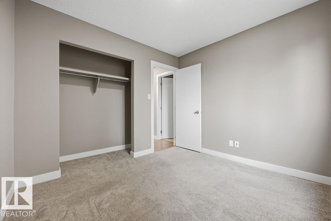
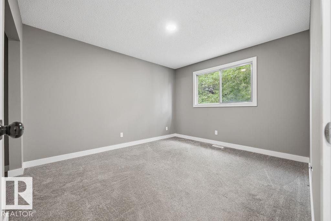
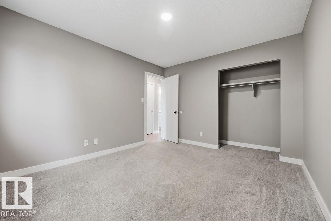
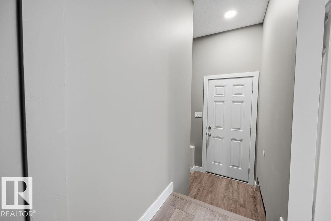
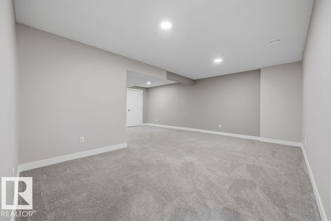
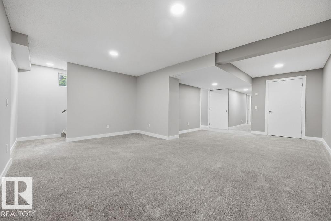
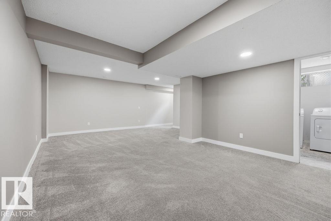
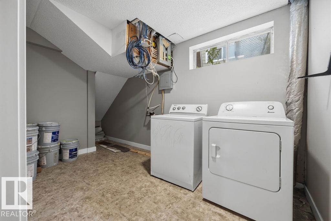
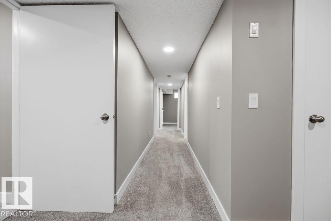
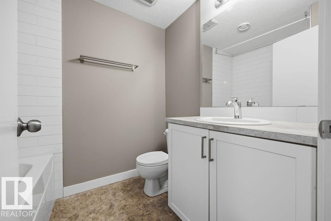
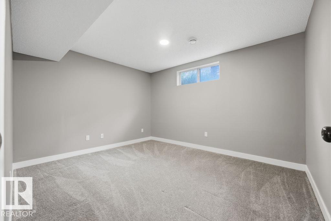
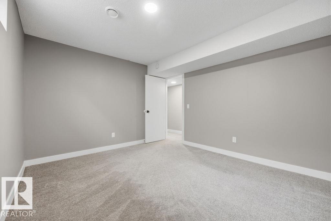
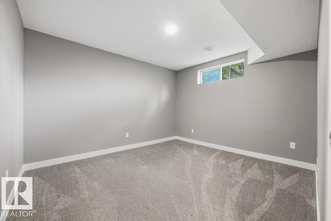
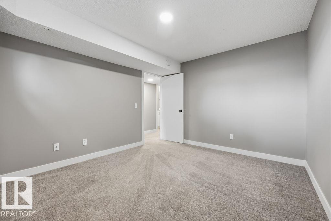
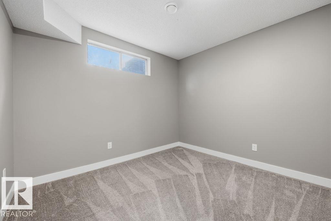
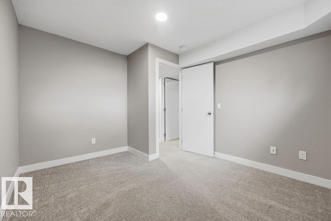
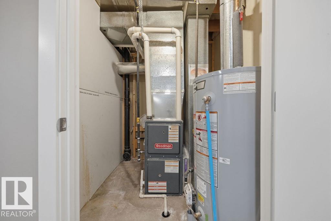
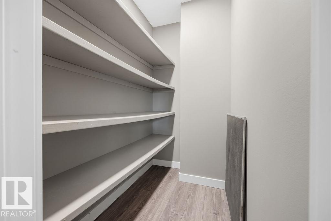
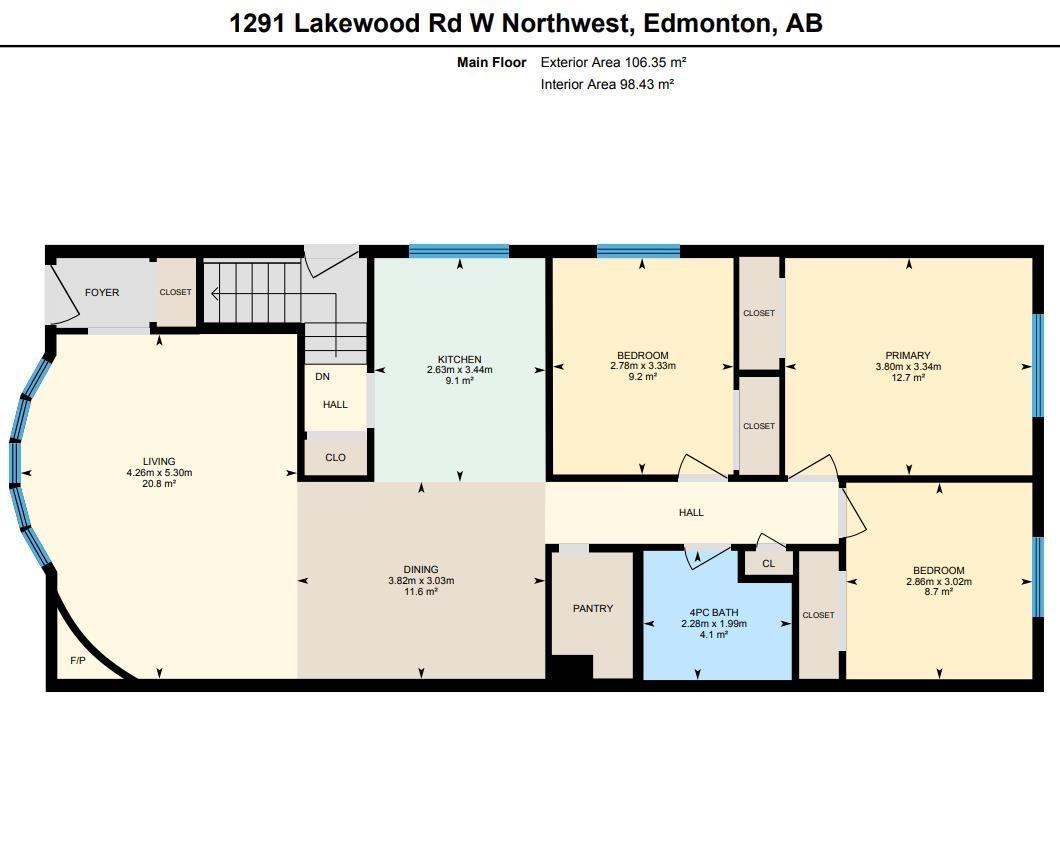
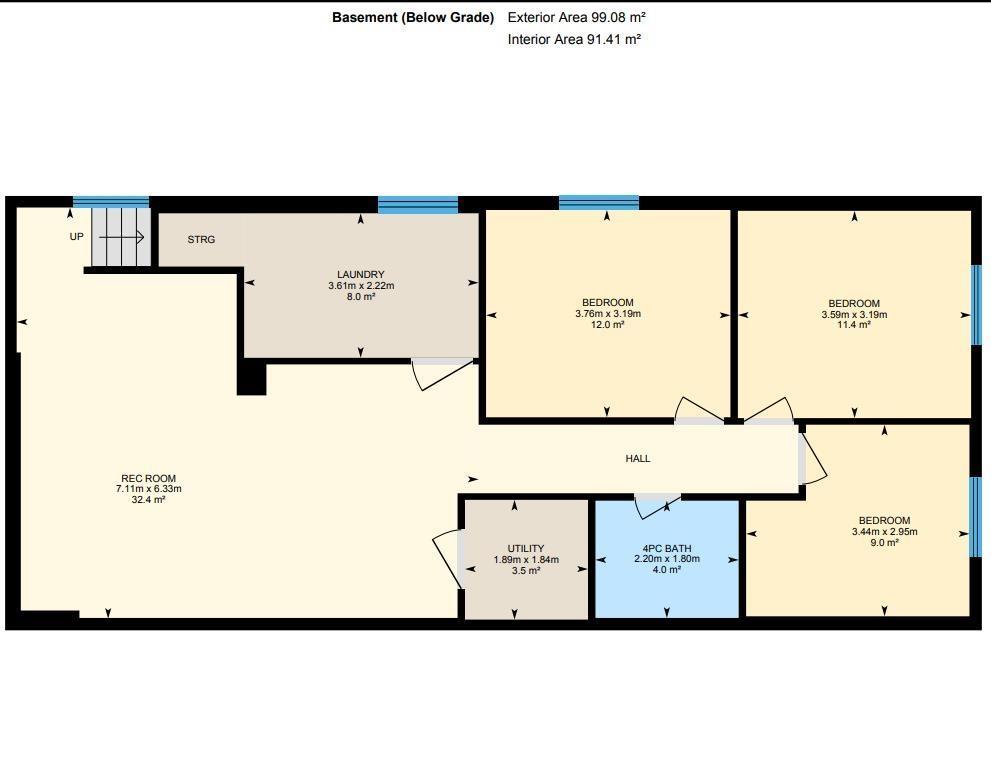
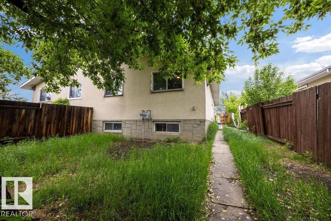
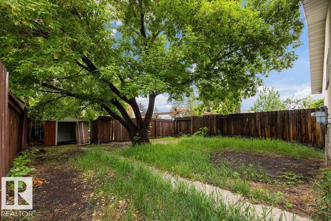
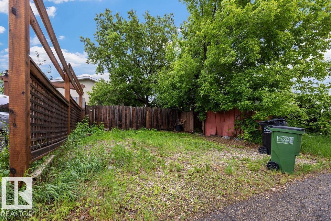
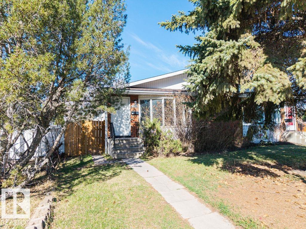
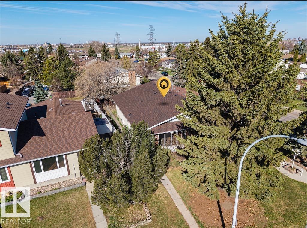
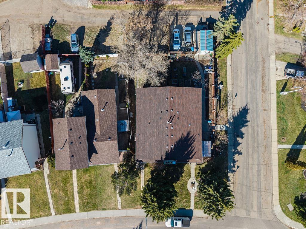
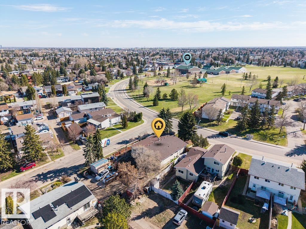
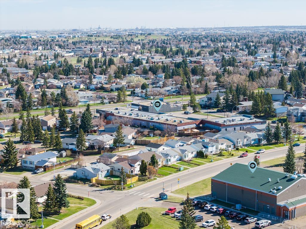
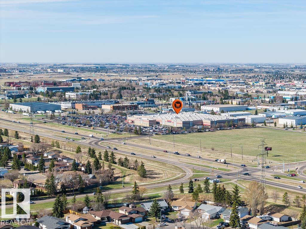
Renovated 6 Bedroom Half Duplex near schools, parks, trails, shopping, in the heart of the community of Lakewood. Brand New Roof, updated Furnace & Hot Water Tank. Vinyl Plank flooring throughout the main living space, updated kitchen & bathrooms, fresh paint. Carpeted Bedrooms and Basement. This is home is affordable living for any large family. 3 Bedrooms upstairs & 3 Bedrooms down, 2 Full Baths. No garage with 2 parking spots from the back alley and lots of street parking. QUICK POSSESSION AVAILABLE. (id:53676)
| Bathroom Total | 2 | Bedrooms Total | 6 |
| Appliances | Dishwasher, Dryer, Hood Fan, Refrigerator, Stove, Washer | Architectural Style | Bungalow |
| Basement Development | Finished | Basement Type | Full (finished) |
| Constructed Date | 1978 | Construction Style Attachment | Semi-detached |
| Fire Protection | Smoke Detectors | Heating Type | Forced Air |
| Stories Total | 1 | Size Interior | 1145 Sqft |
| Type | Duplex |
| Stall |
| Acreage | No | Fence Type | Fence |
| Land Amenities | Playground, Public Transit, Schools, Shopping | Size Irregular | 357.08 |
| Size Total | 357.08 M2 | Size Total Text | 357.08 M2 |
| Level | Type | Dimensions |
|---|---|---|
| Basement | Family Room | 6.33 m x 7.11 m |
| Basement | Bedroom 4 | 3.19 m x 3.59 m |
| Basement | Bedroom 5 | 2.95 m x 3.44 m |
| Basement | Bedroom 6 | 3.19 m x 3.76 m |
| Basement | Laundry Room | 2.22 m x 3.61 m |
| Basement | Utility Room | 1.84 m x 1.89 m |
| Main Level | Living Room | 5.3 m x 4.26 m |
| Main Level | Dining Room | 3.03 m x 3.82 m |
| Main Level | Kitchen | 3.44 m x 2.63 m |
| Main Level | Primary Bedroom | 3.34 m x 3.8 m |
| Main Level | Bedroom 2 | 3.02 m x 2.86 m |
| Main Level | Bedroom 3 | 3.33 m x 2.78 m |

Start Your Mortgage Application
