
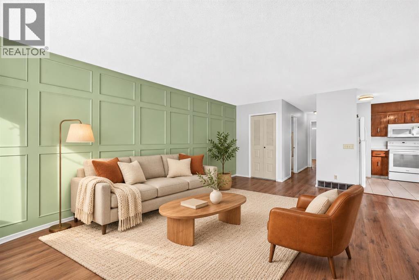
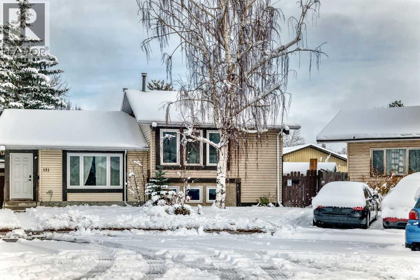
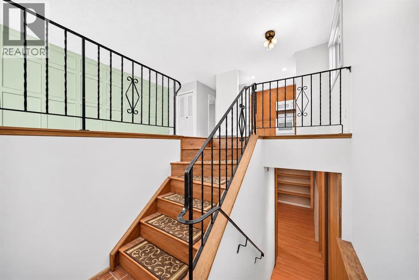
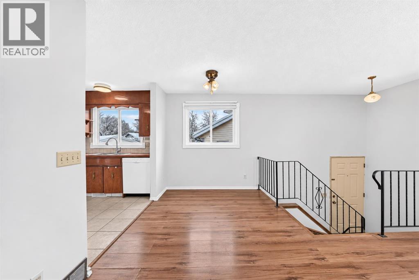
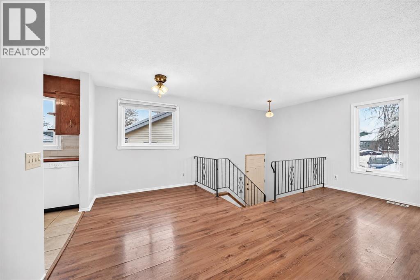
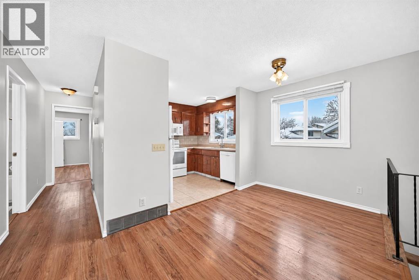
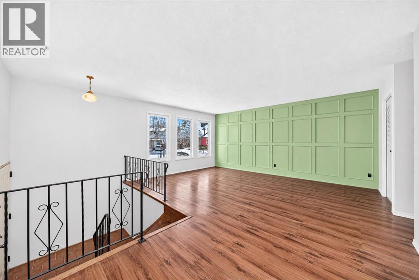
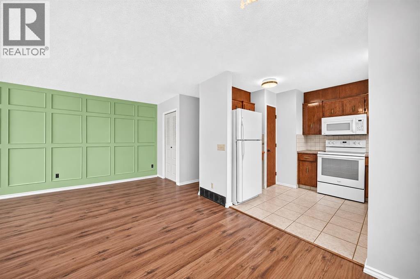
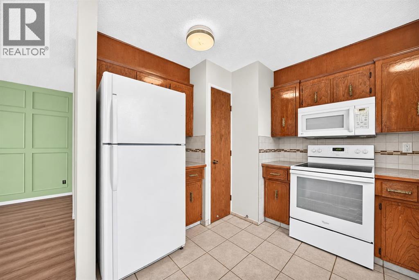
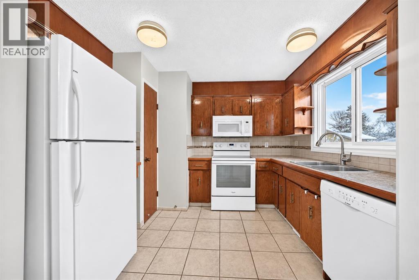


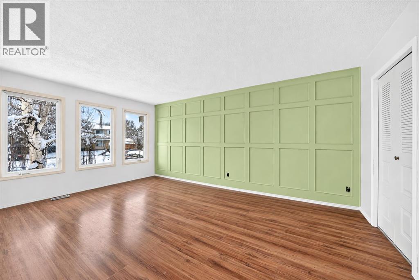

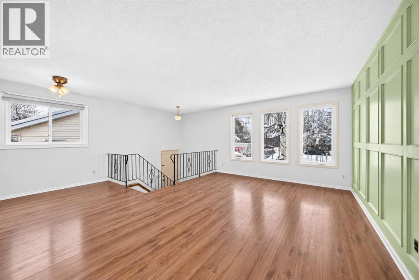
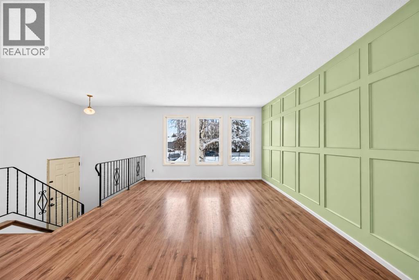

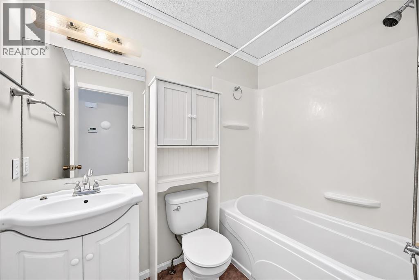
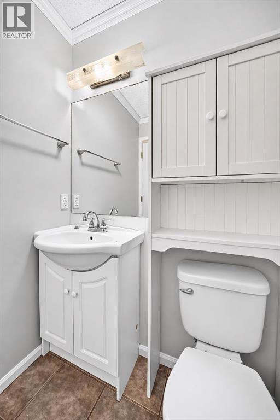
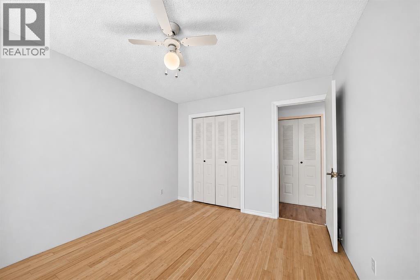

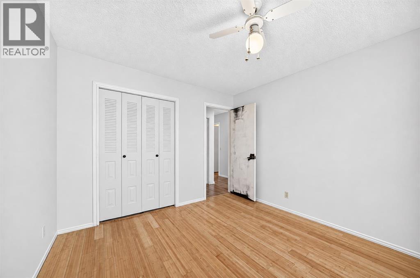
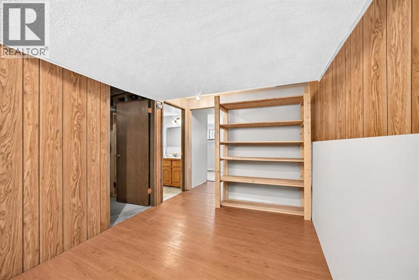
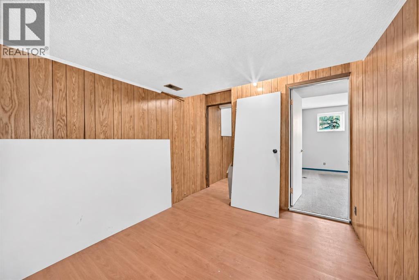
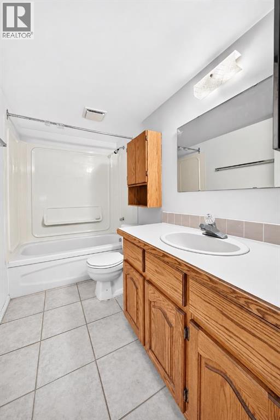
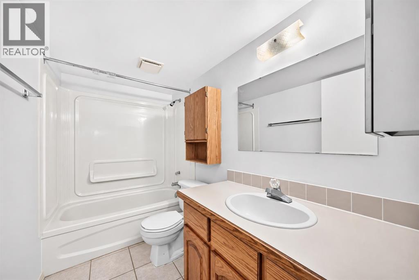
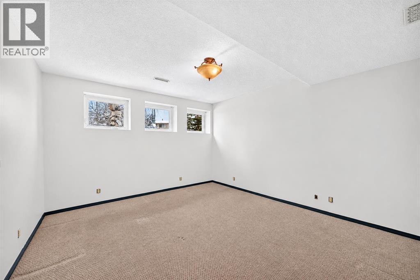
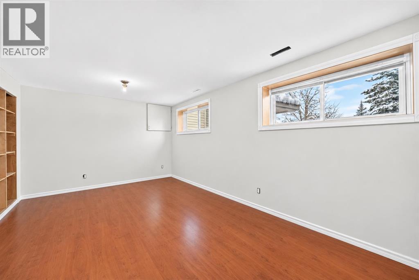
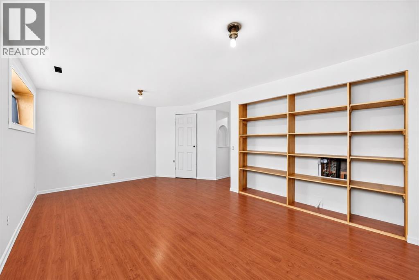
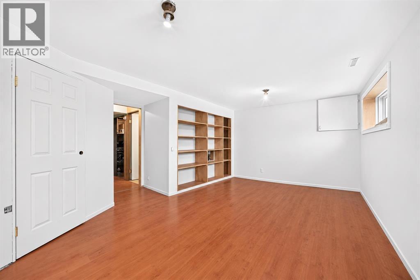

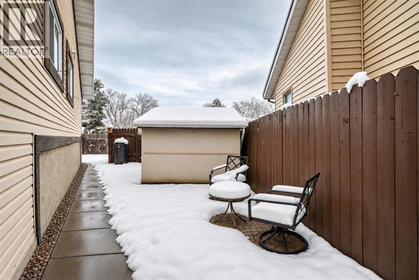
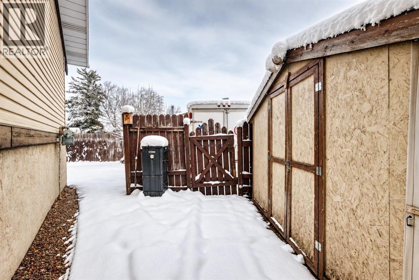
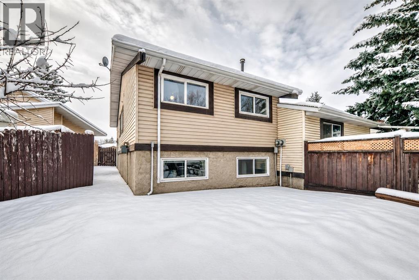
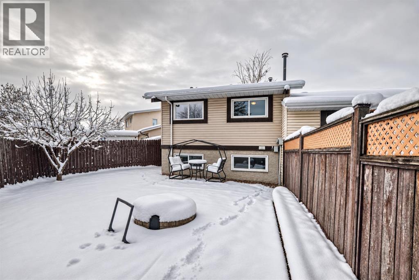
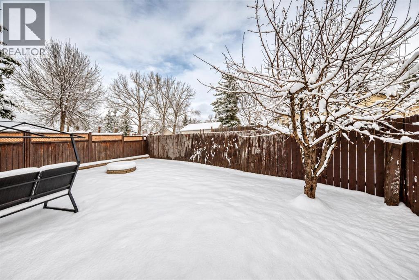
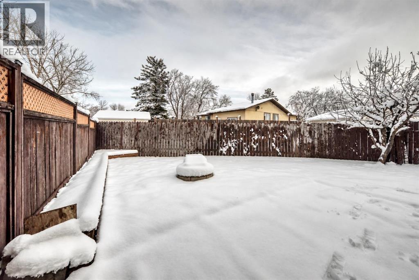

With over 1500 sq feet of living space and tucked away on a quiet cul-de-sac, this inviting bi-level half duplex offers comfortable living, versatile space and convenient access to schools and everyday amenities. A feature wall adds warmth and character to the living room, creating a welcoming place to relax or gather with family and friends.Offering three bedrooms and two full bathrooms, the home includes a spacious lower-level recreation room with the flexibility to serve as a large primary bedroom, along with an additional bedroom and a four piece bathroom. A two car parking pad in the back provides ample off street parking, with potential for a future garage. Whether you’re purchasing your first home or looking for a property you can make your own, this home offers a great combination of functionality, flexibility and location. Contact your favorite REALTOR® and book your showing today! (id:53676)
| Bathroom Total | 2 | Bedrooms Above Ground | 2 |
| Bedrooms Below Ground | 2 | Bedrooms Total | 4 |
| Appliances | Washer, Refrigerator, Dishwasher, Stove, Dryer, Hood Fan | Architectural Style | Bi-level |
| Basement Development | Finished | Basement Type | Full (finished) |
| Constructed Date | 1978 | Construction Material | Wood Frame |
| Construction Style Attachment | Semi-detached | Cooling Type | None |
| Flooring Type | Laminate, Tile | Foundation Type | Poured Concrete |
| Heating Type | Forced Air | Size Interior | 838 Sqft |
| Total Finished Area | 838.2 Sqft | Type | Duplex |
| Parking Pad |
| Acreage | No | Fence Type | Fence |
| Land Amenities | Park, Playground, Schools, Shopping | Size Frontage | 4.02 M |
| Size Irregular | 283.00 | Size Total | 283 M2|0-4,050 Sqft |
| Size Total Text | 283 M2|0-4,050 Sqft | Zoning Description | R-c2 |
| Level | Type | Dimensions |
|---|---|---|
| Basement | Other | 8.67 Ft x 2.83 Ft |
| Basement | Bedroom | 12.67 Ft x 11.58 Ft |
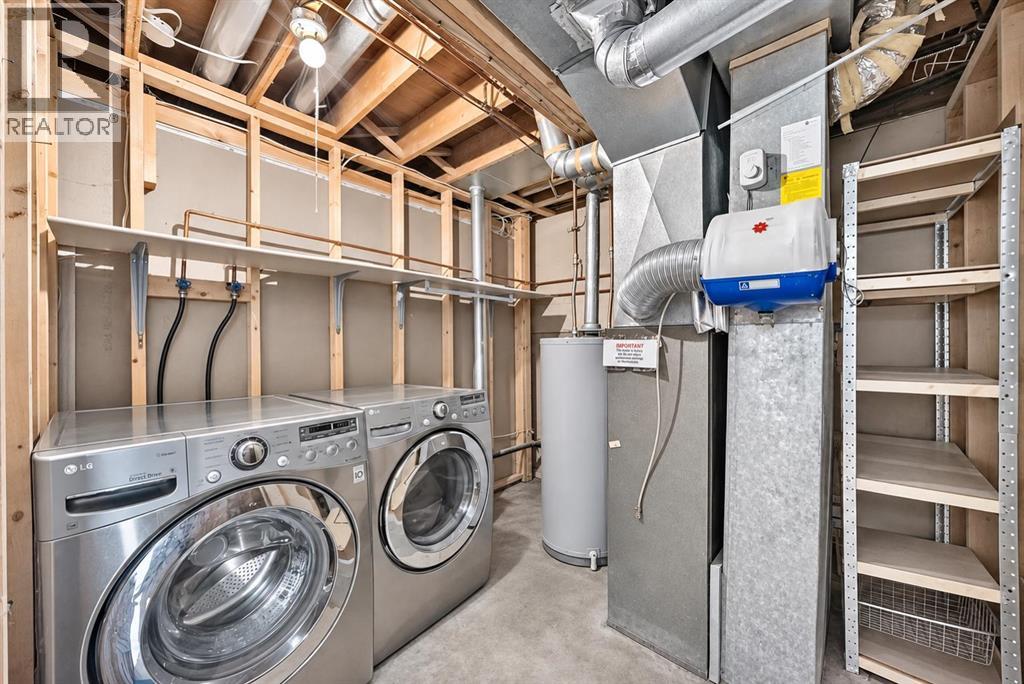
| Basement | Laundry Room | 9.42 Ft x 8.42 Ft |
| Basement | Other | 11.67 Ft x 8.75 Ft |
| Basement | 4pc Bathroom | 9.00 Ft x 4.92 Ft |
| Basement | Other | 5.42 Ft x 5.25 Ft |
| Basement | Bedroom | 18.08 Ft x 11.08 Ft |
| Main Level | Other | 6.58 Ft x 4.17 Ft |
| Main Level | Kitchen | 8.33 Ft x 10.42 Ft |
| Main Level | Pantry | 1.67 Ft x 1.67 Ft |
| Main Level | Dining Room | 10.92 Ft x 7.67 Ft |
| Main Level | Living Room | 17.42 Ft x 12.42 Ft |
| Main Level | 4pc Bathroom | 7.50 Ft x 5.00 Ft |
| Main Level | Primary Bedroom | 12.33 Ft x 10.33 Ft |
| Main Level | Bedroom | 10.75 Ft x 8.58 Ft |

Start Your Mortgage Application


