
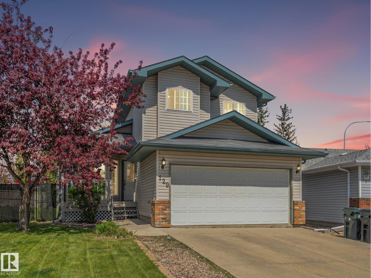
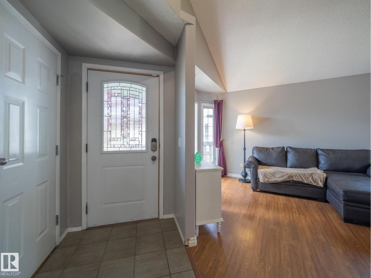
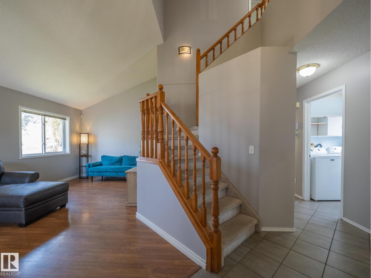
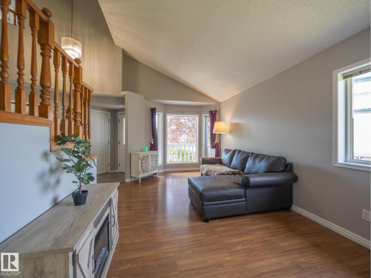
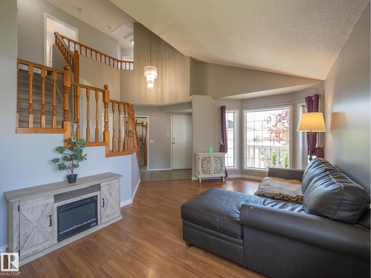
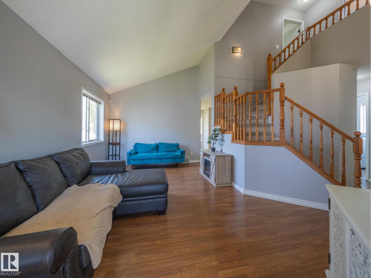
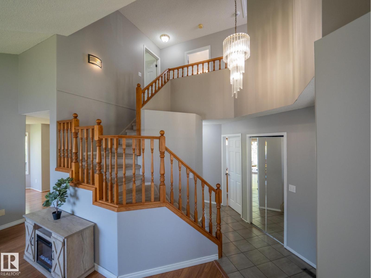
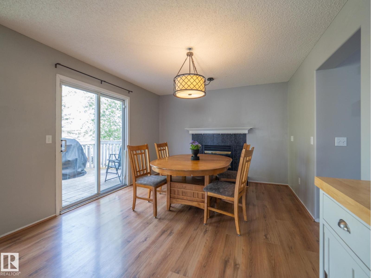

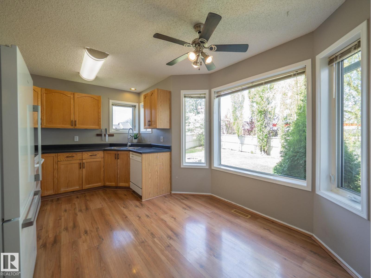
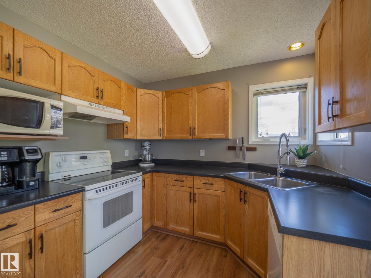
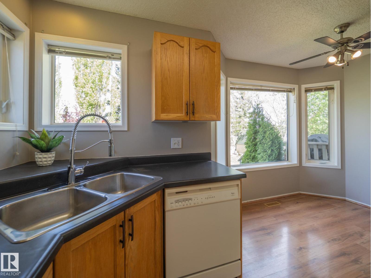
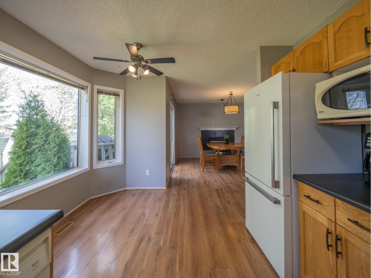
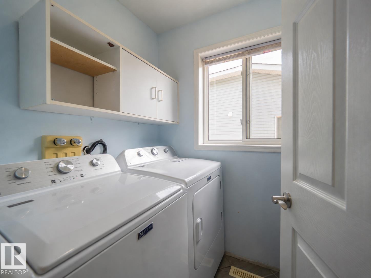
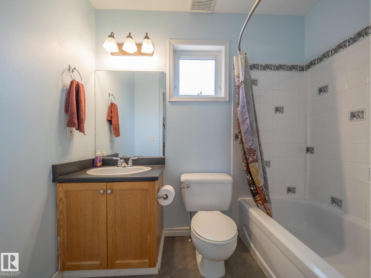
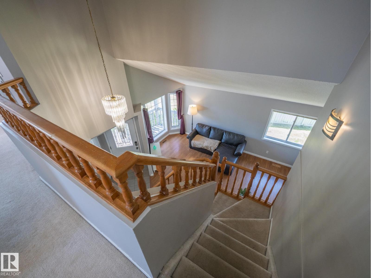
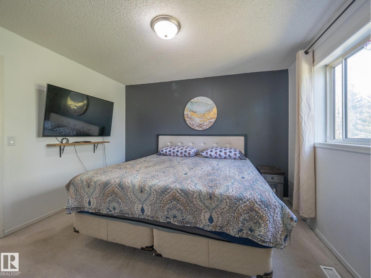
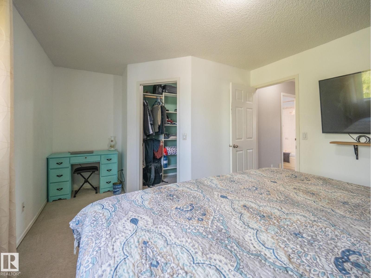
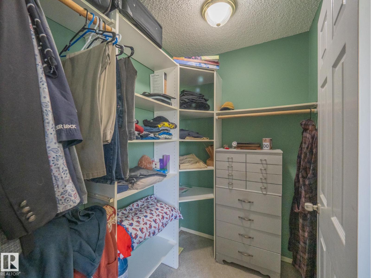
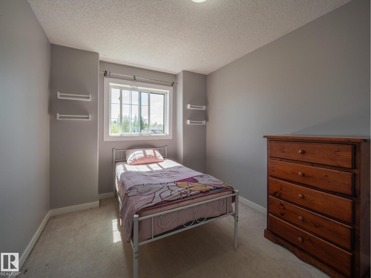
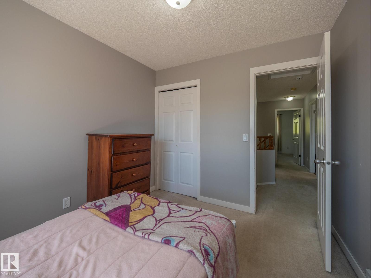
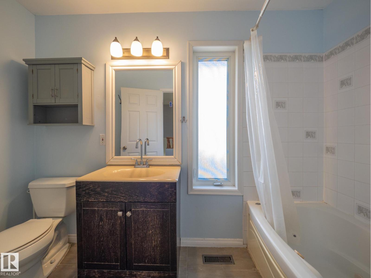
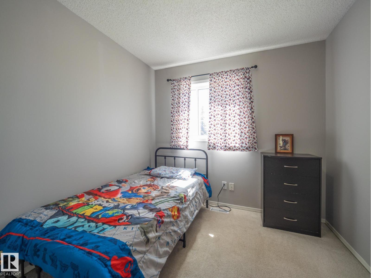
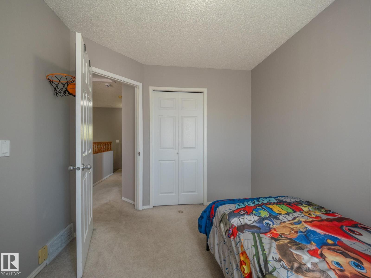
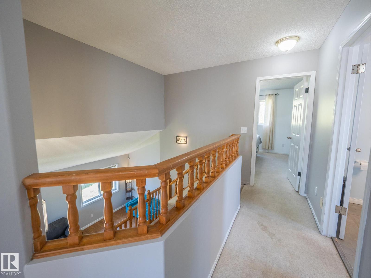
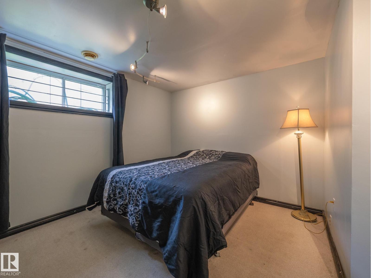
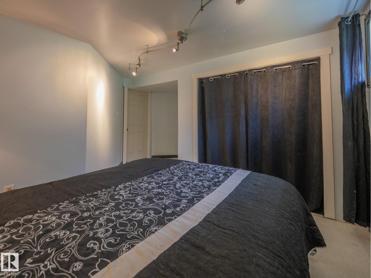
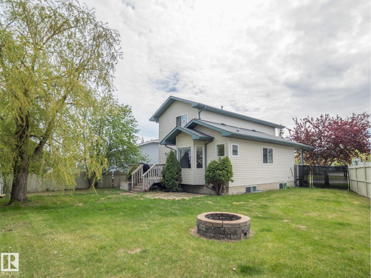
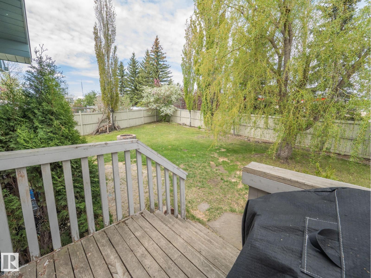
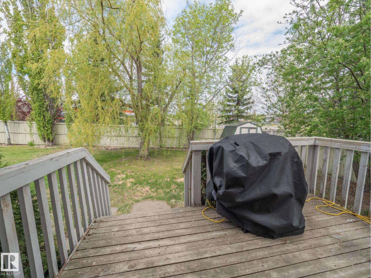
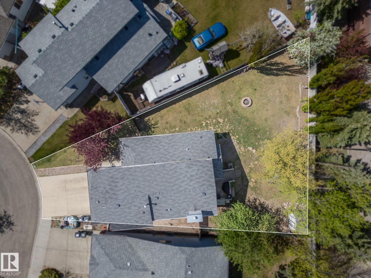

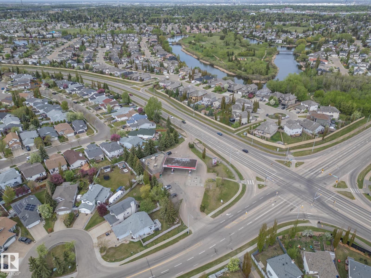
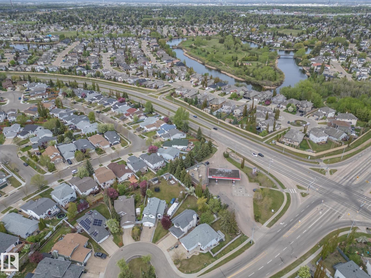

Welcome to Regency Park, where this warm & inviting home sits on a large pie lot just steps from schools, amenities, Ball Lake, parks & walking trails. The BRAND NEW DECK was just built, creating the perfect place to enjoy quiet mornings, family BBQs & unforgettable summer evenings. Inside, soaring ceilings in the living room fill the home with light & warmth, making you feel at home the moment you walk in. Gather around the cozy fireplace in the dining area or enjoy everyday moments in the bright breakfast nook overlooking the backyard. The main floor also offers laundry, a full 4-pc bath & a double attached garage. Upstairs features 3 spacious bedrooms & another full bath, while the basement adds 2 more bedrooms & plenty of storage. The huge backyard is ready for kids, pets & memories that will last a lifetime. (id:53676)
| Bathroom Total | 2 | Bedrooms Total | 5 |
| Appliances | Dishwasher, Dryer, Hood Fan, Microwave, Refrigerator, Stove, Washer | Basement Development | Partially Finished |
| Basement Type | Full (partially Finished) | Ceiling Type | Vaulted |
| Constructed Date | 1994 | Construction Style Attachment | Detached |
| Fire Protection | Smoke Detectors | Fireplace Fuel | Gas |
| Fireplace Present | Yes | Fireplace Type | Unknown |
| Heating Type | Forced Air | Stories Total | 2 |
| Size Interior | 1416 Sqft | Type | House |
| Attached Garage |
| Acreage | No | Fence Type | Fence |
| Land Amenities | Playground, Public Transit, Schools, Shopping | Size Irregular | 631.3 |
| Size Total | 631.3 M2 | Size Total Text | 631.3 M2 |
| Level | Type | Dimensions |
|---|---|---|
| Basement | Bedroom 4 | 14'3 x 15'9 |
| Basement | Bedroom 5 | 13'2 x 13'7 |
| Basement | Storage | Measurements not available |
| Main Level | Living Room | 13'7 x 20'6 |
| Main Level | Dining Room | 15'11 x 11'5 |
| Main Level | Kitchen | 14'6 x 10'8 |
| Main Level | Laundry Room | Measurements not available |
| Upper Level | Primary Bedroom | 15'6 x 11'9 |
| Upper Level | Bedroom 2 | 10'5 x 8'8 |
| Upper Level | Bedroom 3 | 11'2 x 8'11 |

Start Your Mortgage Application
