
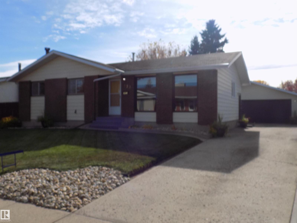
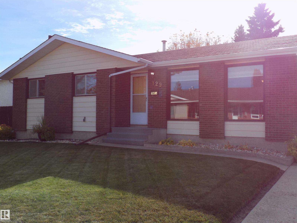
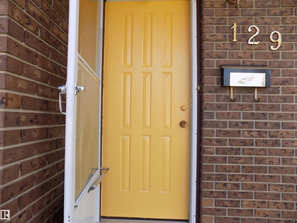
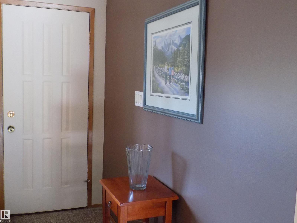
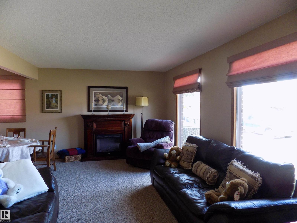
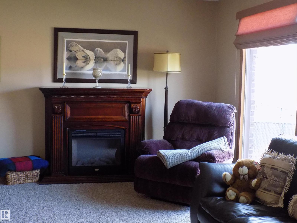
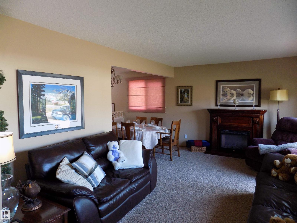
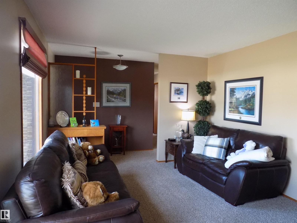
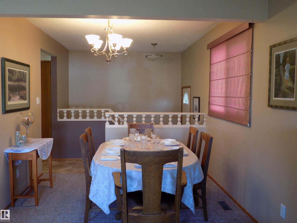
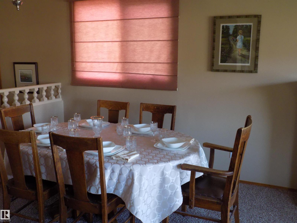
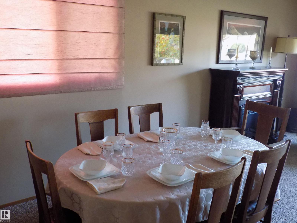
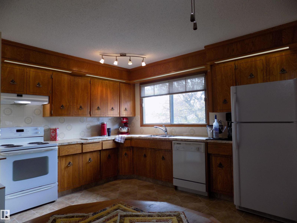
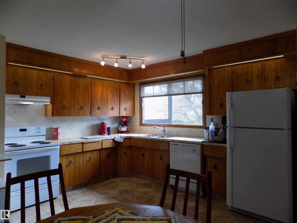
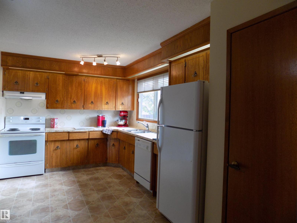
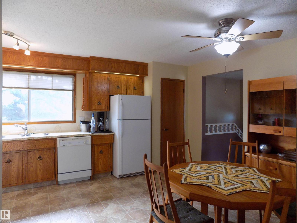
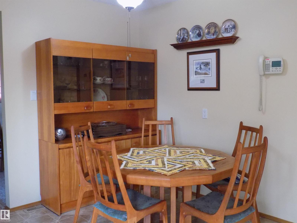
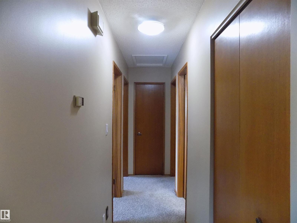
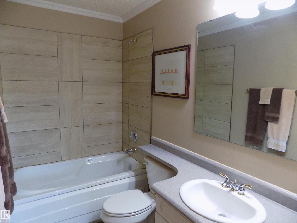
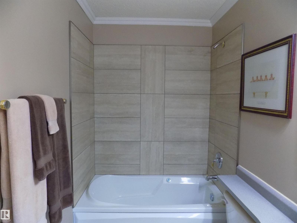
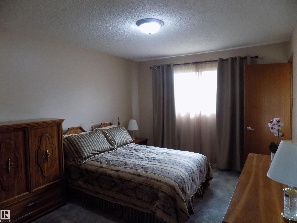
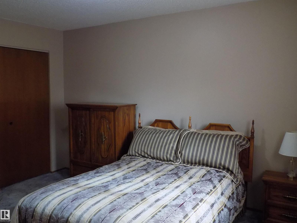
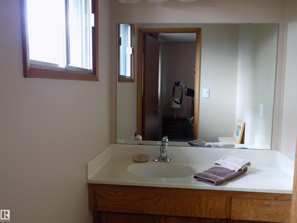
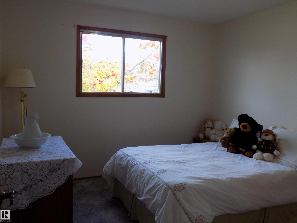
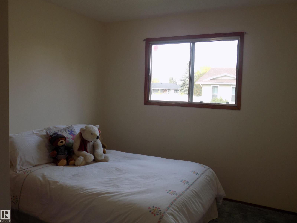
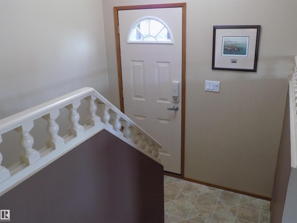
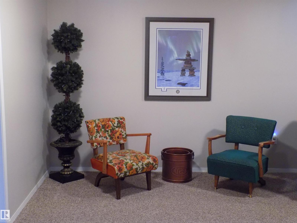
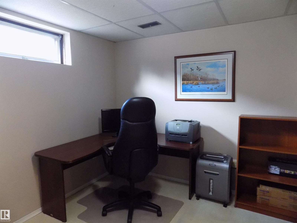
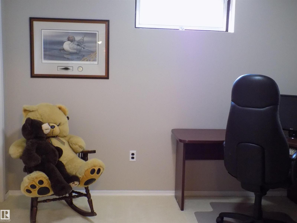
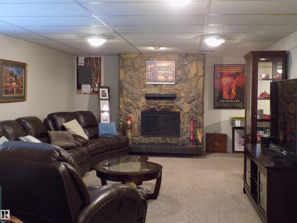
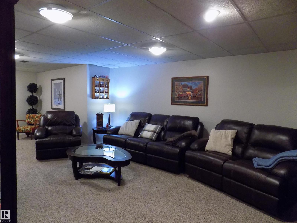
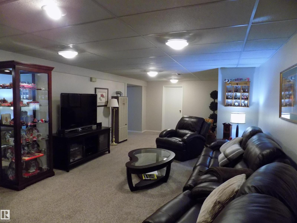
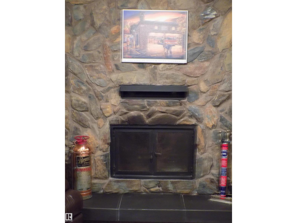
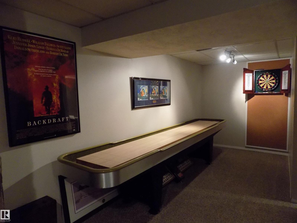
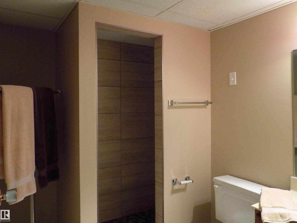
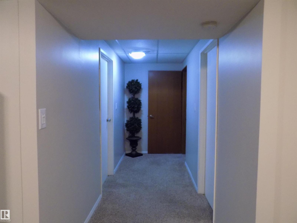
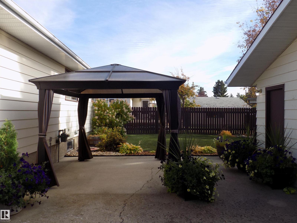
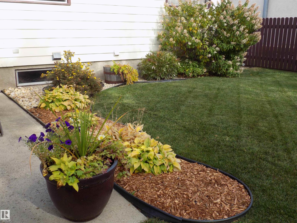
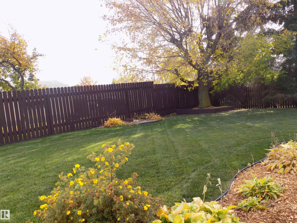
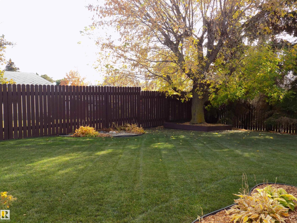
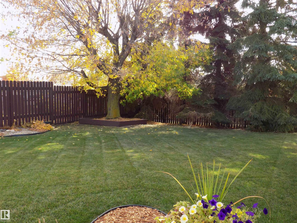
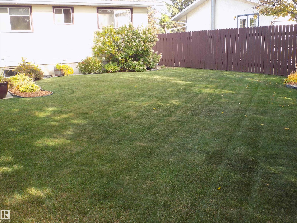
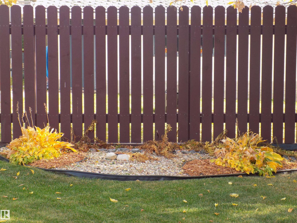
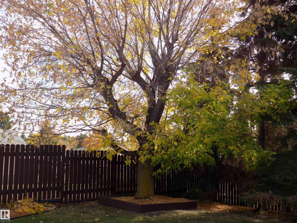
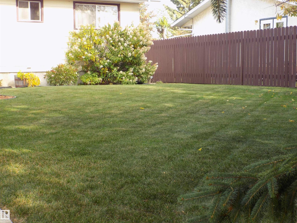
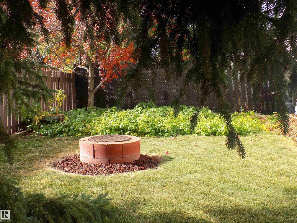
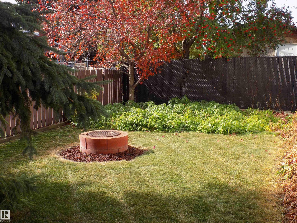
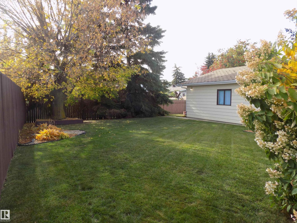
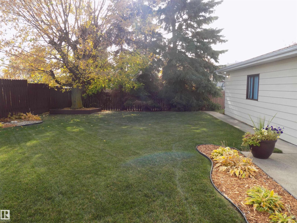
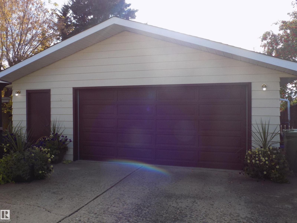
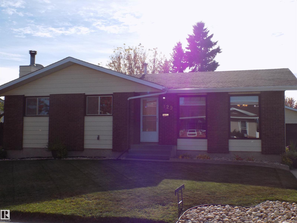
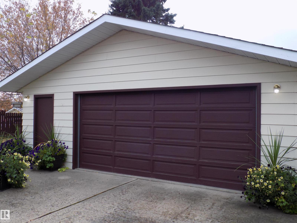
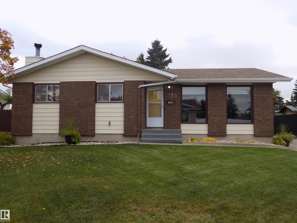
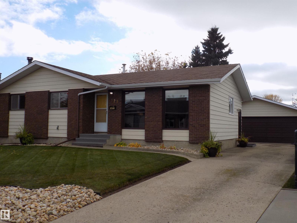
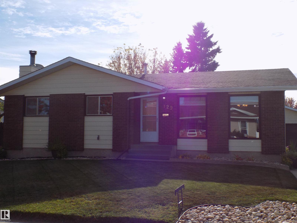
Searching for the PERFECT FAMILY home... This is the ONE! Located in sought after CENTENNIAL on quiet Mountain Ash Drive. This Bungalow has a great floor plan which accomodates a busy family or those downsizing; great for entertaining family and friends. The Main Level features; large Living rm, Dining rm, large Kitchen w/Breakfast Dining area, large Master Bedrm w/Ensuite, two Bedrooms and 4Pc Bath. The Lower Level features; large Family rm w/woodburning Fireplace and Rec rm, Bedrm or Office, 3Pc bath, Storage rm and Laundry/Utility rm. The Yard is your manicured Private Park featuring full landscaping, patio, trees, manicured turf, a vegetable garden and privacy fenced. The oversize double garage provides full parking for two full size vehicles and storage. All on an oversize lot. There have been upgardes throughout including new tiled showers. This FANTASTIC HOME is sure to be LOVED... an absolute MUST SEE! (id:53676)
| Bathroom Total | 3 | Bedrooms Total | 4 |
| Appliances | Dishwasher, Dryer, Fan, Garage Door Opener, Hood Fan, Refrigerator, Stove, Washer, Window Coverings | Architectural Style | Bungalow |
| Basement Development | Finished | Basement Type | Full (finished) |
| Constructed Date | 1978 | Construction Style Attachment | Detached |
| Fireplace Fuel | Wood | Fireplace Present | Yes |
| Fireplace Type | Unknown | Half Bath Total | 1 |
| Heating Type | Forced Air, Space Heater | Stories Total | 1 |
| Size Interior | 1160 Sqft | Type | House |
| Detached Garage | |
| Parking Pad |
| Acreage | No | Fence Type | Fence |
| Land Amenities | Golf Course, Playground, Schools, Shopping | Size Irregular | 724.64 |
| Size Total | 724.64 M2 | Size Total Text | 724.64 M2 |
| Level | Type | Dimensions |
|---|---|---|
| Basement | Family Room | Measurements not available |
| Basement | Bedroom 4 | Measurements not available |
| Basement | Storage | Measurements not available |
| Basement | Laundry Room | Measurements not available |
| Basement | Recreation Room | Measurements not available |
| Main Level | Living Room | Measurements not available |
| Main Level | Dining Room | Measurements not available |
| Main Level | Kitchen | Measurements not available |
| Main Level | Primary Bedroom | Measurements not available |
| Main Level | Bedroom 2 | Measurements not available |
| Main Level | Bedroom 3 | Measurements not available |

Start Your Mortgage Application
